
Sold!
$535,000
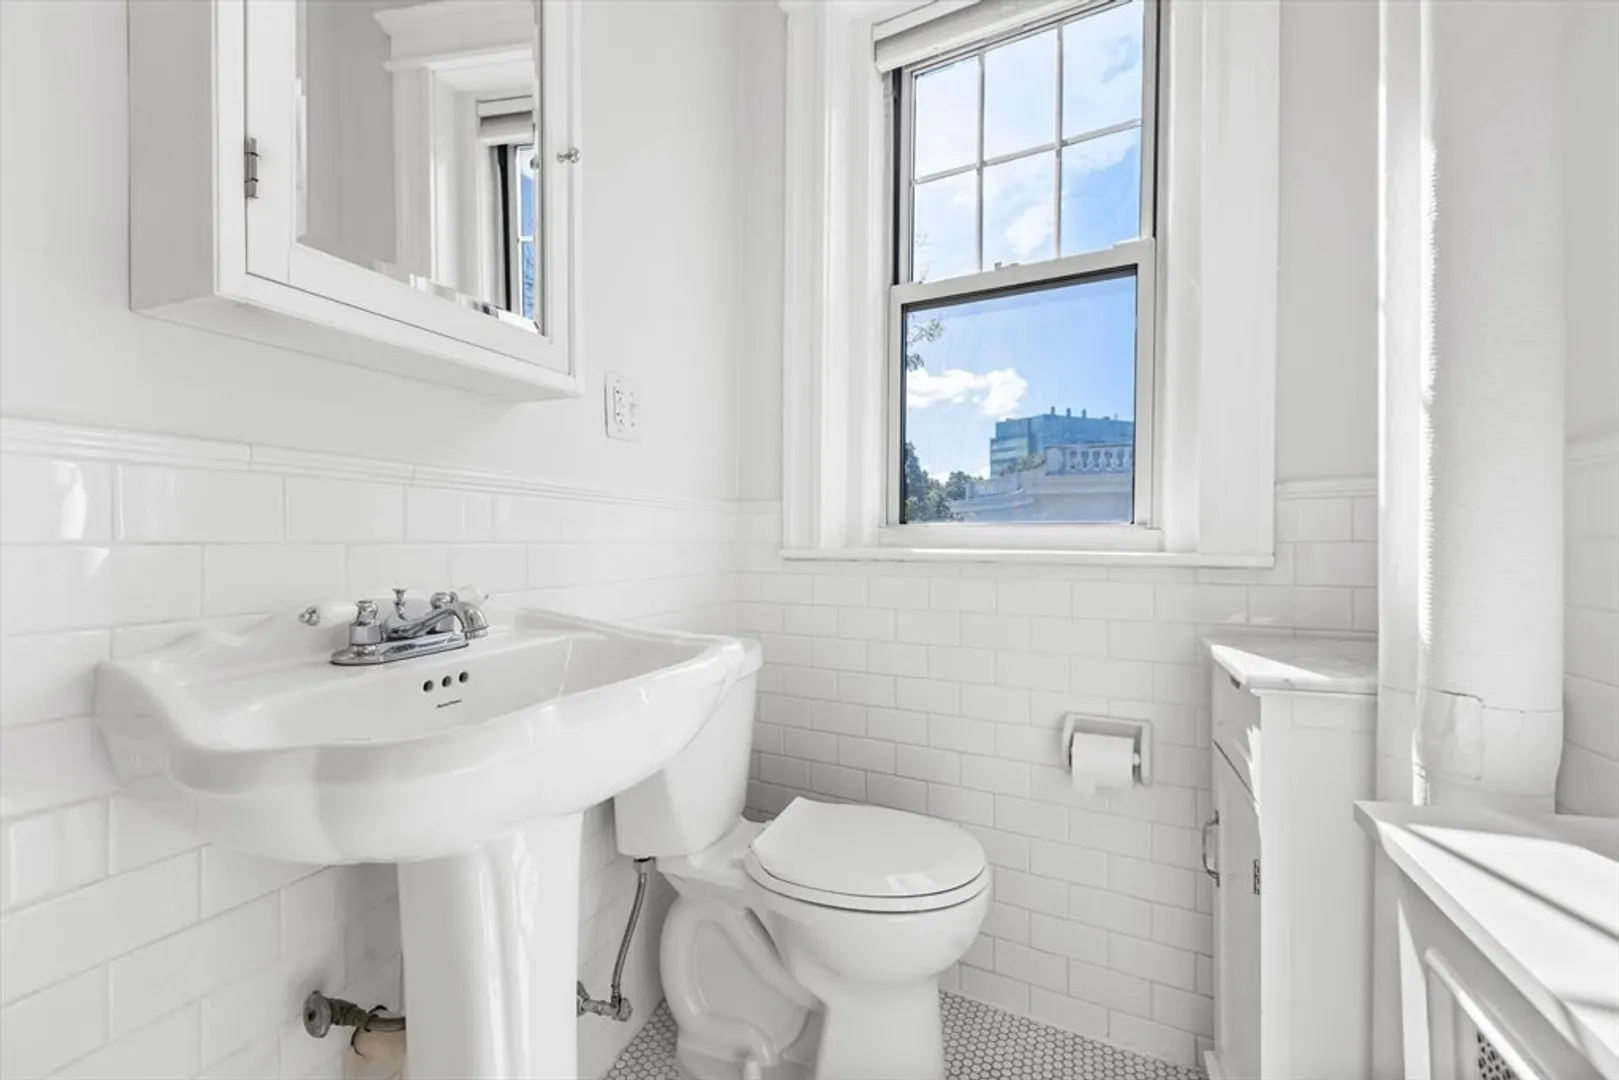
1
Bed
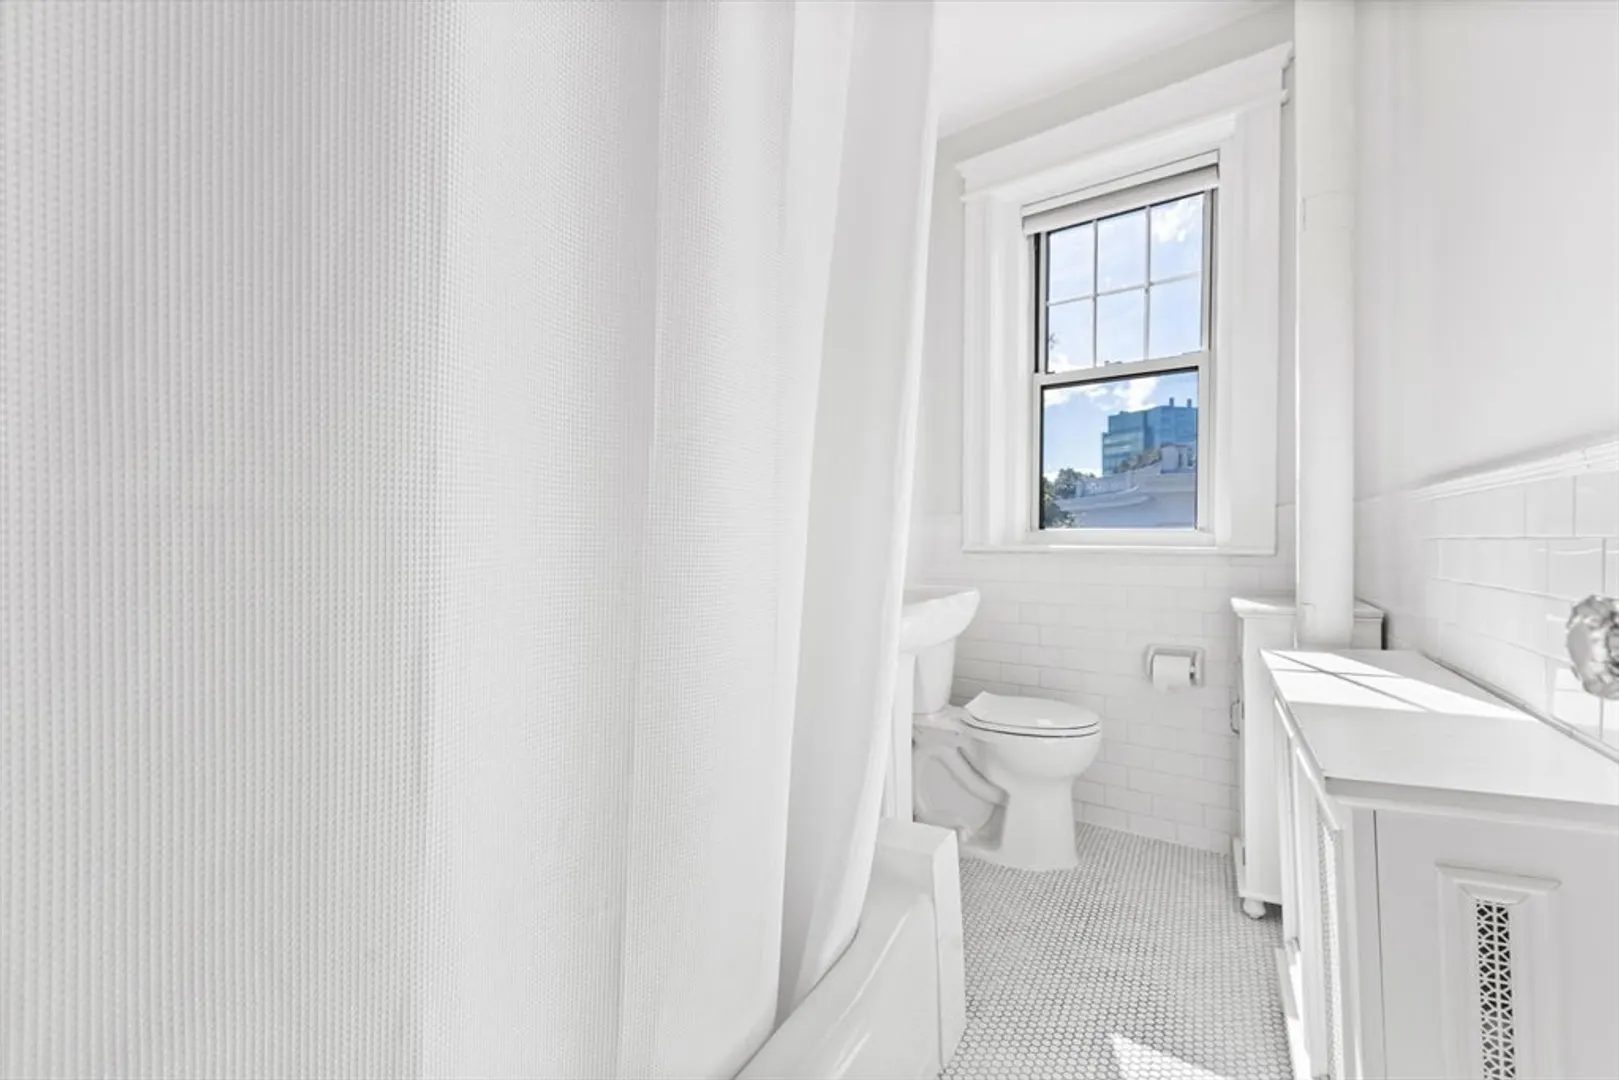
1
Bath
613
Living Area
-
Property Description
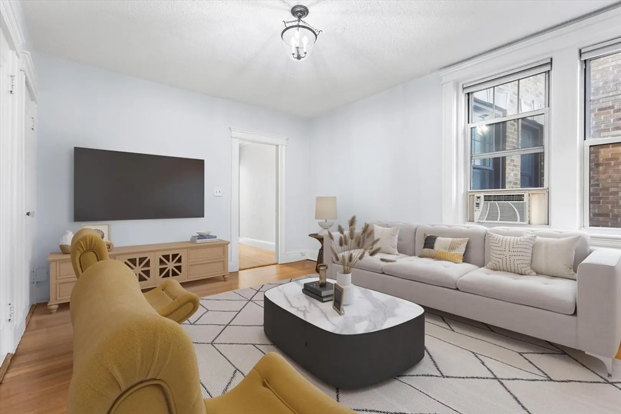
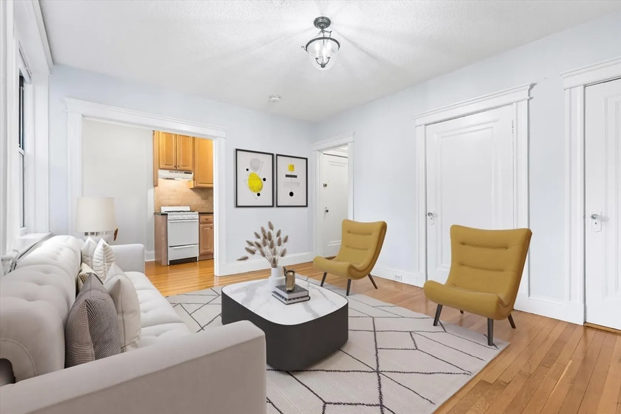
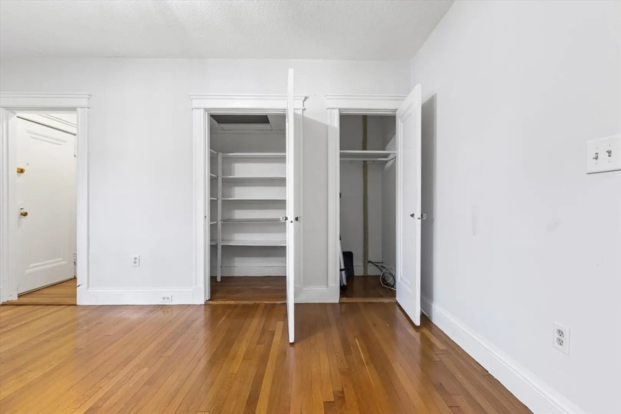
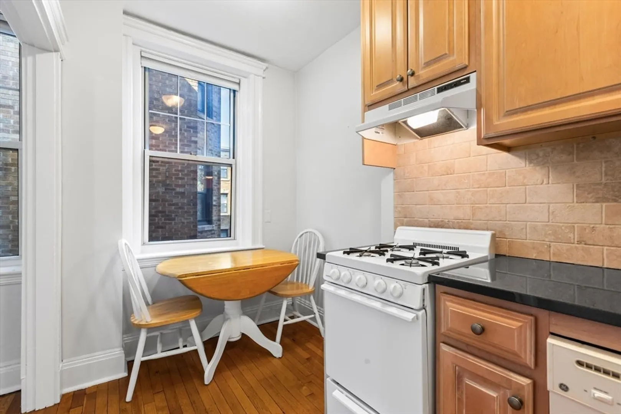
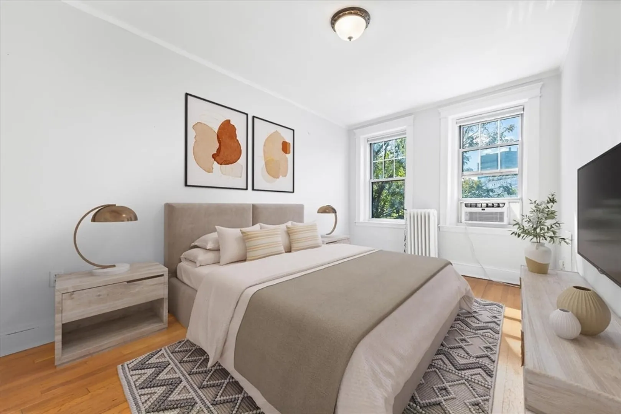
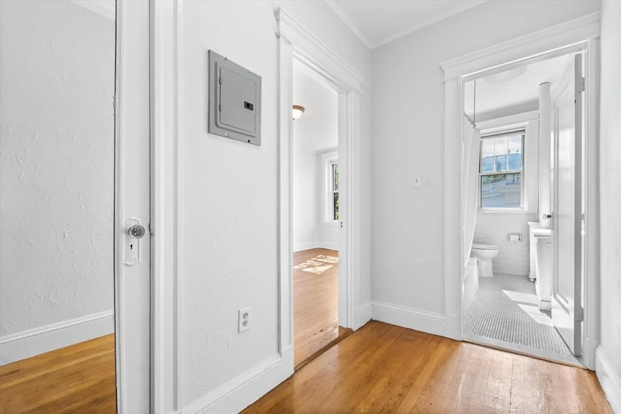
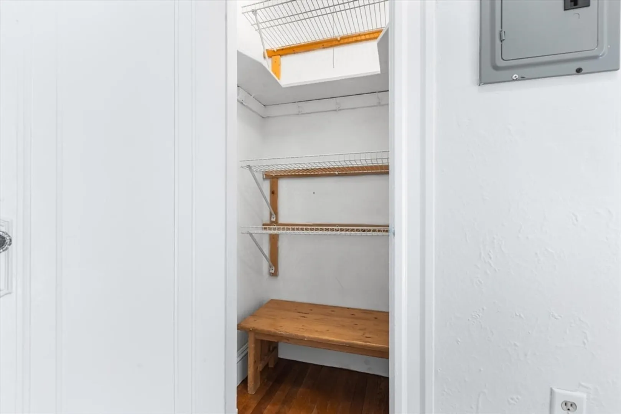
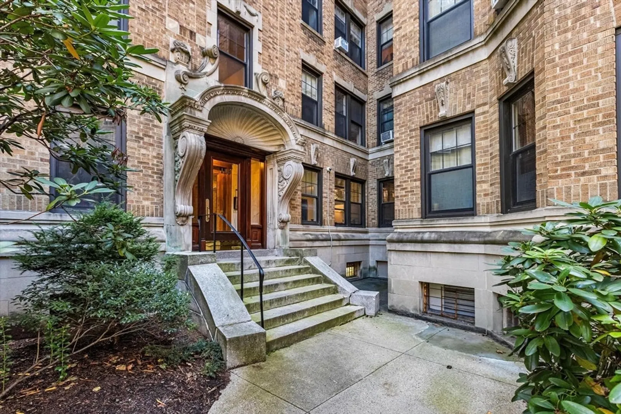
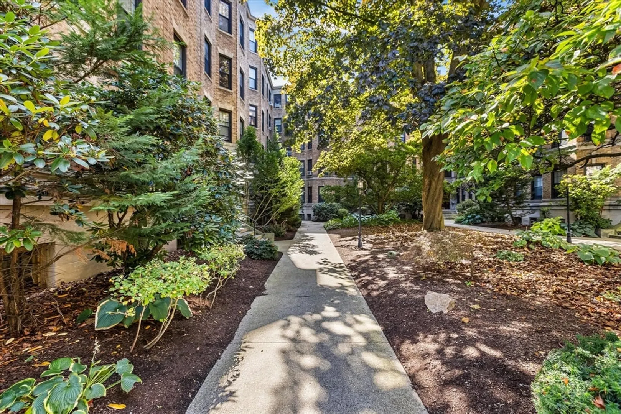
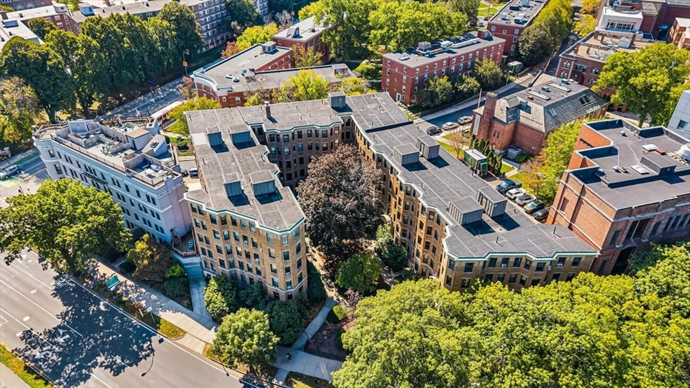
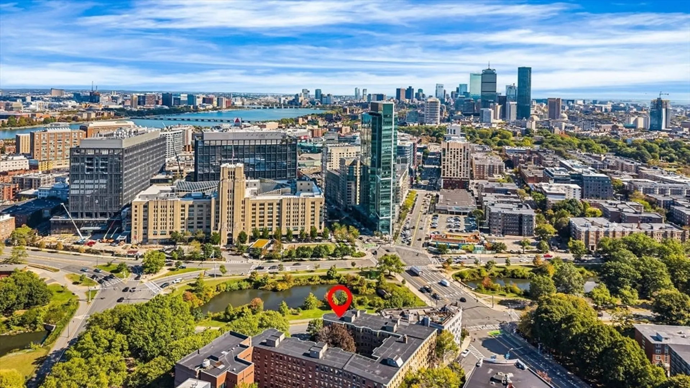
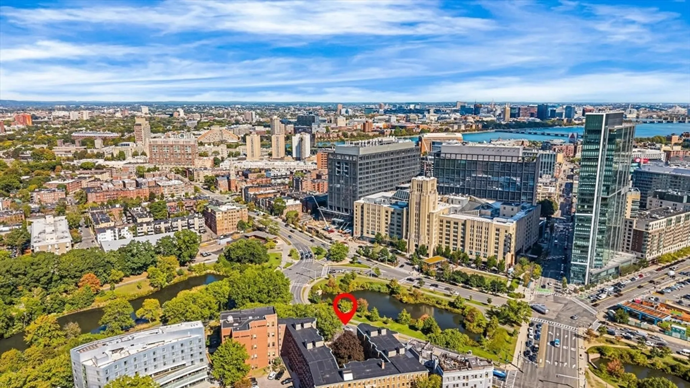
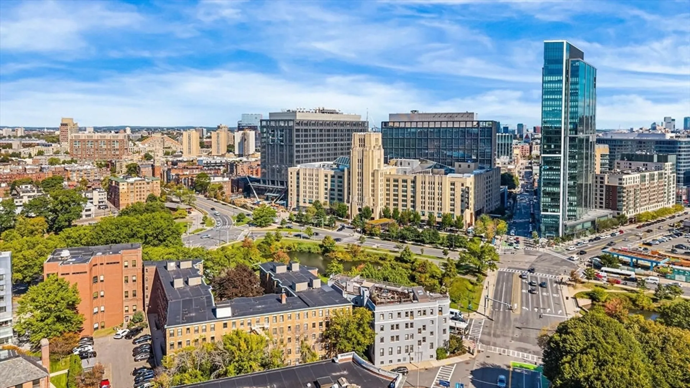
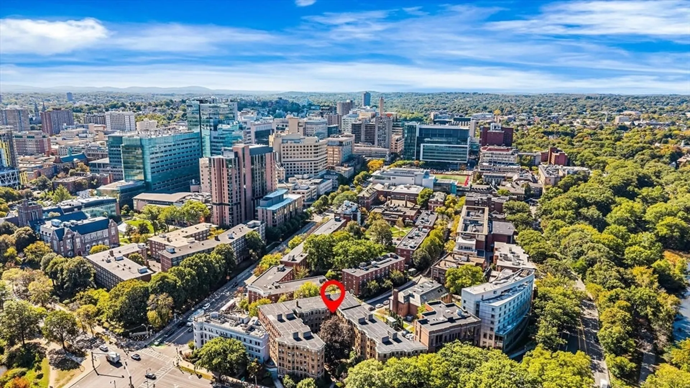
Welcome to this bright and inviting corner unit in the heart of Fenway! Ideally located near Fenway Park, Time Out Market, grocery stores, restaurants, shops, and world-class medical facilities, this home offers unmatched city convenience. Public transportation options are very close by, making commuting throughout Boston simple and efficient. Inside, you’ll find a spacious bedroom with a generous walk-in closet and excellent natural light from large windows. The unit provides abundant storage with three additional closets, plus a deeded storage area in the building. Residents enjoy elevator access and plenty of common laundry machines. Whether you’re seeking your first home, an investment property, or a comfortable city retreat, this condo combines space, sunlight, and a prime Fenway location in one exceptional package.
-
Highlights
- Area: The Fenway
- Heating: Baseboard
- Property Class: Residential
- Stories: 1
- Unit Number: 14
- Status: Closed
- Cooling: Window Unit(s)
- HOA Fee: $421
- Property Type: Condominium
- Total Rooms: 3
- Year Built: 1915
-
Additional Details
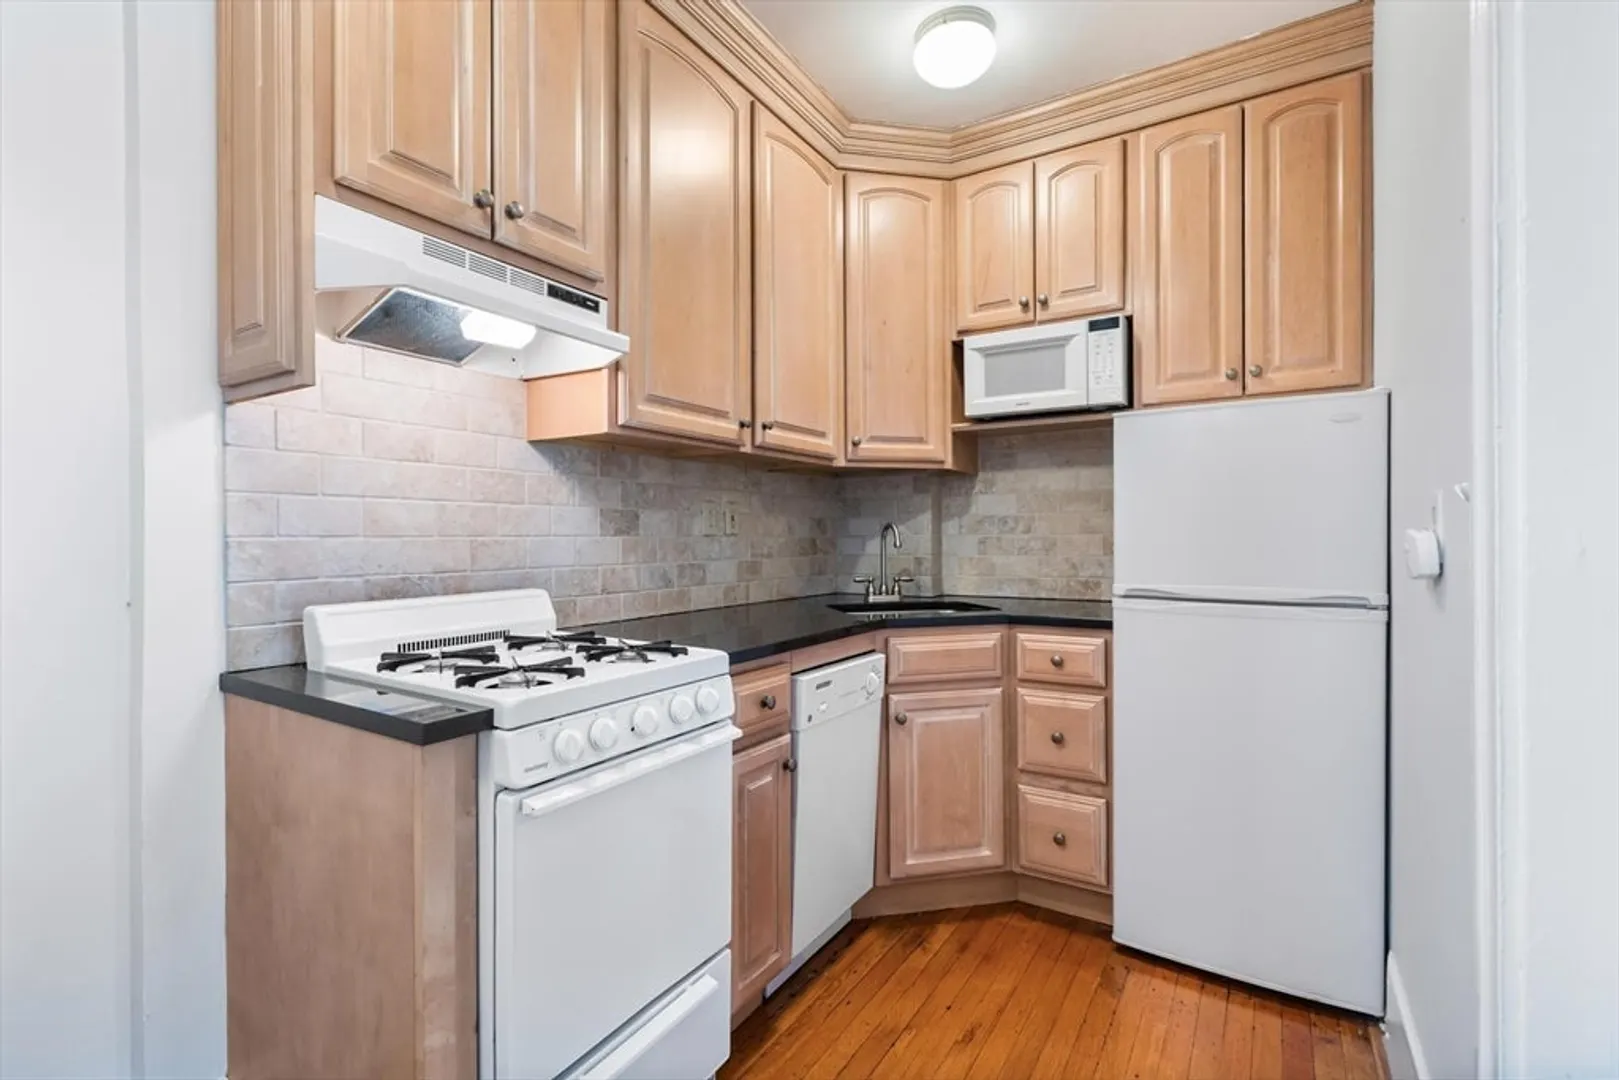
- Appliances: Range, Dishwasher, Microwave, Refrigerator
- Flooring: Wood, Tile
- SqFt Source: Public Record
- Year Built Details: Actual
- Zoning: Cd
- Basement: N
- Pets Allowed: Yes w/ Restrictions
- Total Number of Units: 118
- Year Built Source: Public Records
-
Amenities
- Community Features: Public Transportation, Shopping, Park, Walk/Jog Trails, Medical Facility, Bike Path, Highway Access, House of Worship, T-Station, University
- Security Features: Intercom
- Parking Features: On Street
-
Utilities
- Sewer: Public Sewer
- Water Source: Public
-
Fees / Taxes
- Assessed Value: $480,100
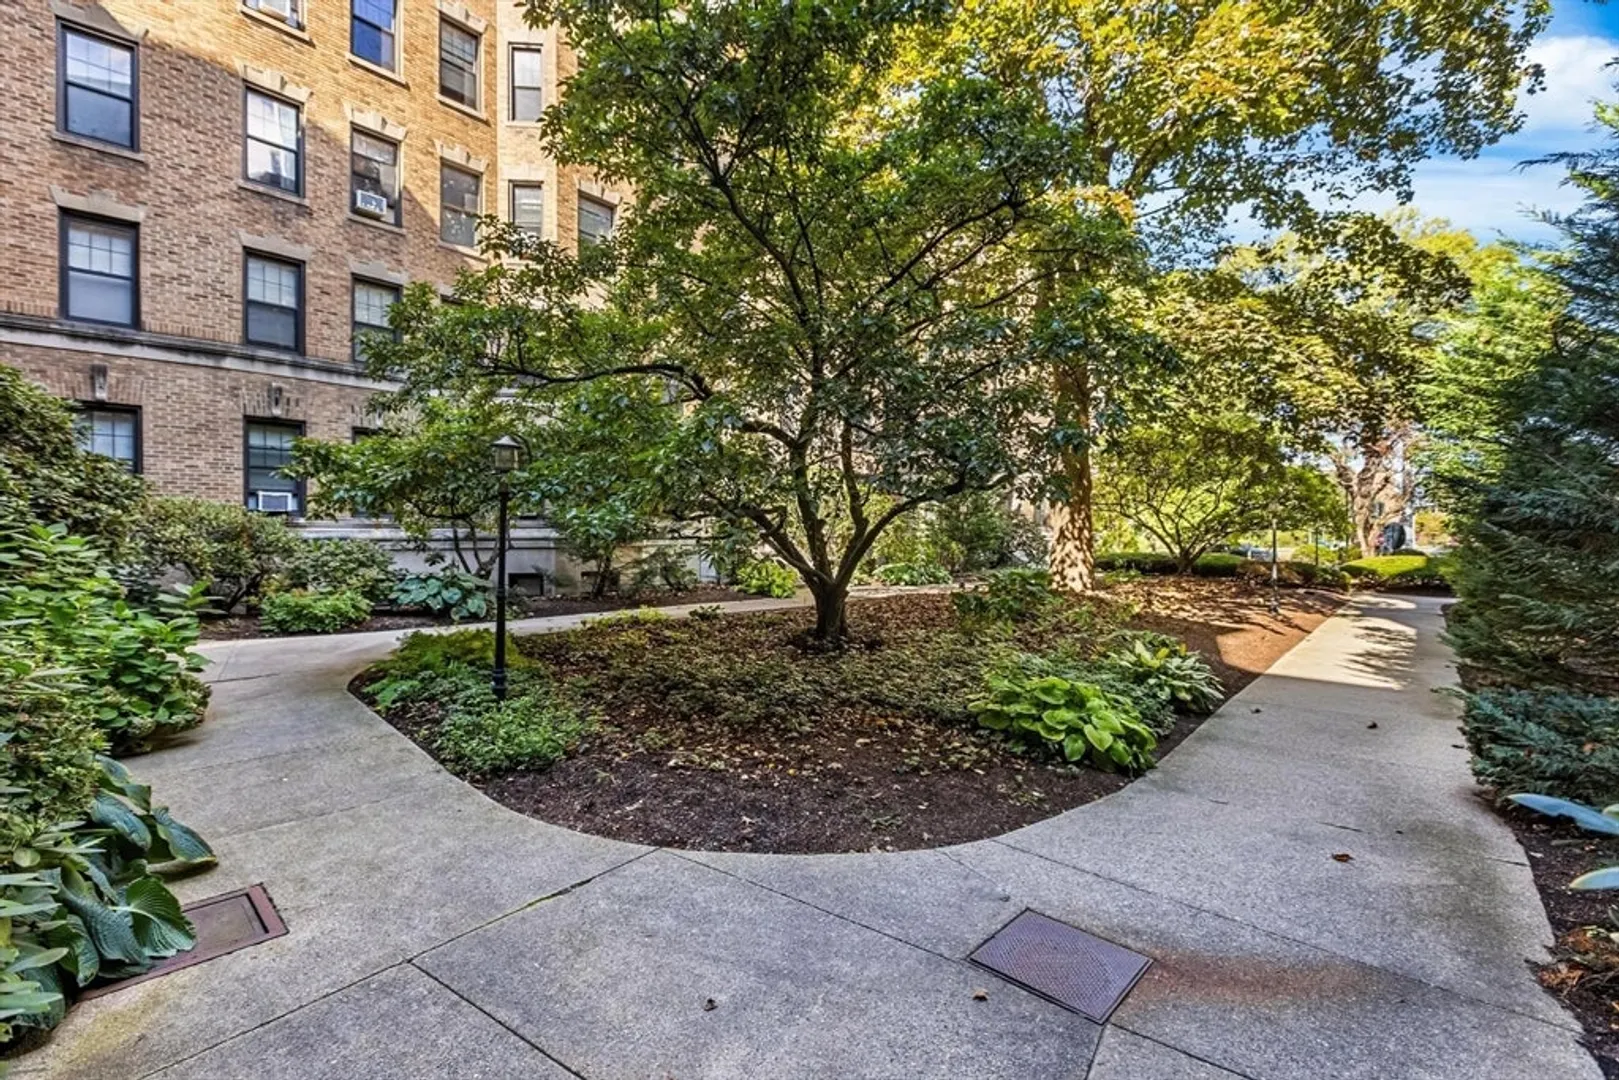
- HOA Fee Includes: Heat, Water, Sewer, Insurance, Maintenance Structure, Maintenance Grounds, Snow Removal, Trash
- Taxes: $5,560
- HOA Fee Frequency: Monthly
- Tax Year: 2025
Similar Listings
Sold

19 Photos
Sold
22 Photos
Sold
23 Photos
Sold
6 Photos
Content © 2026 MLS Property Information Network, Inc. The information in this listing was gathered from third party resources including the seller and public records.
Listing information provided courtesy of JL+CoRE.
MLS Property Information Network, Inc. and its subscribers disclaim any and all representations or warranties as to the accuracy of this information.
