
116 Pleasant St
$514,000
4
Beds
2/1
Baths
2,430
Sqft
- Request Info
- Call
- Save
-
More
- Mortgage Calculator

Property Tools
$514,000
4
Beds
2/1
Baths
2,430
Living Area
-
Property Description
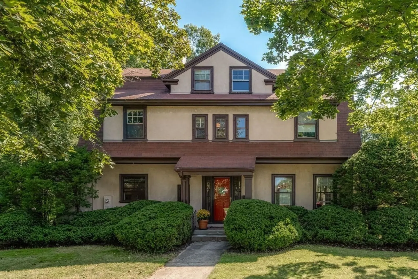
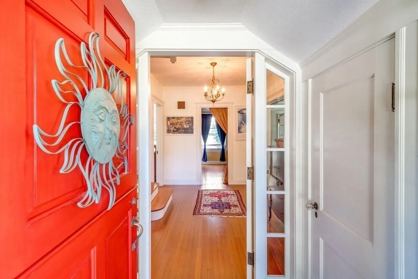
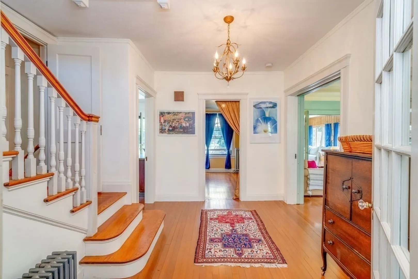
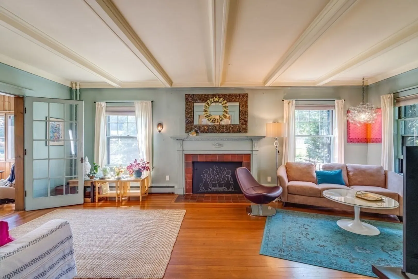
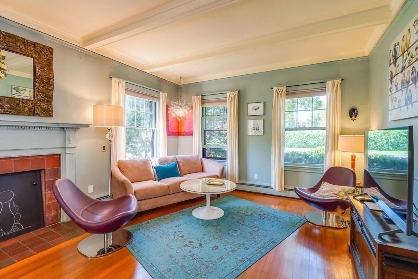
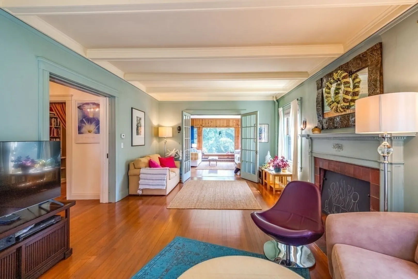
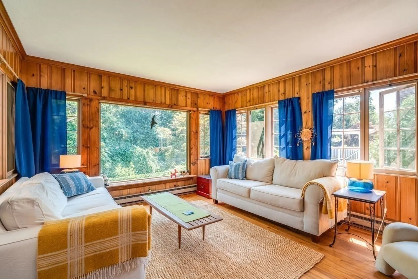
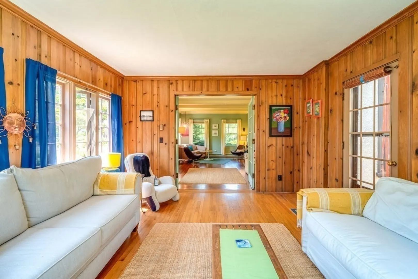
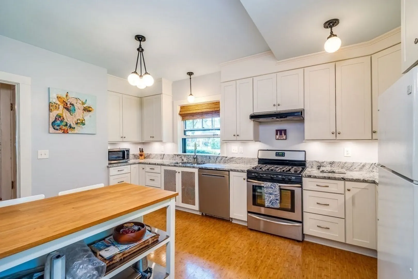
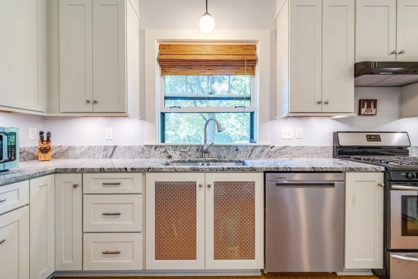
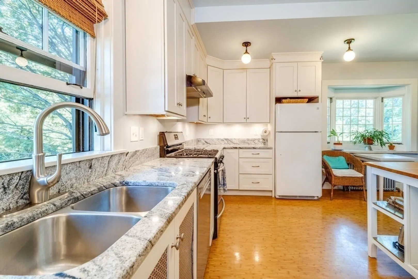
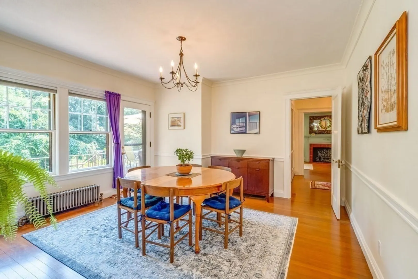
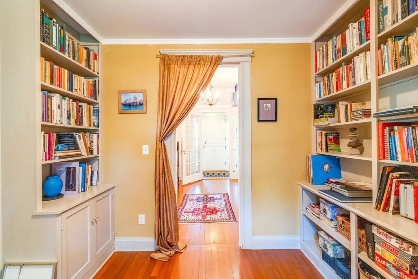
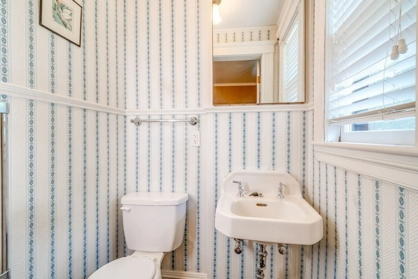
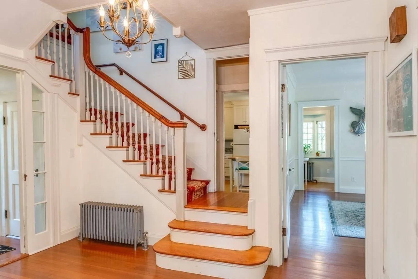
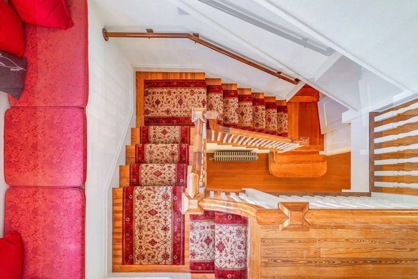
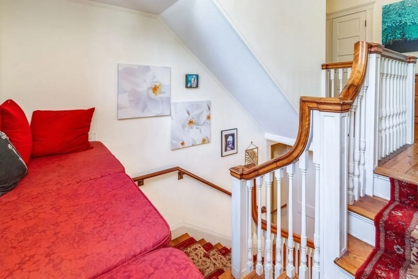
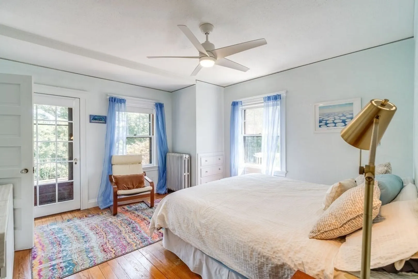
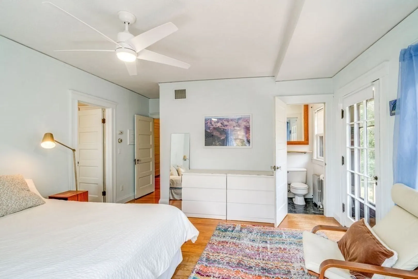
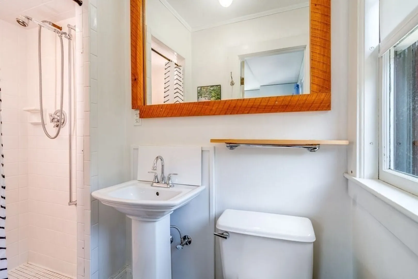
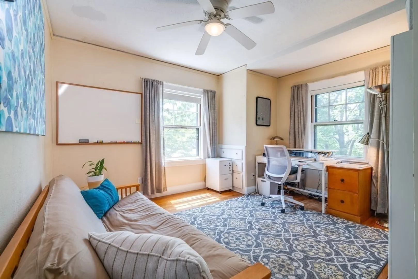
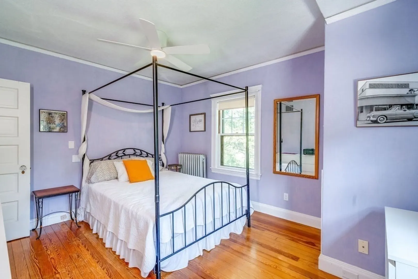
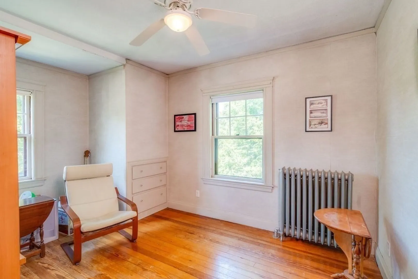
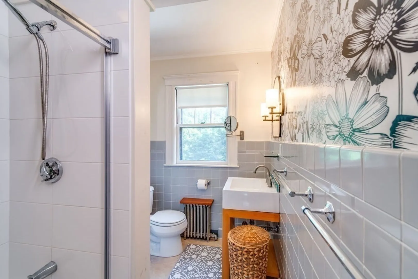
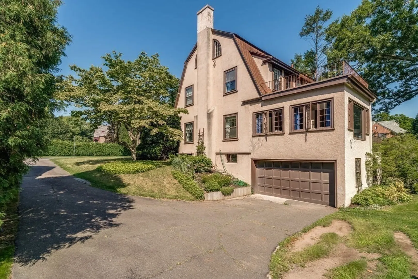
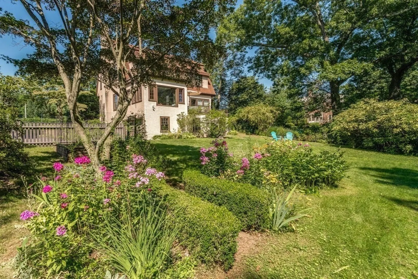
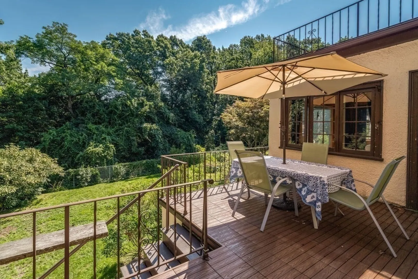
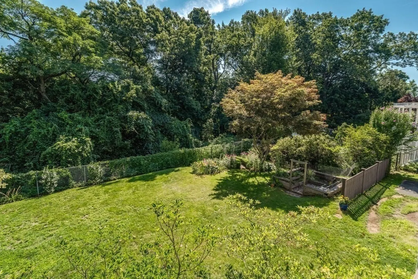
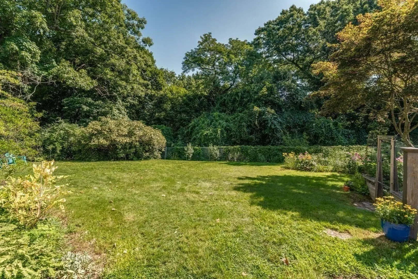
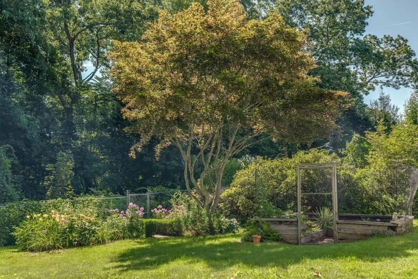
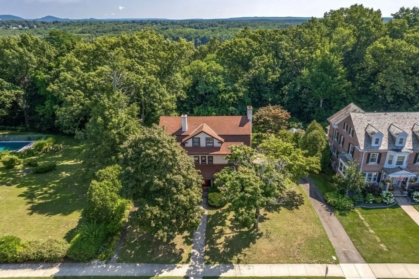
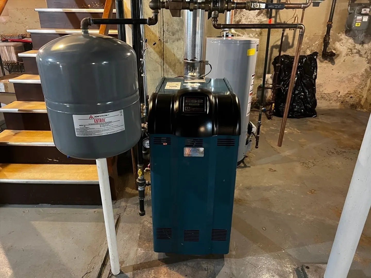
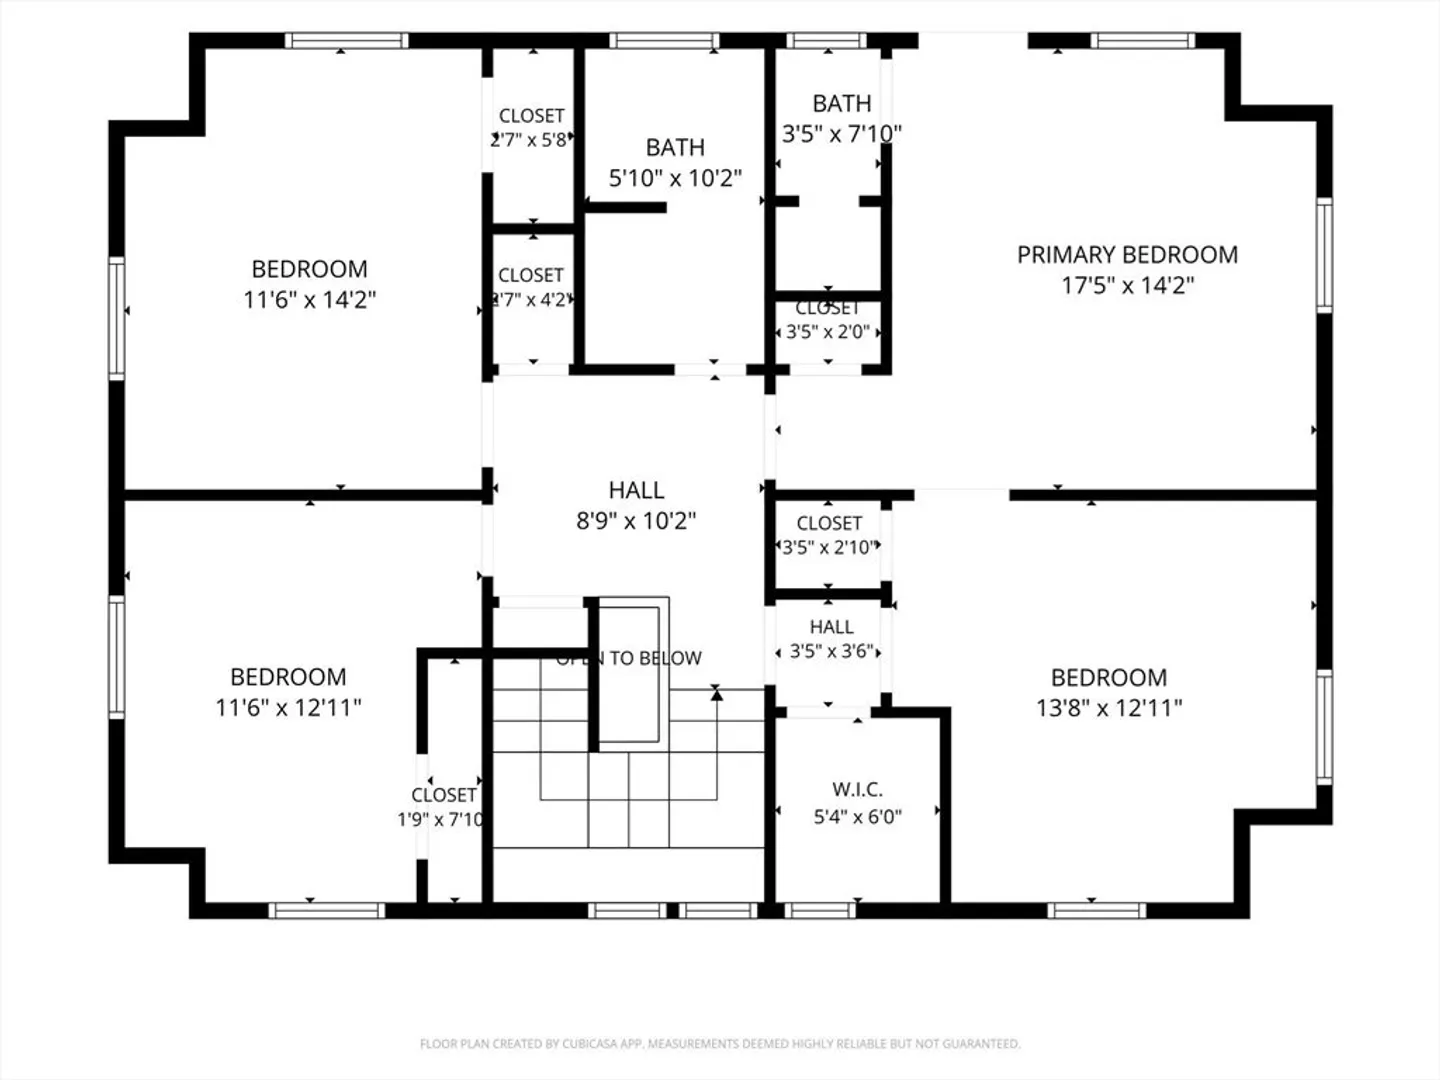
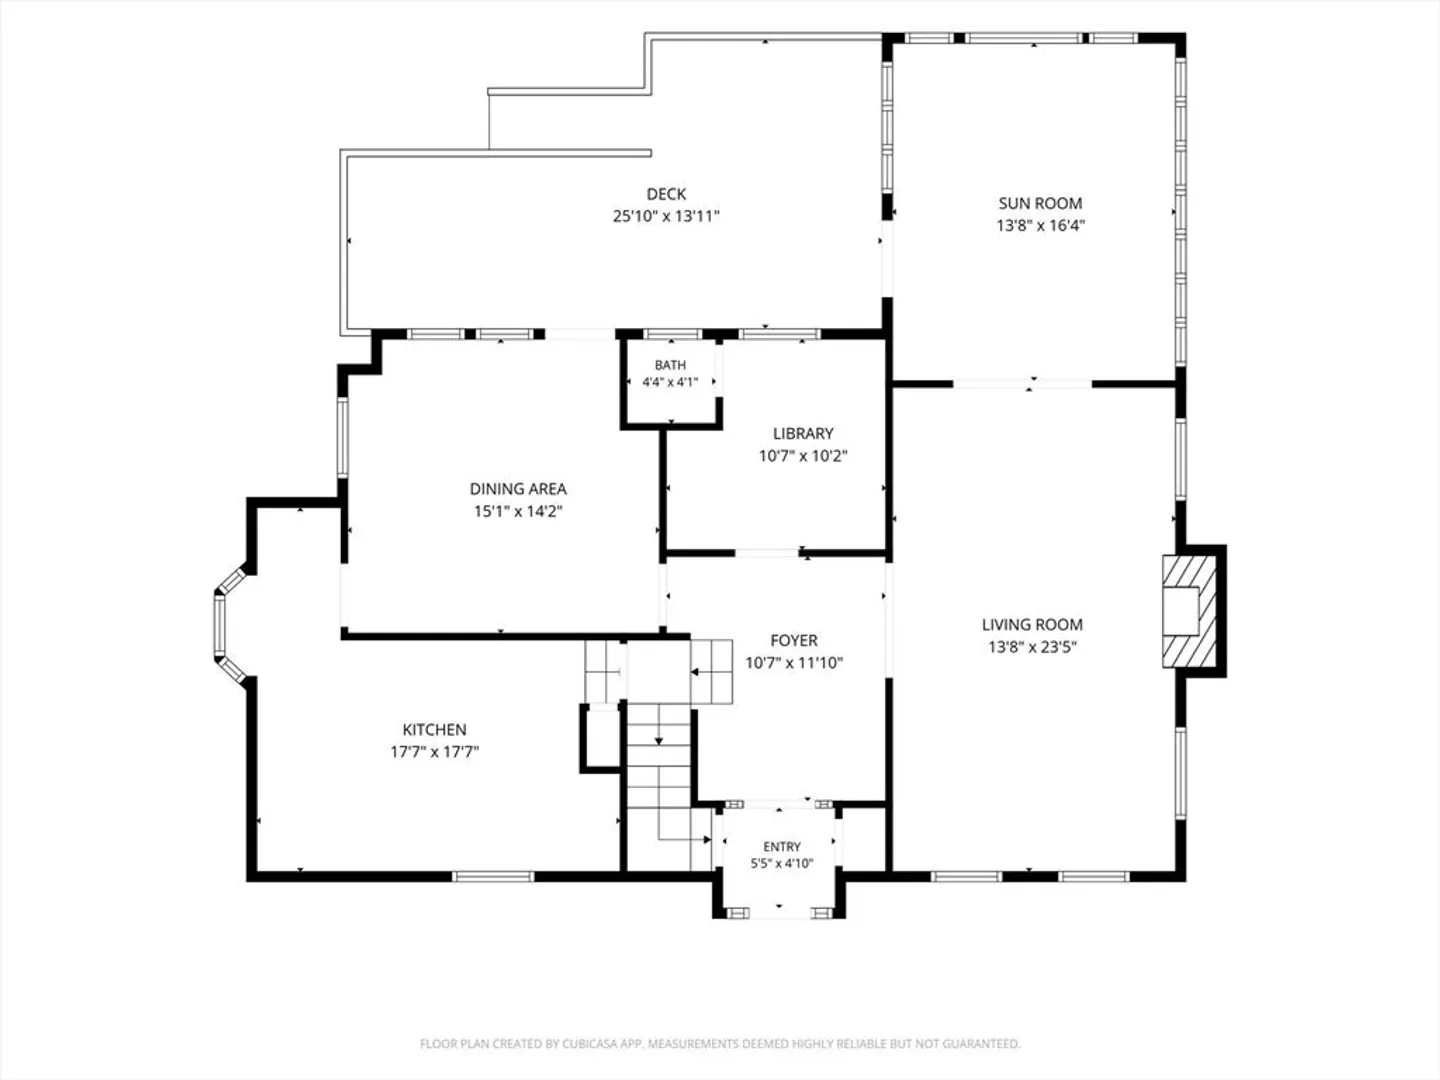
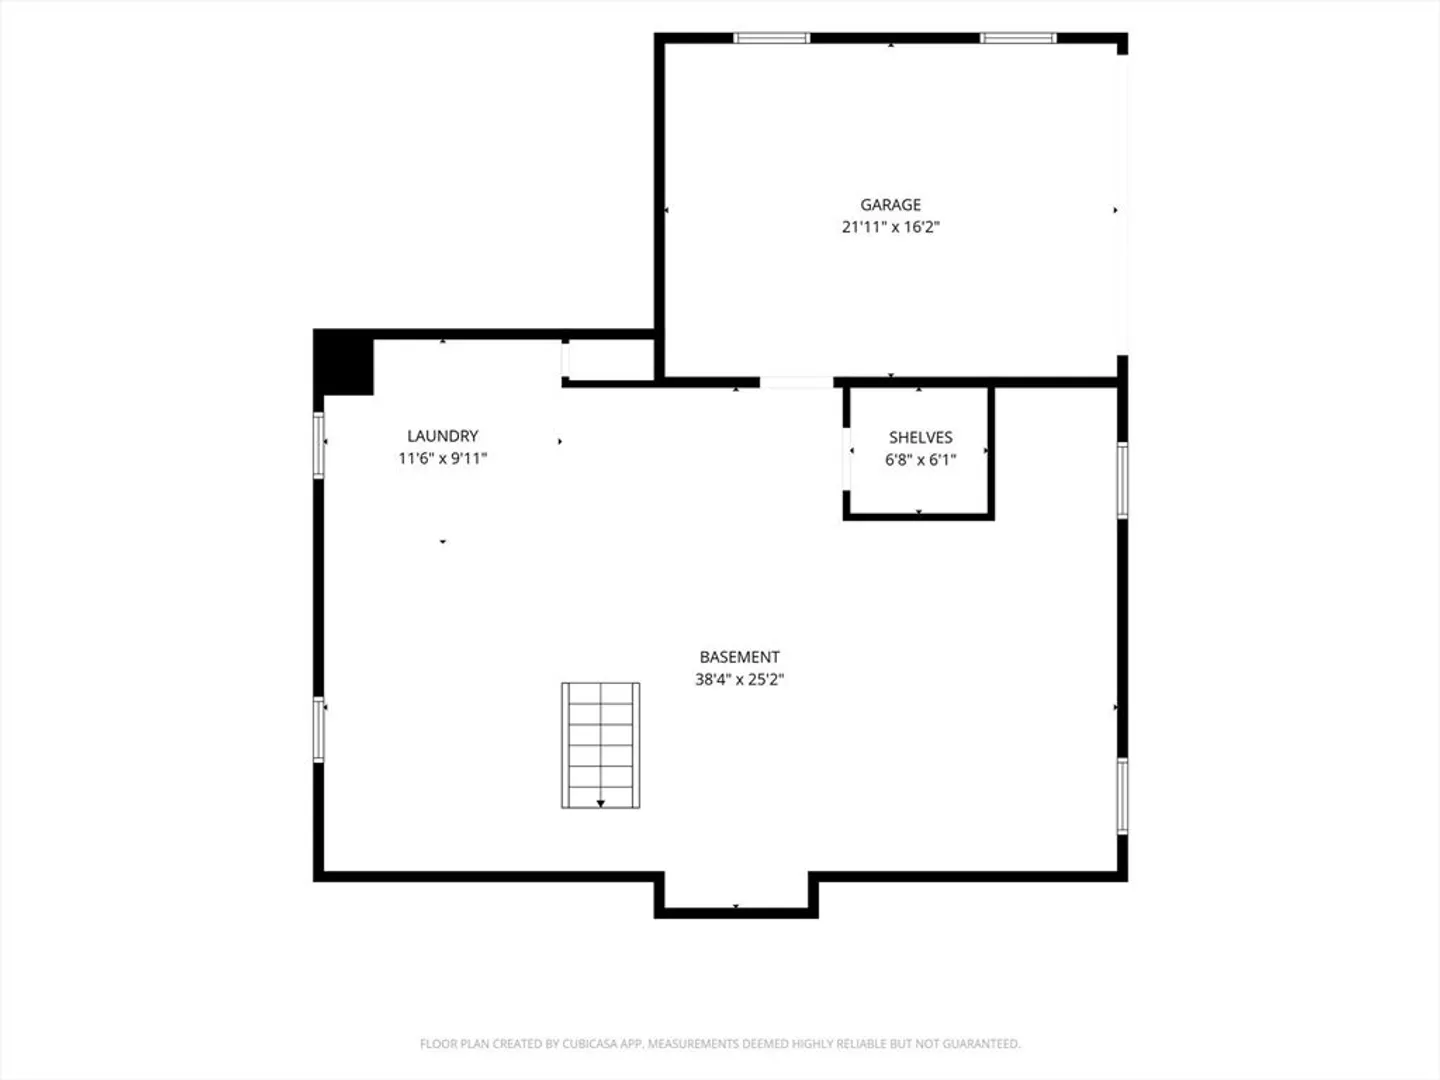
Nestled in the highly sought-after, wonderfully walkable Holyoke Highlands, 116 Pleasant Street is a captivating 1913 Stucco Colonial combining rich historic character with major modern updates! Offering 4 bedrooms, 2.5 baths, and 2,430 sq. ft. of living space, this classic residence boasts rare privacy with generous spacing between neighboring properties and a tranquil setting bordered by mature trees. Inside, discover timeless 20th-century craftsmanship combined with a renovated kitchen (2018) and modern bathrooms. Gather in expansive living spaces with classic built-ins, or relax in the seller’s favorite room—a sun-drenched sunroom with oversized windows showcasing serene views of the private backyard. Step out onto the back deck re-built in 2020, perfect for outdoor dining overlooking a private, fully fenced back yard with a dedicated garden area and storage shed. Exceptional mechanical and system updates offer complete peace of mind, including an upgraded 200-amp electrical panel (knob & tube removed), brand-new gas hot water heater (2023), a reliable Burnham ES2 gas boiler (2014), and 2nd-floor AC for summer comfort. Enjoy the financial benefit of Holyoke Gas & Electric (HG&E) utility pricing. Active lifestyle enthusiasts will love being just minutes to Mt. Tom Reservation, Holyoke Rows and nearby Jones Point Park. Complete with an attached garage and a full basement for extra storage, this home offers period charm and key infrastructure upgrades situated on a beautiful private lot.
-
Highlights
- Cooling: Central Air
- Heating: Baseboard, Hot Water, Natural Gas
- Property Class: Residential
- Style: Colonial
- Year Built: 1913
- Has View: Yes
- Parking Spots: 5
- Property Type: Single Family Residence
- Total Rooms: 10
- Status: Active
-
Additional Details
- Appliances: Gas Water Heater, Range, Dishwasher, Refrigerator, Washer, Dryer
- Construction: Frame
- Exterior Features: Deck, Deck - Composite, Storage, Fenced Yard, Garden
- Flooring: Wood, Tile, Vinyl, Flooring - Wood
- Interior Features: Library, Sun Room, Foyer, Walk-up Attic
- Road Frontage Type: Public
- SqFt Source: Public Record
- Year Built Details: Actual
- Zoning: R-1
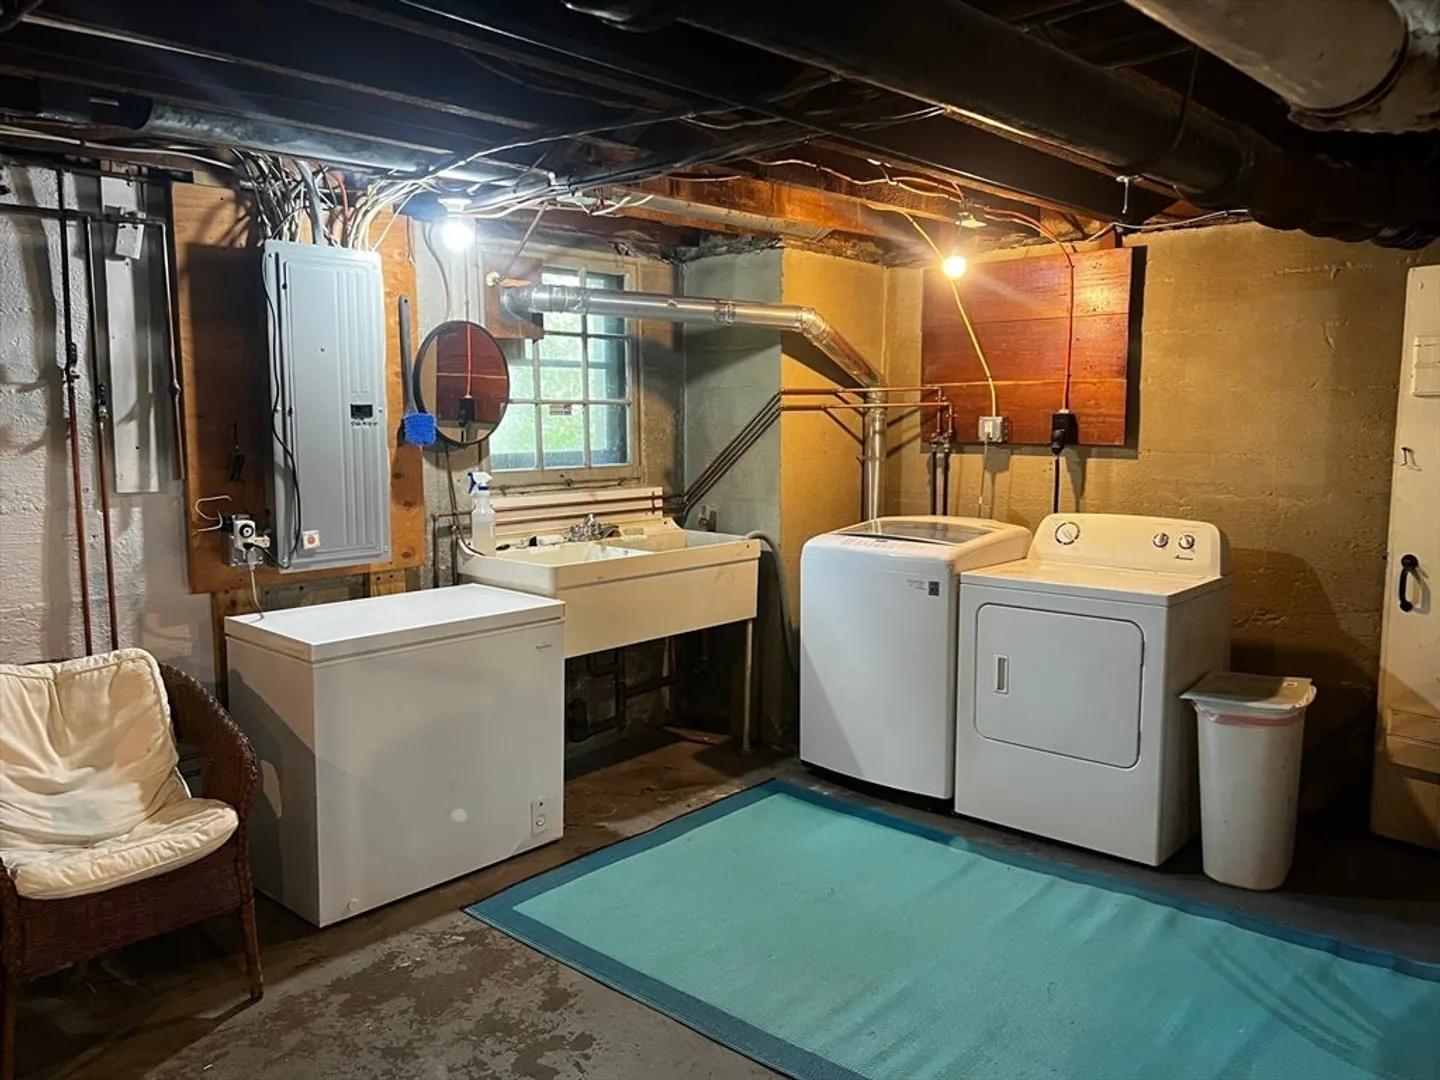
- Basement: Full, Interior Entry, Garage Access, Concrete, Unfinished
- Exclusions: Foyer Chandelier, Living Room Bubble Light, Mirror Over Toilet 2nd Floor, Some Heirloom Perennials
- Fireplaces: 1
- Foundation: Concrete Perimeter
- Lot Features: Gentle Sloping, Level
- Roof: Shingle
- View: Scenic View(s)
- Year Built Source: Public Records
-
Amenities
- Community Features: Shopping, Tennis Court(s), Park, Walk/Jog Trails, Medical Facility, Conservation Area, Highway Access, Public School
- Parking Features: Attached, Under, Garage Door Opener, Paved Drive, Off Street, Paved
- Covered Parking Spaces: 2
-
Utilities
- Electric: 200+ Amp Service
- Water Source: Public
- Sewer: Public Sewer
-
Fees / Taxes
- Assessed Value: $506,400
- Taxes: $8,827
- Tax Year: 2026
Similar Listings
Content © 2026 MLS Property Information Network, Inc. The information in this listing was gathered from third party resources including the seller and public records.
Listing information provided courtesy of River Flows Realty LLC.
MLS Property Information Network, Inc. and its subscribers disclaim any and all representations or warranties as to the accuracy of this information.