
Sold!





$799,000
1
Bed
1
Bath
611
Living Area
-
Property Description
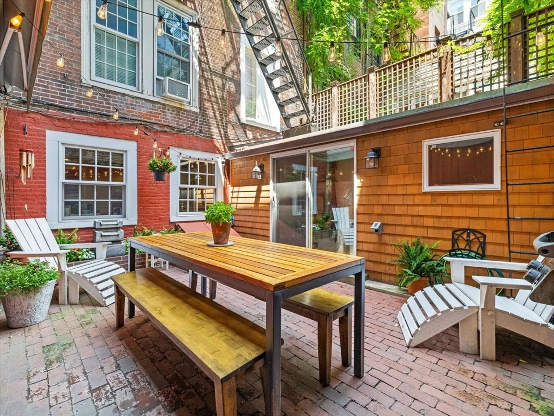
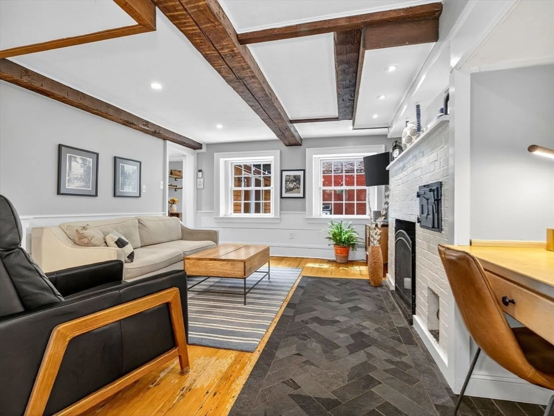
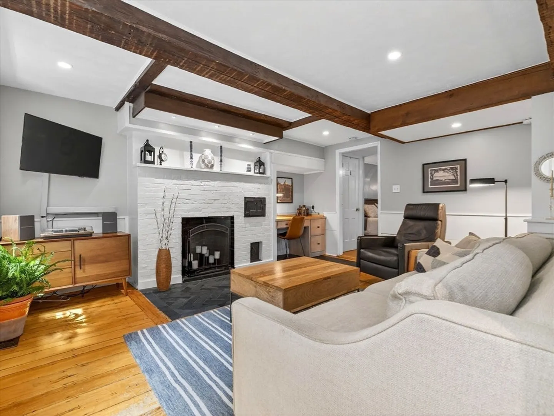
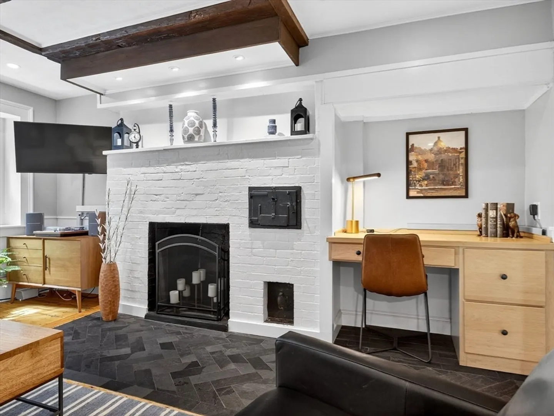
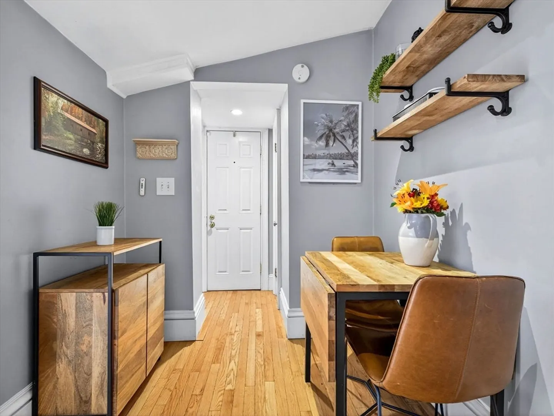
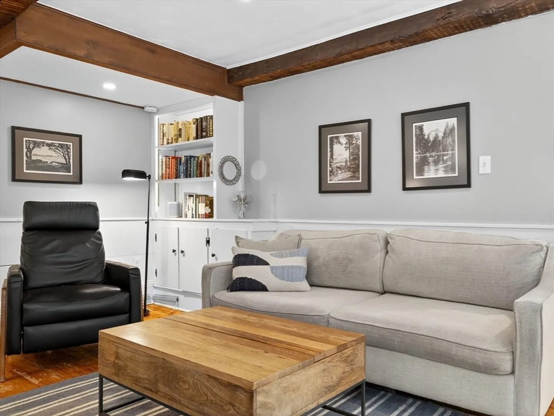
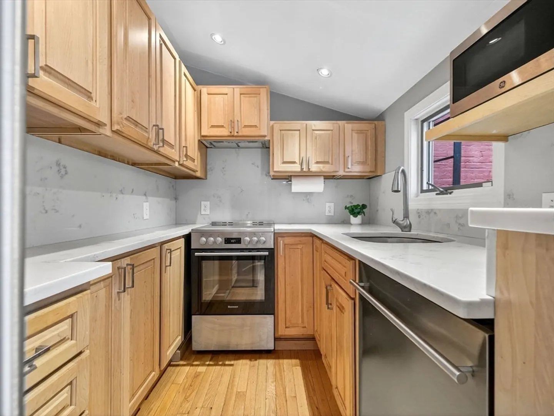
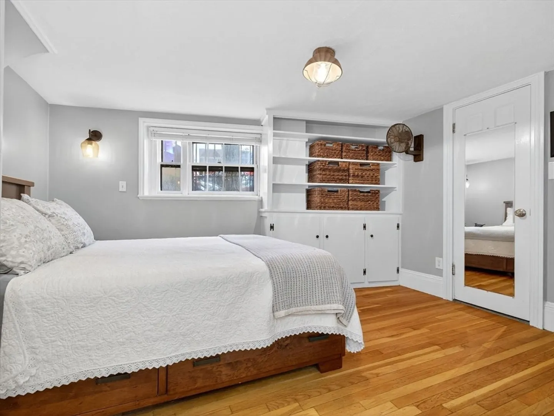
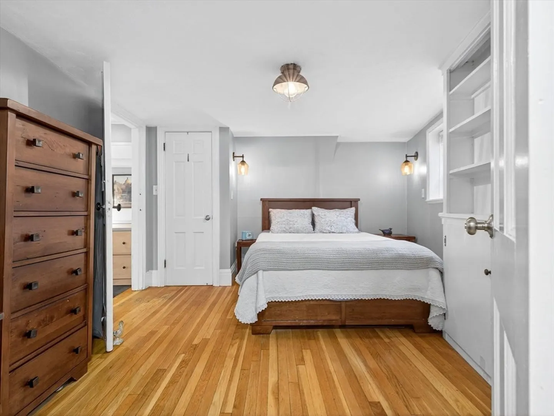
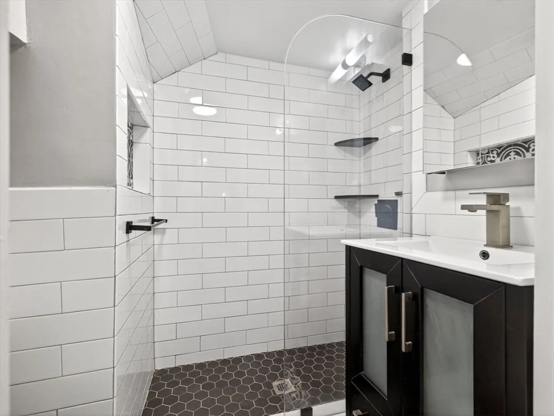
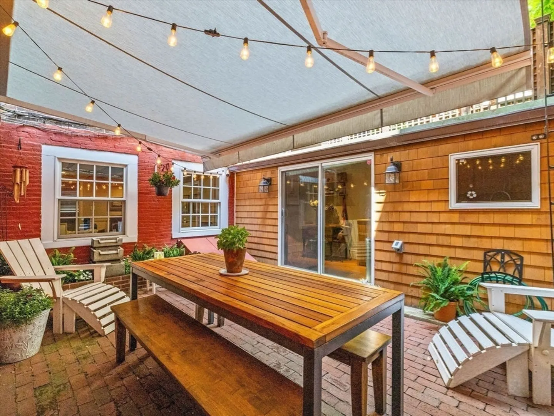
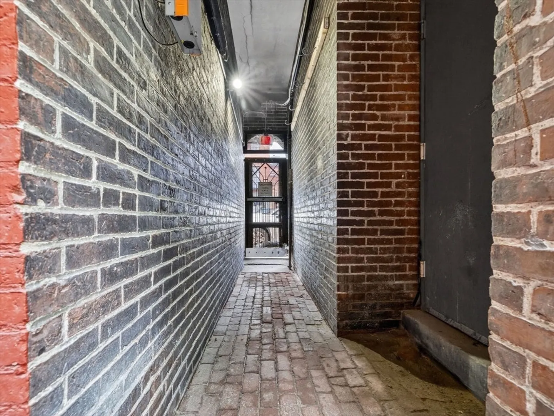
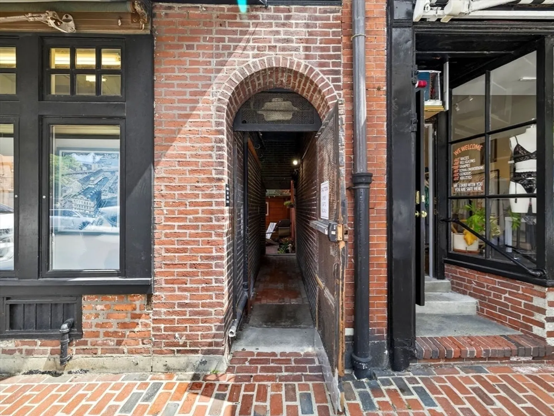
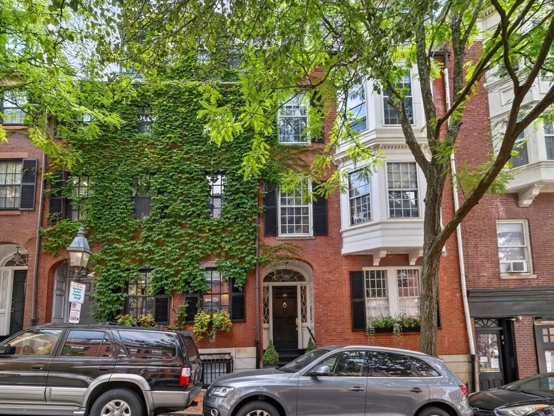
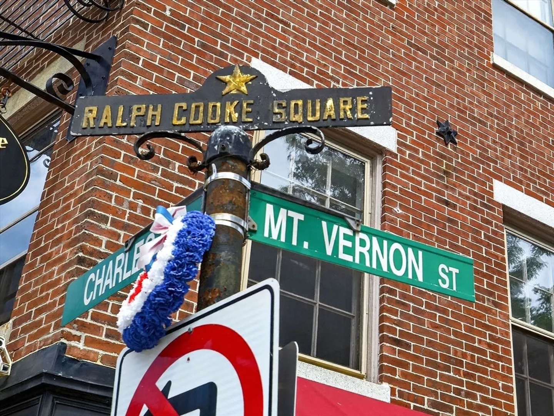
Discover a truly unique residence on historic, gas-lit Mt Vernon St. complete w/private courtyard & separate entrance. Offering seamless indoor-outdoor living rarely found in Beacon Hill, this turnkey home blends timeless character w/modern updates. Contemporary kitchen opens directly to your courtyard (228sqft) through floor-to-ceiling sliding glass doors- ideal for al fresco dining, grilling, or evenings by the fire pit. A motorized awning creates a year-round retreat for entertaining, gardening or relaxing in total privacy. Inside, exposed wood beams, pine floors, custom lighting throughout showcase charm, while an office nook maximizes functionality. Nearly every window frames a view of the patio, filling the home w/natural light & a sense of tranquility. Bedroom features a renovated ensuite bath. Pet-friendly building w/laundry & storage, on the prized southern slope beside Charles St., the Public Garden & the Esplanade.
-
Highlights
- Area: Beacon Hill
- Heating: Central, Steam
- Property Class: Residential
- Stories: 1
- Unit Number: 1
- Status: Closed
- Cooling: Window Unit(s)
- HOA Fee: $385
- Property Type: Condominium
- Total Rooms: 3
- Year Built: 1890
-
Additional Details
- Basement: N
- Fireplaces: 1
- Pets Allowed: Yes
- Total Number of Units: 4
- Year Built Source: Public Records
- Exterior Features: Patio, Patio - Enclosed, Covered Patio/Deck
- Flooring: Hardwood, Pine
- SqFt Source: Other
- Year Built Details: Approximate
- Zoning: res
-
Amenities
- Community Features: Public Transportation, Shopping, Park, Walk/Jog Trails, Medical Facility, Highway Access, House of Worship, T-Station, University
- Security Features: Intercom
- Parking Features: On Street
-
Utilities
- Sewer: Public Sewer
- Water Source: Public
-
Fees / Taxes
- Assessed Value: $999,999,999
- HOA Fee Includes: Heat, Water, Sewer, Insurance, Maintenance Structure, Snow Removal
- Taxes: $2,920
- HOA Fee Frequency: Monthly
- Tax Year: 2025
Similar Listings




Sold

8 Photos
Sold

20 Photos
Sold

50 Photos
Sold

32 Photos
Content © 2026 MLS Property Information Network, Inc. The information in this listing was gathered from third party resources including the seller and public records.
Listing information provided courtesy of Donnelly + Co..
MLS Property Information Network, Inc. and its subscribers disclaim any and all representations or warranties as to the accuracy of this information.
