
Sold!
$600,000
3
Beds
2
Baths
1,944
Living Area
-
Property Description
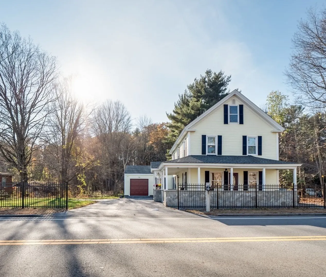
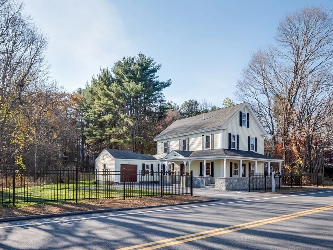
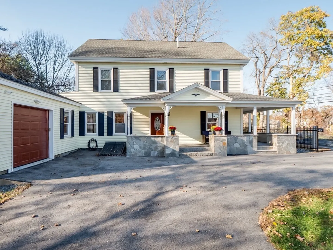
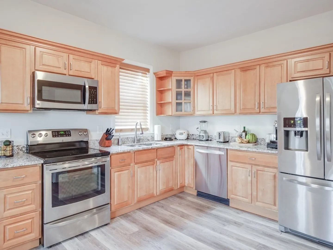
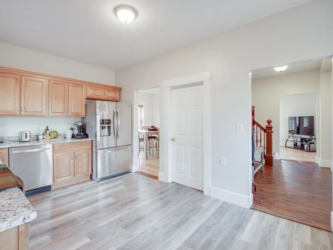
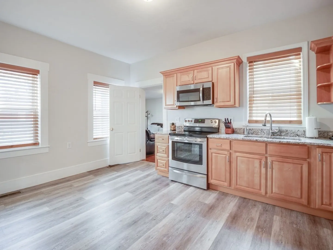
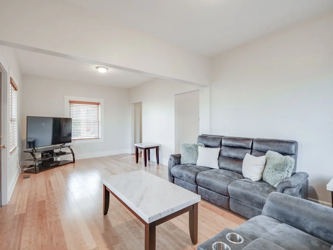
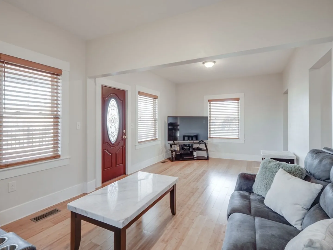
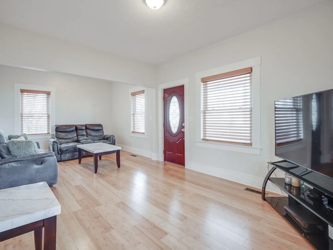
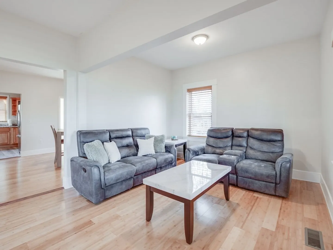
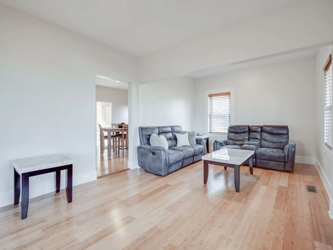
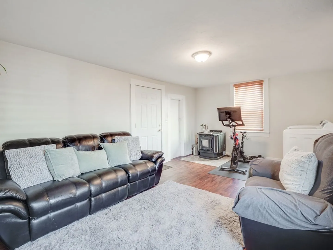
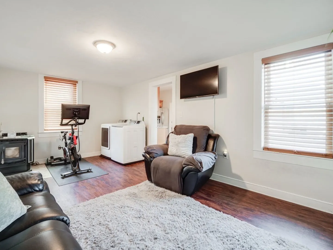
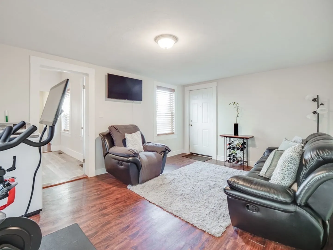
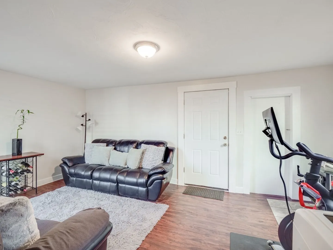
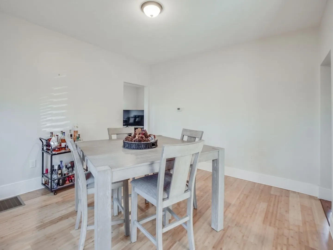
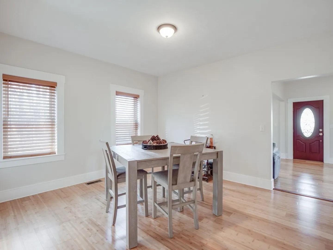
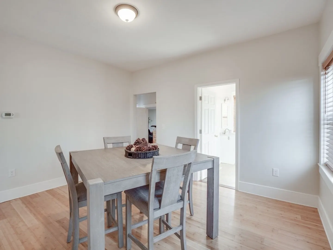
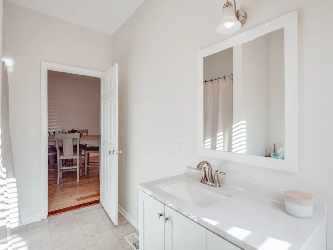
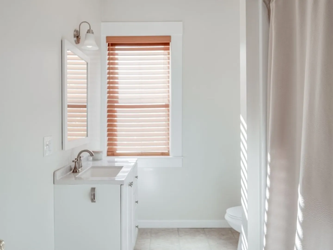
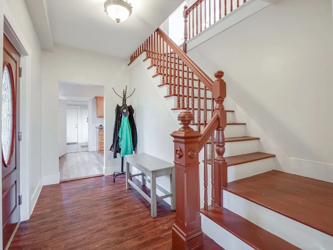
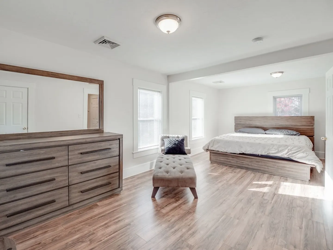
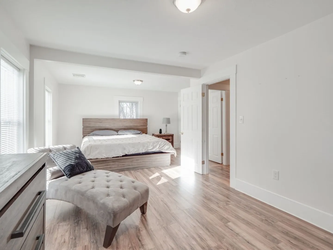
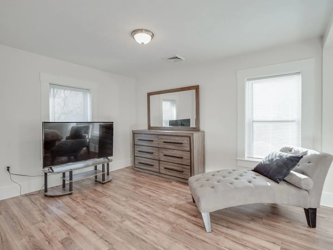
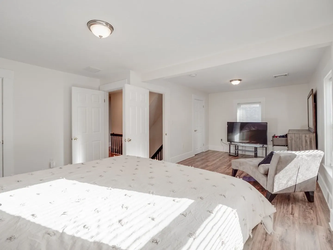
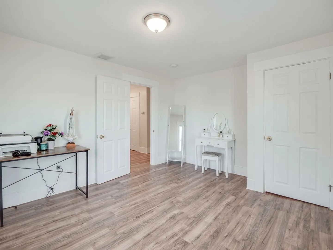
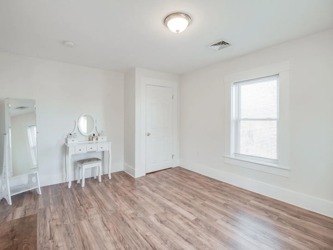
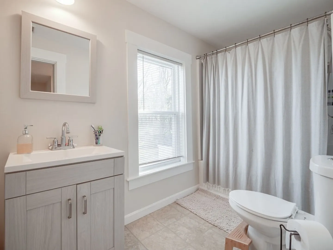
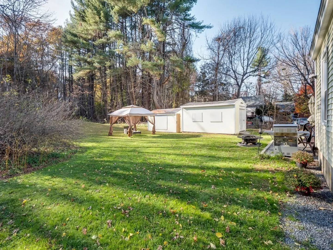
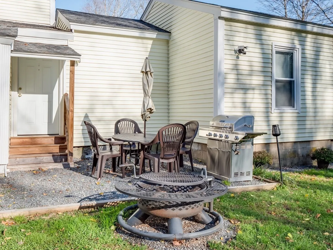
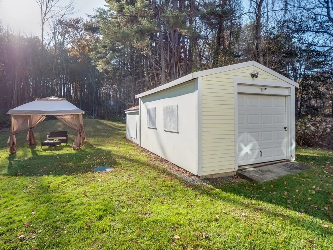
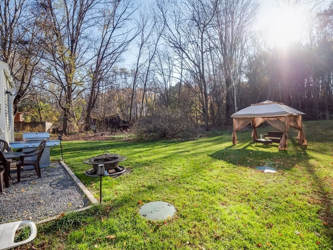
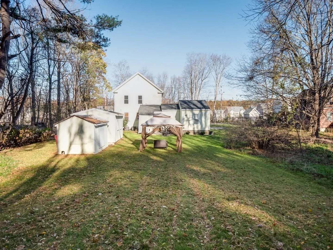
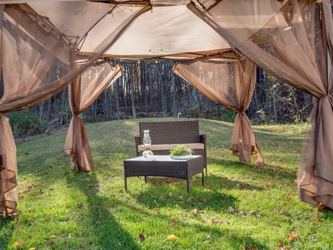
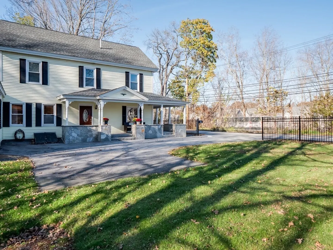
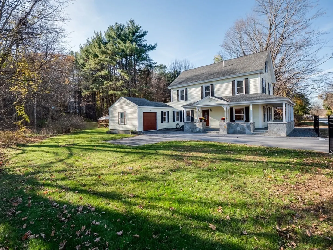
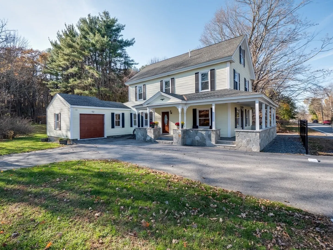
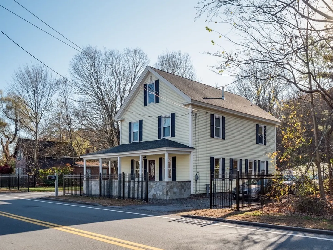
Welcome to your dream property in Tyngsborough, MA! This meticulously updated home offers the best of both worlds with modern amenities and a picturesque setting on nearly an acre of land. With ample parking space, you'll never worry about accommodating guests. The convenience of this location is unparalleled, providing easy access to major highways for seamless commuting and exploration of the surrounding area. Whether you're enjoying the spacious interior or the expansive outdoor space, this property has something for everyone. Don't miss the opportunity to make it your own – your ideal lifestyle begins here!
-
Highlights
- Cooling: Central Air
- Parking Spots: 6
- Property Type: Single Family Residence
- Total Rooms: 7
- Status: Closed
- Heating: Forced Air, Natural Gas
- Property Class: Residential
- Style: Colonial
- Year Built: 1900
-
Additional Details
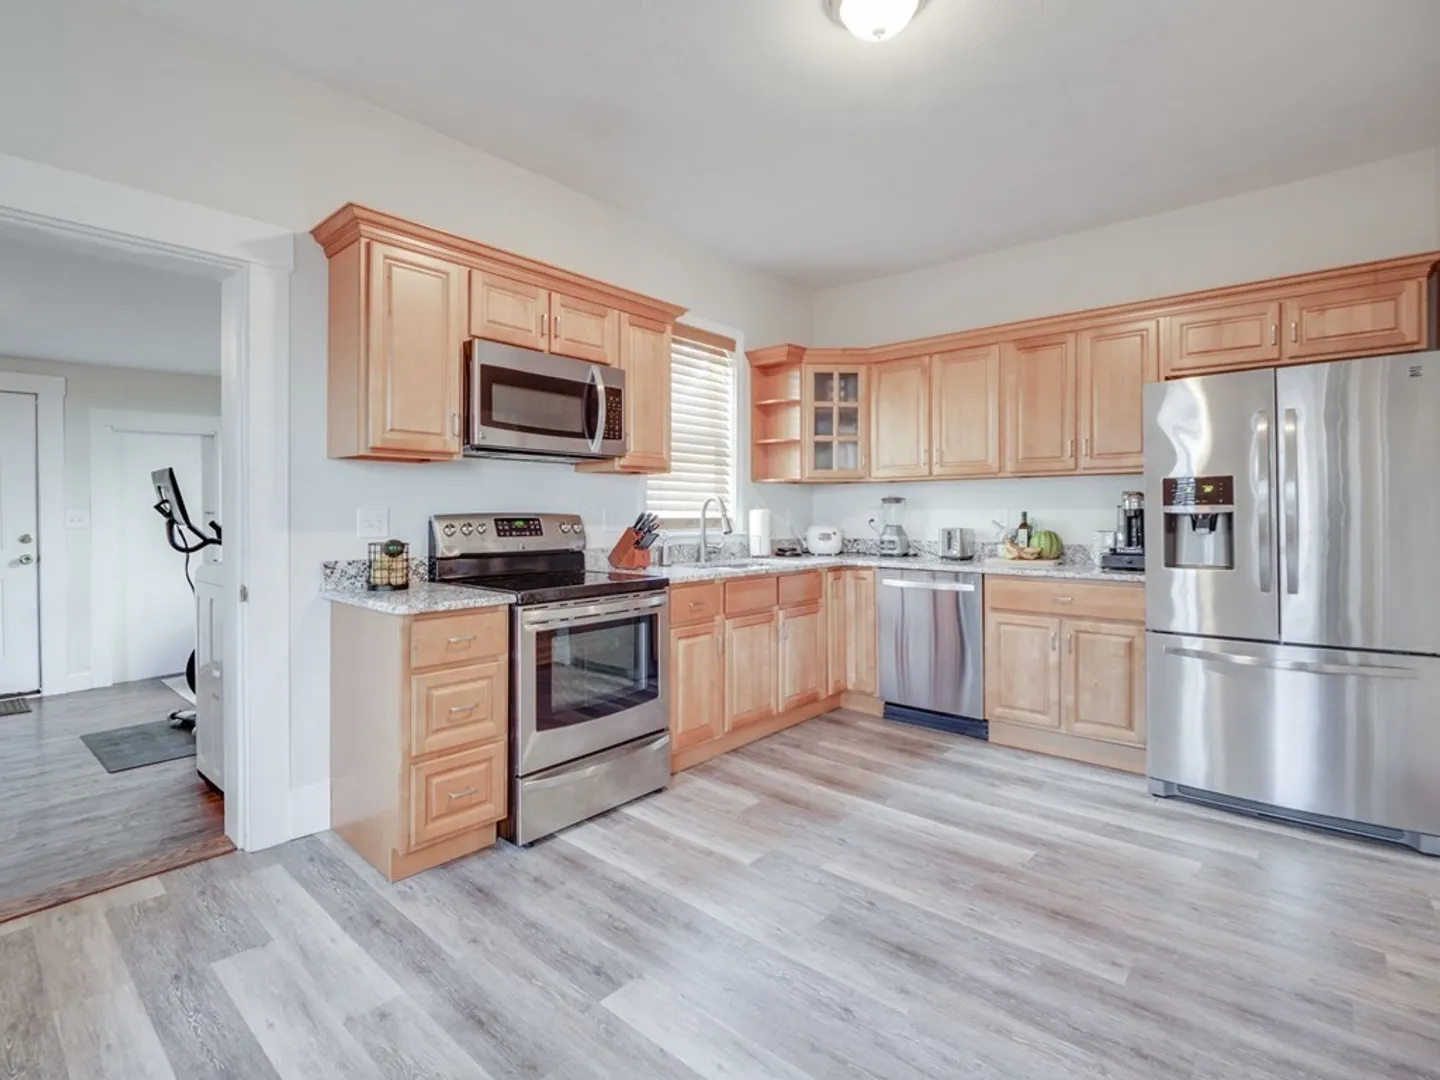
- Appliances: Range, Dishwasher, Microwave, Refrigerator, Washer, Dryer, Utility Connections for Gas Range
- Construction: Frame
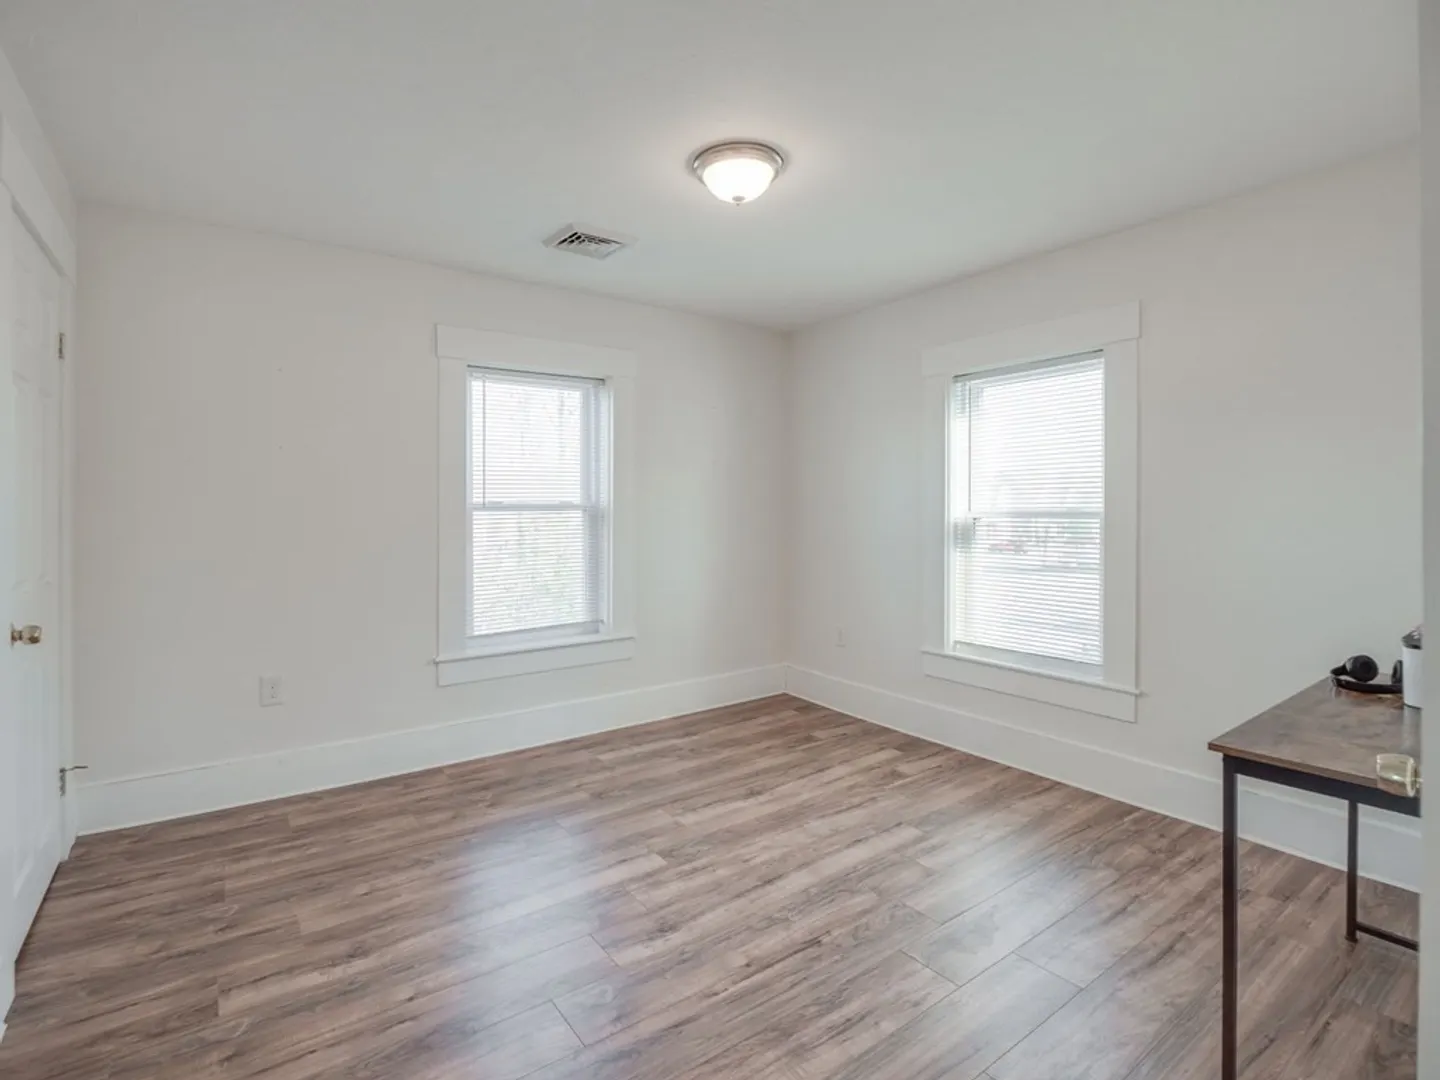
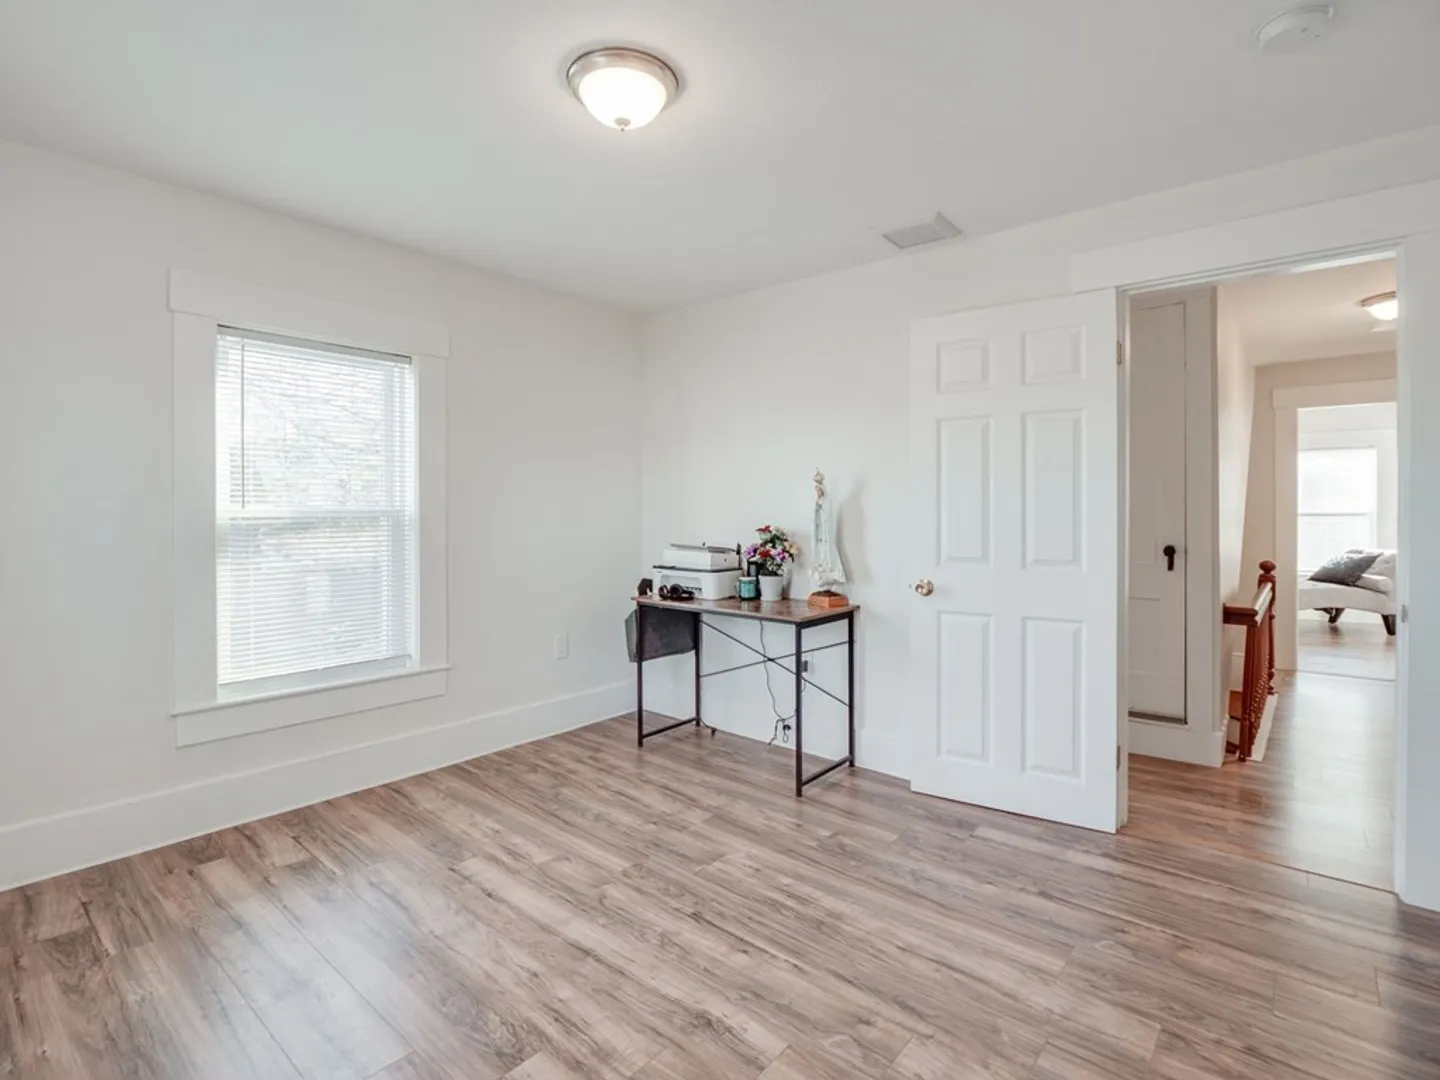
- Flooring: Laminate, Flooring - Laminate
- Interior Features: Entry Hall
- Road Frontage Type: Public
- Year Built Details: Actual
- Zoning: B1
- Basement: Full, Interior Entry, Concrete
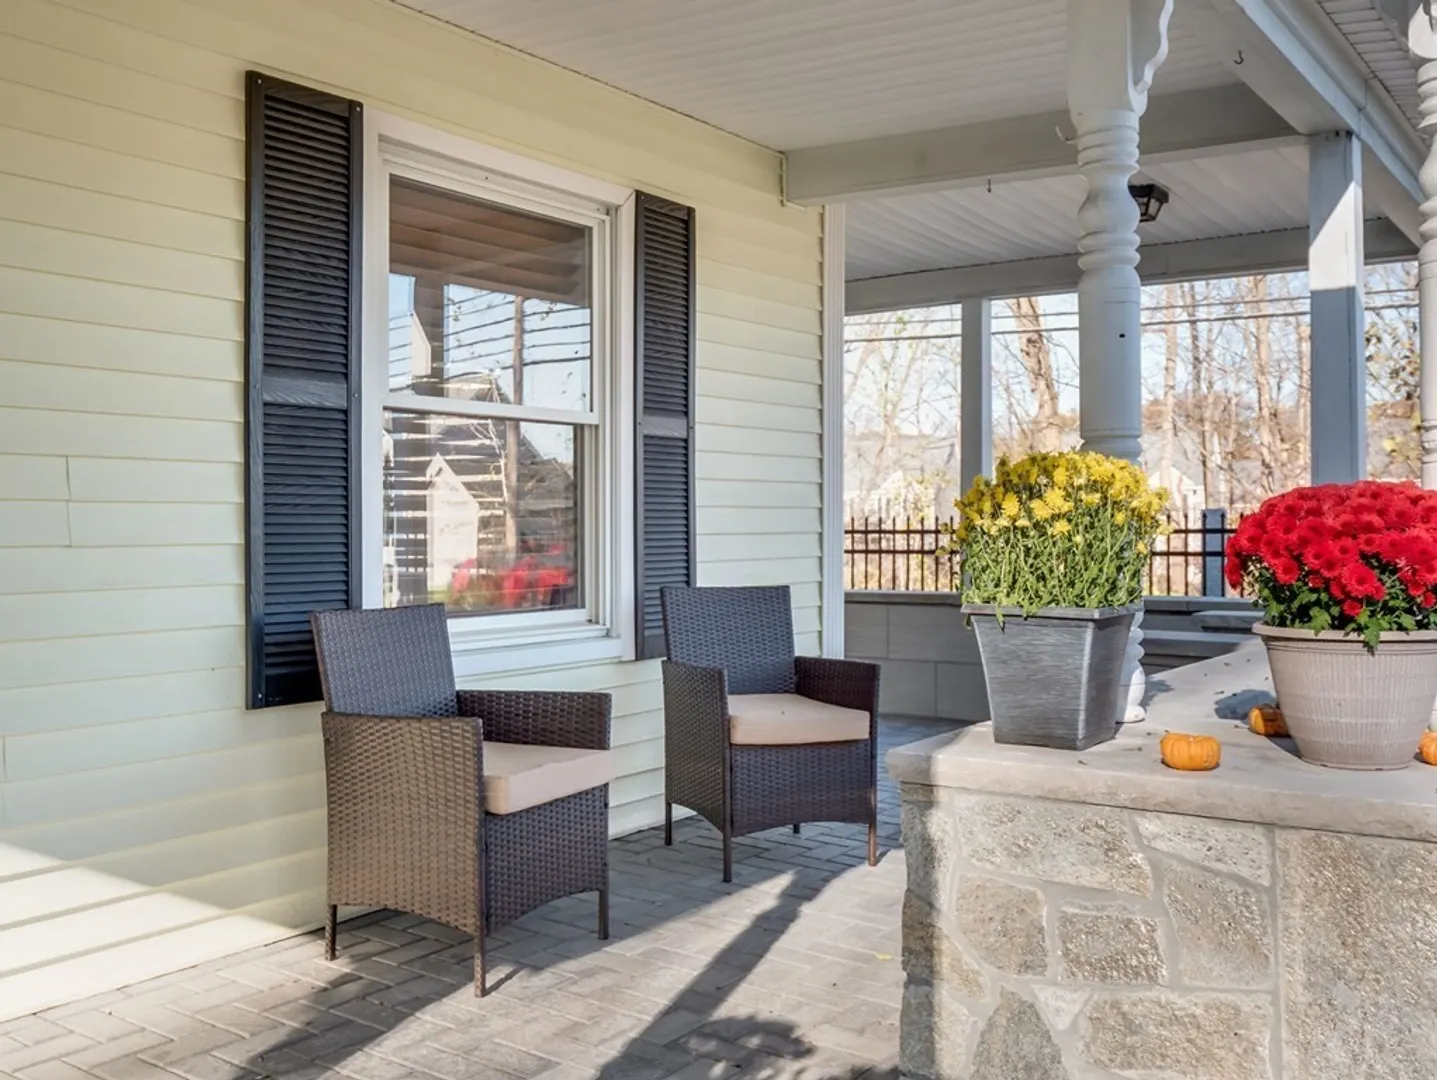
- Exterior Features: Porch
- Foundation: Stone
- Lot Features: Wooded
- Roof: Shingle
- Year Built Source: Public Records
-
Amenities
- Community Features: Public Transportation, Shopping, Walk/Jog Trails, Golf, Highway Access, Private School, Public School
- Parking Features: Attached, Detached, Off Street, Paved
- Covered Parking Spaces: 2
-
Utilities
- Electric: Circuit Breakers, 100 Amp Service
- Water Source: Public
- Sewer: Private Sewer
-
Fees / Taxes
- Assessed Value: $337,200
- Compensation Based On: Net Sale Price
- Tax Year: 2023
- Buyer Agent Compensation: 2%
- Facilitator Compensation: 2%
- Taxes: $4,768
Similar Listings
Sold
42 Photos
Sold
41 Photos
Sold
42 Photos
Sold
34 Photos
Content © 2026 MLS Property Information Network, Inc. The information in this listing was gathered from third party resources including the seller and public records.
Listing information provided courtesy of MyPlace Realty.
MLS Property Information Network, Inc. and its subscribers disclaim any and all representations or warranties as to the accuracy of this information.
