
Sold!
$1,010,000
4
Beds
4
Baths
4,000
Living Area
-
Property Description
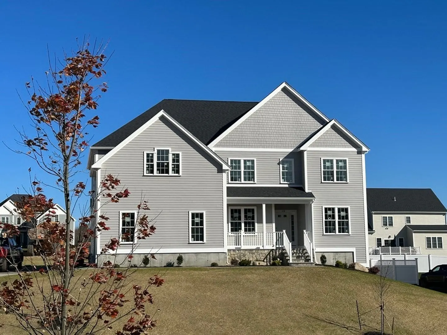
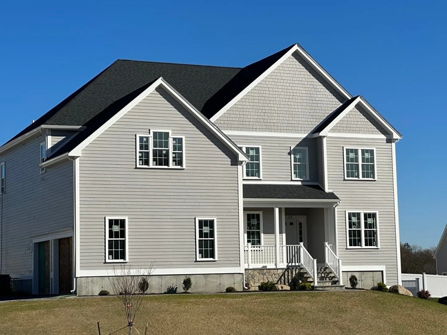
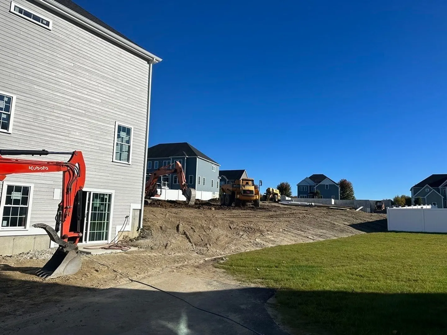
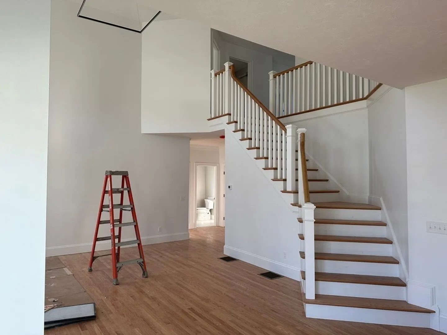
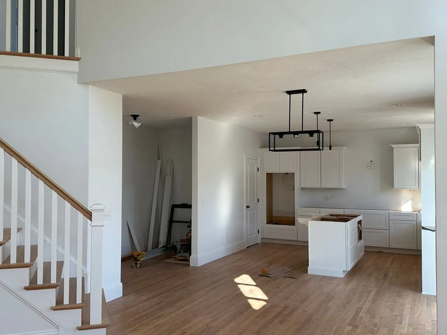
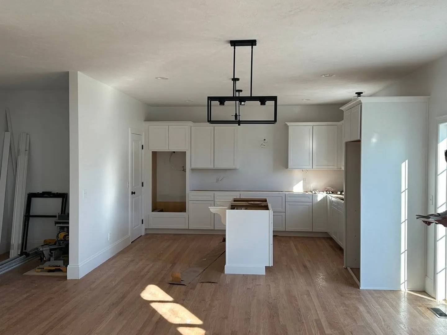
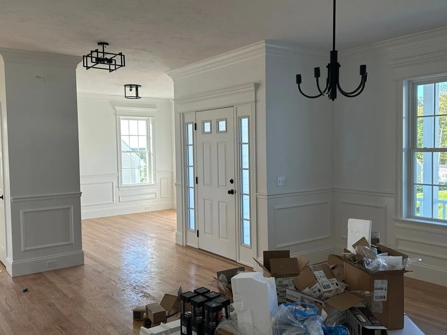
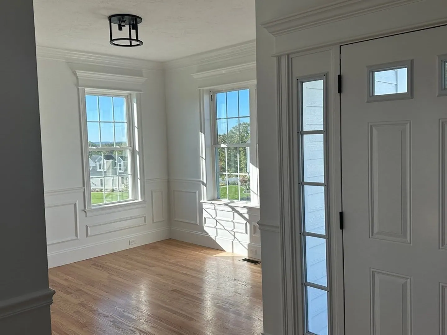
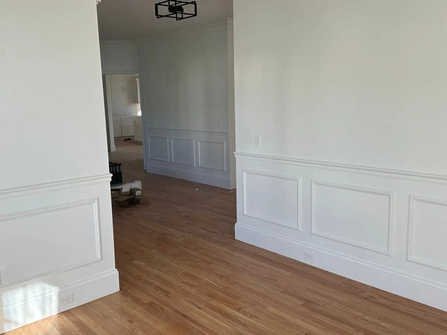
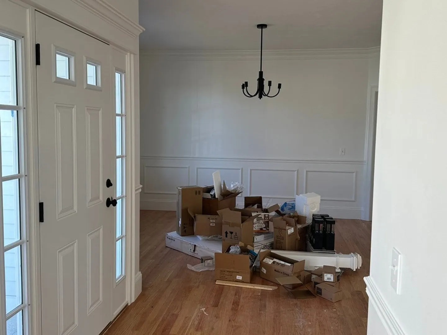
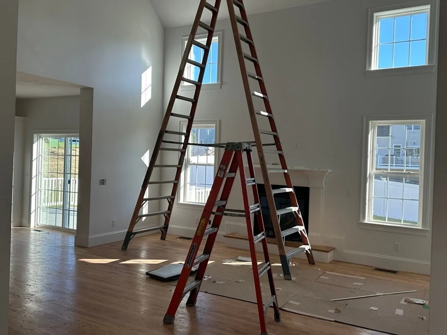
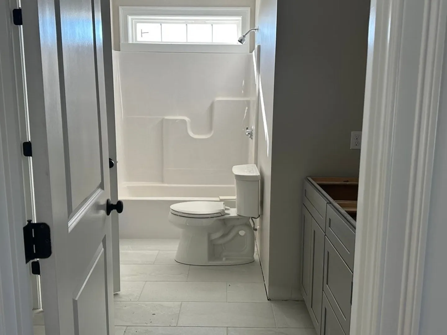
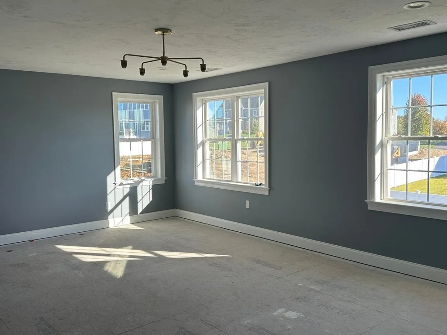
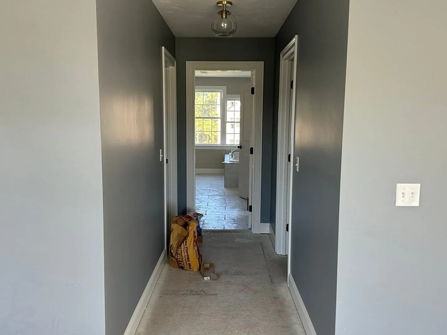
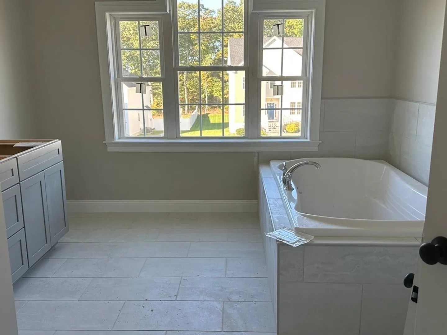
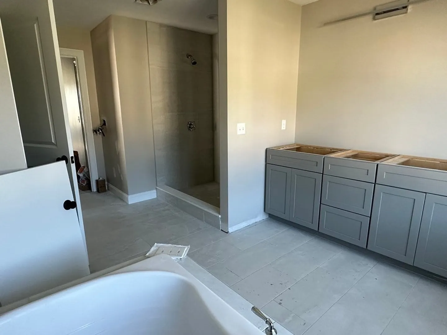
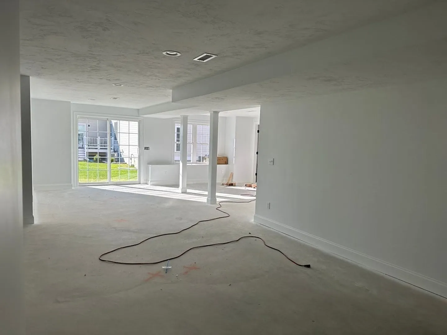
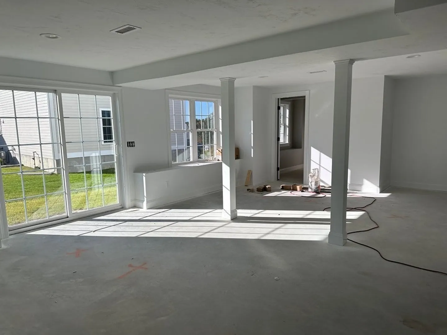
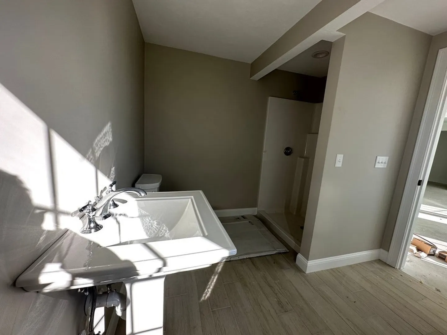
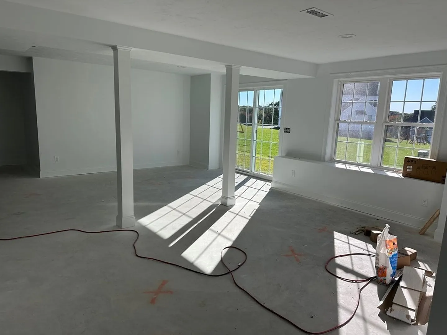
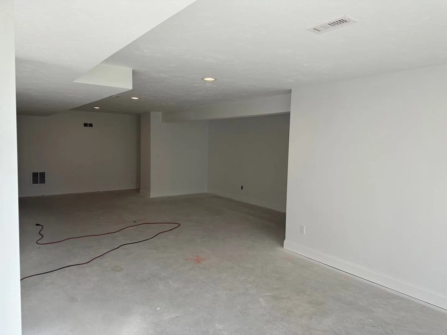
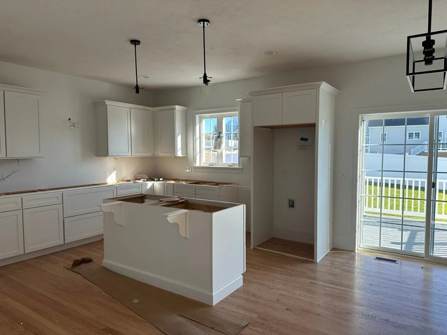
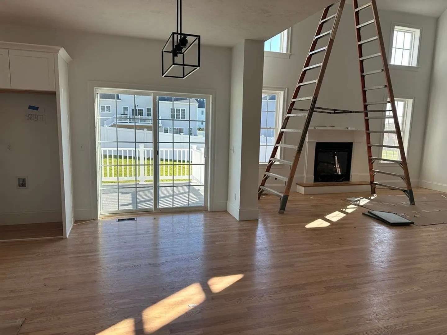
Open House Sat 11/18 & Sun 11/19 from 12-2. **The interior photos shown are from the house next door which is the same plan** Welcome to Highfields Golf & CC. Only 3 lots to go! House is under construction with a Jan/Feb '24 closing date. Still time to make a fair amount of choices. This is a phenomenal plan with a large kitchen that merges into the 2-story family room. Formal living and dining rooms on 1st floor, and 1st floor office with adjacent full bath (makes for a great first floor bedroom). Excellent bedroom sizes on second floor including a large master suite with sumptuous bath and walk-in closet Bonus room in basement with full bath and sliders to exterior. HardyPlank exterior siding with composite trim, and composite decking.
-
Highlights
- Cooling: Central Air
- Parking Spots: 4
- Property Type: Single Family Residence
- Total Rooms: 10
- Status: Closed
- Heating: Forced Air, Propane
- Property Class: Residential
- Style: Colonial
- Year Built: 2023
-
Additional Details
- Appliances: Electric Water Heater
- Construction: Frame
- Fireplaces: 1
- Foundation: Concrete Perimeter
- Roof: Shingle
- Year Built Source: Builder
- Basement: Full, Partially Finished, Walk-Out Access, Interior Entry, Concrete
- Exterior Features: Deck - Composite
- Flooring: Tile, Carpet, Hardwood, Flooring - Wall to Wall Carpet
- Interior Features: Bonus Room, 3/4 Bath
- Year Built Details: Actual
- Zoning: res
-
Amenities
- Community Features: Stable(s), Golf, Conservation Area, Highway Access, House of Worship, Private School, Public School, T-Station, University
- Parking Features: Attached, Paved Drive, Off Street
- Covered Parking Spaces: 2
-
Utilities
- Electric: Circuit Breakers, 200+ Amp Service
- Water Source: Public
- Sewer: Public Sewer
-
Fees / Taxes
- Buyer Agent Compensation: 2.50%
- Facilitator Compensation: 1.00%
- Compensation Based On: Net Sale Price
- Tax Year: 2023
Similar Listings
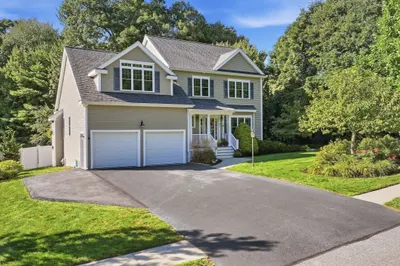
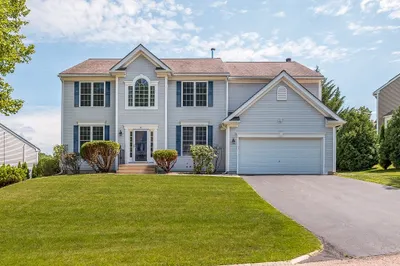
Sold
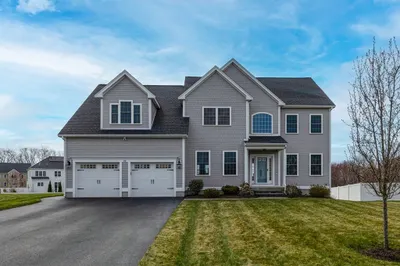
39 Photos
Sold
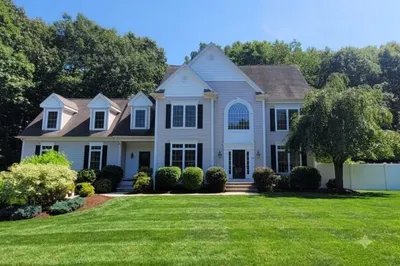
41 Photos
Sold
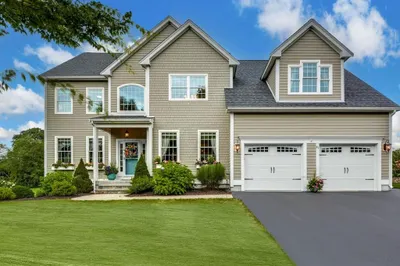
42 Photos
Sold
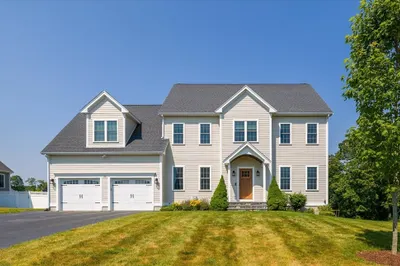
42 Photos
Content © 2026 MLS Property Information Network, Inc. The information in this listing was gathered from third party resources including the seller and public records.
Listing information provided courtesy of Mathieu Newton Sotheby's International Realty.
MLS Property Information Network, Inc. and its subscribers disclaim any and all representations or warranties as to the accuracy of this information.
