
116 Hancock St
$728,900
5
Beds
1/1
Bath
2,600
Sqft
- Request Info
- Call
- Save
-
More
- Mortgage Calculator

Property Tools
$728,900
5
Beds
1/1
Bath
2,600
Living Area
-
Property Description
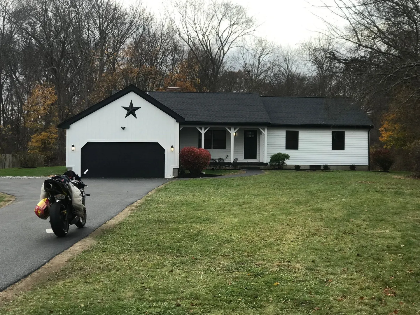
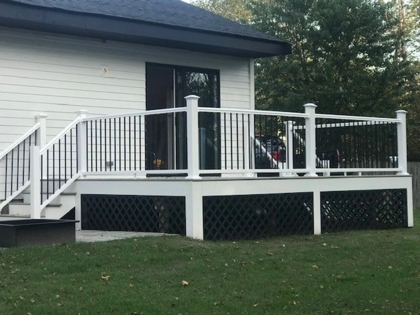
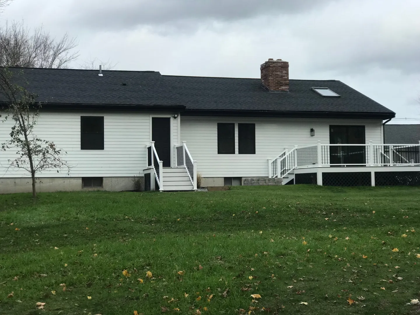
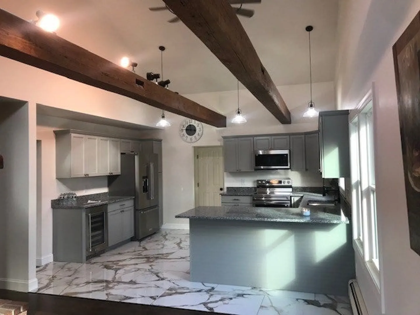
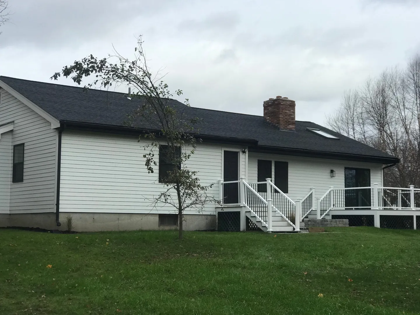
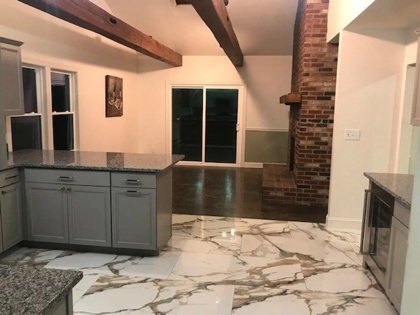
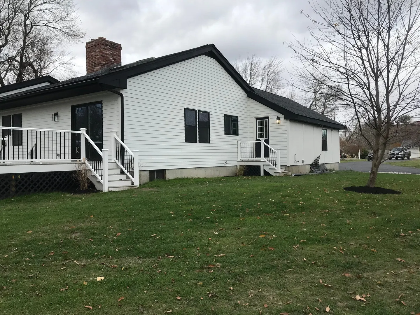
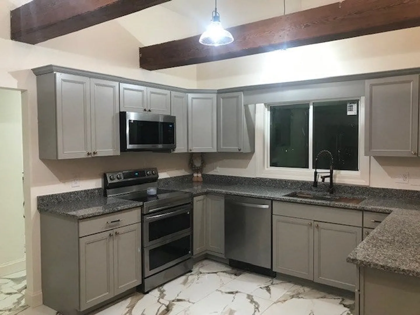
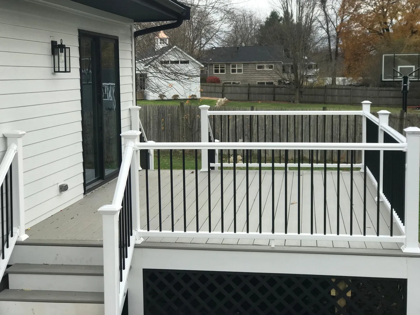
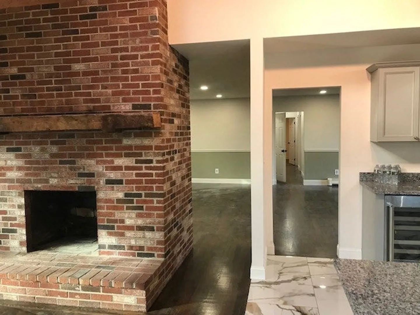
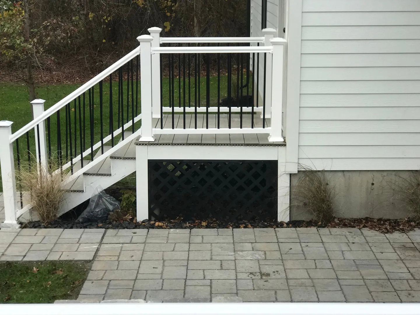
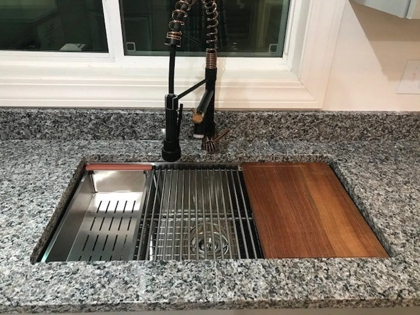
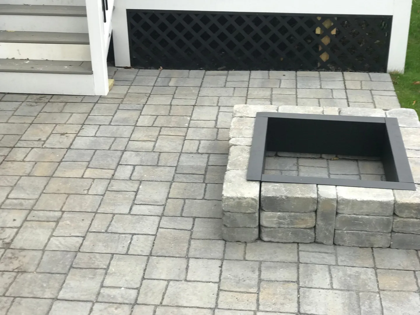
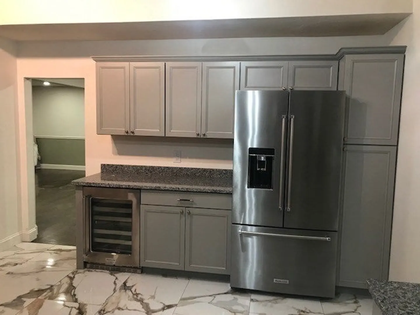
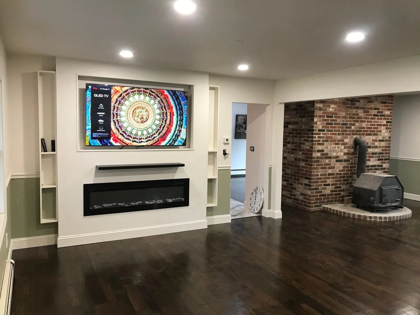
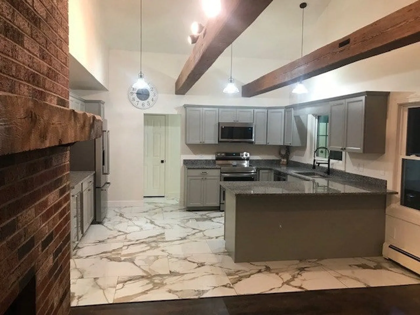
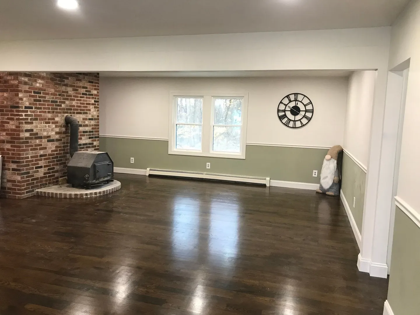
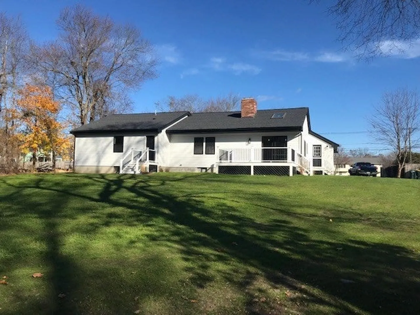
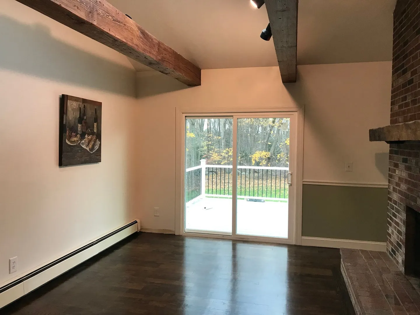
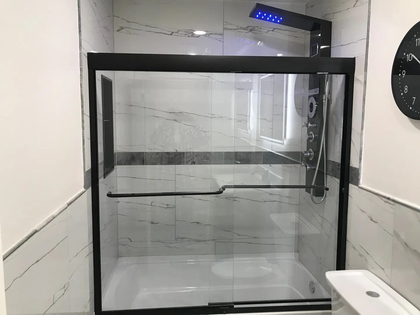
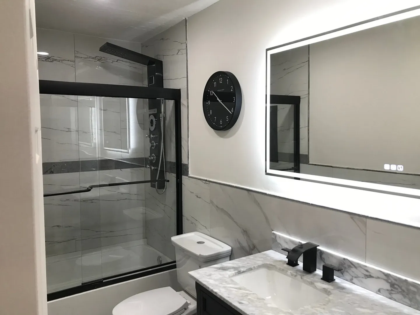
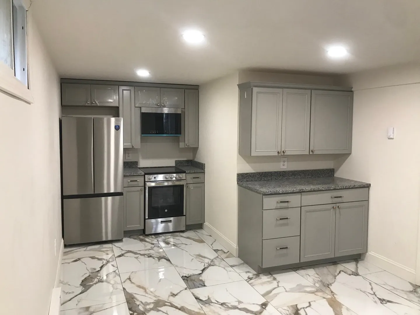
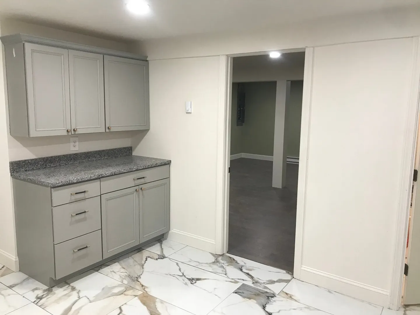
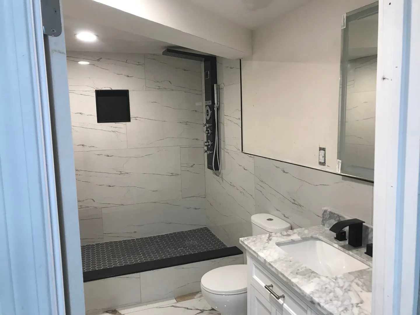
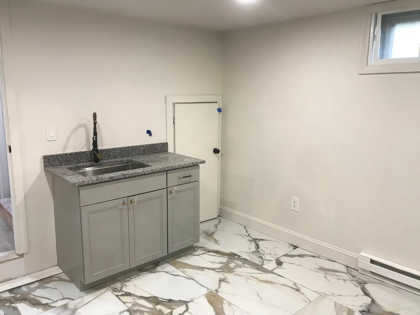
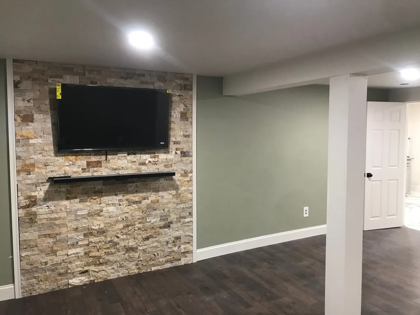
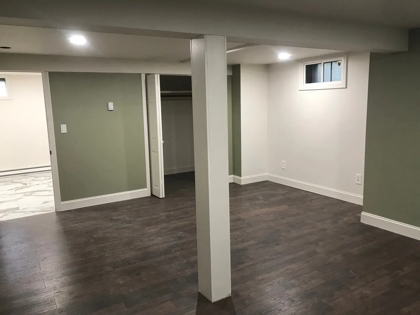
Oversized remodeled expansive ranch approx 2600 sq ft with stunning In-law set up. 5 bedrooms w 2.5 bathrooms. Open floor plan. Cathedral ceiling with exposed beams stunning kitchen w granite countertops, Upscale appliances. Dual fireplace w wood burning stove. New roof, driveway, decks, patio. New black windows, heating system and oil tank. New 30 yr Hardie board siding, Stone Entertainment features through out. Beautiful fully tiled bathrooms. This is truly a " must see" property.
-
Highlights
- Acres: 1
- Parking Spots: 5
- Property Type: Single Family Residence
- Total Rooms: 10
- Status: Active
- Heating: Central, Oil, Wood
- Property Class: Residential
- Style: Ranch
- Year Built: 1984
-
Additional Details
- Appliances: Electric Water Heater, Microwave, ENERGY STAR Qualified Refrigerator, Wine Refrigerator, ENERGY STAR Qualified Dishwasher, Rangetop - ENERGY STAR, Oven, Stainless Steel Appliance(s), Plumbed For Ice Maker
- Construction: Conventional (2x4-2x6), Cement Board
- Fireplaces: 2
- Foundation: Concrete Perimeter
- Lot Features: Wooded, Level
- Roof: Shingle
- Year Built Details: Actual
- Zoning: Res
- Basement: Full, Partially Finished, Walk-Out Access
- Exterior Features: Porch, Deck, Deck - Composite, Patio, Rain Gutters, Storage, Decorative Lighting
- Flooring: Wood, Tile, Flooring - Marble
- Interior Features: Countertops - Stone/Granite/Solid, Recessed Lighting, Kitchen, Walk-up Attic, Finish - Sheetrock
- Road Frontage Type: Public
- SqFt Source: Owner
- Year Built Source: Public Records
-
Amenities
- Community Features: Sidewalks
- Parking Features: Attached, Paved Drive, Off Street, Paved
- Covered Parking Spaces: 2
-
Utilities
- Electric: Circuit Breakers, 200+ Amp Service
- Water Source: Public
- Sewer: Public Sewer
-
Fees / Taxes
- Assessed Value: $582,600
- Taxes: $7,609
- Tax Year: 2025
Similar Listings
Sold
23 Photos
Sold
32 Photos
Sold
34 Photos
Sold
41 Photos
Content © 2026 MLS Property Information Network, Inc. The information in this listing was gathered from third party resources including the seller and public records.
Listing information provided courtesy of The Greene Realty Group.
MLS Property Information Network, Inc. and its subscribers disclaim any and all representations or warranties as to the accuracy of this information.