
Sold!
$1,014,000
5
Beds
3
Baths
2,852
Living Area
-
Property Description
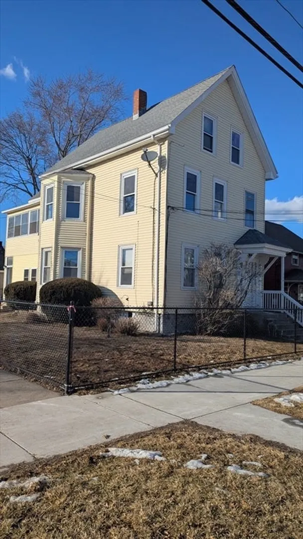
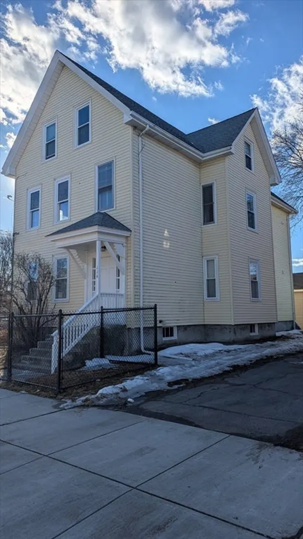
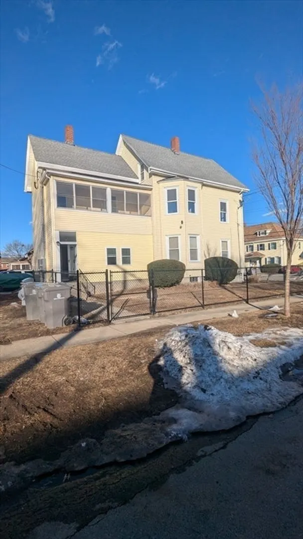
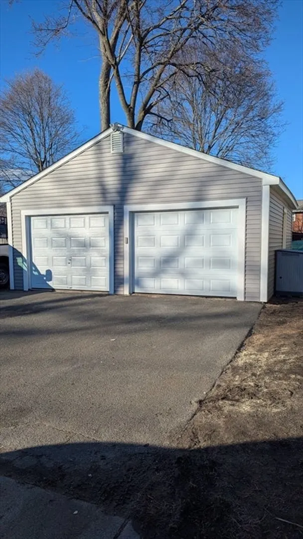
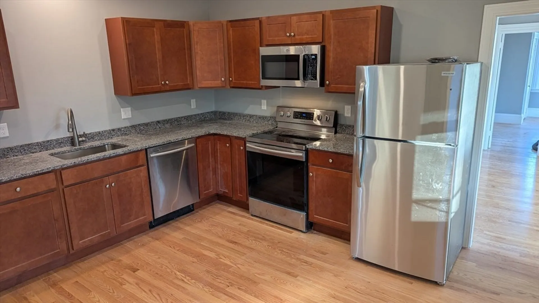
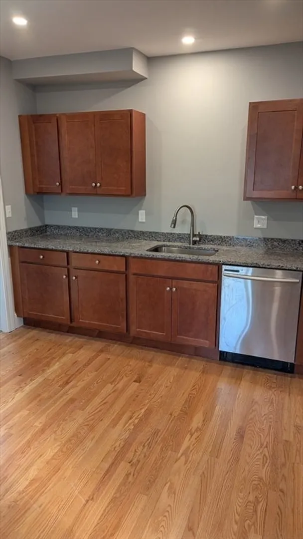
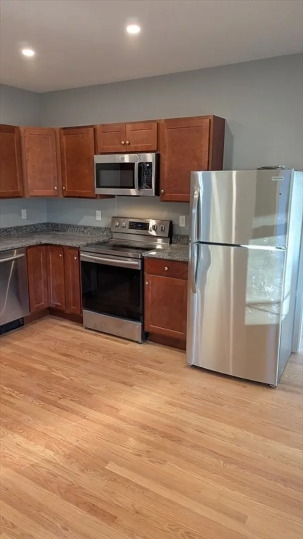
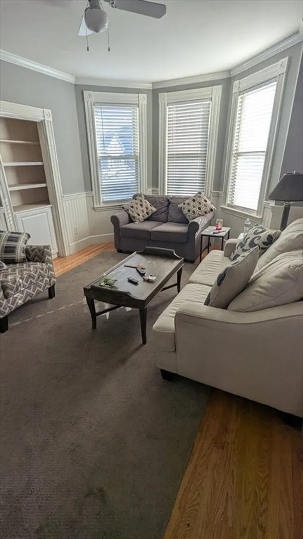
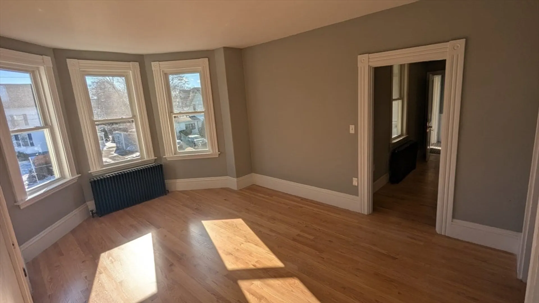
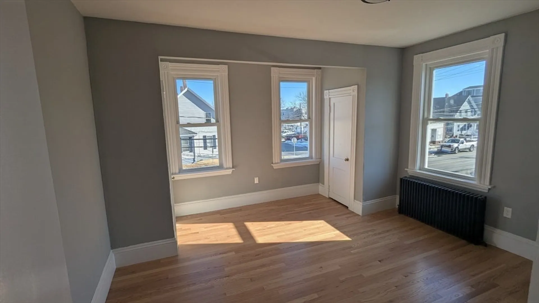
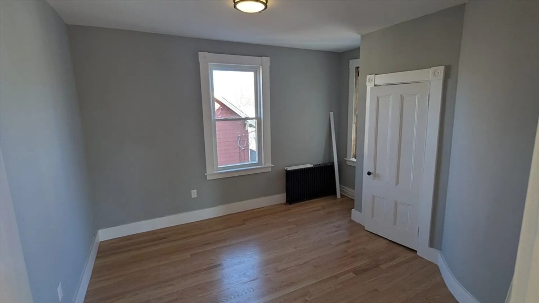
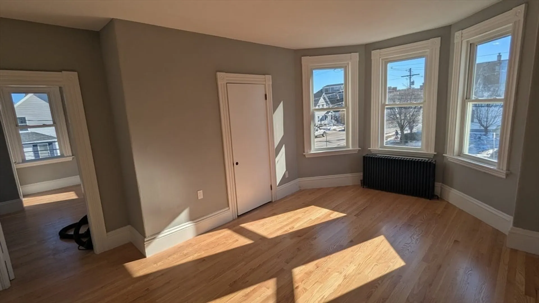
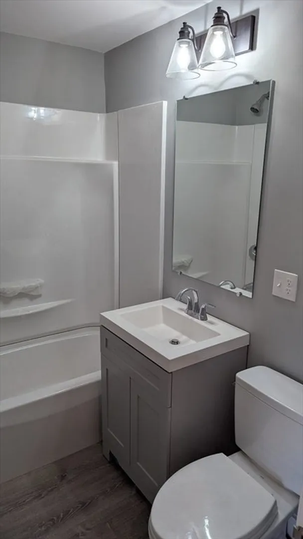
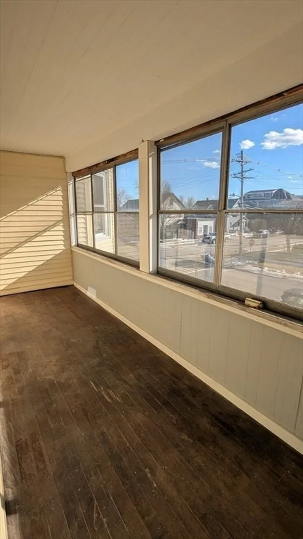
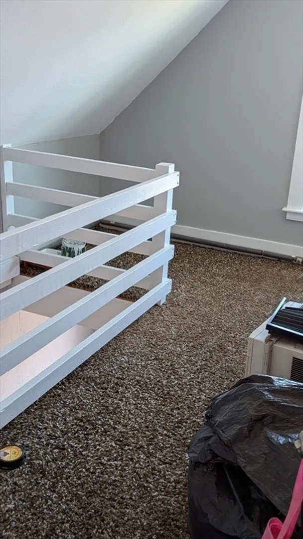
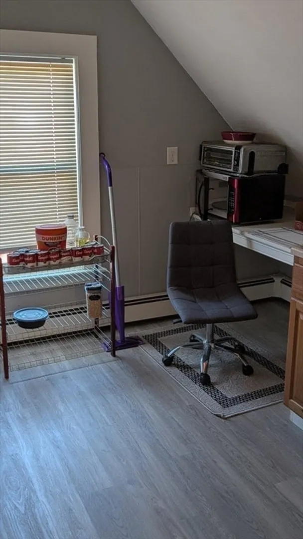
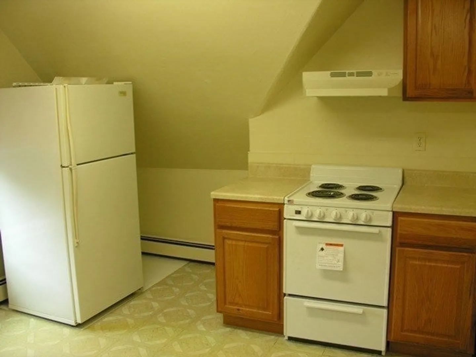
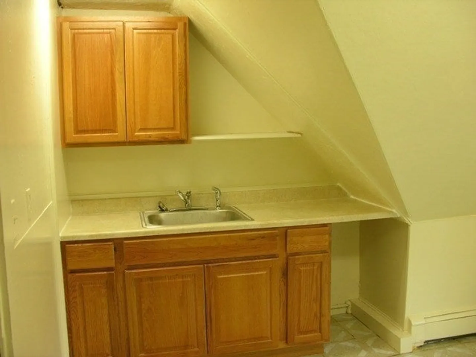
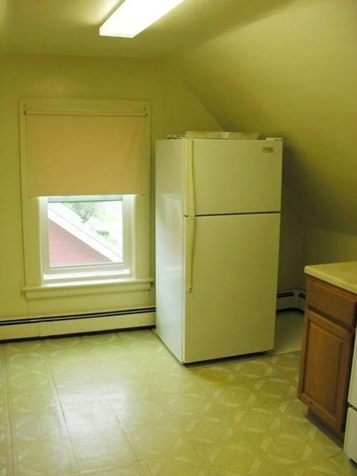
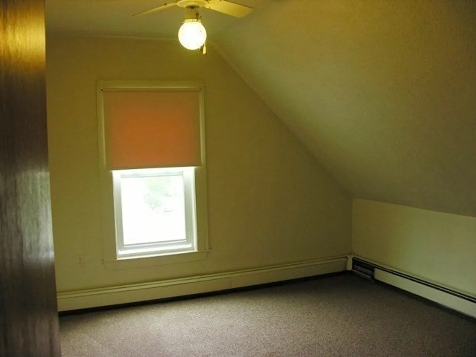
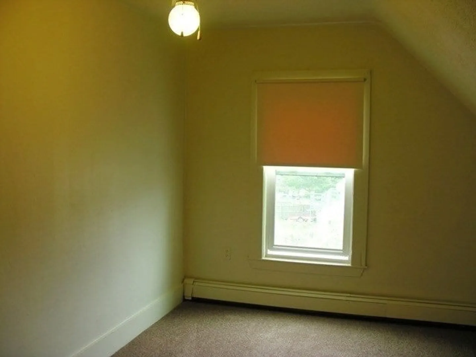
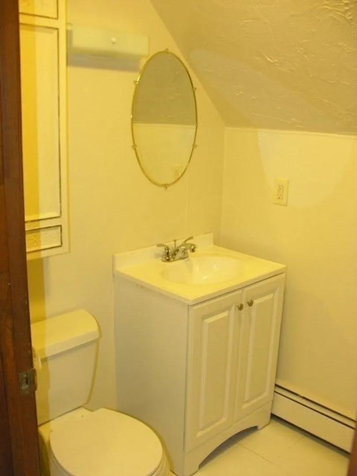
Group tour by appointment. Sun 3/2. Tour 1, 3:30PM, # 2, 4PM, #3, 4:30PM. Large 3 family, well maintained, many expensive renovations, updates. Final changes almost complete. New and updated appliances, Granite counters, cabinets, bathrooms, flooring, paint, light fixtures, windows, roof, electrical service, fence, vinyl siding and more. 1st floor owner occupied, 2nd floor vacant, 3rd. floor rented. 1 garage bay rented $200 mo. Projected yr. rental inc. $73,200. 1st floor is a Large 1161+-sq.ft. 2 bedroom with a beautifully remodeled Kitchen with Granite counters, stainless steel appliances and loads of cabinets. Spacious livingroom with walk in bay window, crown molding and custom wood details. Custom mudroom entry with walk in storage. All large rooms and high ceilings. 2nd floor is a Large 1041+-sq.ft. 2 bedroom also completely remodeled with Granite Kitchen, stainless steel appliances and loads of cabinets, large rooms, high ceilings. 3rd. floor 1 bedroom excellent condition.
-
Highlights
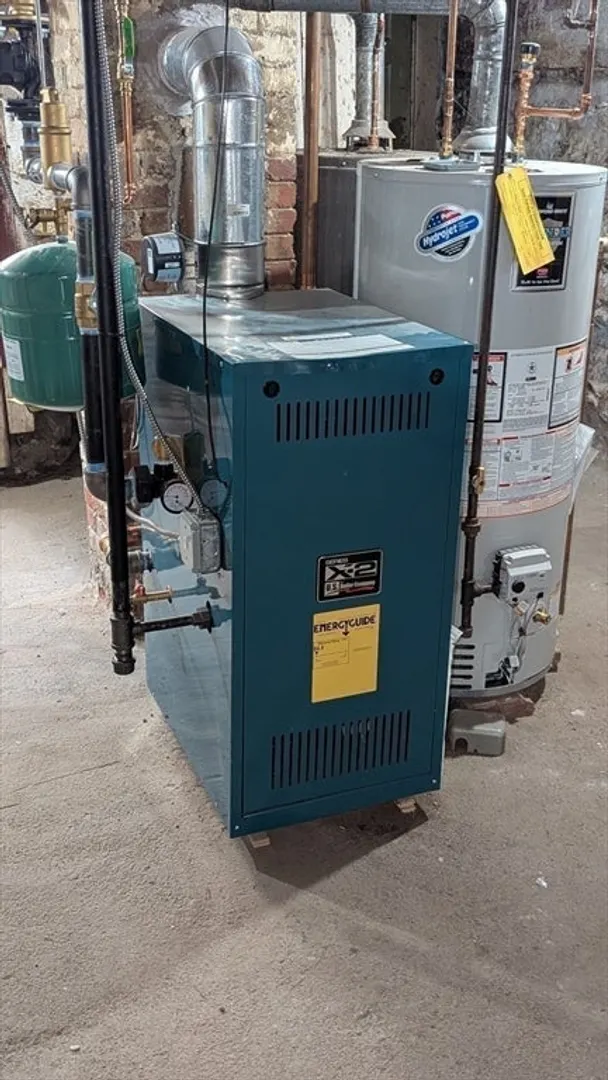
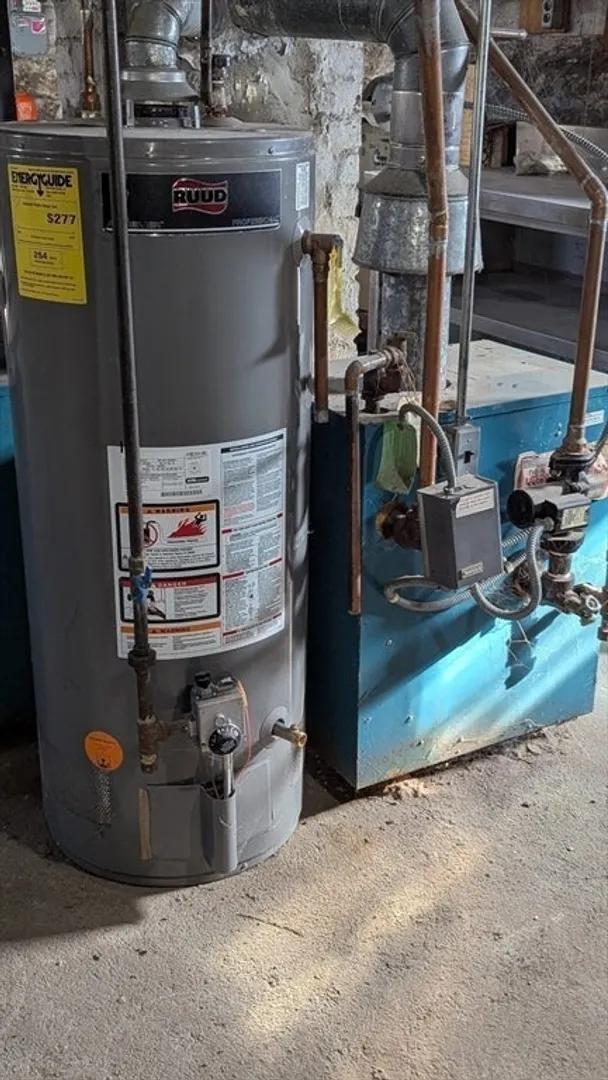
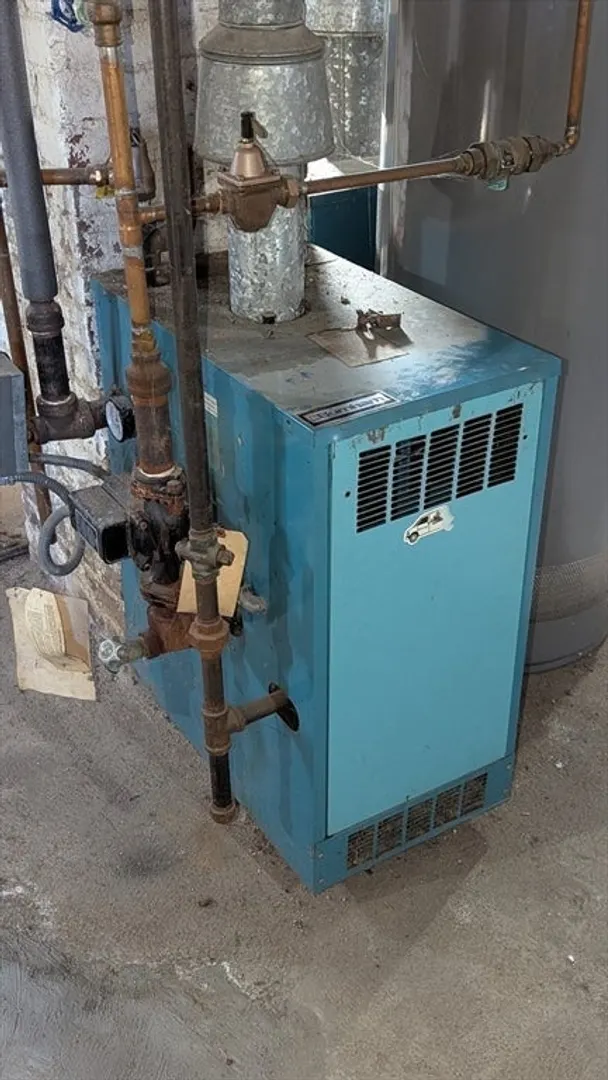
- Heating: Baseboard, Hot Water, Natural Gas, Individual, Unit Control
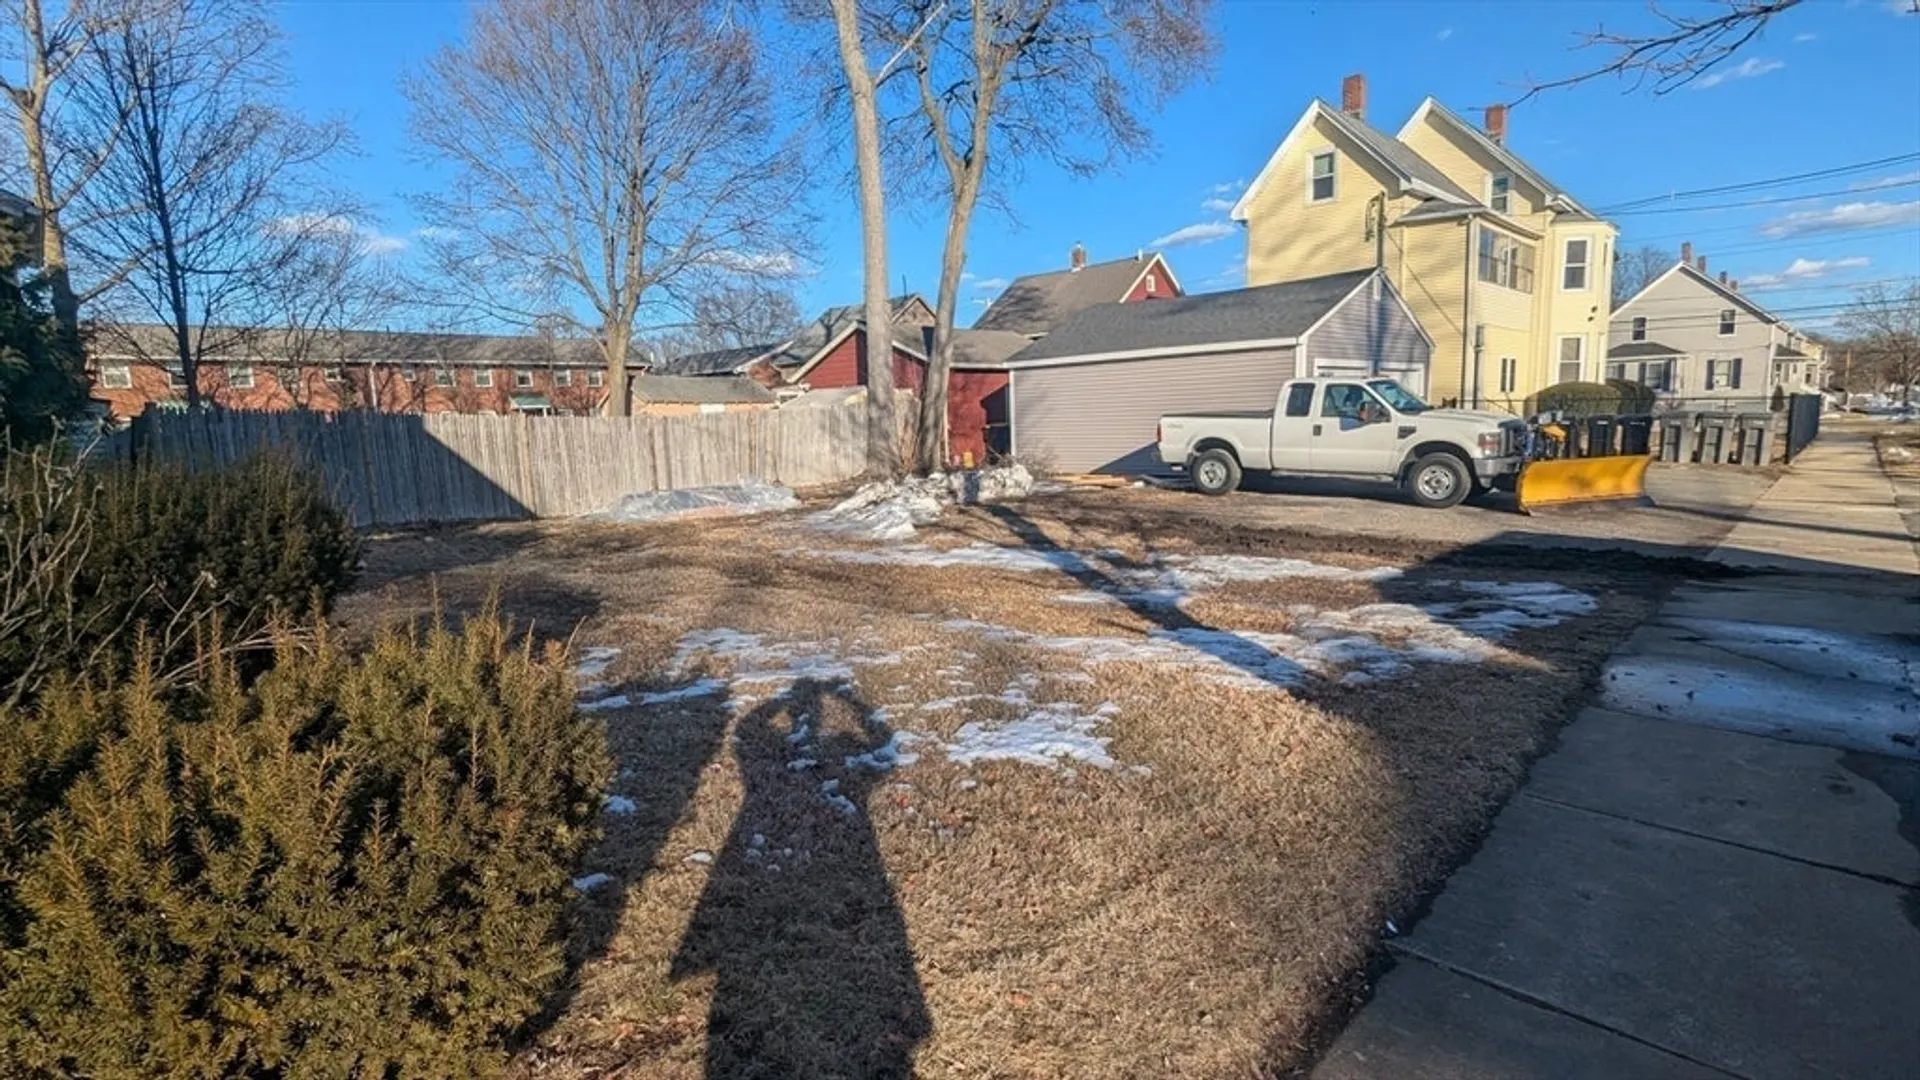
- Parking Spots: 7
- Property Type: 3 Family - 3 Units Up/Down
- Total Rooms: 13
- Status: Closed
- Levels: 3
- Property Class: Residential Income
- Stories: 3
- Year Built: 1907
-
Additional Details
- Appliances: Range, Dishwasher, Microwave, Refrigerator, Washer, Dryer
- Construction: Frame
- Foundation: Stone, Brick/Mortar
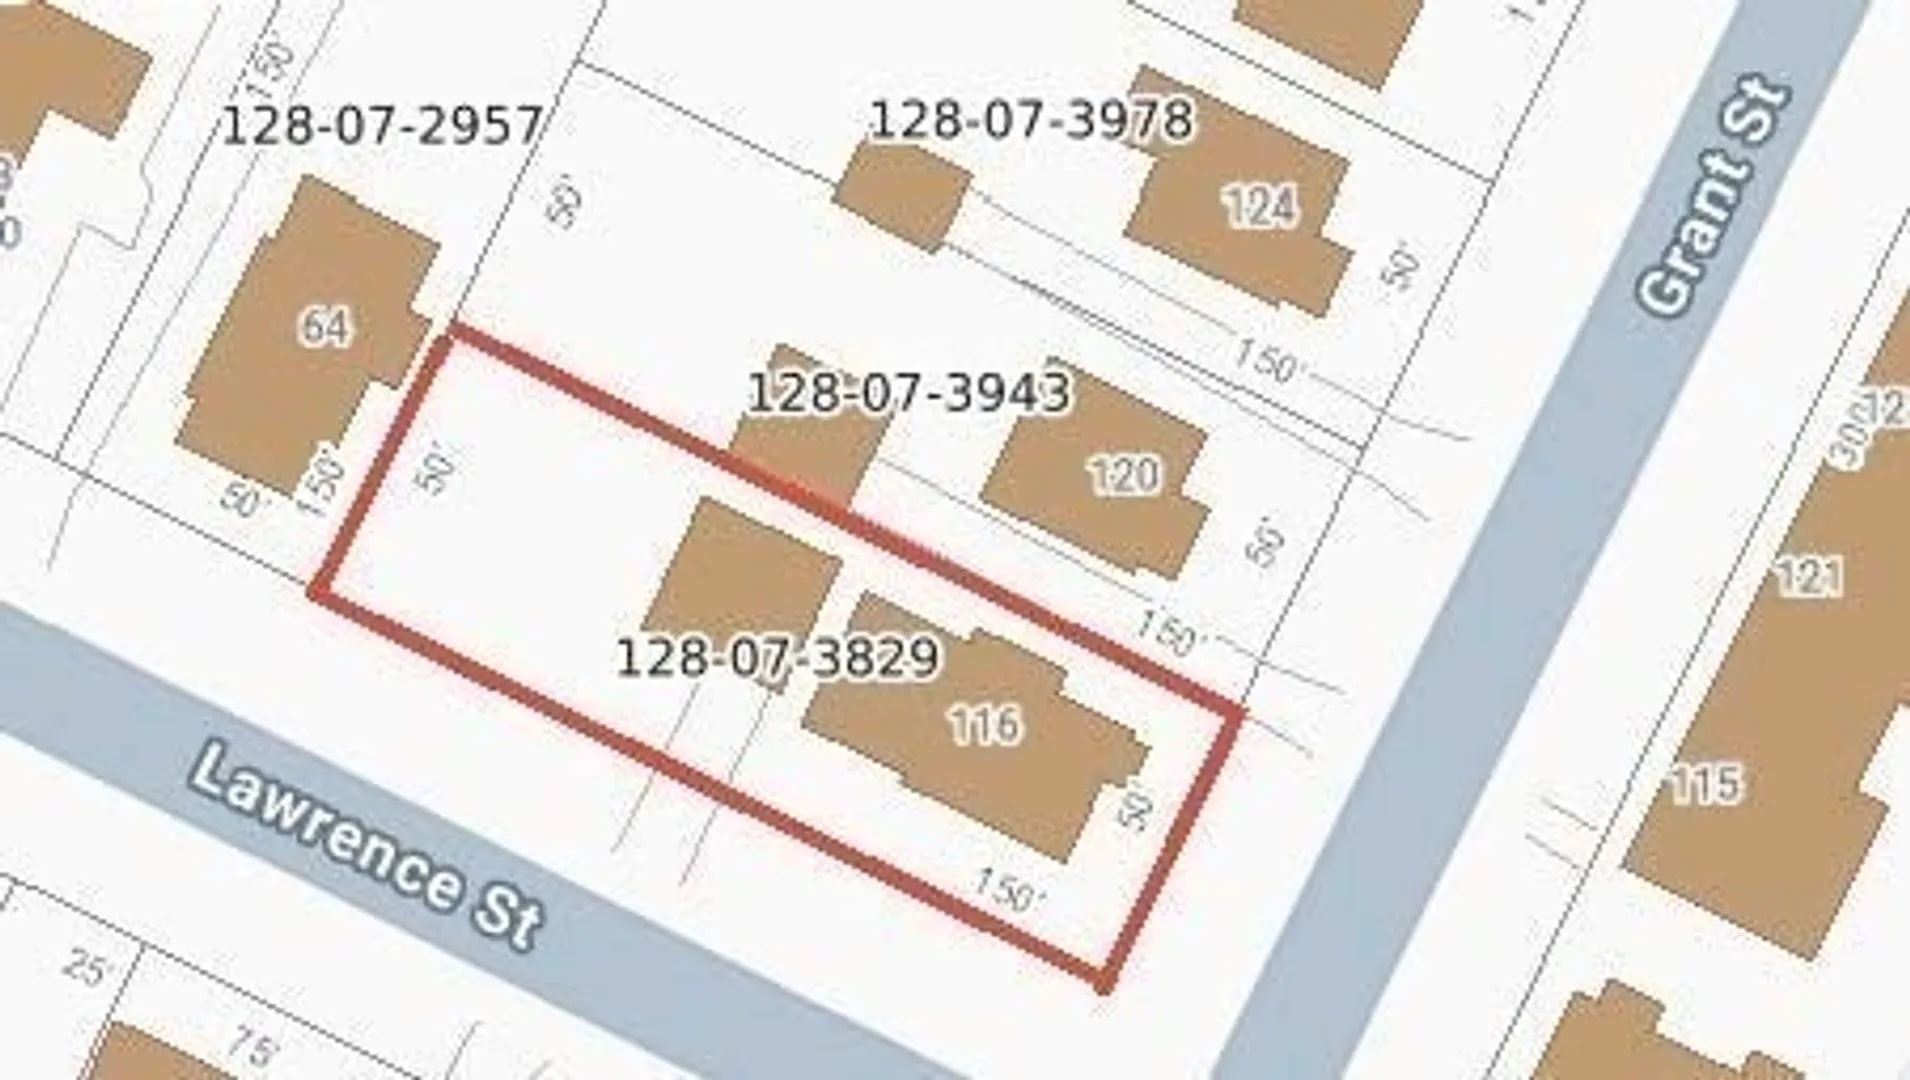
- Lot Features: Corner Lot, Level
- Roof: Shingle
- Total Number of Units: 3
- Year Built Source: Public Records
- Basement: Full
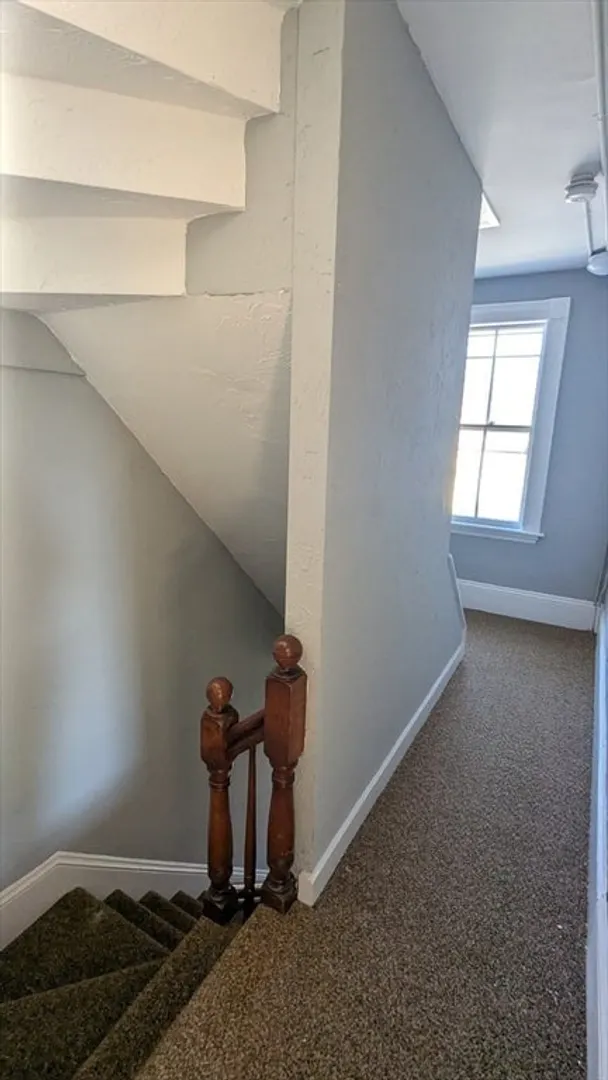
- Flooring: Vinyl, Carpet, Varies, Hardwood
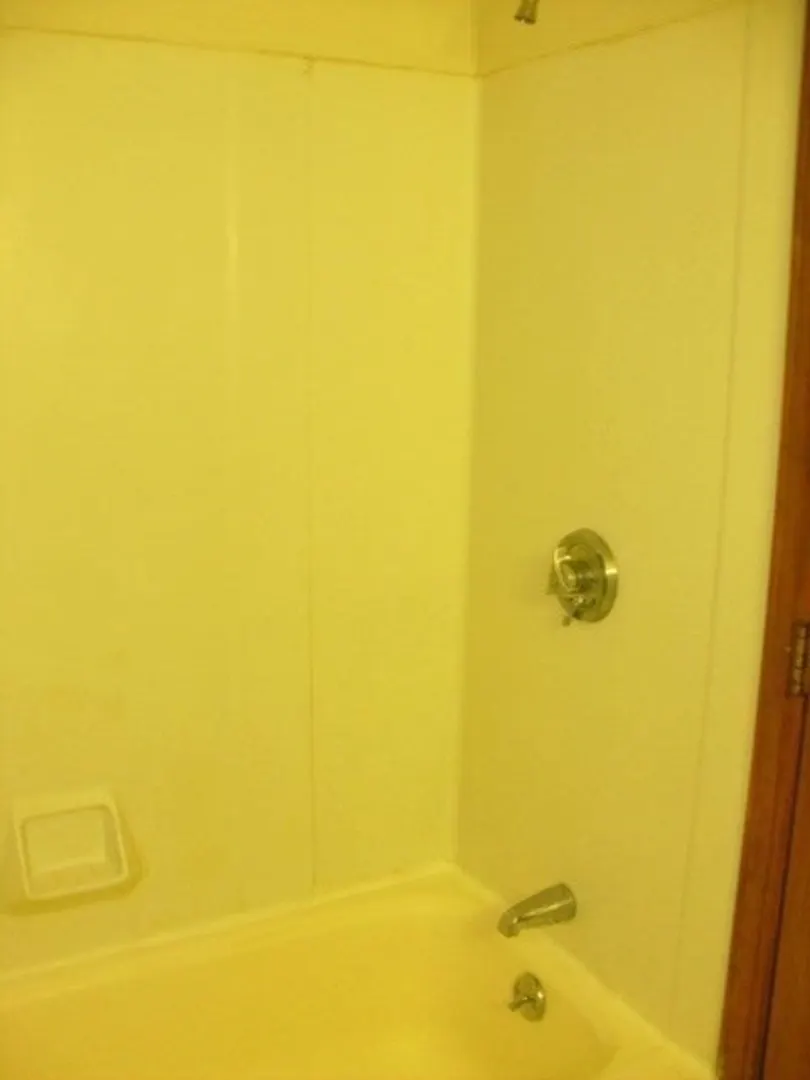
- Interior Features: Crown Molding, Stone/Granite/Solid Counters, Upgraded Cabinets, Bathroom With Tub & Shower, Remodeled, Storage, Bathroom with Shower Stall, Living Room, Kitchen, Mudroom
- Road Frontage Type: Public
- SqFt Source: Other
- Year Built Details: Approximate
- Zoning: G
-
Amenities
- Community Features: Public Transportation, Shopping, Pool, Tennis Court(s), Park, Walk/Jog Trails, Stable(s), Golf, Medical Facility, Laundromat, Bike Path, Conservation Area, Highway Access, House of Worship, Private School, Public School, T-Station, University, Sidewalks
- Parking Features: Paved Drive, Off Street, Paved
- Covered Parking Spaces: 2
- Waterfront Features: Lake/Pond, 1 to 2 Mile To Beach, Beach Ownership(Public)
-
Utilities
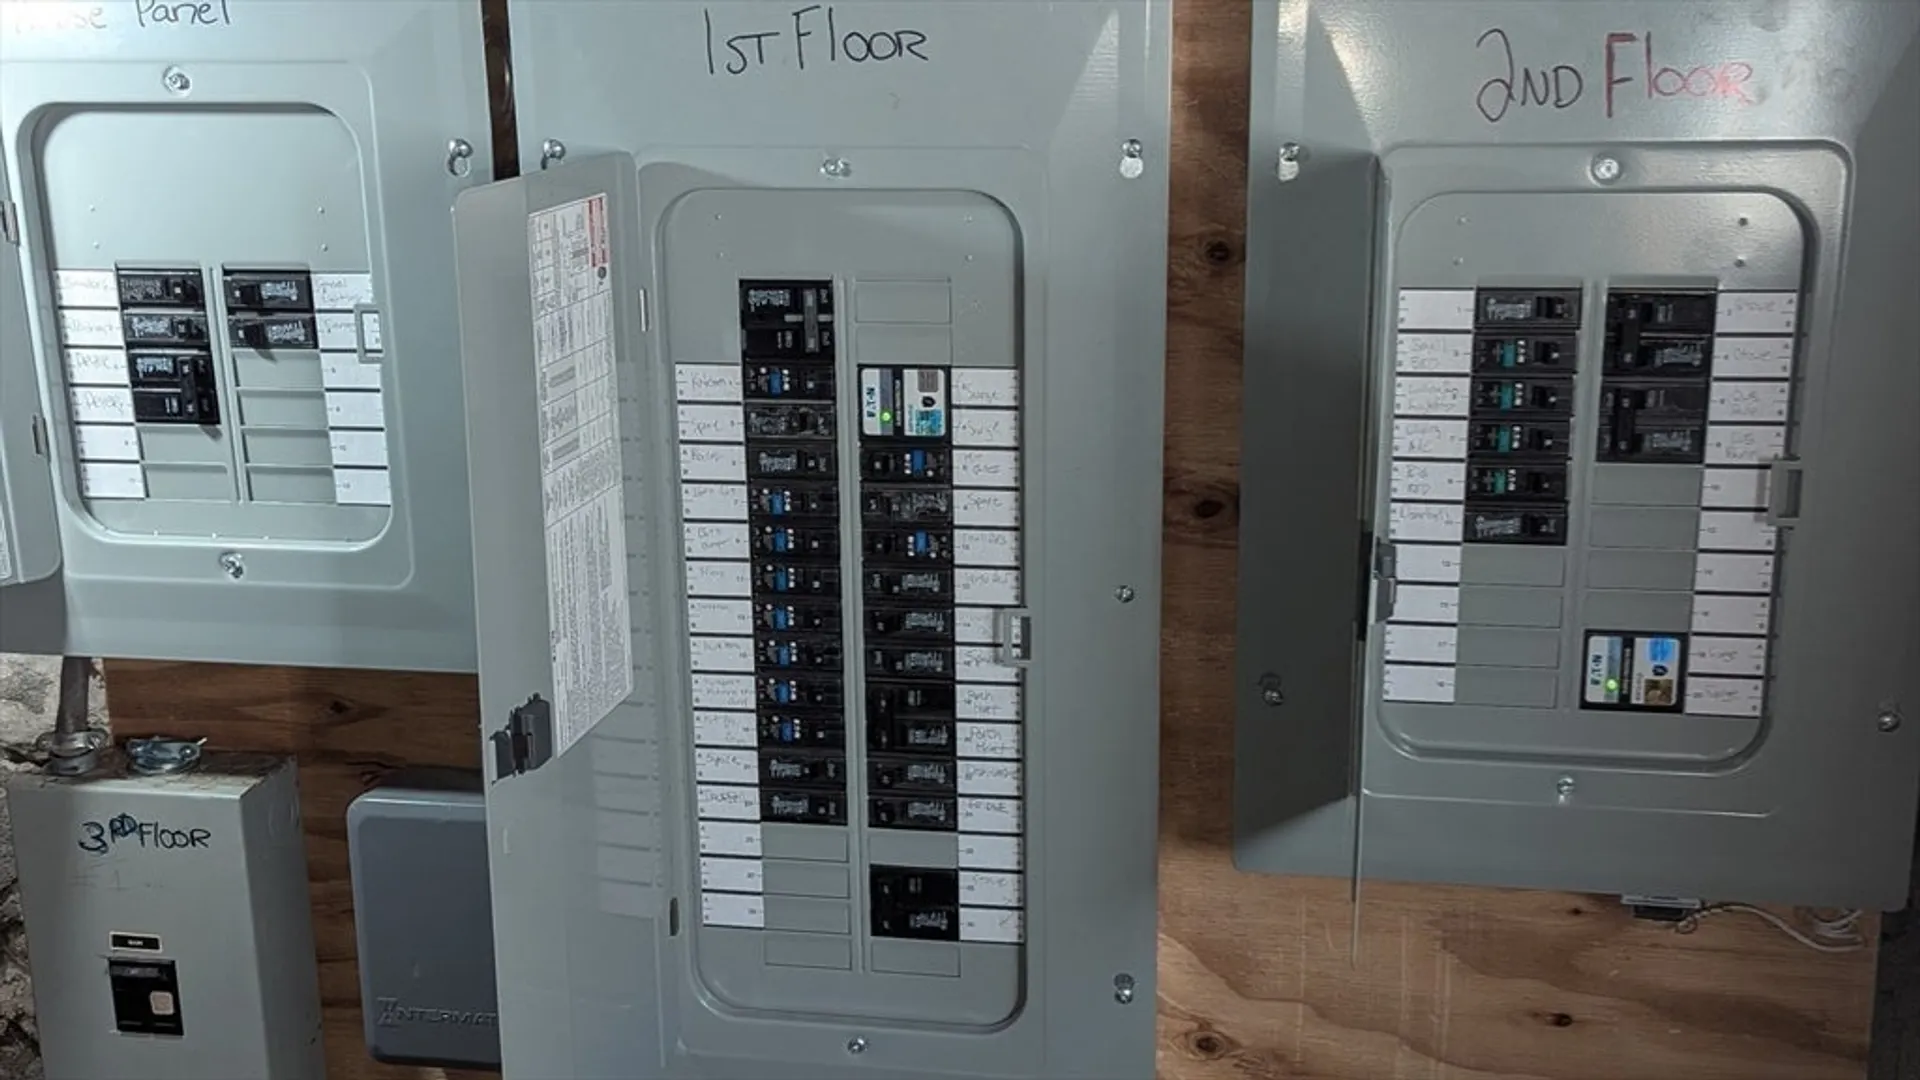
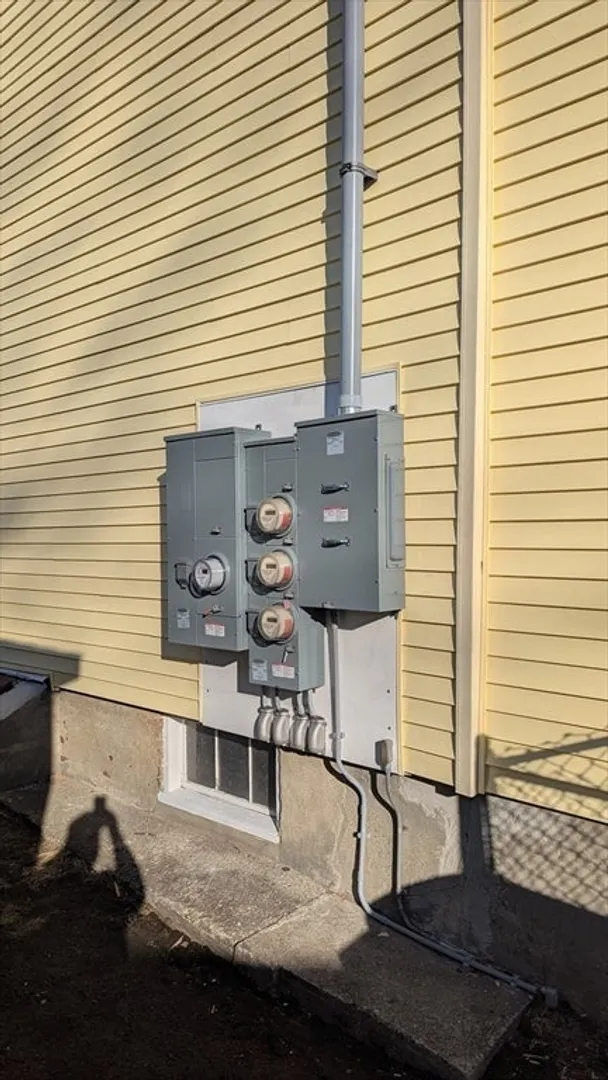
- Electric: Circuit Breakers, 100 Amp Service, 150 Amp Service, 200+ Amp Service, Individually Metered, Varies per Unit
- Water Source: Public
- Sewer: Public Sewer
-
Fees / Taxes
- Assessed Value: $687,100
- Tax Year: 2025
- Rental Fee Includes: Unit 1(Water), Unit 2(Water), Unit 3(Water)
- Taxes: $8,203
Similar Listings
Sold
34 Photos
Sold
7 Photos
Sold
42 Photos
Sold
41 Photos
Content © 2026 MLS Property Information Network, Inc. The information in this listing was gathered from third party resources including the seller and public records.
Listing information provided courtesy of Rawding Realty.
MLS Property Information Network, Inc. and its subscribers disclaim any and all representations or warranties as to the accuracy of this information.
