
116 Gladstone St
$499,900
4
Beds
1
Bath
1,329
Sqft
- Request Info
- Call
- Save
-
More
- Mortgage Calculator

Property Tools
$499,900
4
Beds
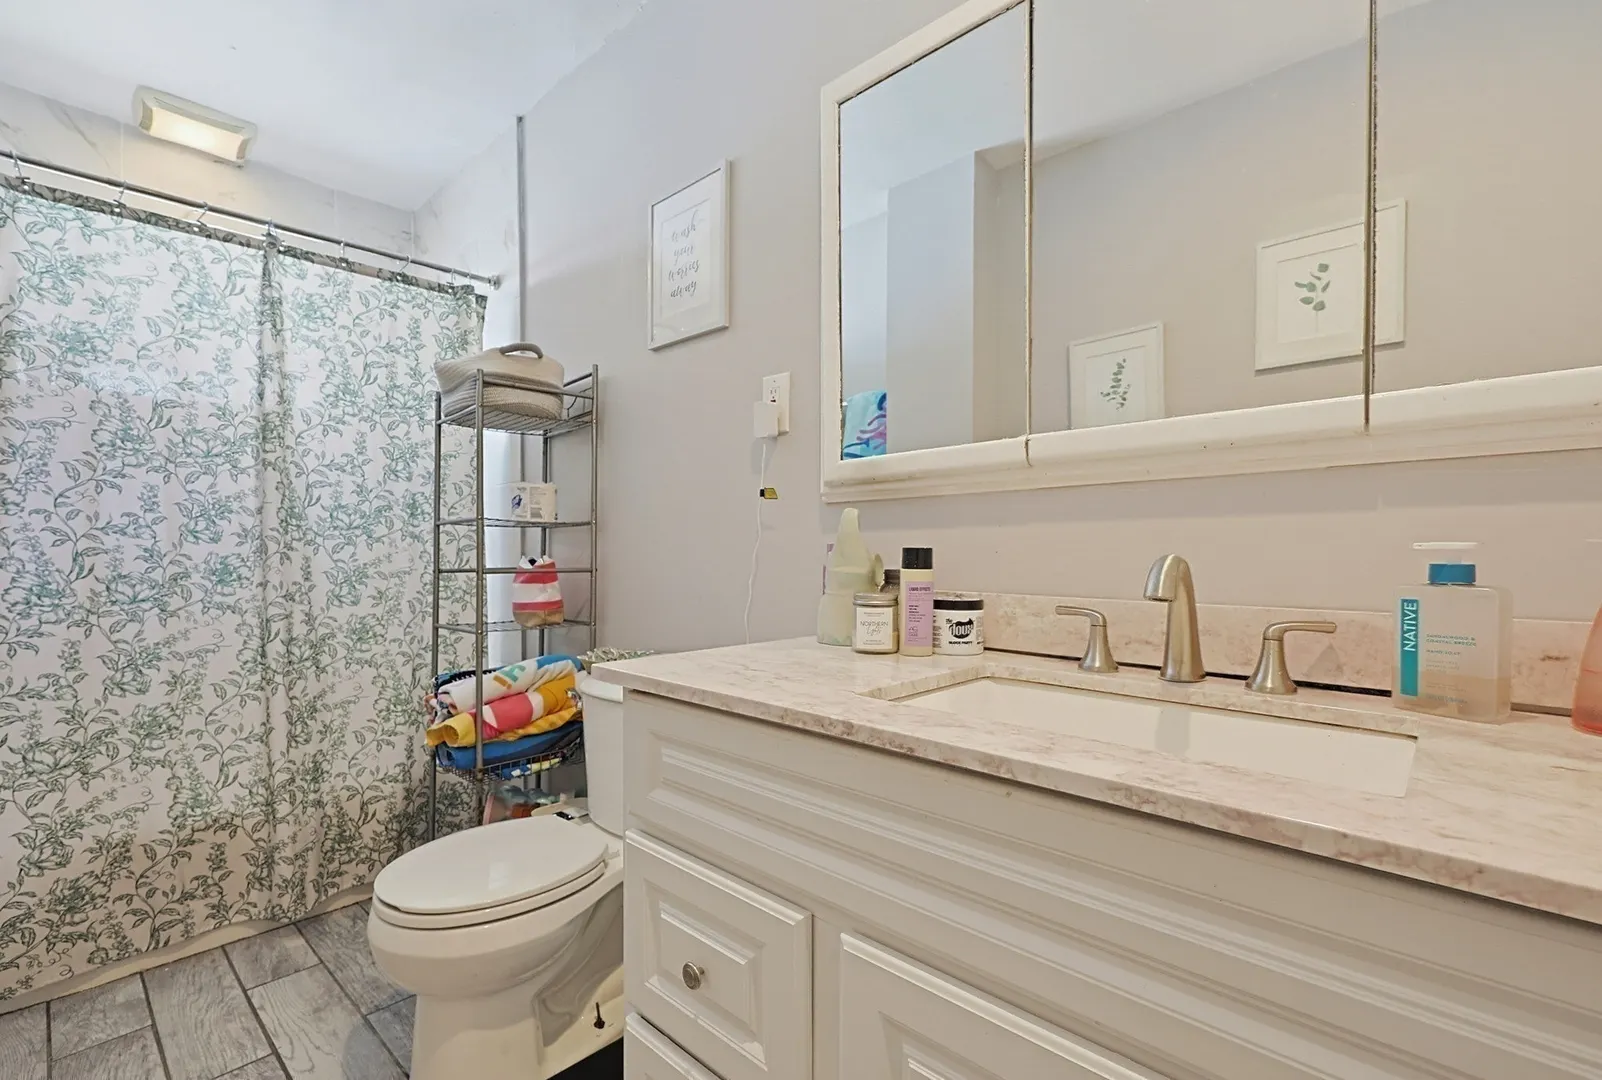
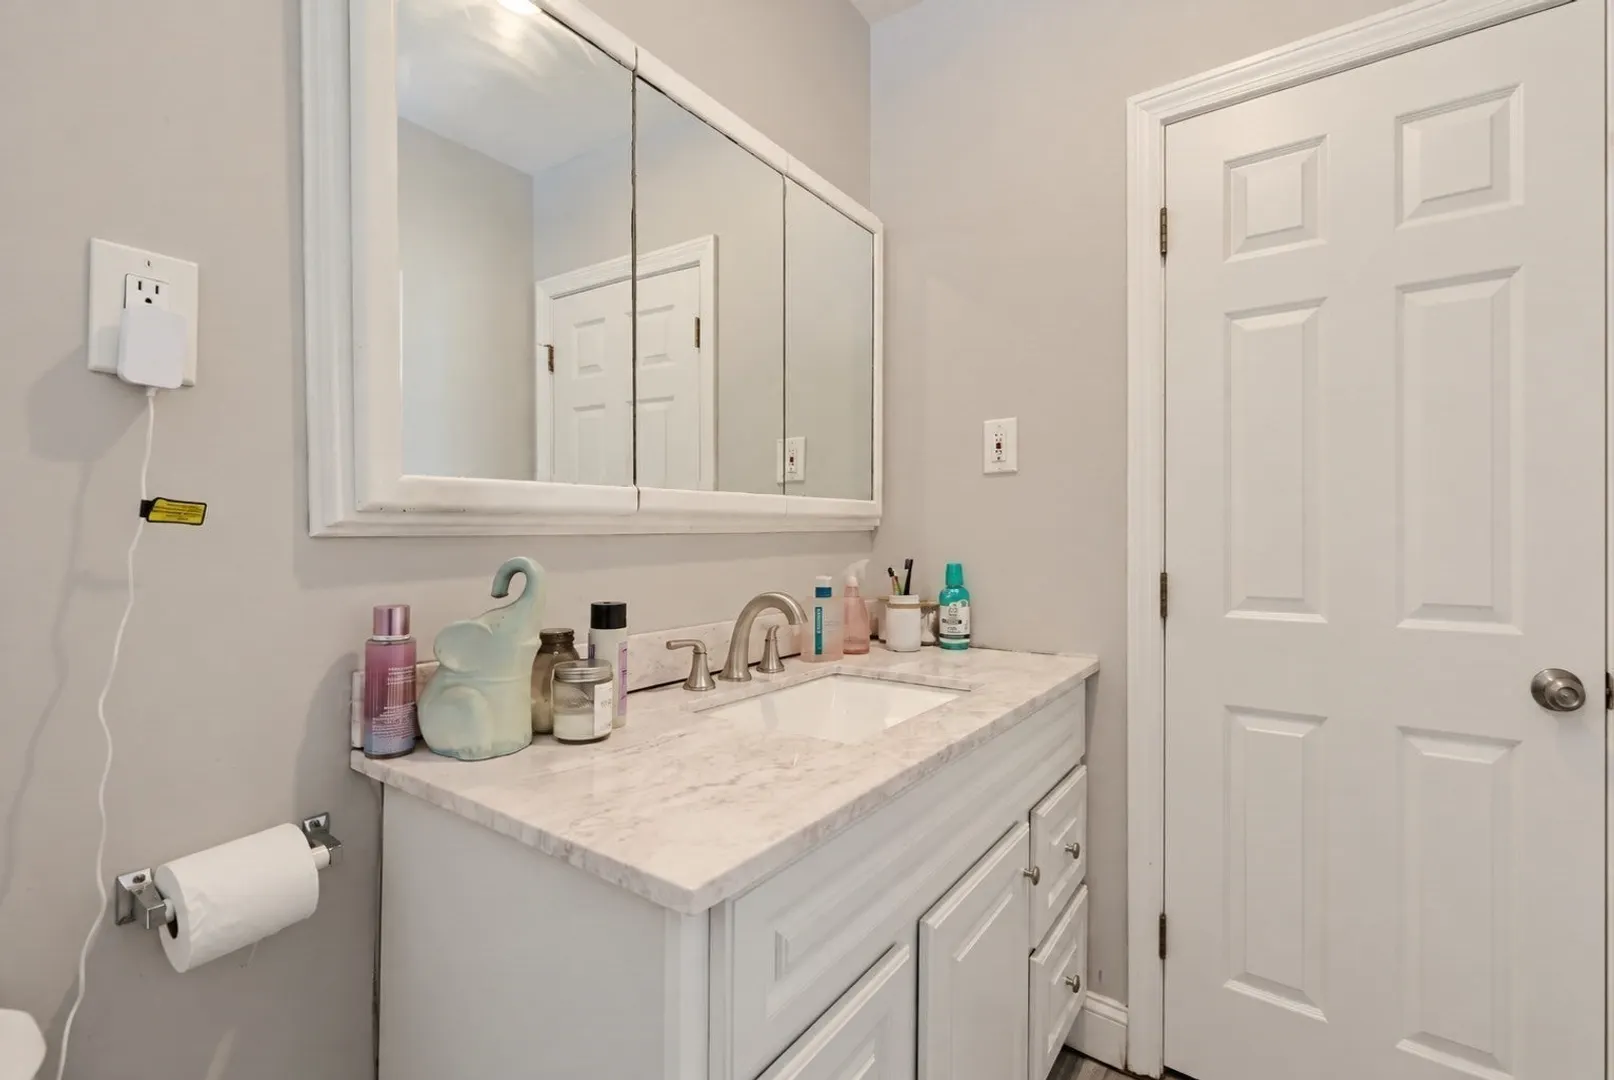
1
Bath
1,329
Living Area
-
Property Description
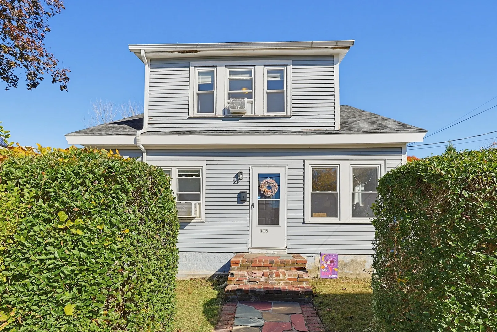
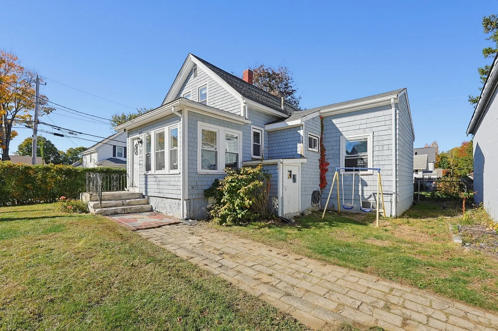
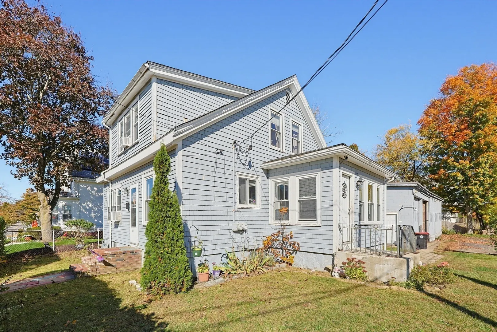
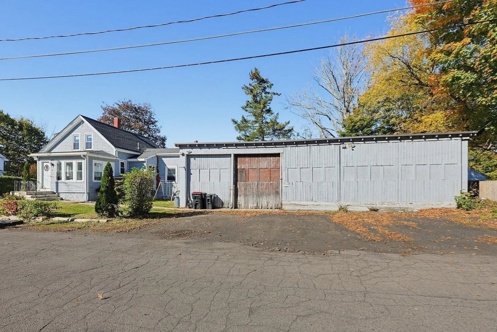
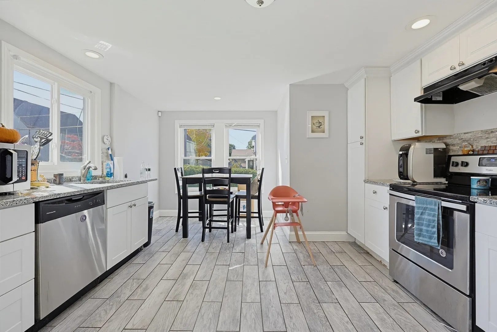
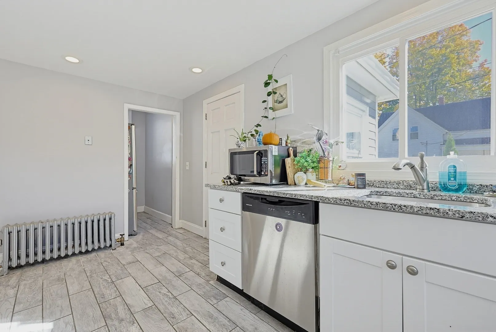
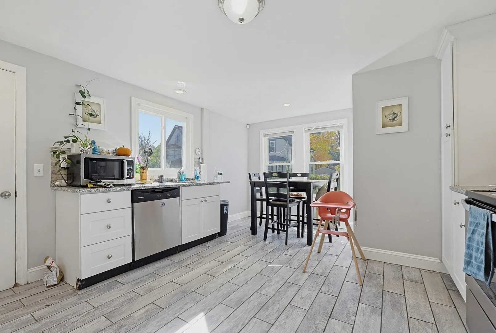
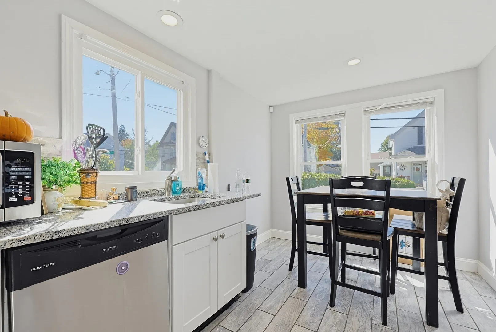
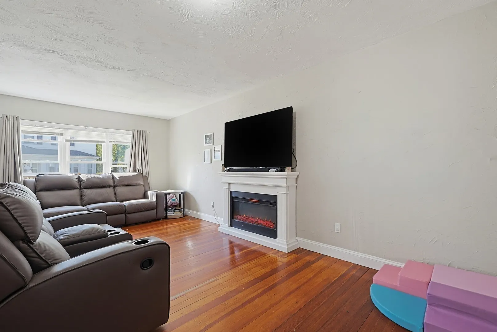
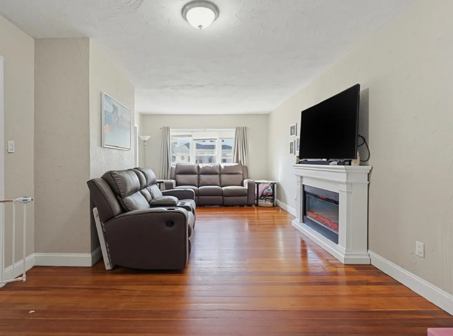
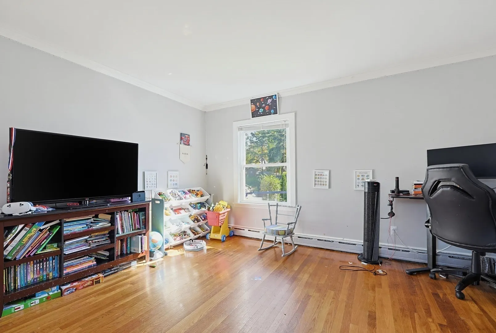
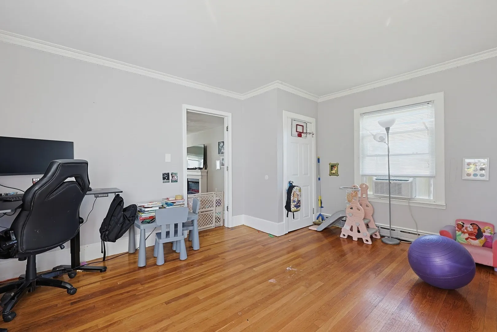
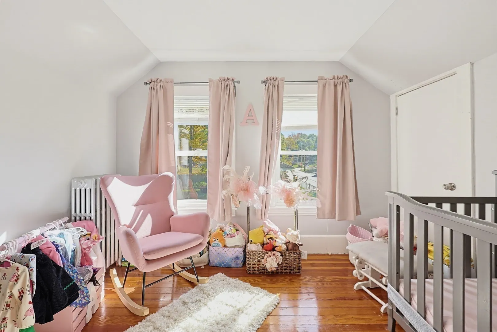
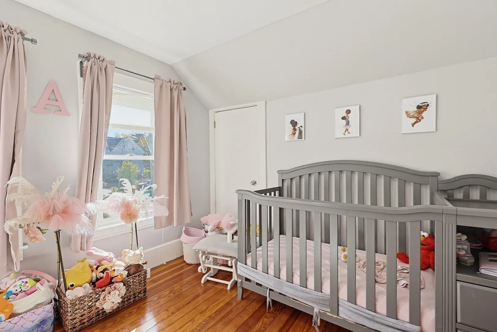
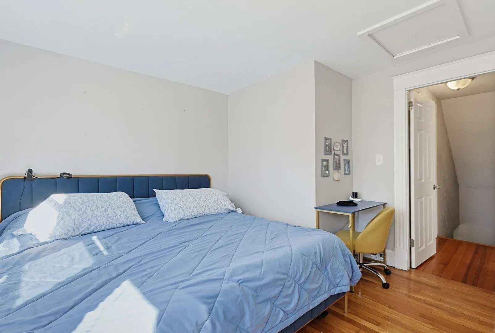
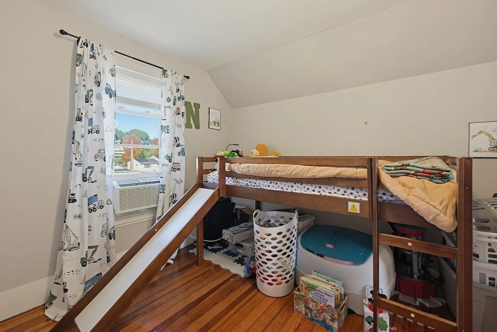
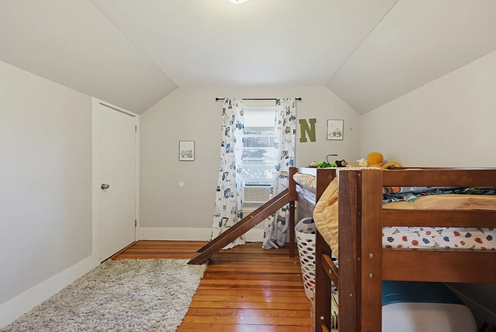
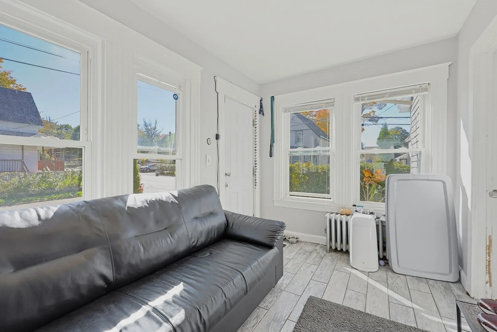
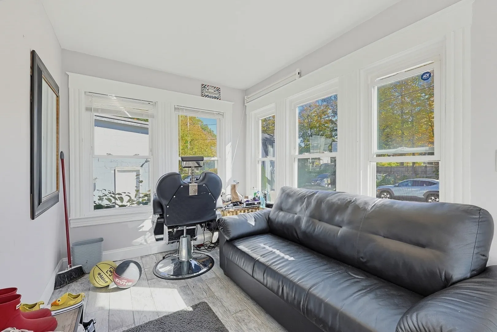
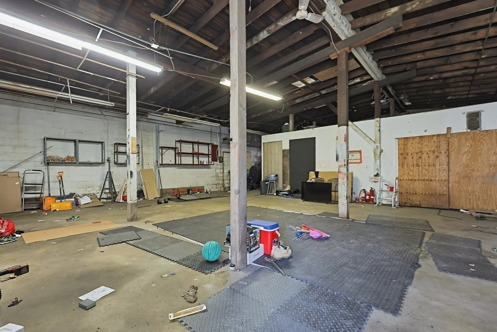
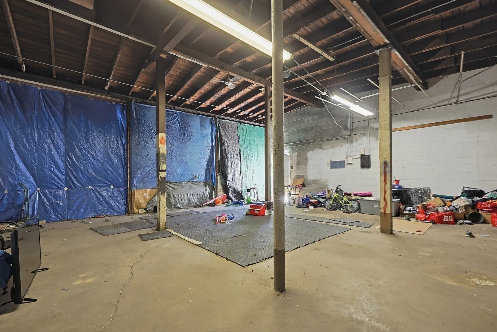
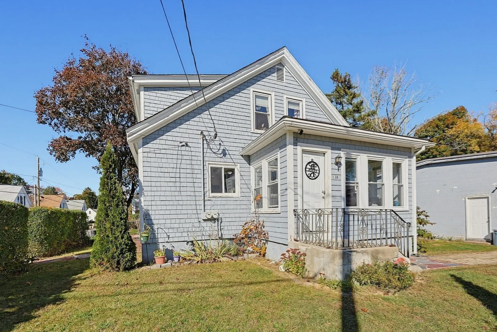
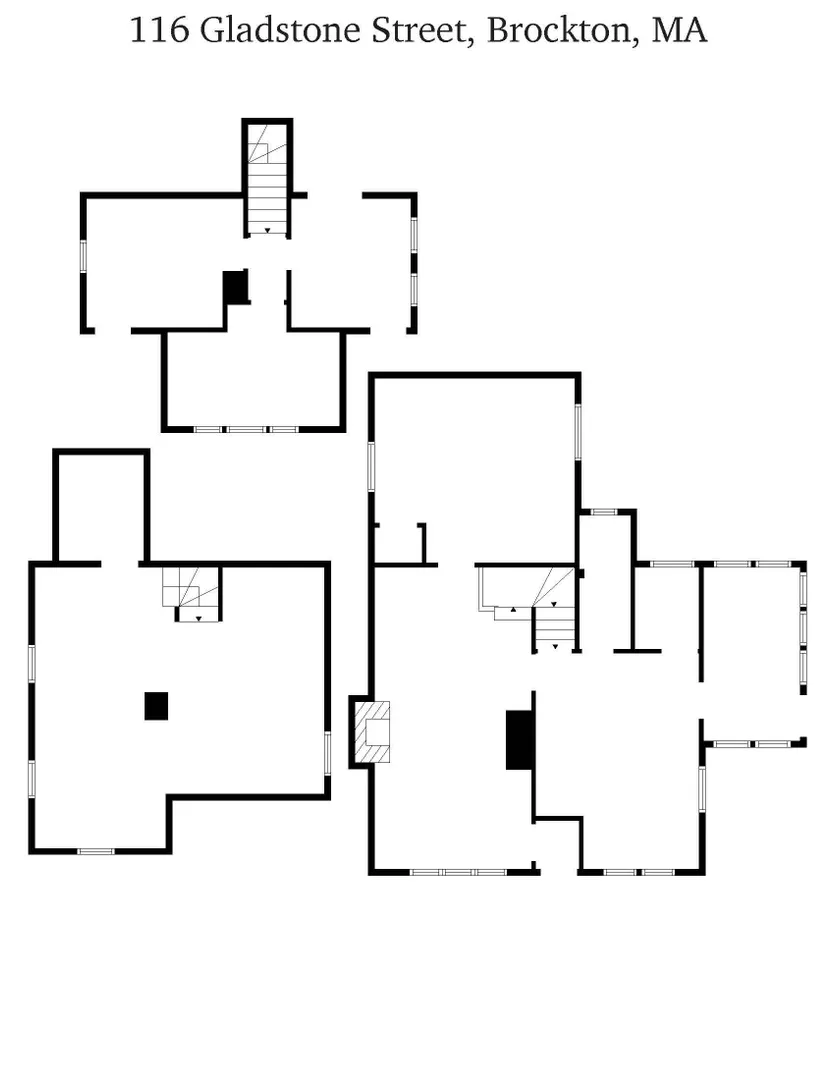
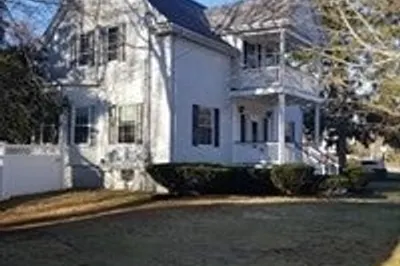
Exceptionally well-maintained 4-bedroom Cape with a good amount of space featuring a versatile layout and thoughtful updates that were completed approximately eight years ago. The first floor offers laminate flooring, a spacious primary bedroom, a bright sun porch, a kitchen with crisp white cabinetry, and stainless steel appliances. Beautiful wood floors add warmth and character to the living room, the bedrooms, and throughout the second level. A four-car driveway and extraordinary 6–8-car garage provide exceptional space for car enthusiasts, collectors, hobbyists, storage, or workspace. With generous ceiling height and expansive square footage, the garage offers potential for a workshop, studio, mechanic’s garage, or for the creative mind a recreation or entertainment area, or possible ADU, subject to local approvals. A rare opportunity combining comfortable living, flexibility, and exceptional garage space.
-
Highlights
- Cooling: Window Unit(s)
- Parking Spots: 10
- Property Type: Single Family Residence
- Total Rooms: 7
- Status: Active
- Heating: Steam, Natural Gas
- Property Class: Residential
- Style: Cape
- Year Built: 1920
-
Additional Details
- Appliances: Range, Dishwasher, Refrigerator, Washer, Dryer
- Construction: Stone
- Exterior Features: Porch - Enclosed
- Lot Features: Corner Lot
- Year Built Details: Approximate
- Zoning: R1c
- Basement: Full
- Exclusions: Rose Bush
- Foundation: Block
- SqFt Source: Public Record
- Year Built Source: Public Records
-
Amenities
- Community Features: Public Transportation, Shopping, Park, Walk/Jog Trails, Medical Facility, Public School, T-Station, University
- Parking Features: Detached, Storage, Workshop in Garage, Oversized, Paved Drive
- Covered Parking Spaces: 6
-
Utilities
- Sewer: Public Sewer
- Water Source: Public
-
Fees / Taxes
- Assessed Value: $476,200
- Taxes: $5,538
- Tax Year: 2026
Similar Listings
Sold
13 Photos
Sold
38 Photos
Sold
22 Photos
Sold
4 Photos
Content © 2026 MLS Property Information Network, Inc. The information in this listing was gathered from third party resources including the seller and public records.
Listing information provided courtesy of Stuart St James, Inc..
MLS Property Information Network, Inc. and its subscribers disclaim any and all representations or warranties as to the accuracy of this information.