
Sold!
$715,000
3
Beds
1/1
Bath
2,260
Living Area
-
Property Description
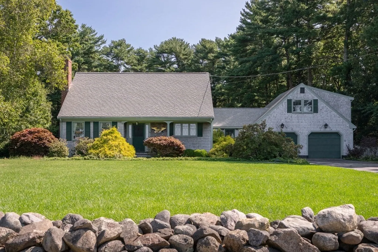
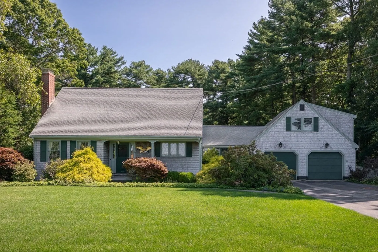
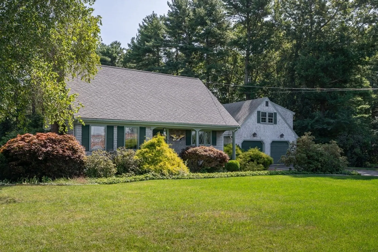
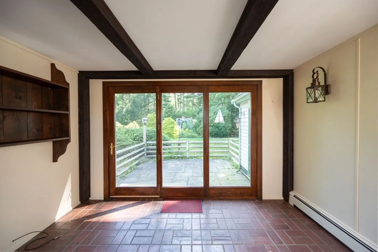
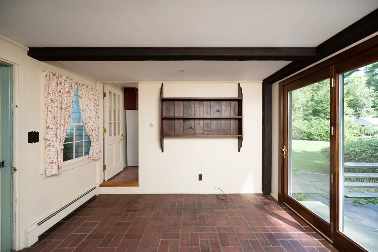
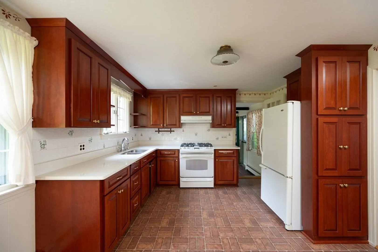
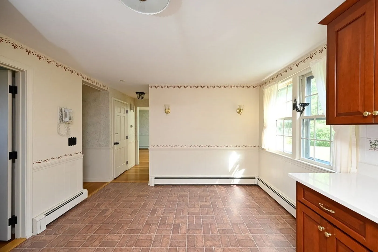
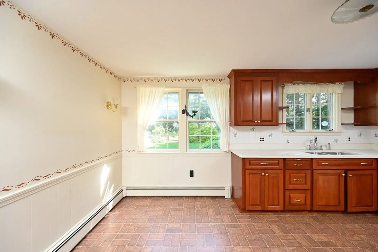
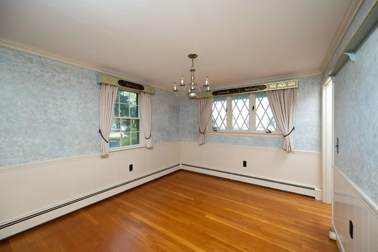
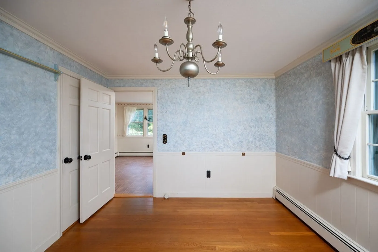
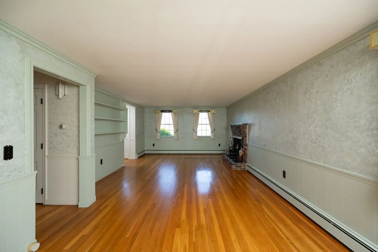
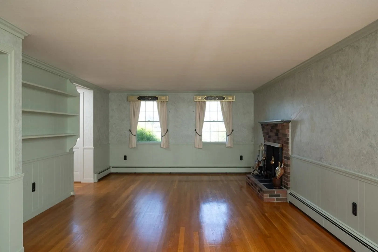
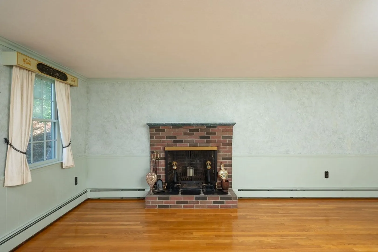
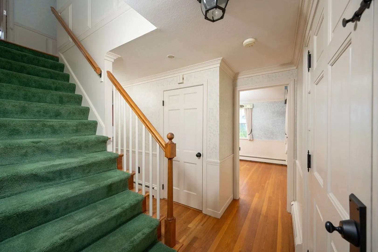
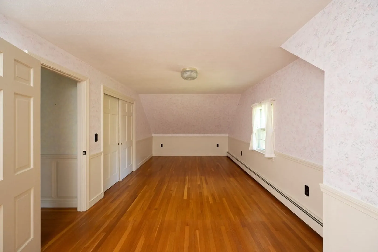
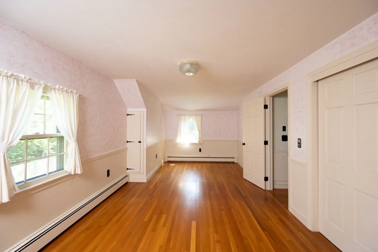
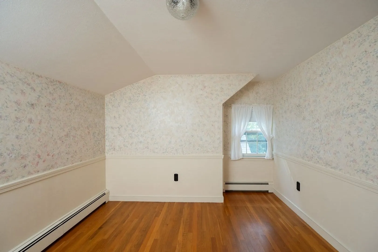
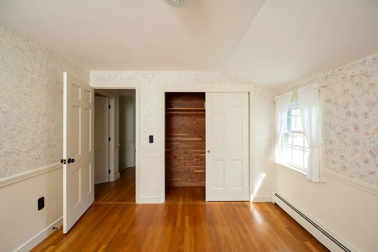
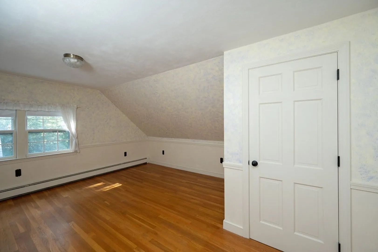
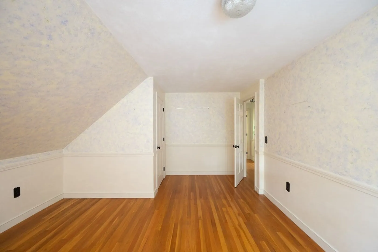
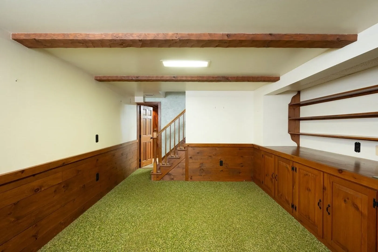
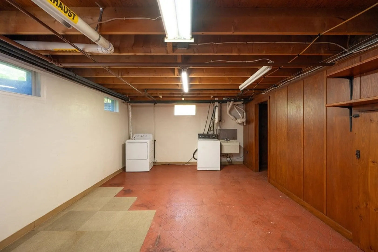
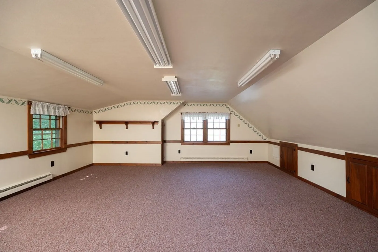
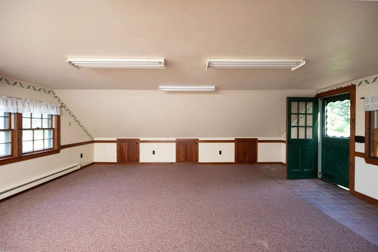
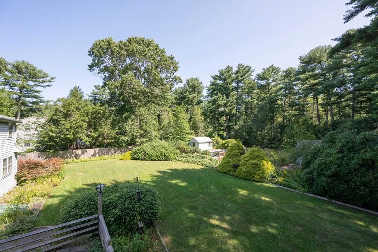
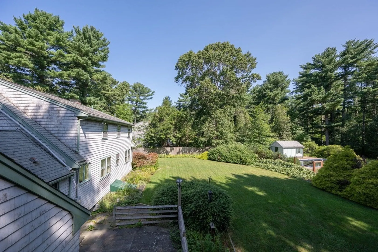
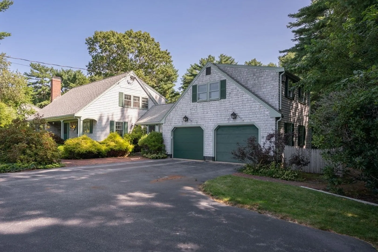
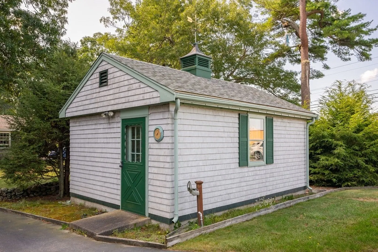
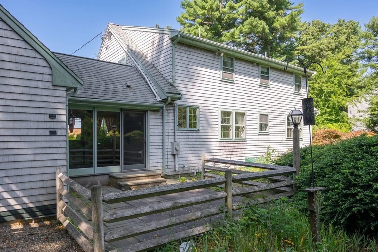
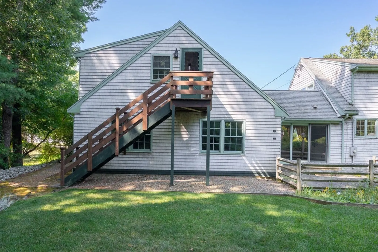
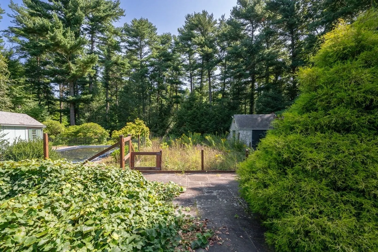
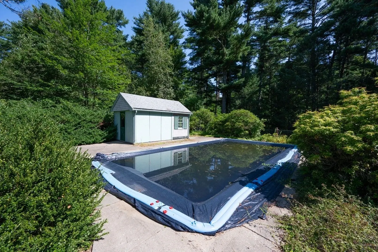
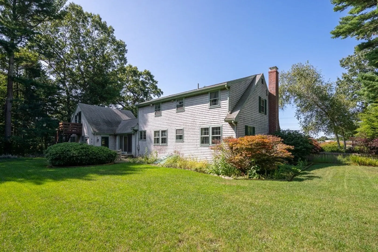
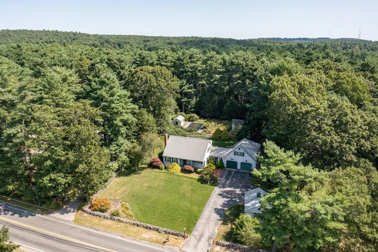
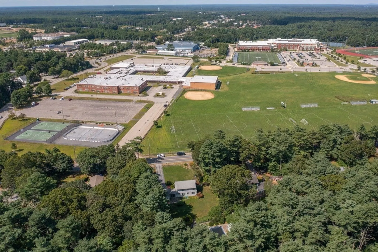
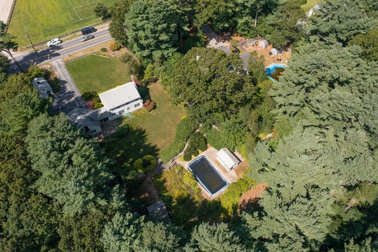
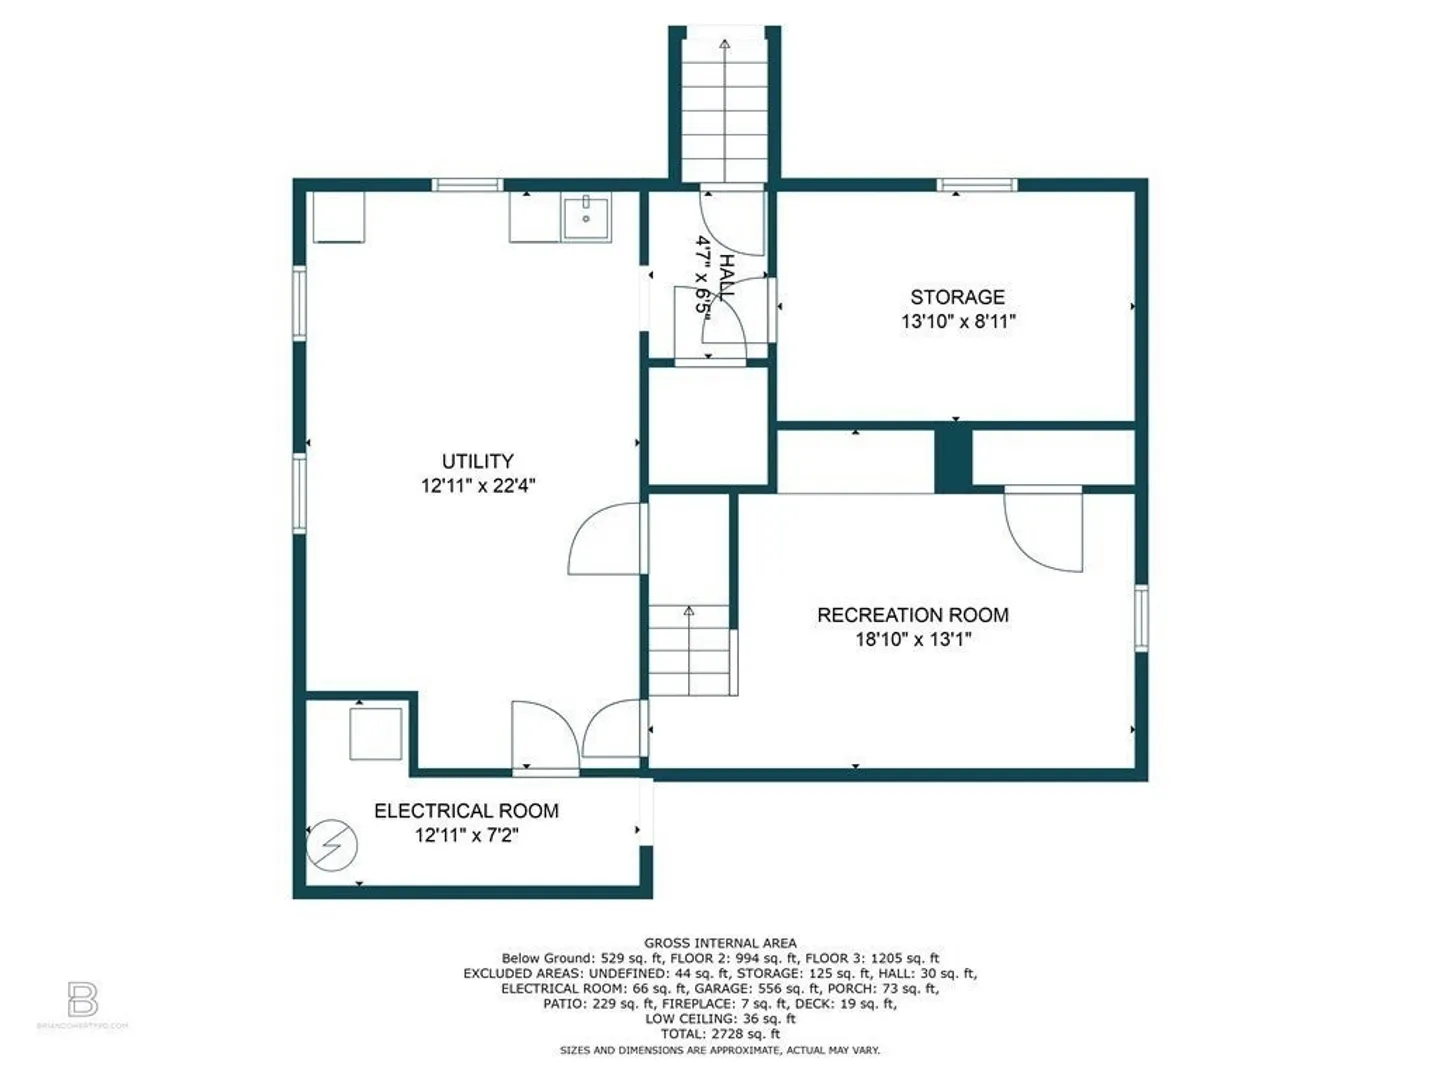
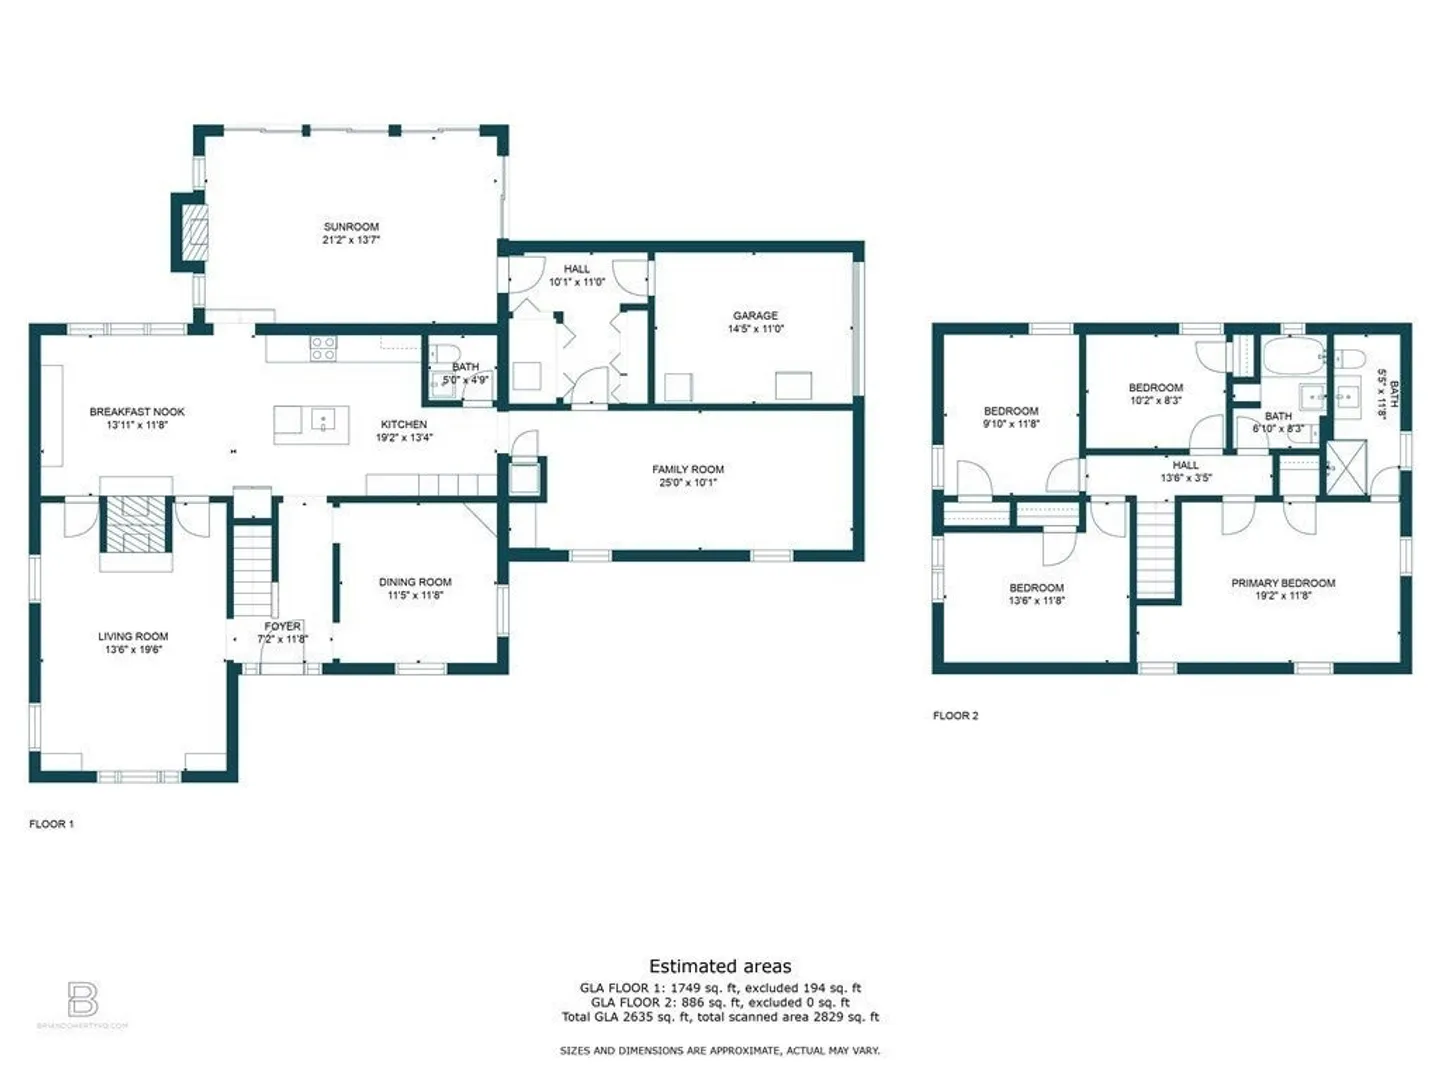
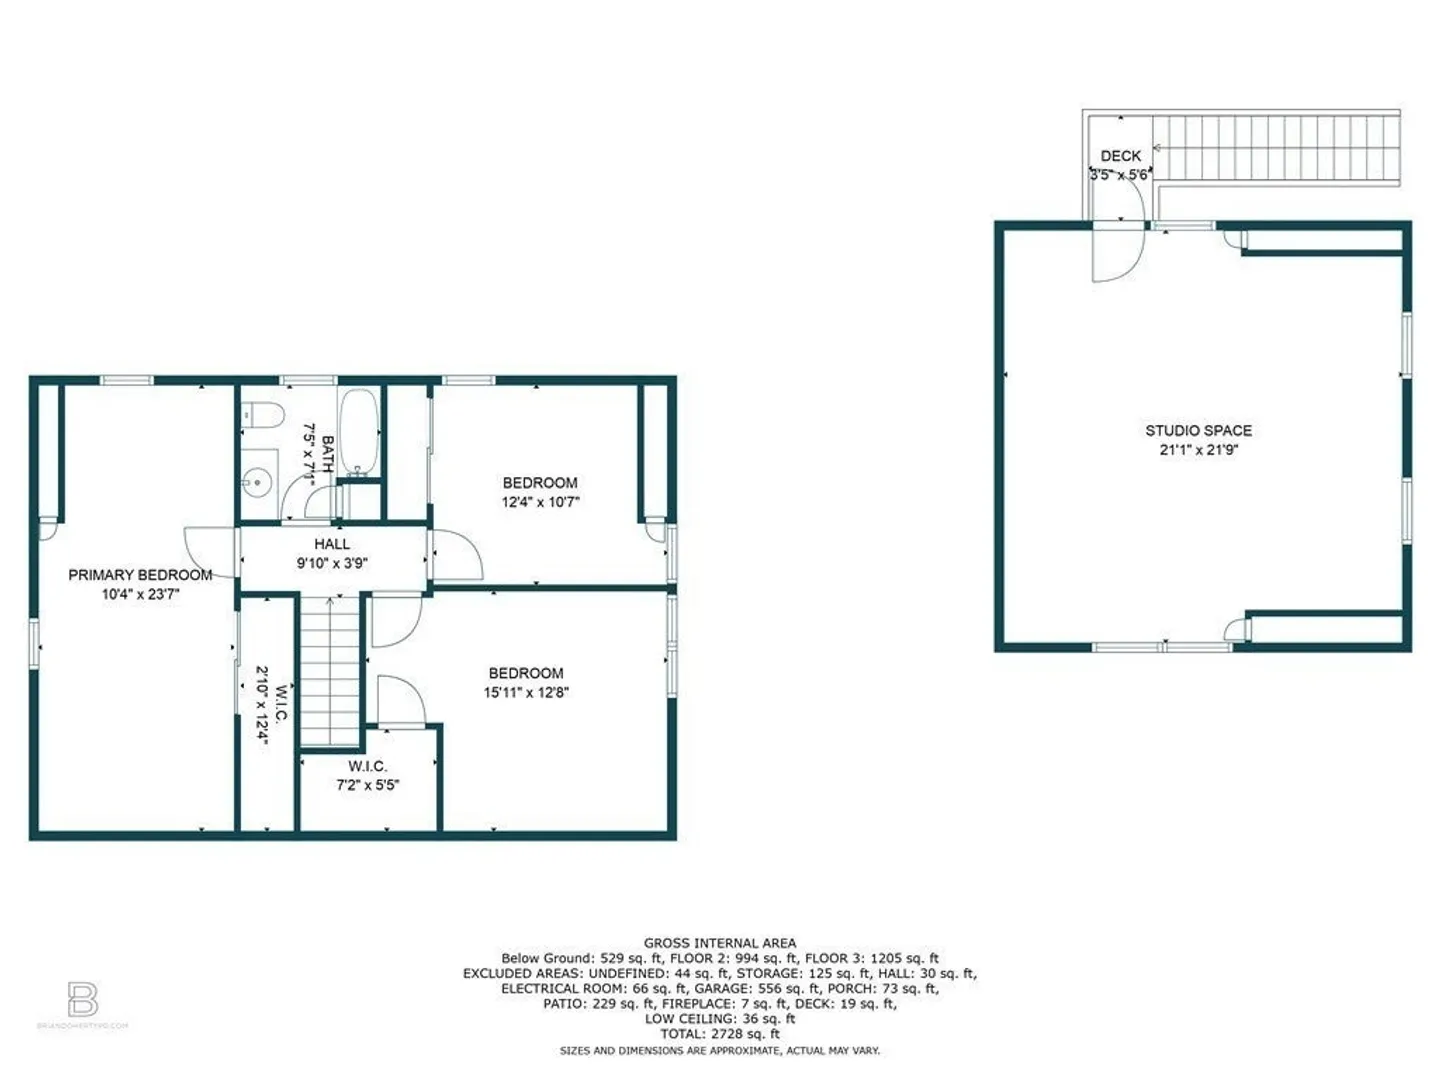
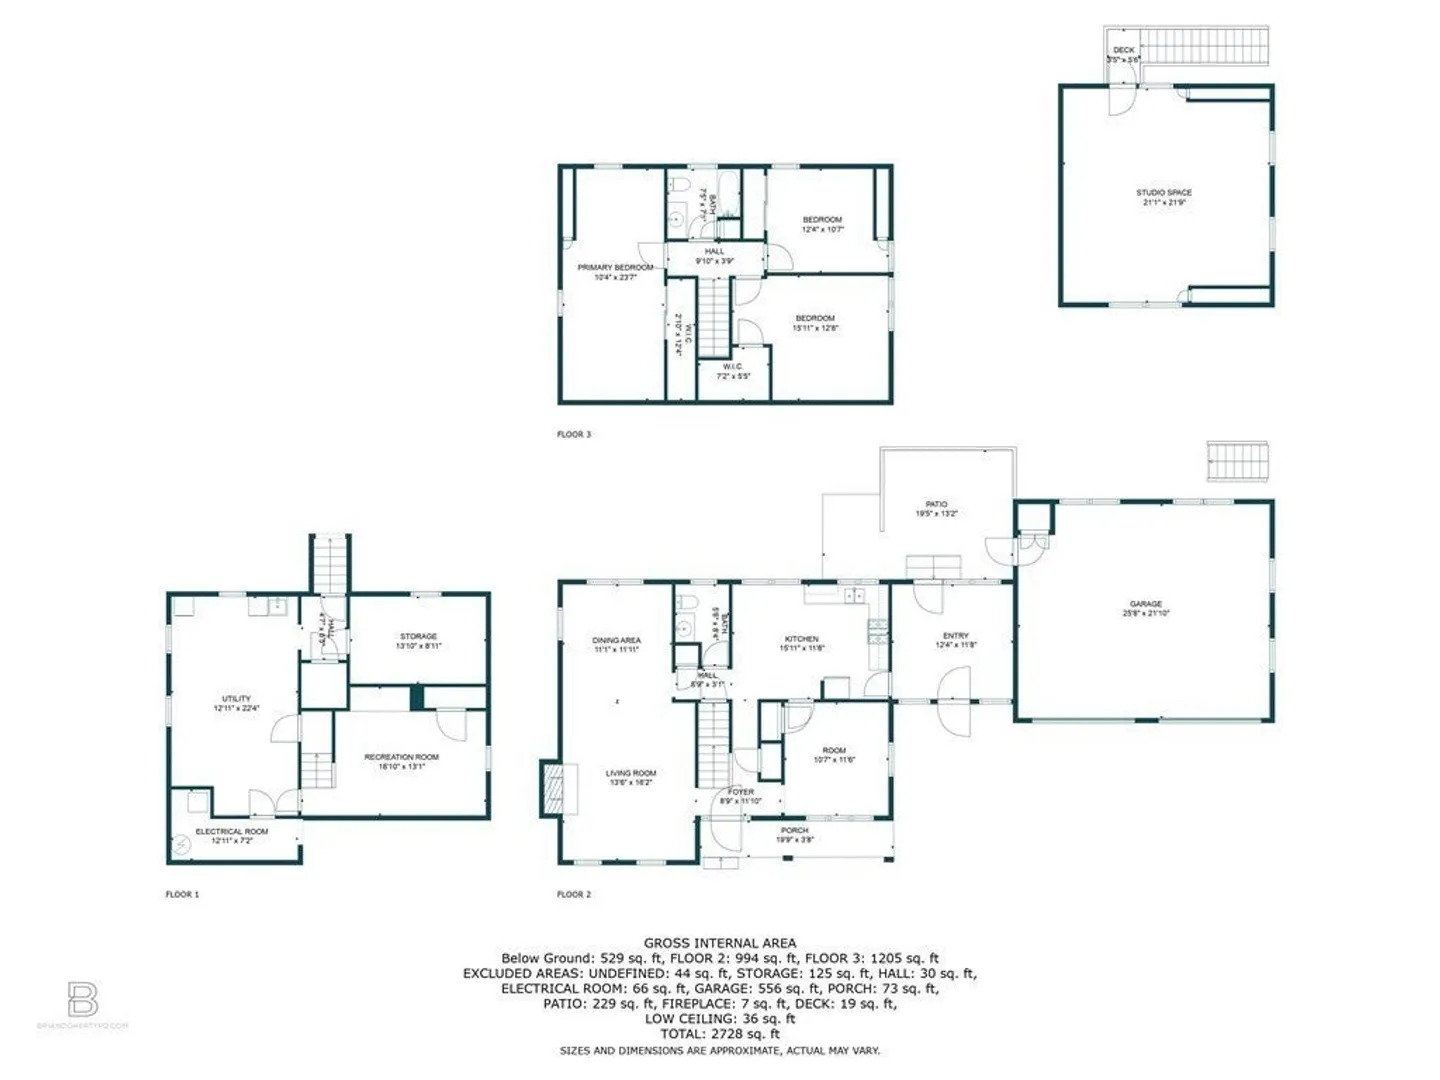
Nestled behind hand crafted stone walls, 116 Forest St. in Marshfield is a charming 3-bedroom cape-style home that exudes timeless pride of ownership. The property boasts meticulously manicured grounds that showcase the love and care of the original owner, with every detail carefully attended to. As you step inside, you'll immediately notice the custom woodwork that graces the home. It's a testament to the craftsmanship that has gone into making this house a home over the years. The outdoor space is a true haven. An inviting inground pool beckons on warm summer days, complete with cabana for shade and relaxation. Additionally, a separate outbuilding offers versatile space that can be used as an office or workshop, providing creativity on your own property. Location wise this home enjoys a prime spot across from the High School making it convenient for families with school aged children. Wonderful opportunity for its next owners to create their own cherished memories.
-
Highlights
- Heating: Baseboard, Natural Gas
- Property Class: Residential
- Style: Cape
- Year Built: 1965
- Parking Spots: 6
- Property Type: Single Family Residence
- Total Rooms: 7
- Status: Closed
-
Additional Details
- Exclusions: Wooden Eagle On The Front Of The Home
- Flooring: Flooring - Stone/Ceramic Tile, Flooring - Wall to Wall Carpet
- Foundation Area: 9801
- Lot Features: Wooded
- Year Built Source: Public Records
- Fireplaces: 1
- Foundation: Concrete Perimeter
- Interior Features: Entry Hall, Bonus Room
- Year Built Details: Actual
- Zoning: R-1
-
Amenities
- Covered Parking Spaces: 2
-
Utilities
- Sewer: Inspection Required for Sale
- Water Source: Public
-
Fees / Taxes
- Assessed Value: $593,700
- Compensation Based On: Net Sale Price
- Tax Year: 2023
- Buyer Agent Compensation: 2.5%
- Facilitator Compensation: 2.5%
- Taxes: $6,721
Similar Listings
Sold
19 Photos
Sold
39 Photos
Sold
35 Photos
Sold
39 Photos
Content © 2026 MLS Property Information Network, Inc. The information in this listing was gathered from third party resources including the seller and public records.
Listing information provided courtesy of Lamacchia Realty, Inc..
MLS Property Information Network, Inc. and its subscribers disclaim any and all representations or warranties as to the accuracy of this information.
