
Sold!
$1,795,000
4
Beds
3/1
Baths
3,138
Living Area
-
Property Description
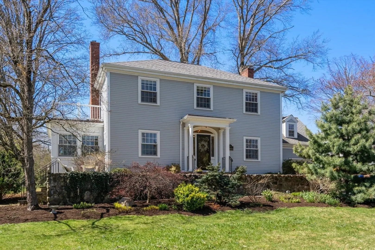
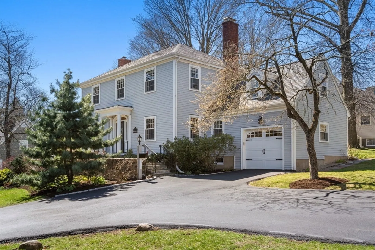
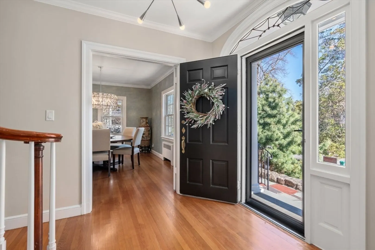
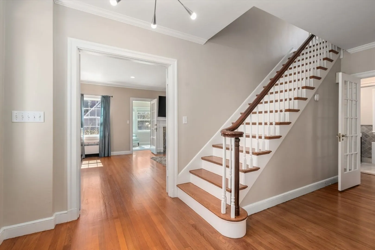
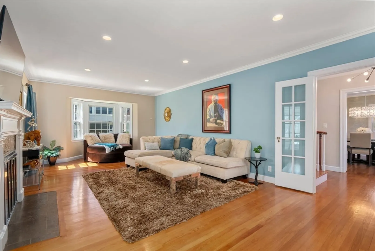
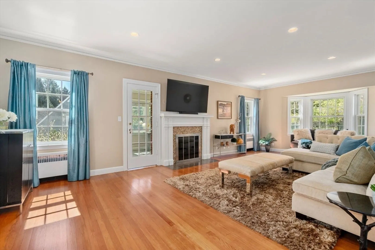
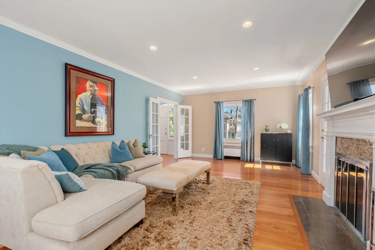
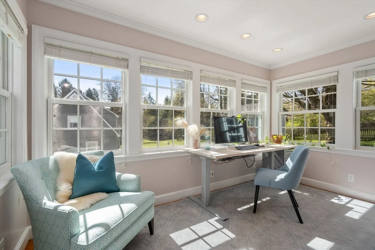
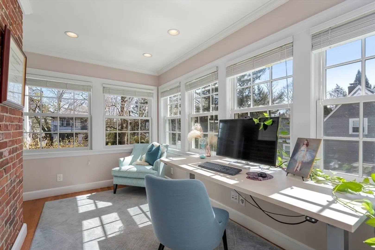
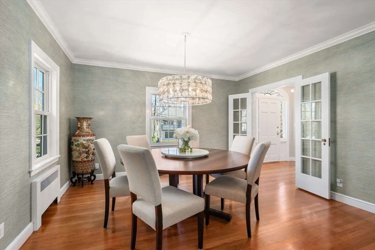
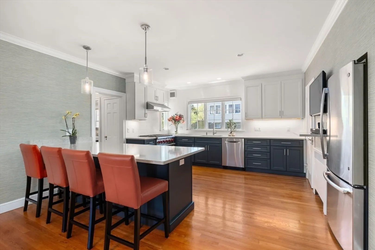
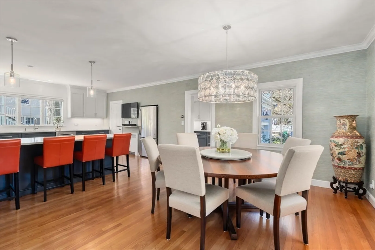
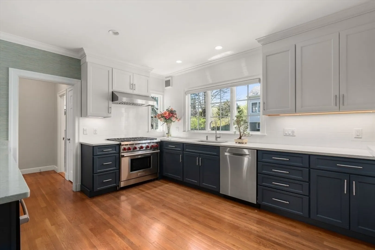
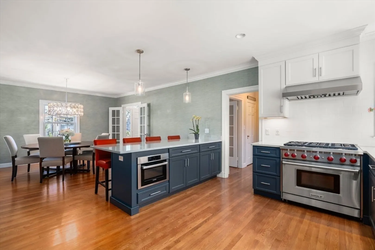
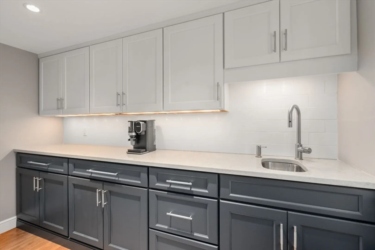
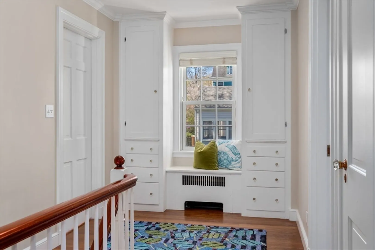
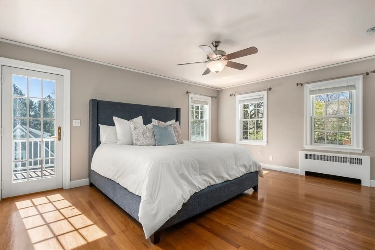
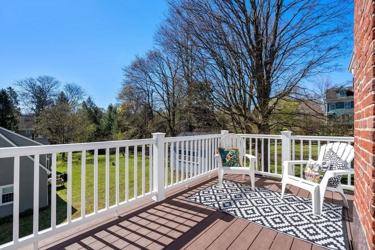
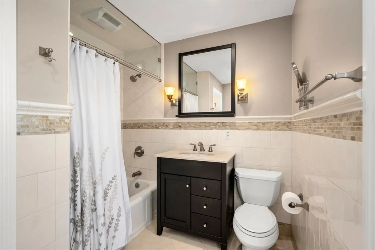
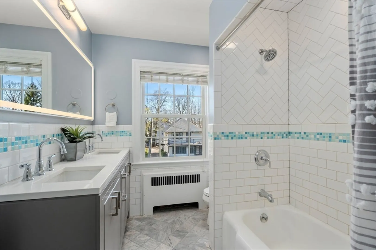
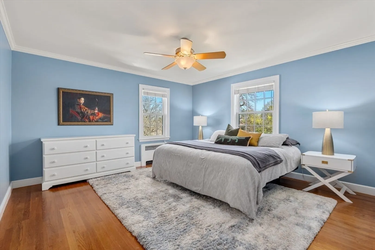
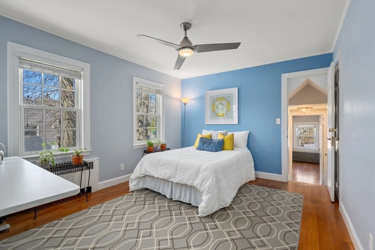
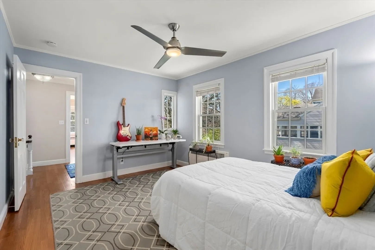
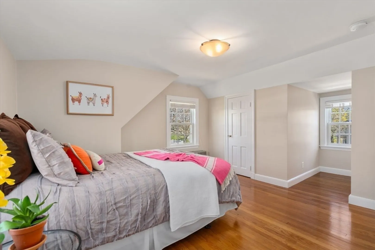
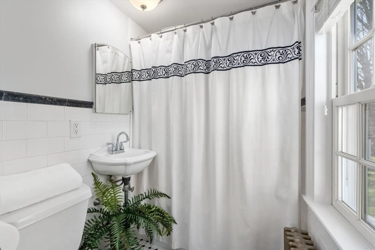
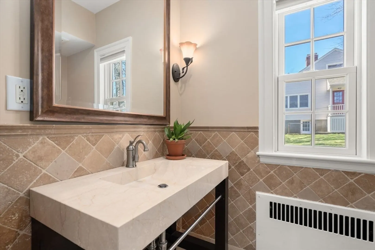
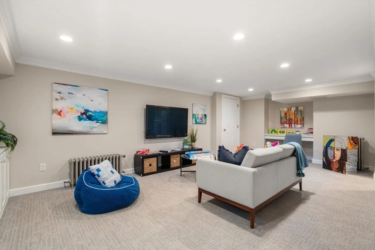
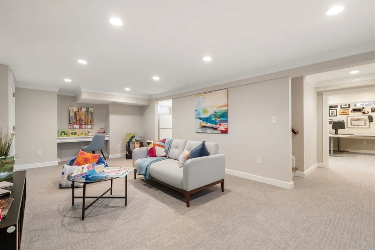
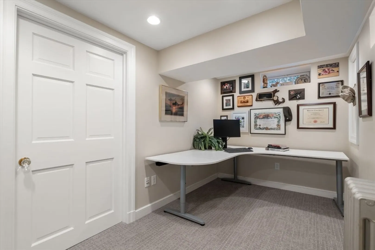
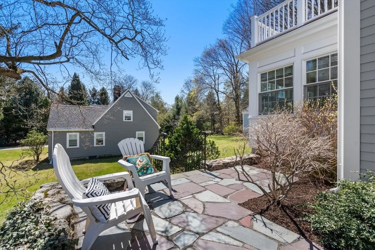
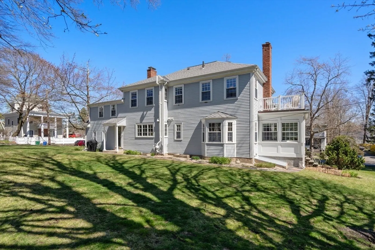
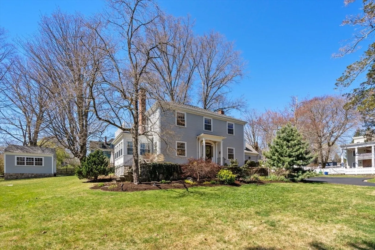
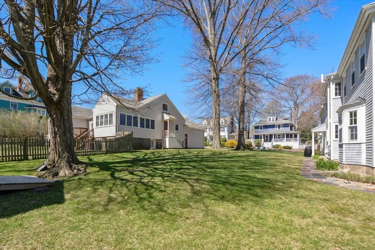
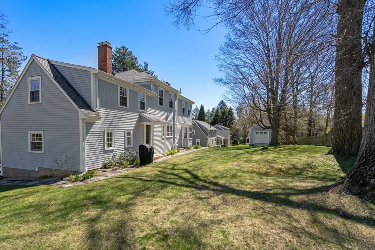
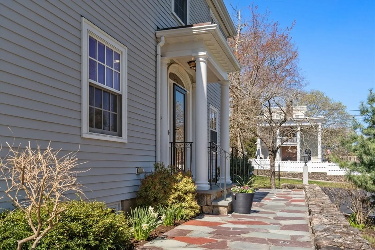
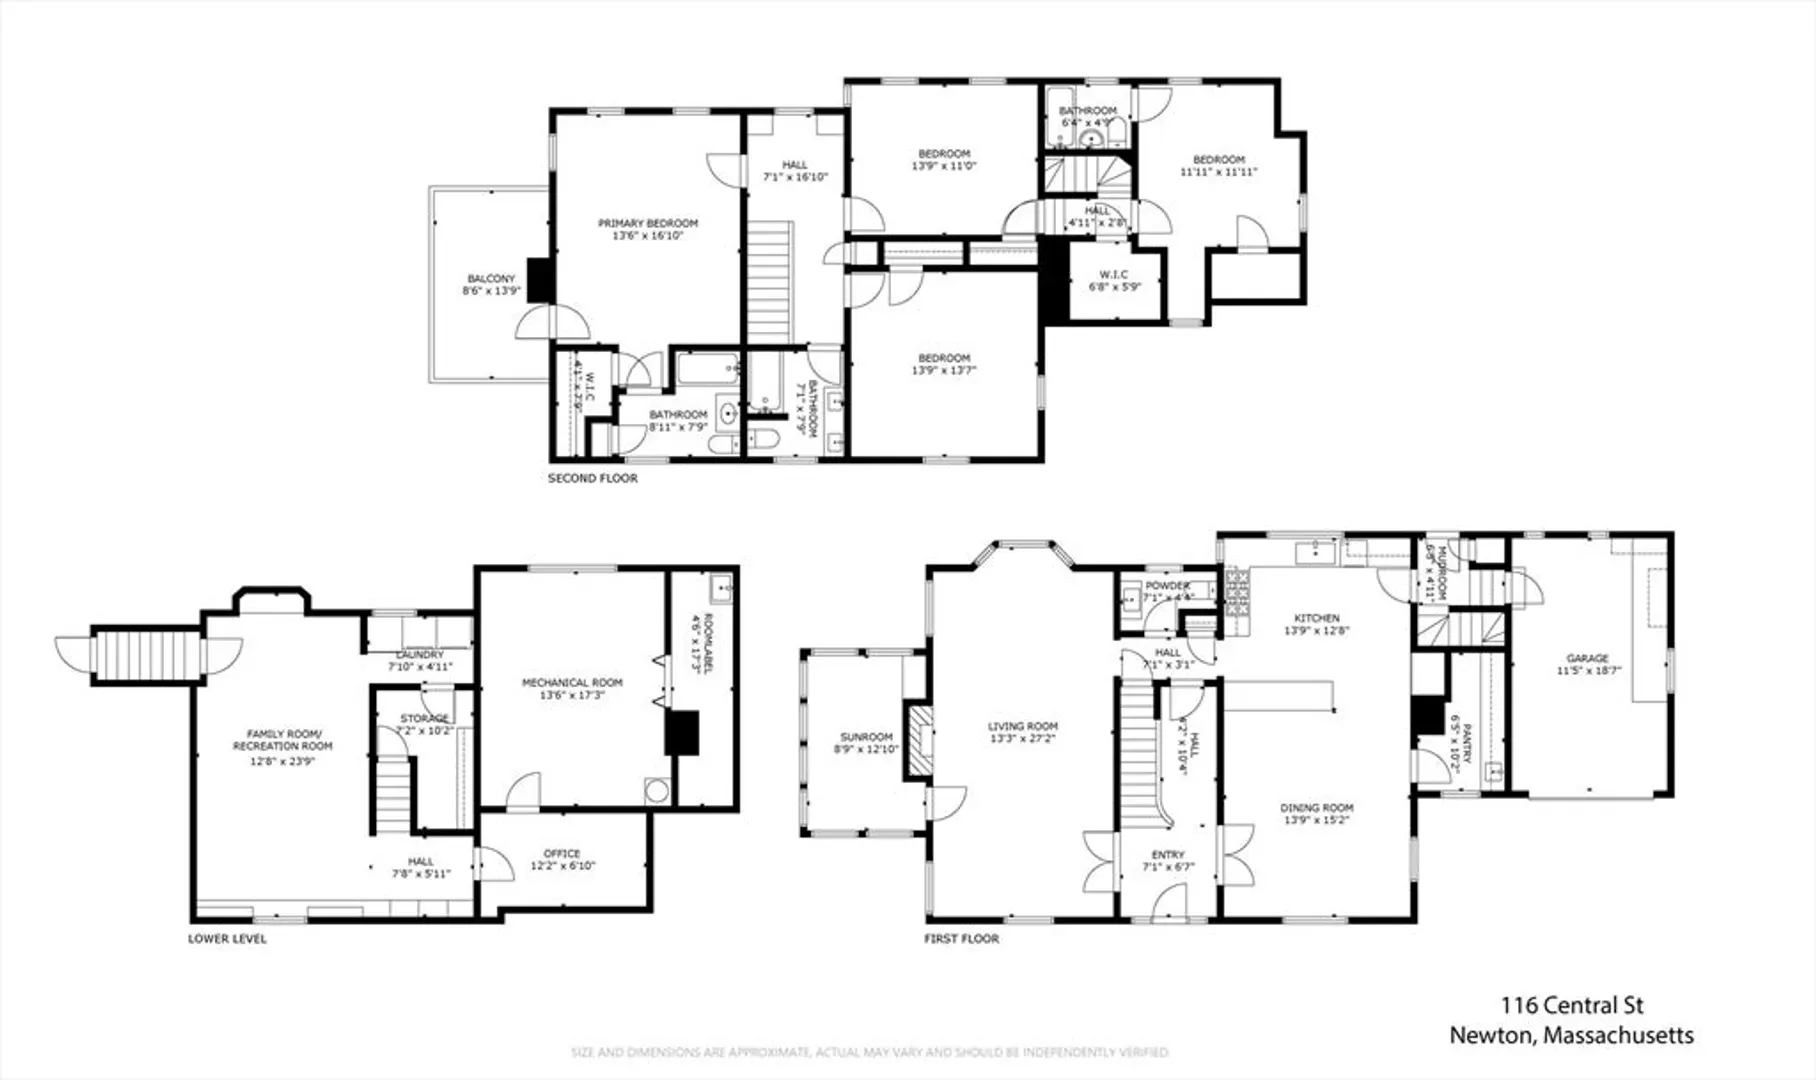
Picturesquely set on an expansive corner lot, this spacious 1940s Colonial beckons with a blend of period details and exquisite modern updates. The elevated terrace provides a grand entrance, where you are welcomed to the front-to-back living room with its cozy fireplace, backyard views and adjacent sunlit office. At the heart of the home is a sophisticated new kitchen with custom cabinets, high-end appliances, quartz countertops, butler’s pantry and open floor plan shared with a comfortable dining area perfect for family meals and formal entertaining. Unwind upstairs in the spacious primary bedroom with updated ensuite bath, WIC and french door that reveals a private deck. Three more bedrooms, including a versatile in-law/au pair suite with ensuite bath, and another updated bath complete this floor. A finished LL with dedicated office space and additional living space. Close to restaurants, shops, public transportation, and major routes. New systems in 2023. This home is a standout!
-
Highlights
- Area: Auburndale
- Parking Spots: 5
- Property Type: Single Family Residence
- Total Rooms: 9
- Status: Closed
- Heating: Hot Water, Radiant, Space Heater, Natural Gas
- Property Class: Residential
- Style: Colonial, Colonial Revival
- Year Built: 1941
-
Additional Details
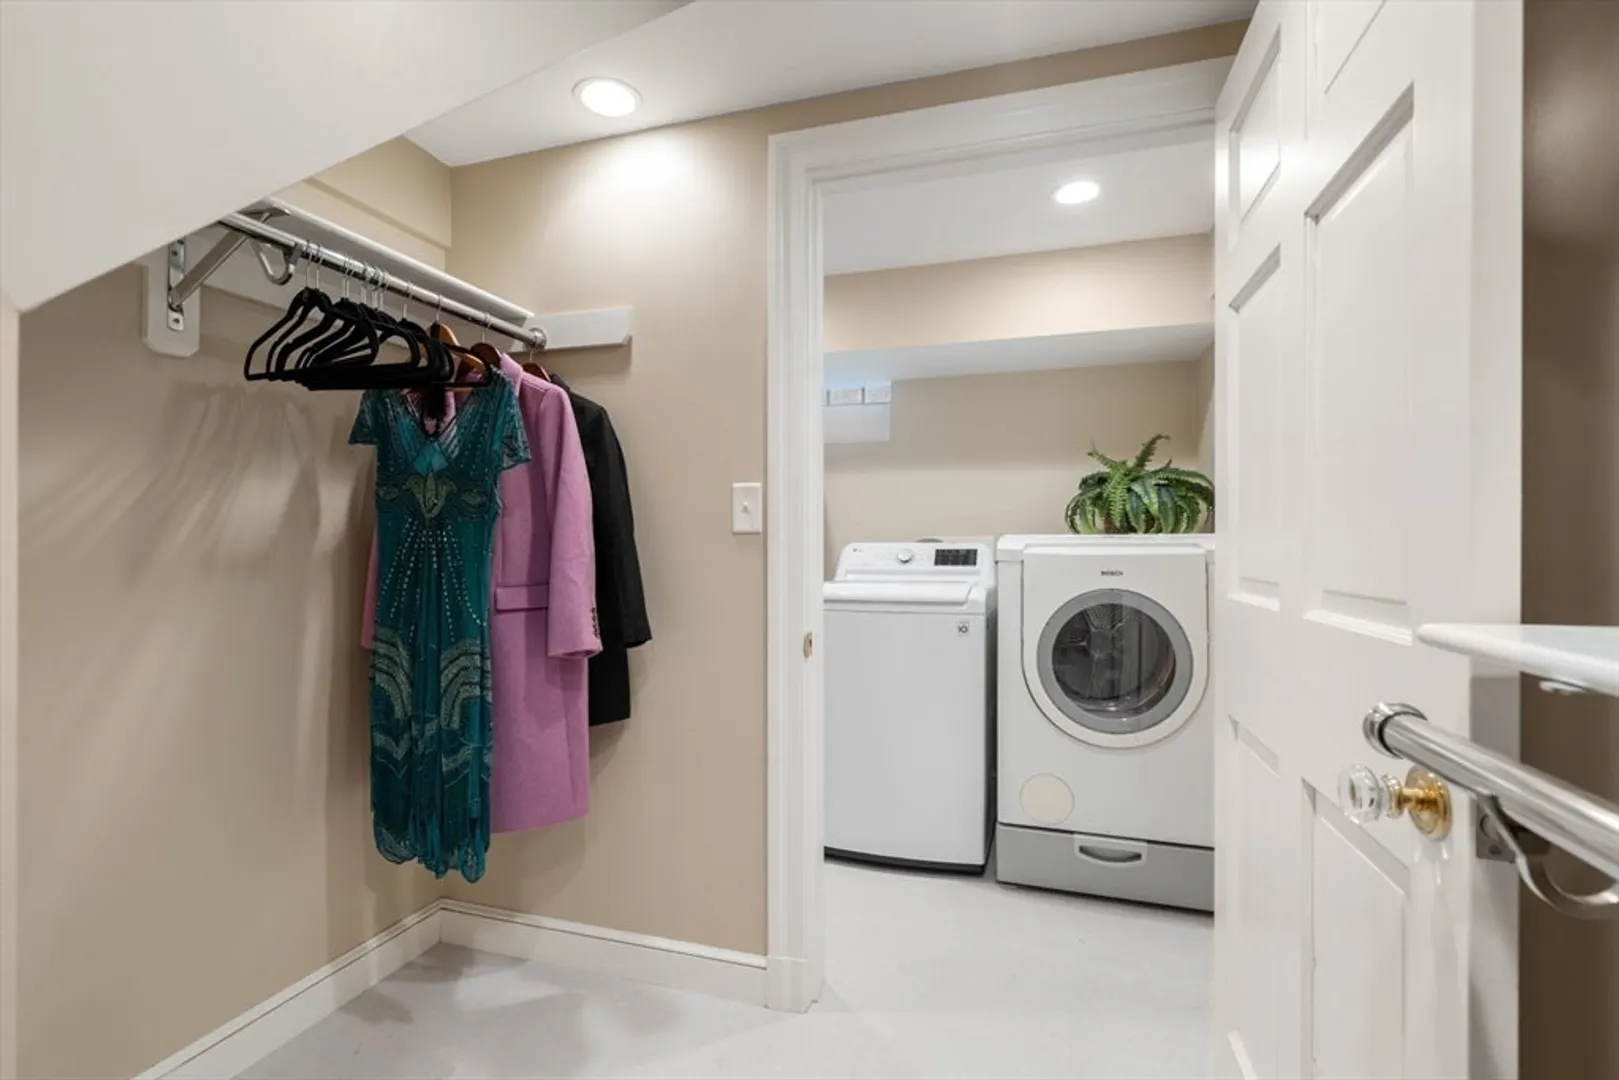
- Appliances: Gas Water Heater, Tankless Water Heater, Range, Dishwasher, Disposal, Microwave, Refrigerator, Washer, Dryer, Range Hood
- Construction: Frame
- Exterior Features: Porch, Deck - Composite, Patio, Rain Gutters, Storage, Professional Landscaping, Decorative Lighting, Stone Wall
- Flooring: Tile, Carpet, Hardwood, Flooring - Hardwood, Flooring - Wall to Wall Carpet, Flooring - Stone/Ceramic Tile
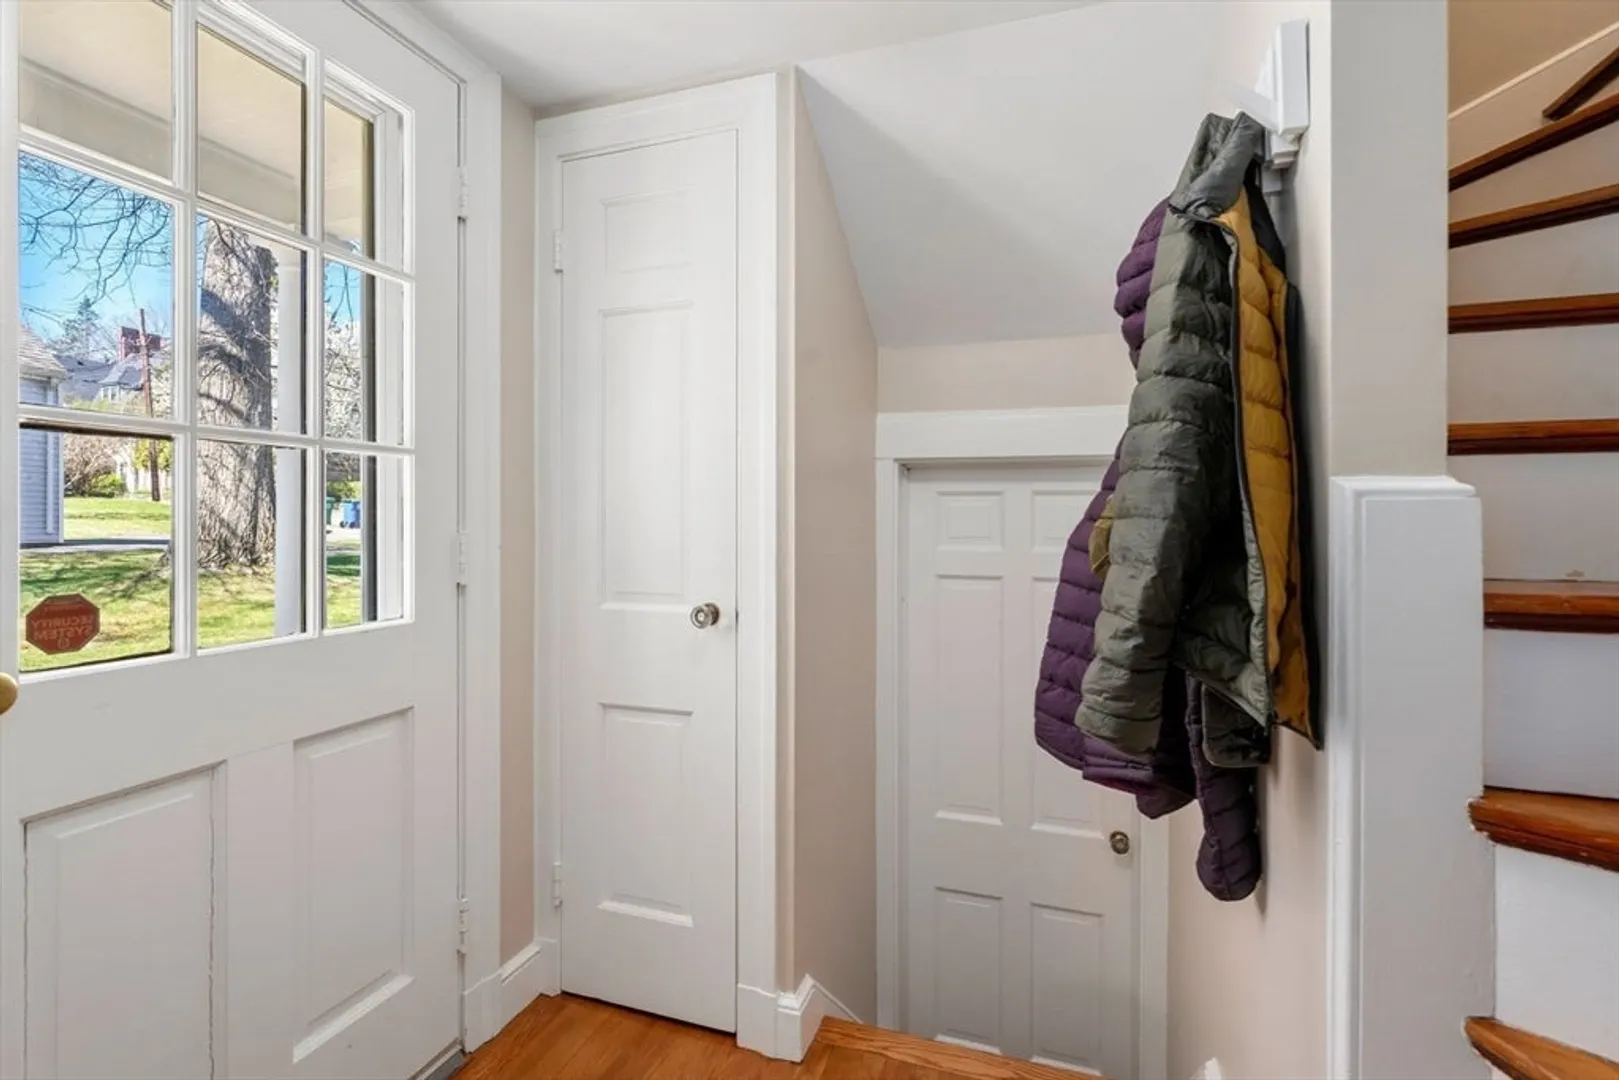
- Interior Features: Closet/Cabinets - Custom Built, Recessed Lighting, Crown Molding, Closet, High Speed Internet Hookup, Lighting - Overhead, Bathroom - Full, Bathroom - Tiled With Tub & Shower, Pedestal Sink, Sun Room, Office, Entry Hall, Mud Room, Bathroom, Wet Bar, High Speed Internet
- Road Frontage Type: Public
- Year Built Details: Approximate
- Zoning: Sr2
- Basement: Full, Finished, Interior Entry, Bulkhead, Radon Remediation System, Concrete
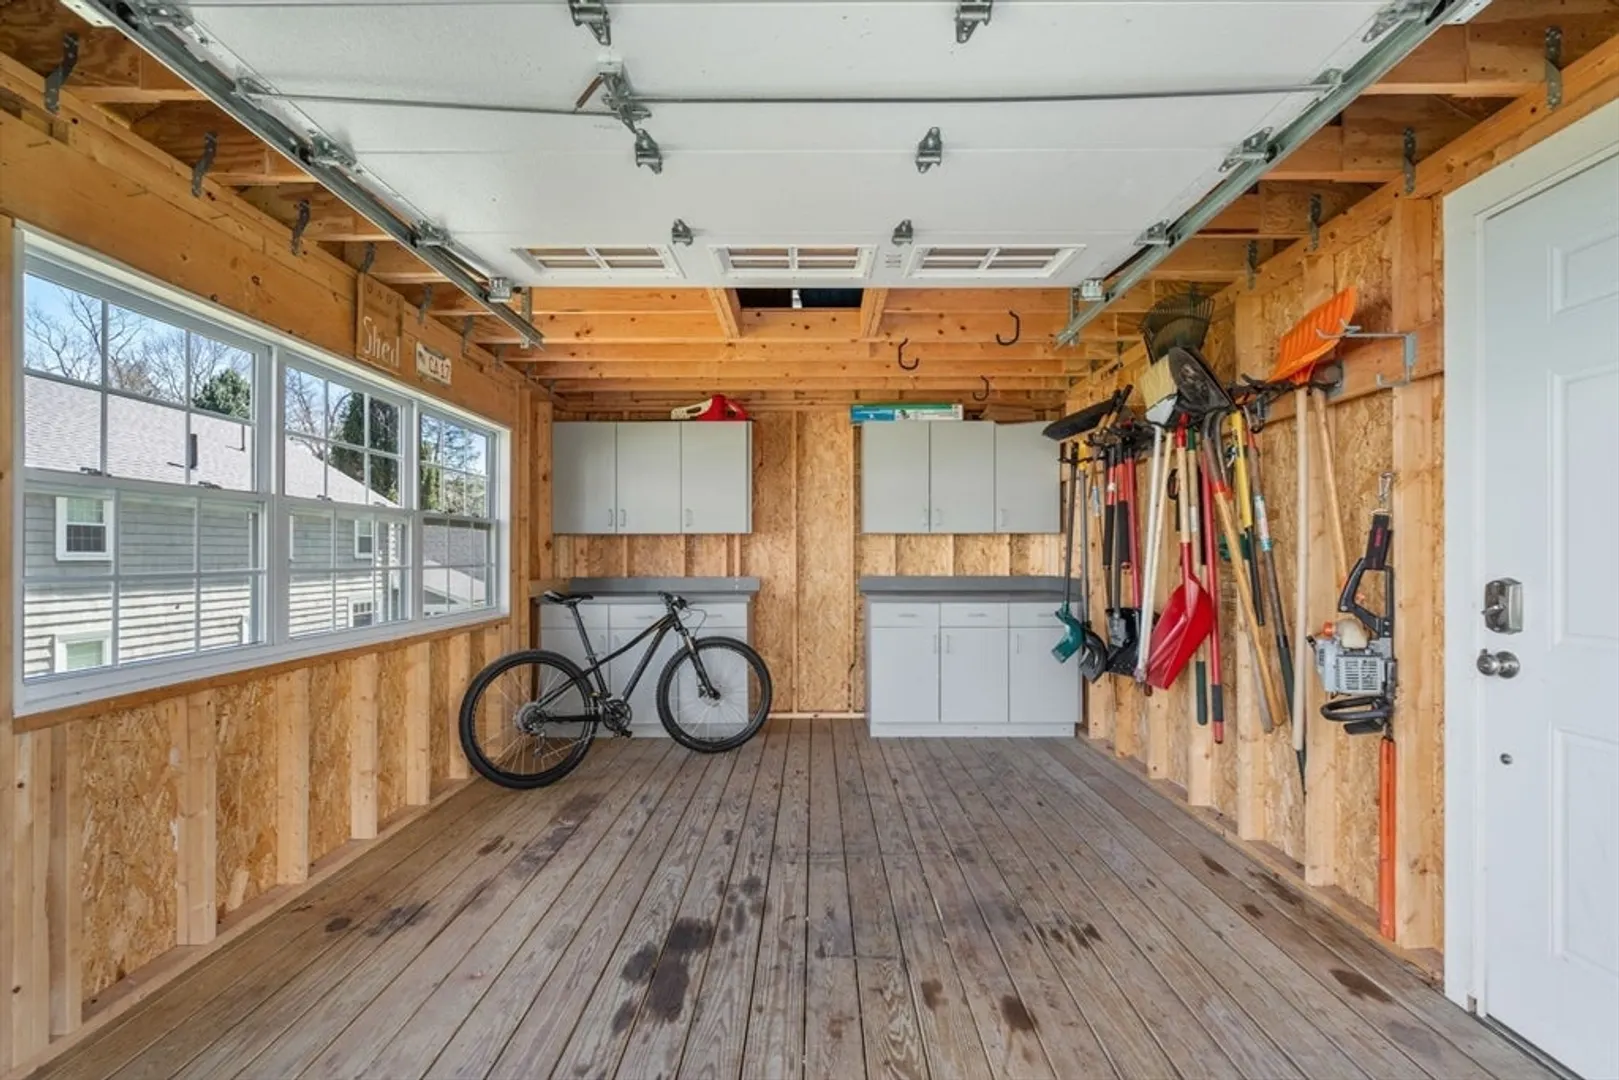
- Exclusions: Cabinets In Both The Garage And Shed Are Excluded From The Sale.
- Fireplaces: 1
- Foundation: Concrete Perimeter
- Lot Features: Corner Lot, Wooded, Gentle Sloping, Level
- Roof: Shingle
- Year Built Source: Owner
-
Amenities
- Community Features: Public Transportation, Shopping, Park, Walk/Jog Trails, Golf, Medical Facility, Highway Access, Public School, T-Station, University
- Parking Features: Attached, Garage Door Opener, Heated Garage, Storage, Workshop in Garage, Garage Faces Side, Paved Drive, Off Street, Paved
- Covered Parking Spaces: 1
-
Utilities
- Sewer: Public Sewer
- Water Source: Public
-
Fees / Taxes
- Assessed Value: $1,317,600
- Compensation Based On: Gross/Full Sale Price
- Taxes: $12,860
- Buyer Agent Compensation: 2.5%
- Tax Year: 2024
Similar Listings
Sold
54 Photos
Sold
1 Photo
Sold
40 Photos
Sold
38 Photos
Content © 2026 MLS Property Information Network, Inc. The information in this listing was gathered from third party resources including the seller and public records.
Listing information provided courtesy of Compass.
MLS Property Information Network, Inc. and its subscribers disclaim any and all representations or warranties as to the accuracy of this information.
