
Rented!
$2,900/mo
2
Beds
2/1
Baths
1,835
Living Area
-
Property Description
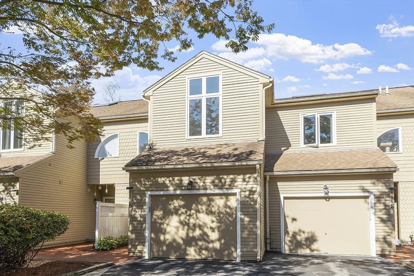
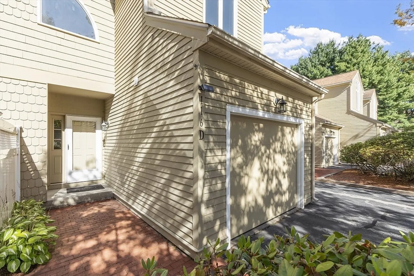
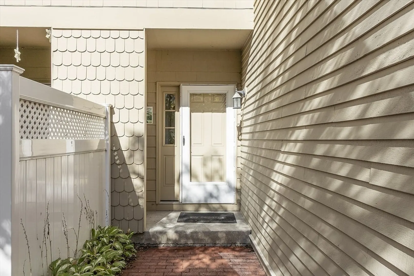
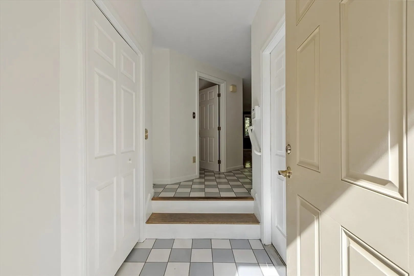
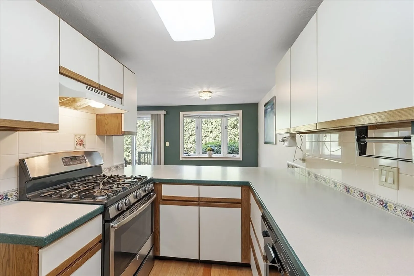
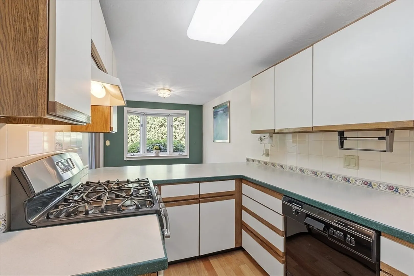
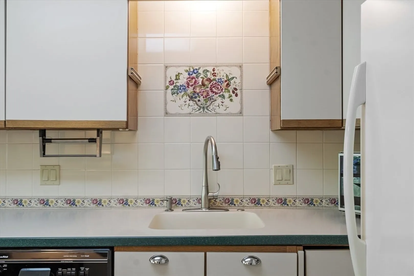
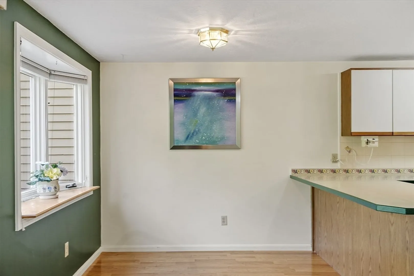
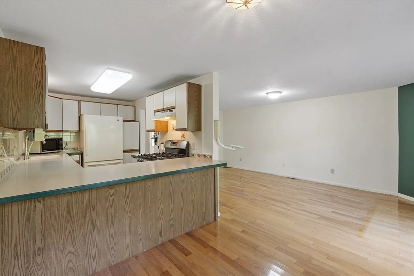
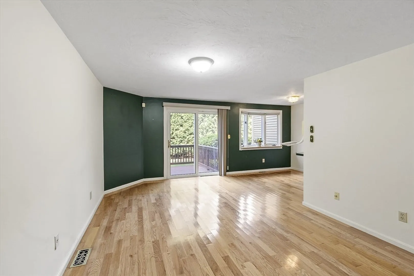
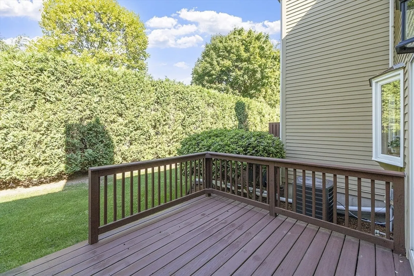
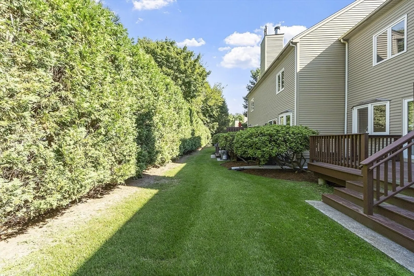
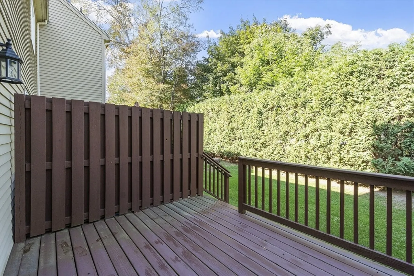
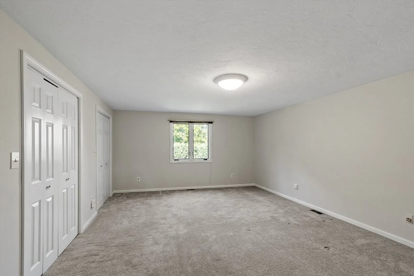
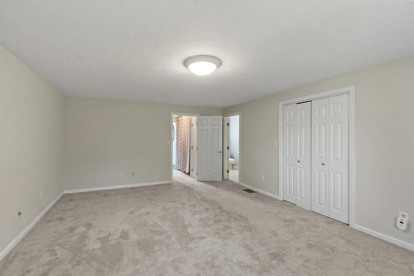
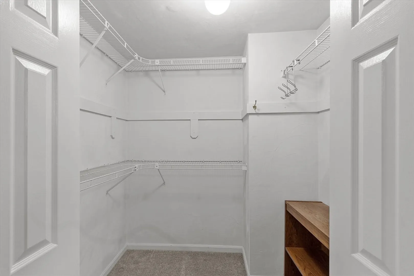
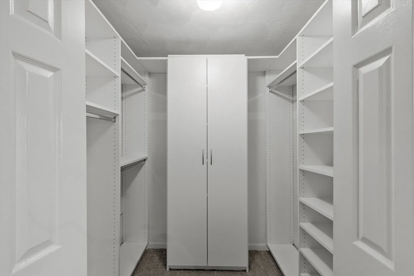
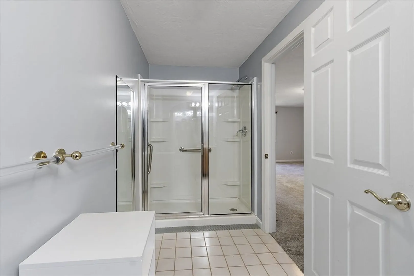
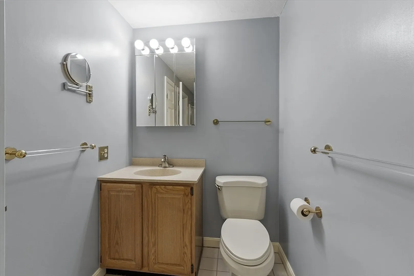
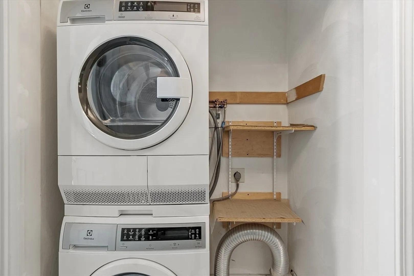
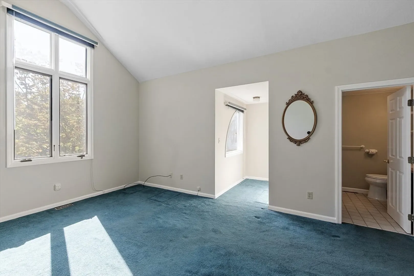
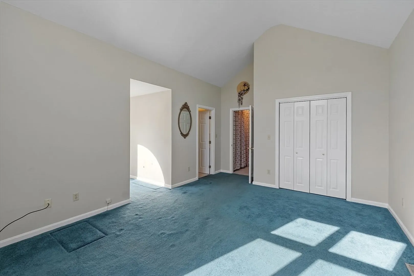
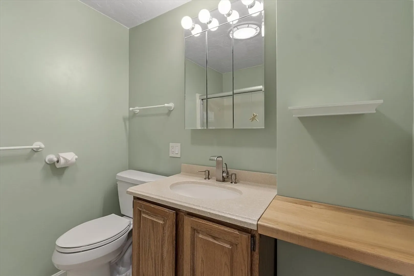
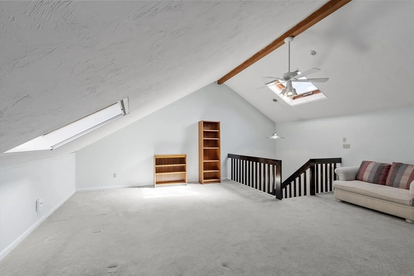
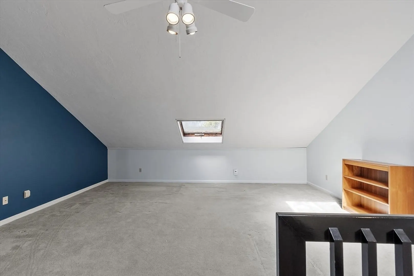
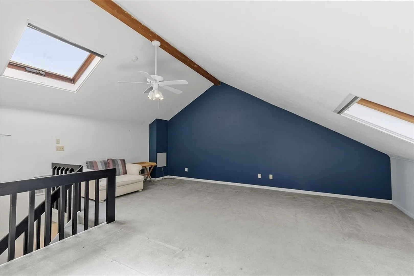
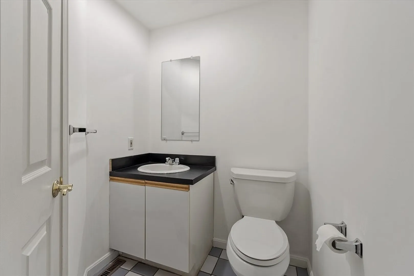
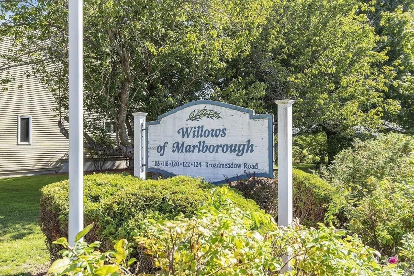
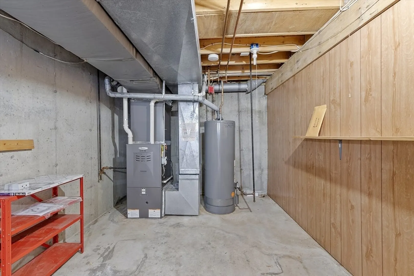
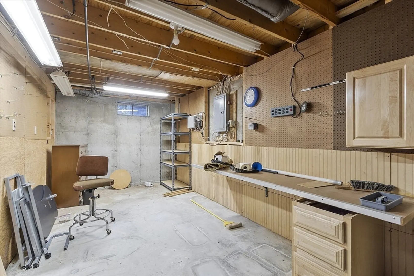
RENTAL AVAILABLE - OCT 1 (or sooner) -Beautifully maintained TOWNHOUSE at desirable "WILLOWS AT MARLBOROUGH" boasting 1825 sq ft of living area on 3 LEVELS. Additional basement workshop & storage space. 1ST FLOOR bright kitchen w/ gas cooking, SS appliances and tile flooring. Counter bar for serving, opening to dining & living rooms w/ hardwood floors & sliding door to private deck & back yard. 2ND FLOOR primary bedroom suite has full bath w/ oversized 5' shower, 2 large walk-in closets w/ built-in shelves, racks & cabinets. 2nd bedroom suite has its own private bath w/shower, large windows, vaulted ceiling and cozy reading nook with space for desk. 3RD FLOOR spacious BONUS ROOM has cathedral ceiling w/ skylights, offering flexible space for family room, home office, or media room. Convenient in-unit 2nd floor laundry. Next to Wayside Athletic Health Club (gym, swimming, tennis, & pickleball). Minutes to Trombetta's Farm & local shops. Easy access to Rt 495 for commuting.
-
Highlights
- Heating: Natural Gas, Central, Forced Air
- Property Class: Residential Lease
- Total Rooms: 6
- Year Built: 1984
- Parking Spots: 4
- Property Type: Attached (Townhouse/Rowhouse/Duplex)
- Unit Number: D
- Status: Closed
-
Additional Details
- Appliances: Range, Dishwasher, Microwave, Refrigerator, Washer, Dryer
- Exterior Features: Deck, Professional Landscaping, Sprinkler System, Decorative Lighting
- Interior Features: Cathedral Ceiling(s), Bonus Room
- SqFt Source: Field Card
- Year Built Source: Public Records
- Available Date: October 1, 2025
- Flooring: Carpet
- Pets Allowed: Yes
- Year Built Details: Actual
-
Amenities
- Community Features: Pool, Tennis Court(s), Park, Bike Path, Conservation Area
- Security Features: Security System
- Covered Parking Spaces: 1
-
Fees / Taxes
- Rental Fee Includes: Water, Sewer, Snow Removal, Gardener
Similar Listings
Sold
30 Photos
Sold
13 Photos
Sold
15 Photos
Sold
13 Photos
Content © 2026 MLS Property Information Network, Inc. The information in this listing was gathered from third party resources including the seller and public records.
Listing information provided courtesy of Keller Williams Realty-Merrimack.
MLS Property Information Network, Inc. and its subscribers disclaim any and all representations or warranties as to the accuracy of this information.
