
Sold!
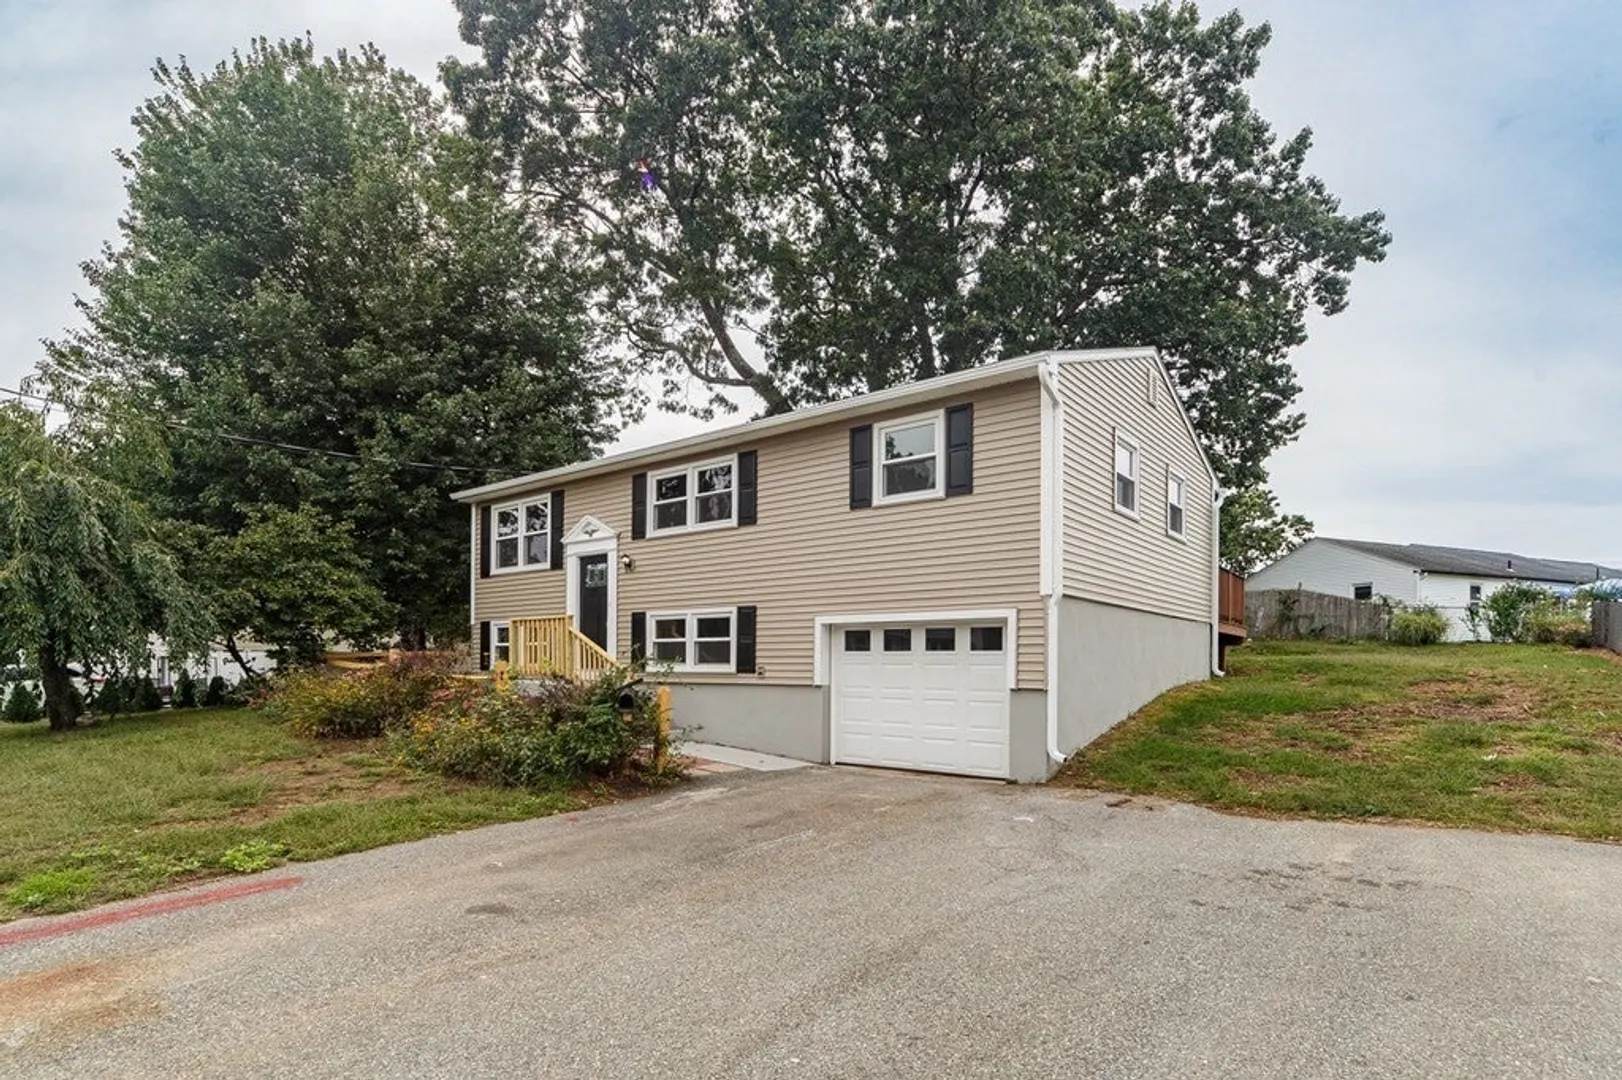
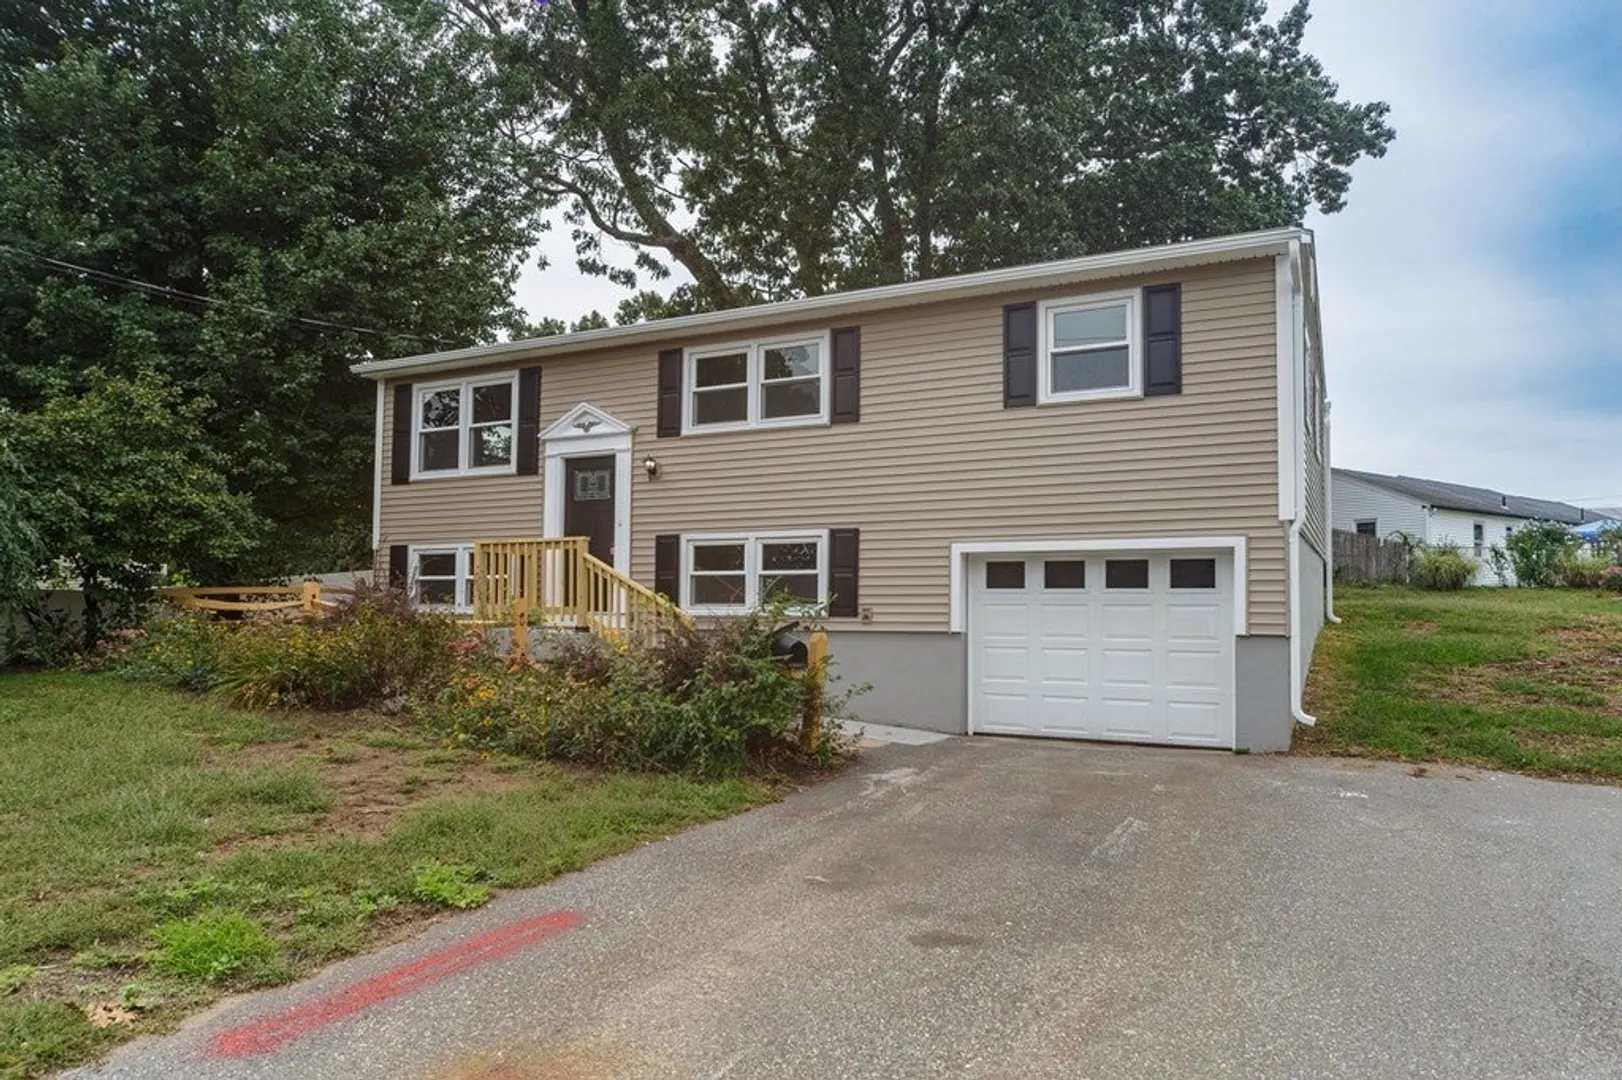
$340,000
3
Beds
2
Baths
1,460
Living Area
-
Property Description
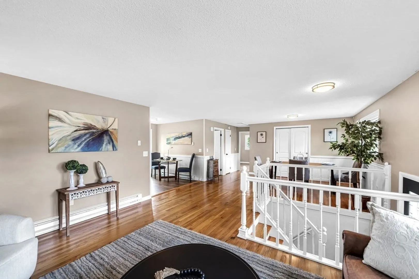
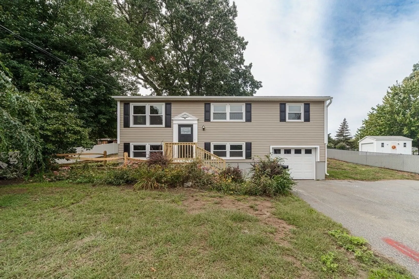
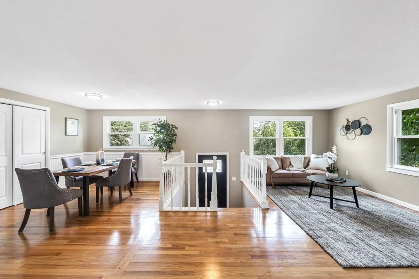
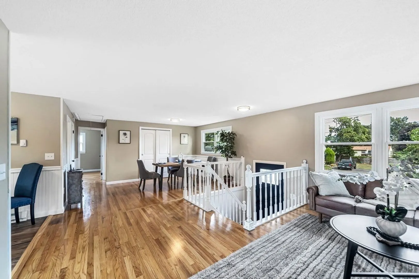
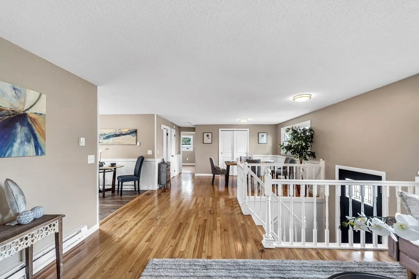
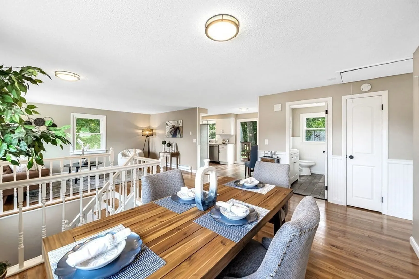
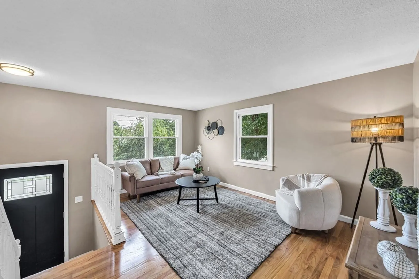
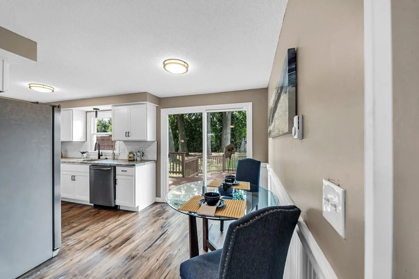
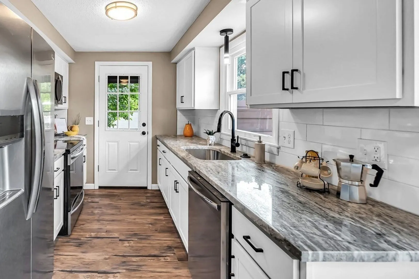
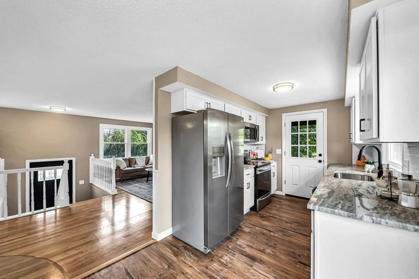
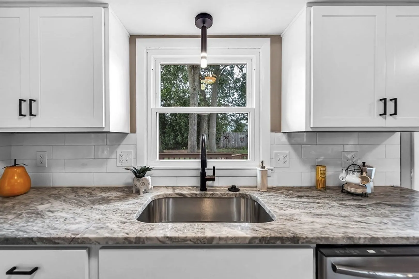
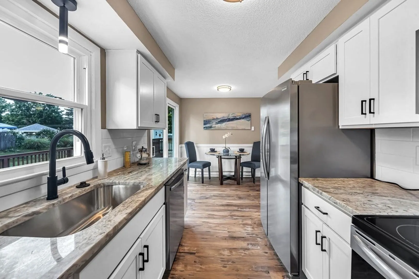
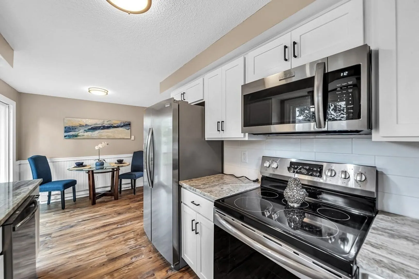
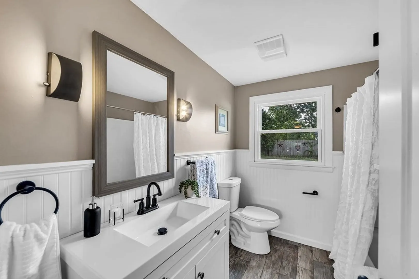
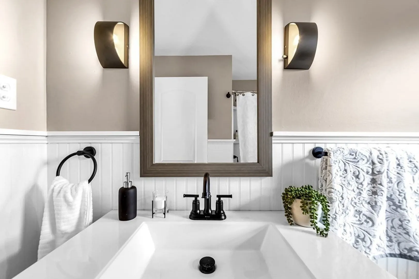
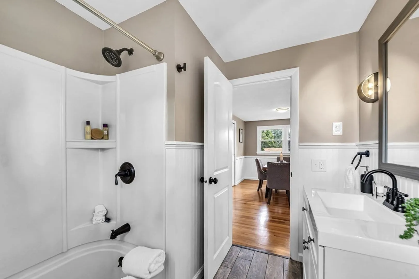
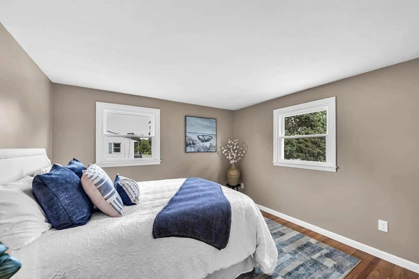
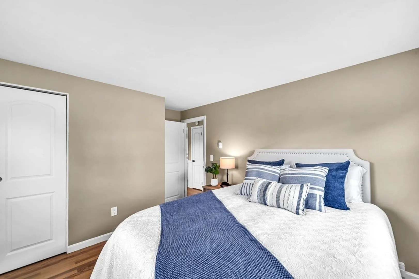
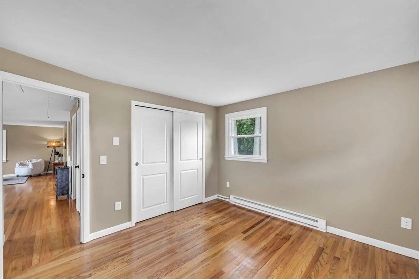
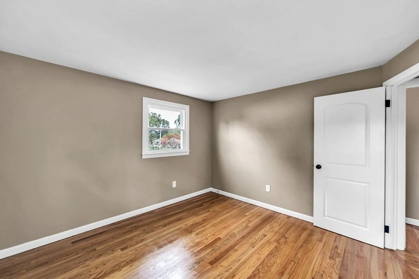
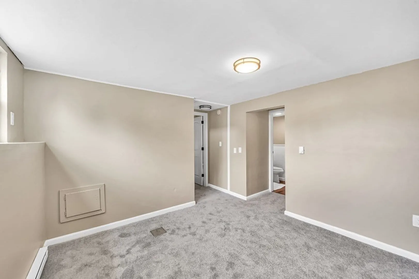
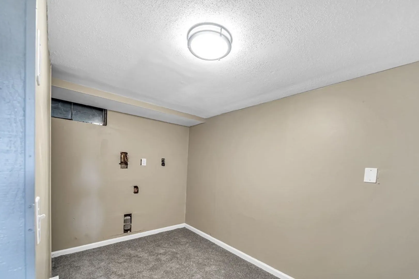
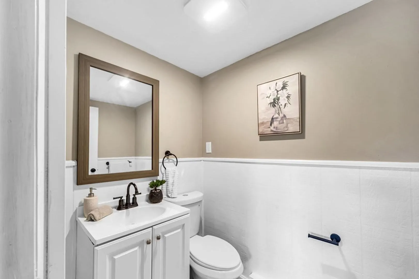
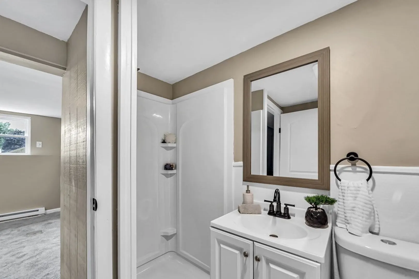
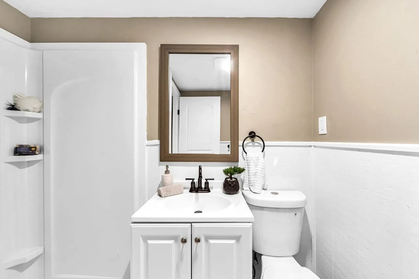
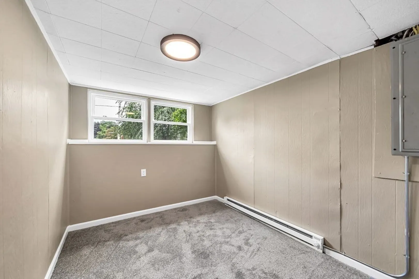
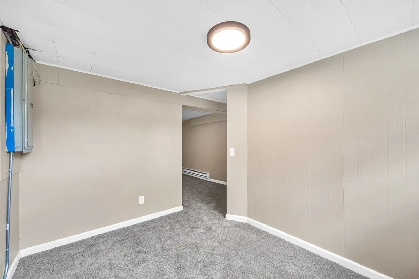
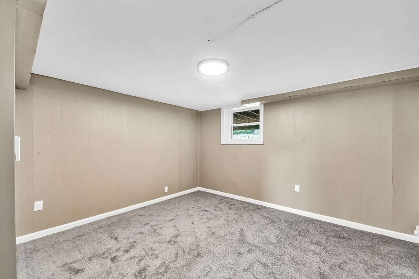
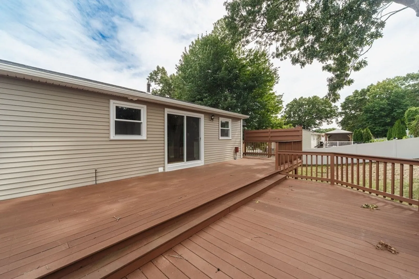
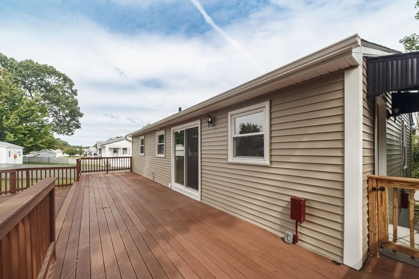
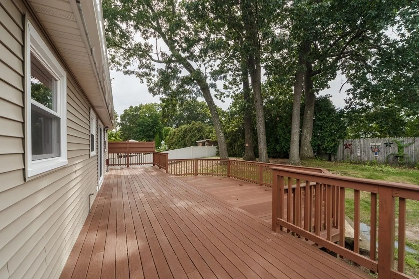
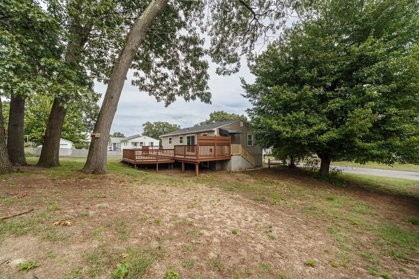
You will fall in love when you see this immaculate 3 bedroom 2 bath home. Everything has been done. With a wonderful open concept, you can host your guests from all angles. The kitchen is equipped with high end stainless steel appliances, soft touch cabinets, and granite counter tops. The lower level is completely finished with access to the garage. Enjoy the amazing deck on those beautiful fall nights. Showings begin at the open house Sunday 9/24
-
Highlights
- Heating: Electric
- Property Class: Residential
- Style: Raised Ranch
- Year Built: 1963
- Parking Spots: 2
- Property Type: Single Family Residence
- Total Rooms: 8
- Status: Closed
-
Additional Details
- Appliances: Range, Dishwasher, Microwave, Refrigerator, Utility Connections for Electric Range, Utility Connections for Electric Dryer
- Construction: Frame
- Flooring: Vinyl
- Lot Features: Cleared, Level
- Roof: Shingle
- Year Built Source: Public Records
- Basement: Full, Partially Finished, Walk-Out Access, Garage Access
- Exterior Features: Deck - Vinyl
- Foundation: Block
- Road Frontage Type: Public
- Year Built Details: Actual, Renovated Since
- Zoning: 7
-
Amenities
- Community Features: Shopping, Park, Highway Access
- Parking Features: Attached, Under, Garage Door Opener, Paved
- Covered Parking Spaces: 1
-
Utilities
- Electric: Circuit Breakers, 100 Amp Service
- Water Source: Public
- Sewer: Public Sewer
-
Fees / Taxes
- Assessed Value: $256,000
- Compensation Based On: Net Sale Price
- Tax Year: 2023
- Buyer Agent Compensation: 2%
- Facilitator Compensation: NA%
- Taxes: $3,878
Similar Listings
Sold
42 Photos
Sold
42 Photos
Sold
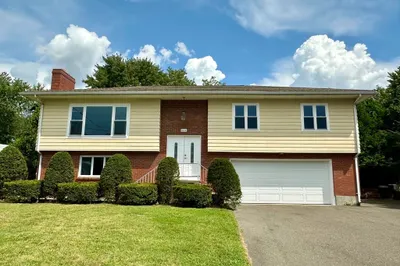
32 Photos
Sold
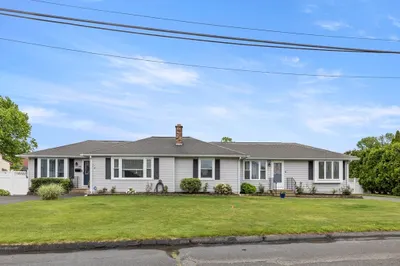
18 Photos
Content © 2026 MLS Property Information Network, Inc. The information in this listing was gathered from third party resources including the seller and public records.
Listing information provided courtesy of Executive Real Estate, Inc..
MLS Property Information Network, Inc. and its subscribers disclaim any and all representations or warranties as to the accuracy of this information.
