
Sold!
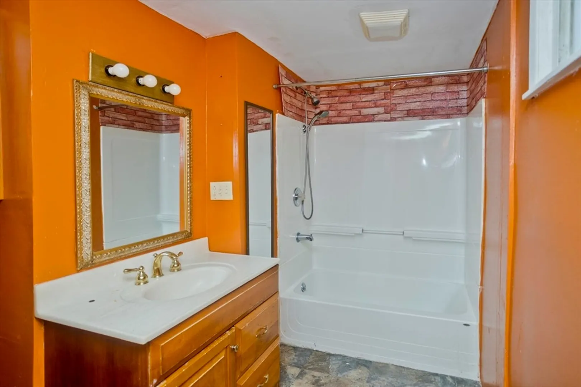
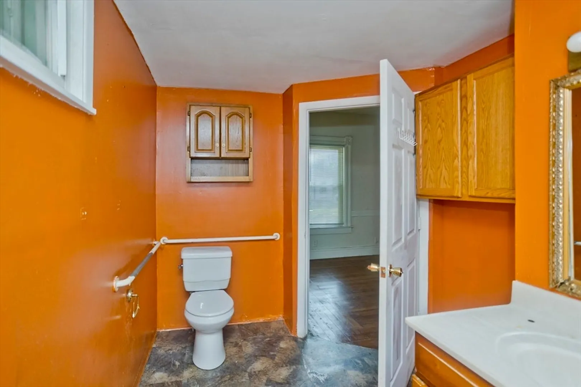
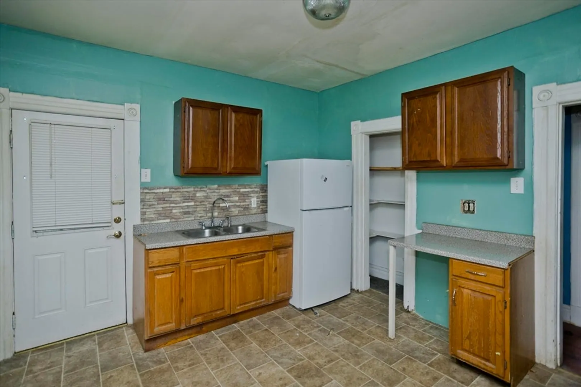
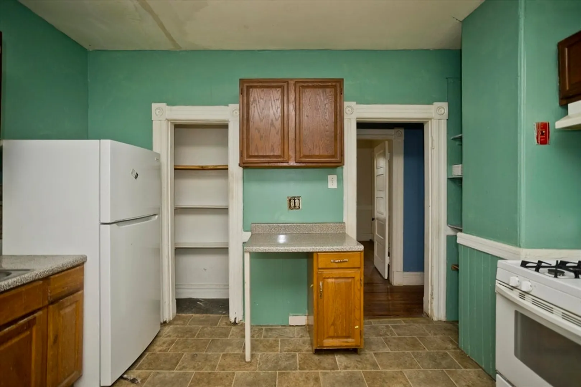
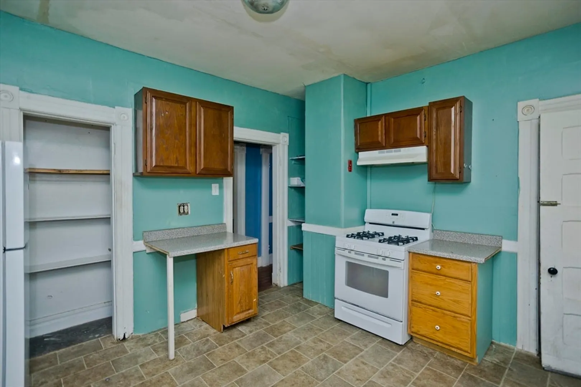
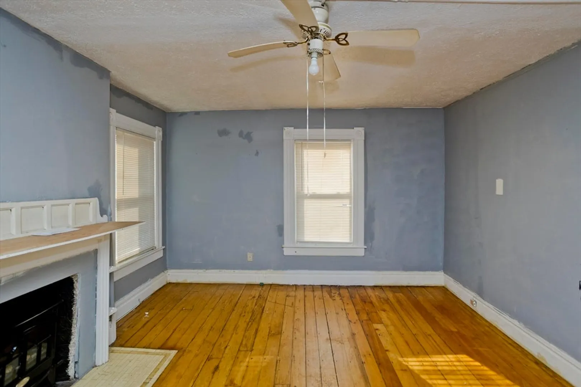
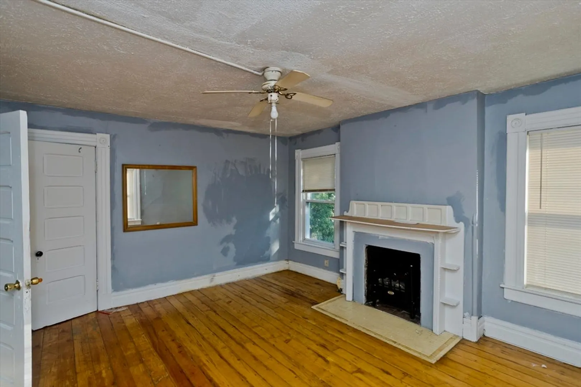
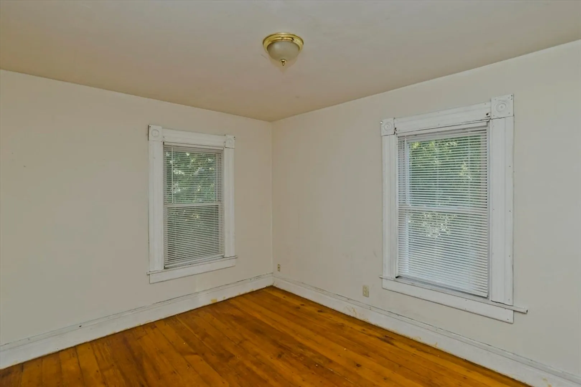
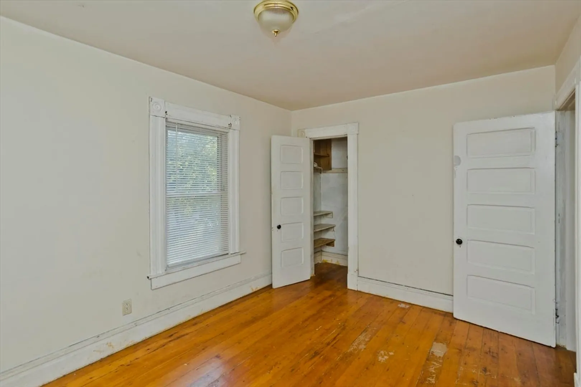
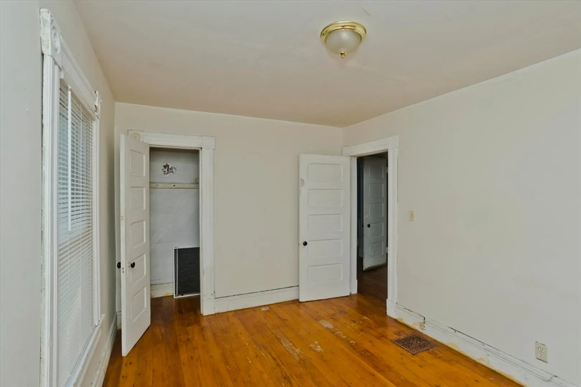
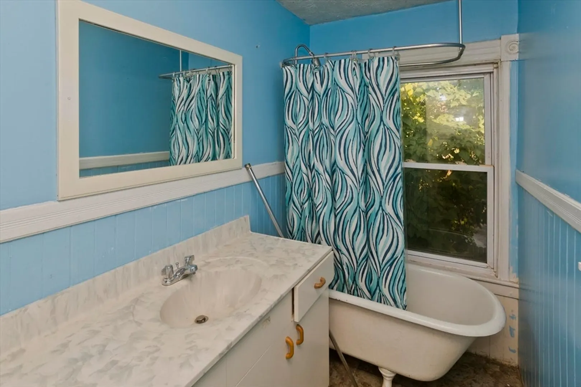
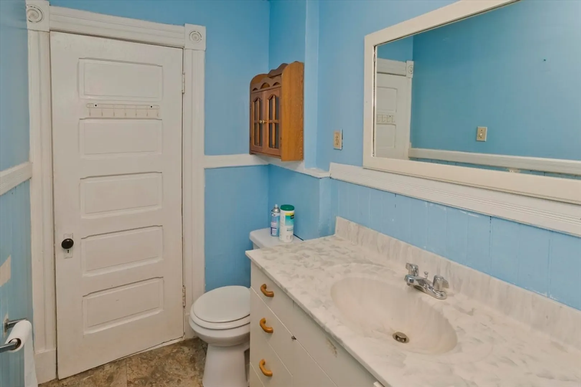
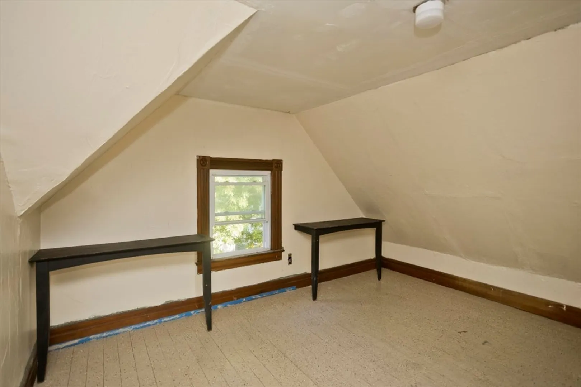
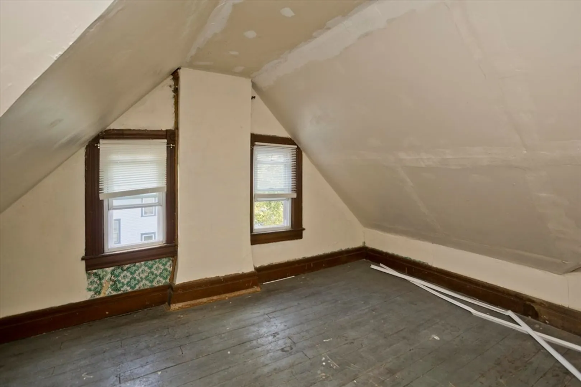
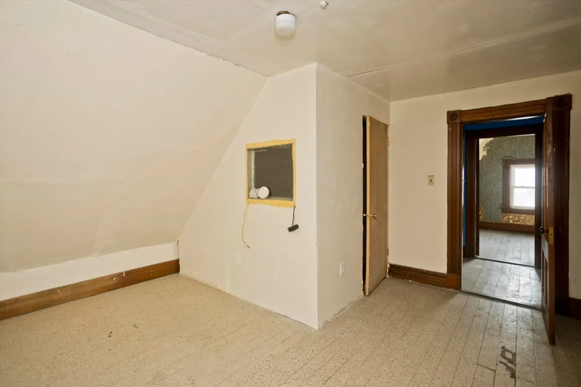
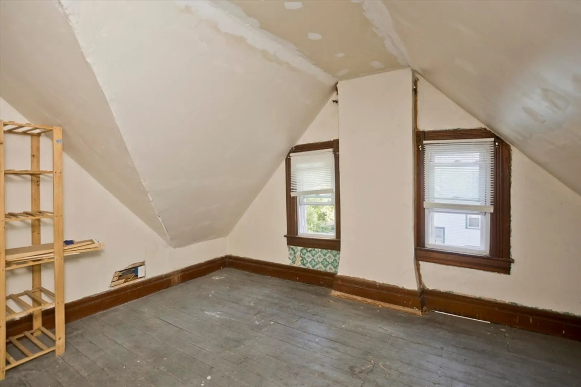
$262,000
7
Beds
2
Baths
2,252
Living Area
-
Property Description
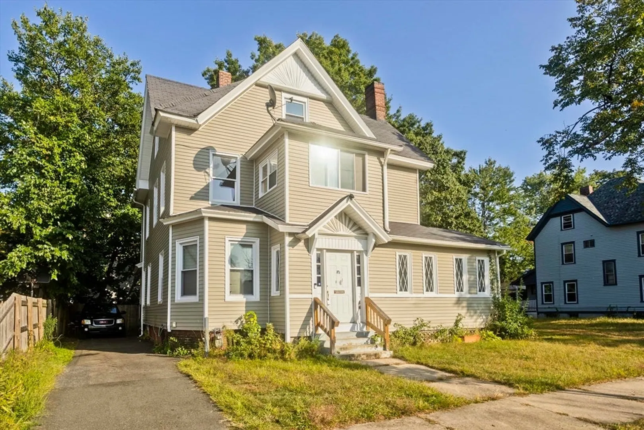
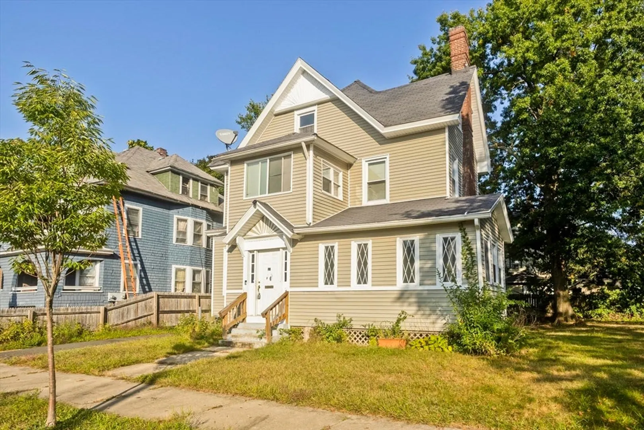
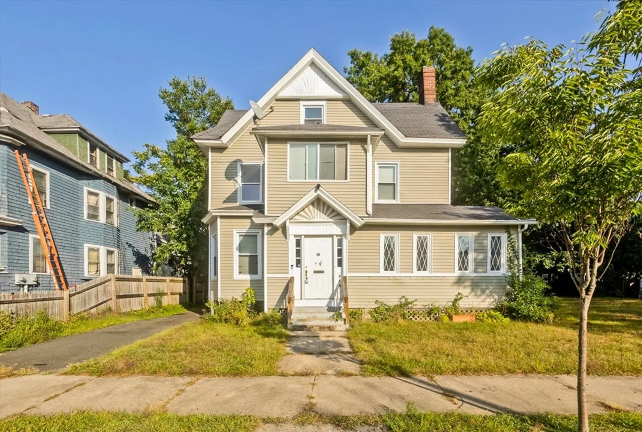
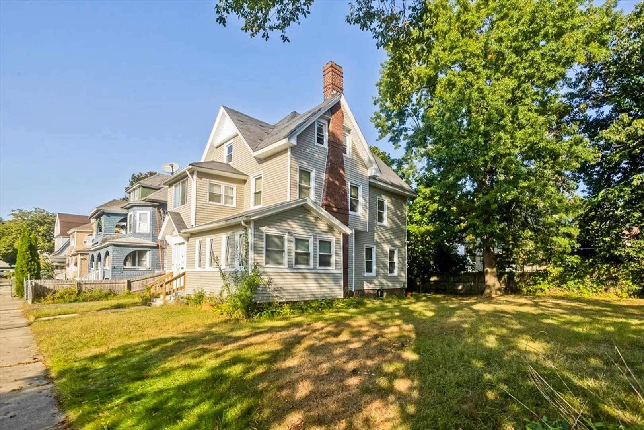
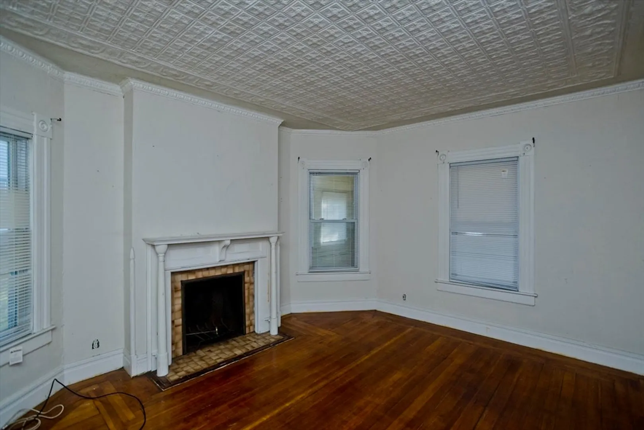
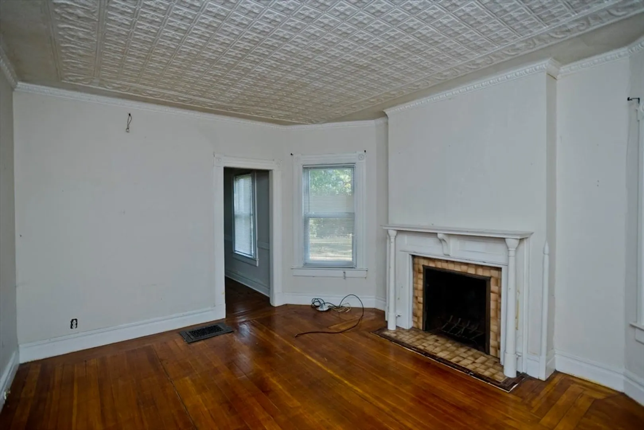
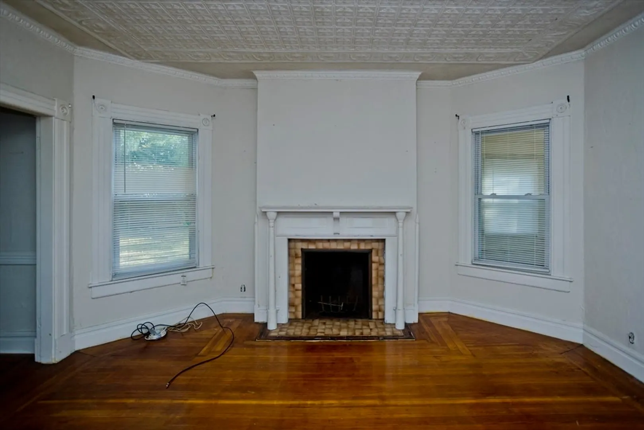
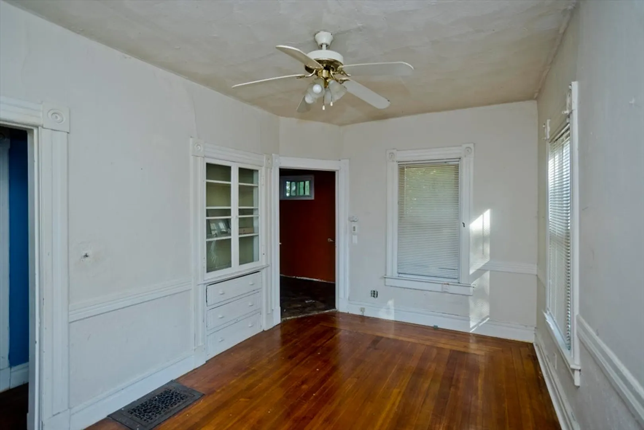
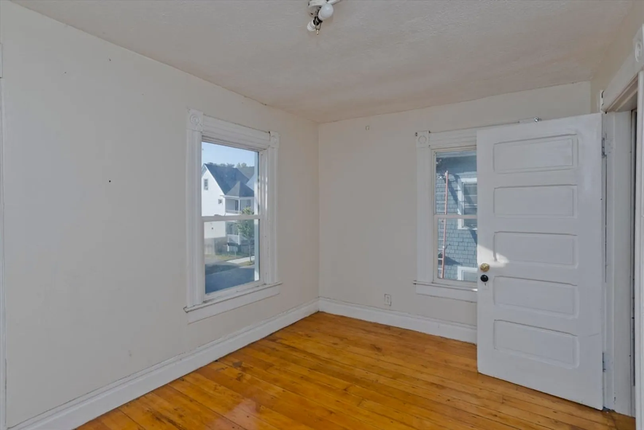
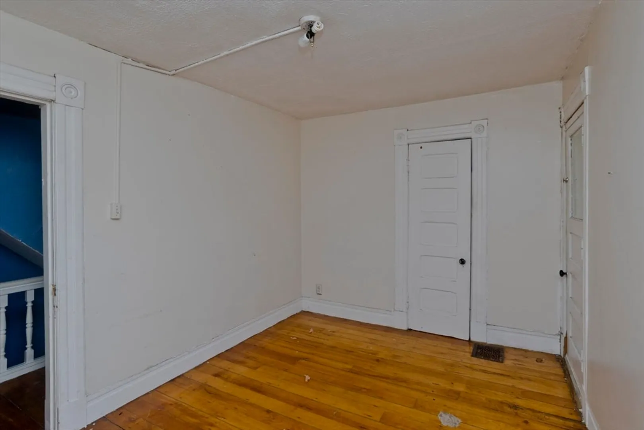
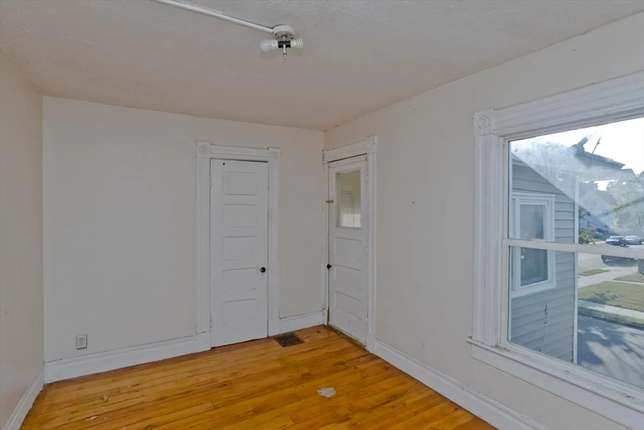
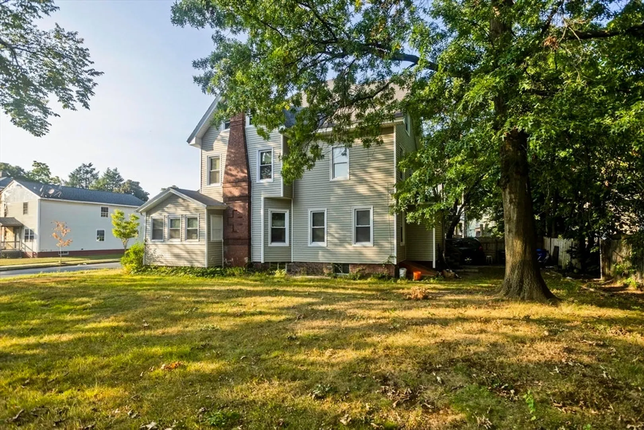
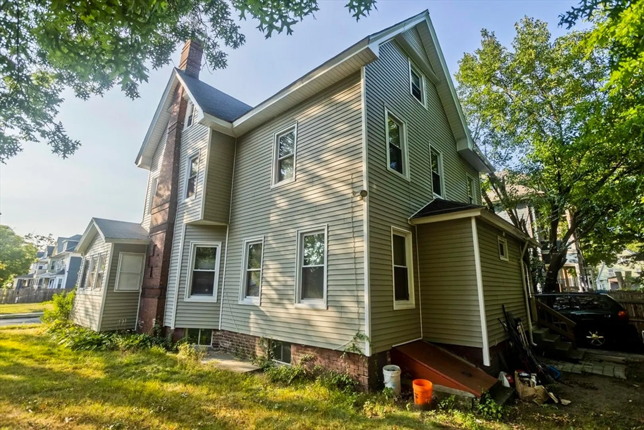
This expansive 7-bedroom, 2 full bath home in the desirable McKnight neighborhood is a fantastic opportunity for investors or home owners with vision to add a few upgrades. Situated on a street with similarly styled homes, this property offers great potential with just a small punch list of renovations to restore its full value. Conveniently located near shopping centers, public transportation, and local amenities, this property is ideal for buyers looking to invest in a thriving area. With ample space and a solid structure, it’s perfect for a profitable fix-and-flip or long-term rental investment. Don't miss out on this chance to bring this home back to full potential with your finishing touches!
-
Highlights
- Area: Hill McKnight
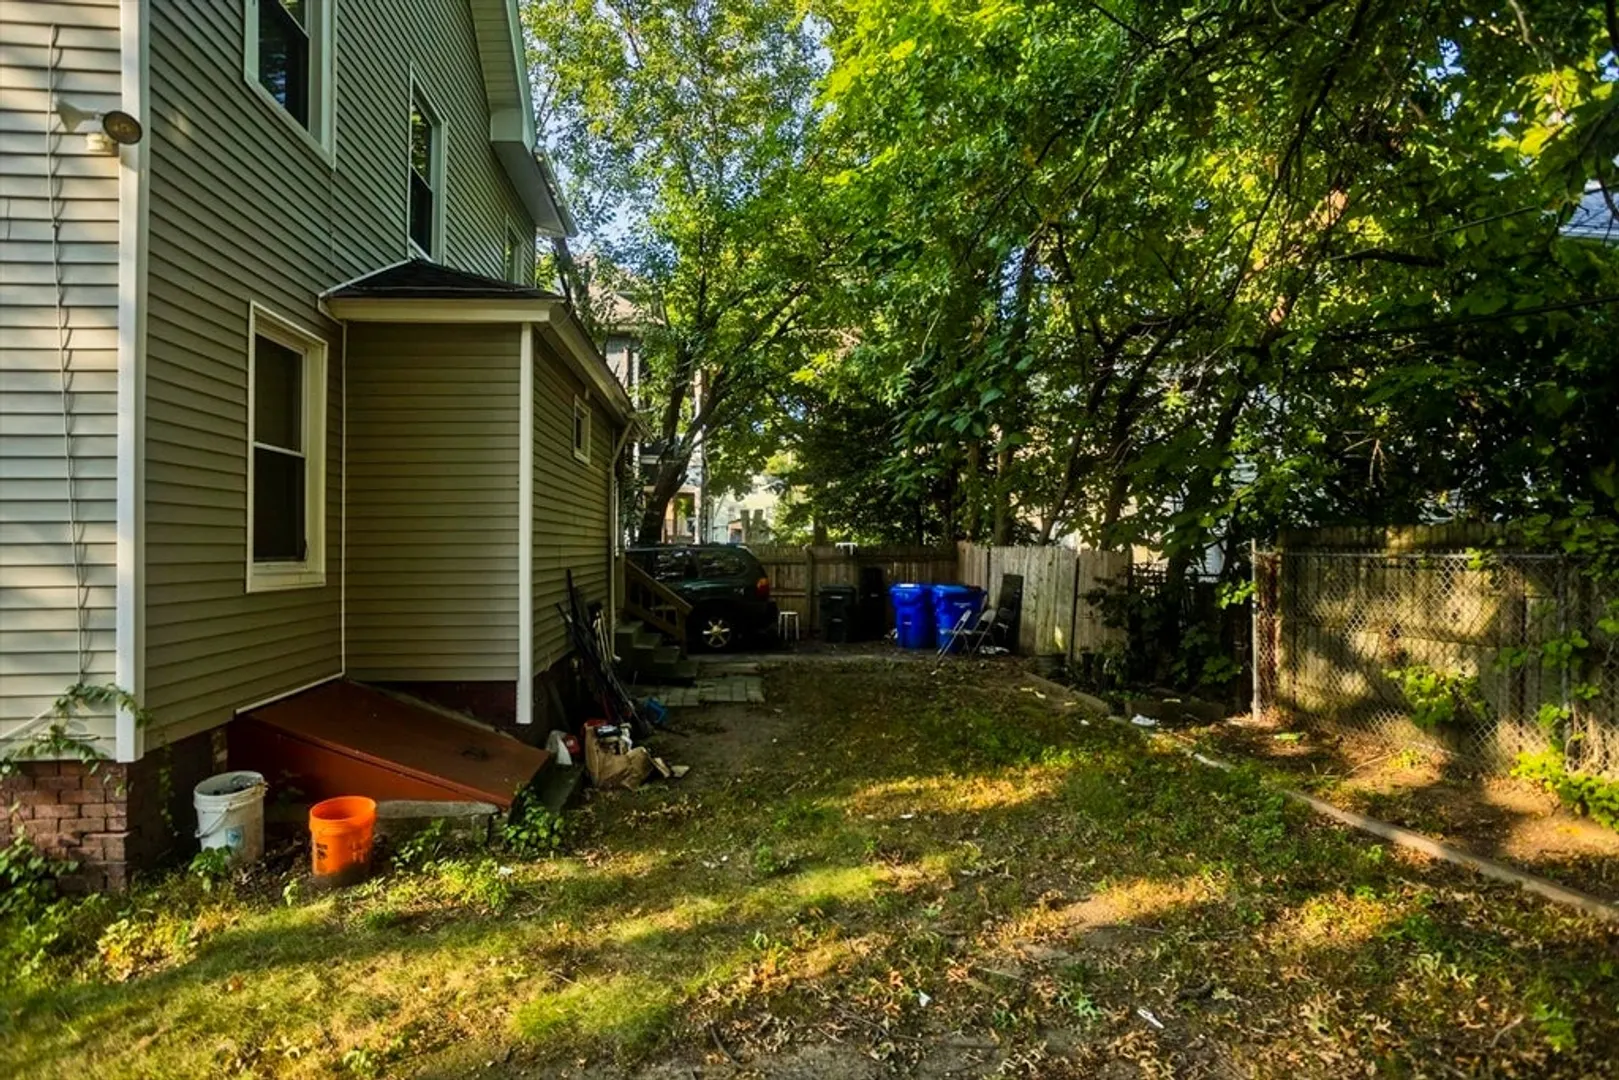
- Parking Spots: 4
- Property Type: Single Family Residence
- Total Rooms: 11
- Status: Closed
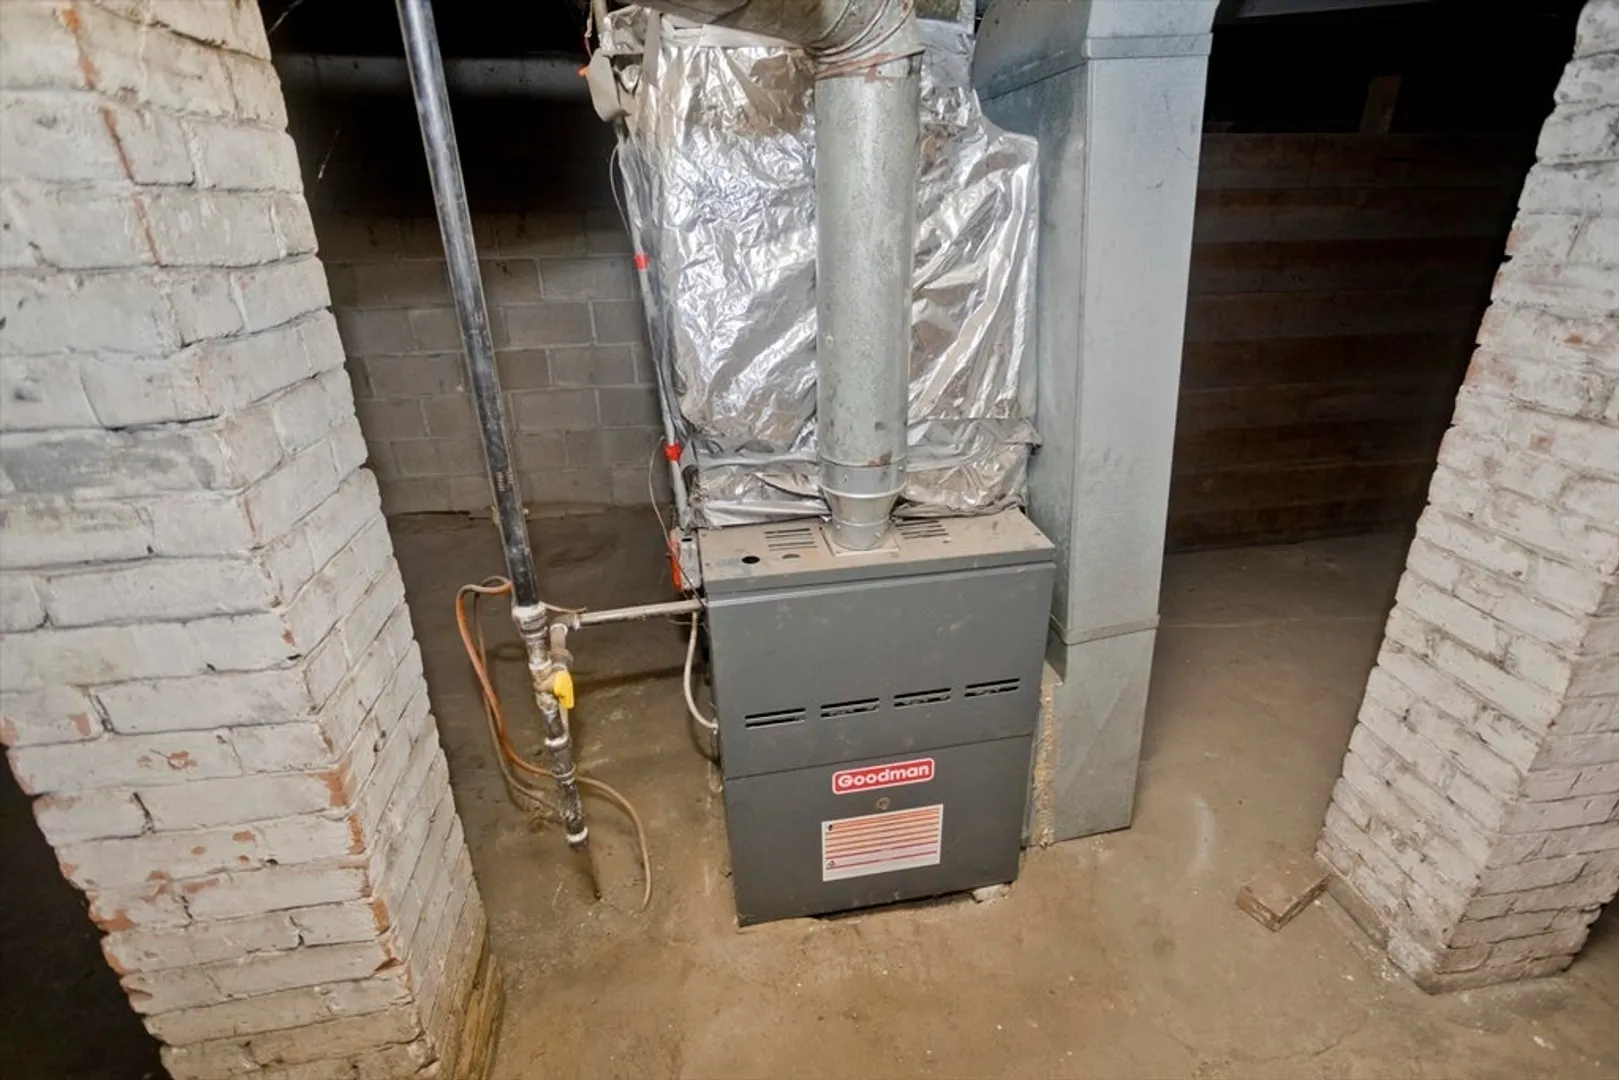
- Heating: Forced Air, Natural Gas
- Property Class: Residential
- Style: Colonial
- Year Built: 1894
-
Additional Details
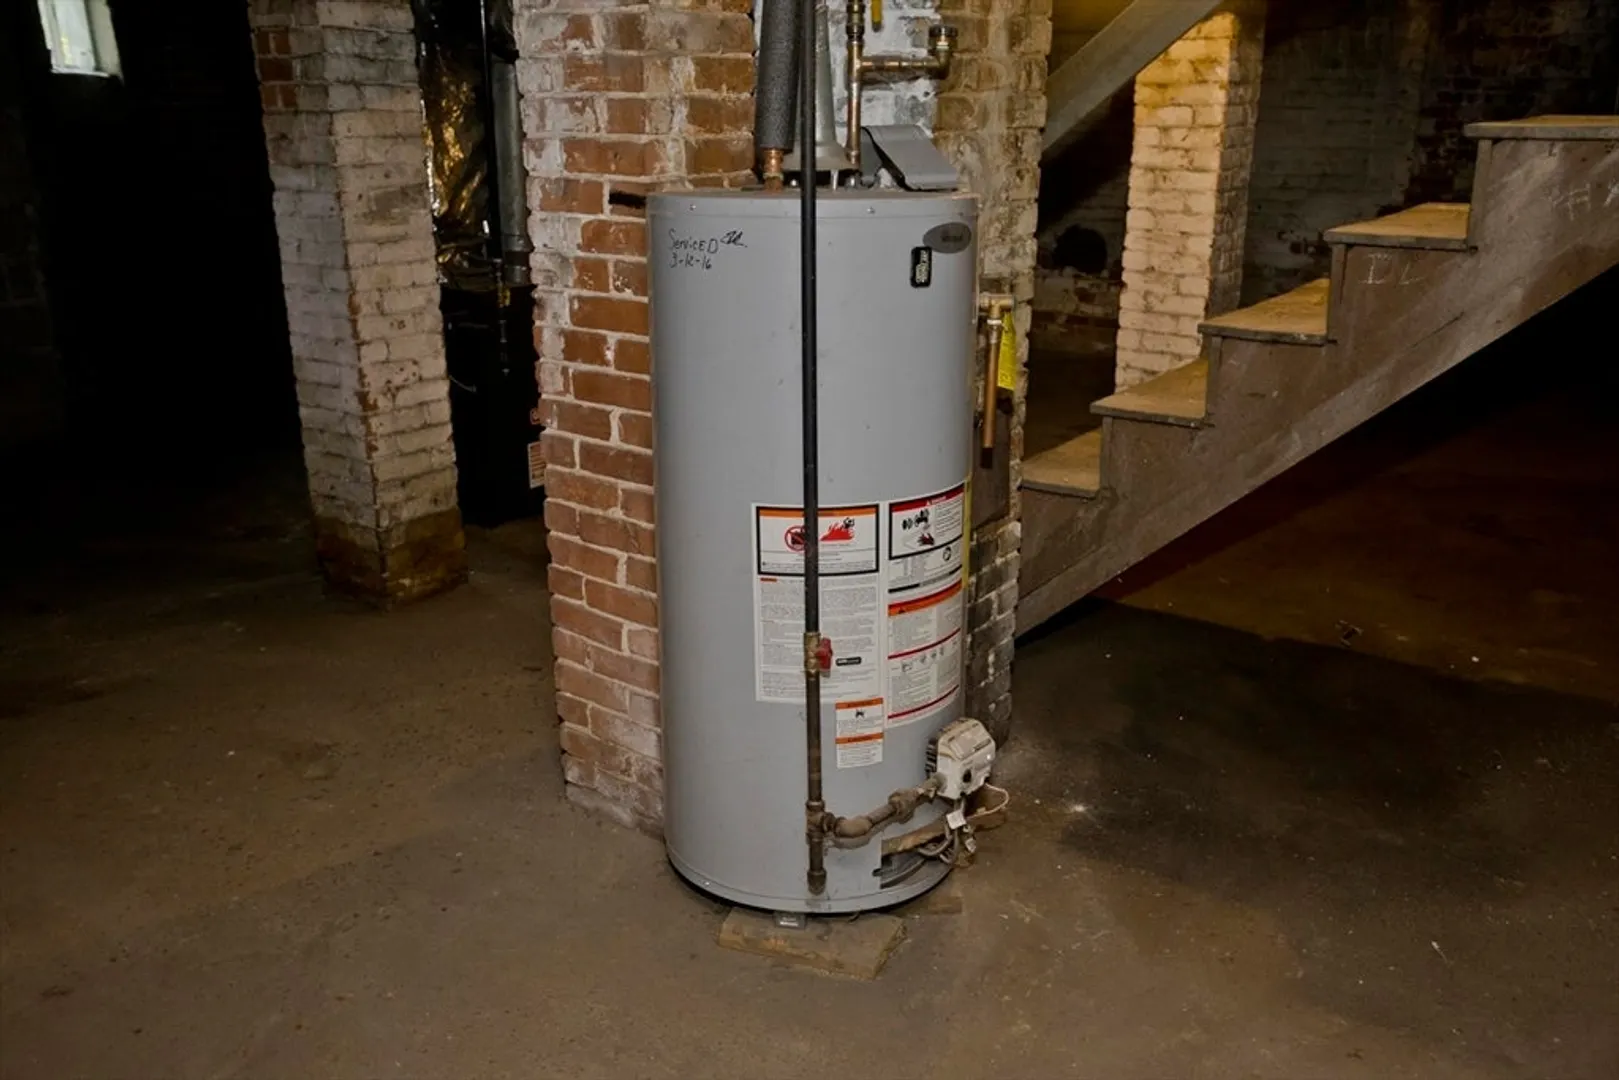
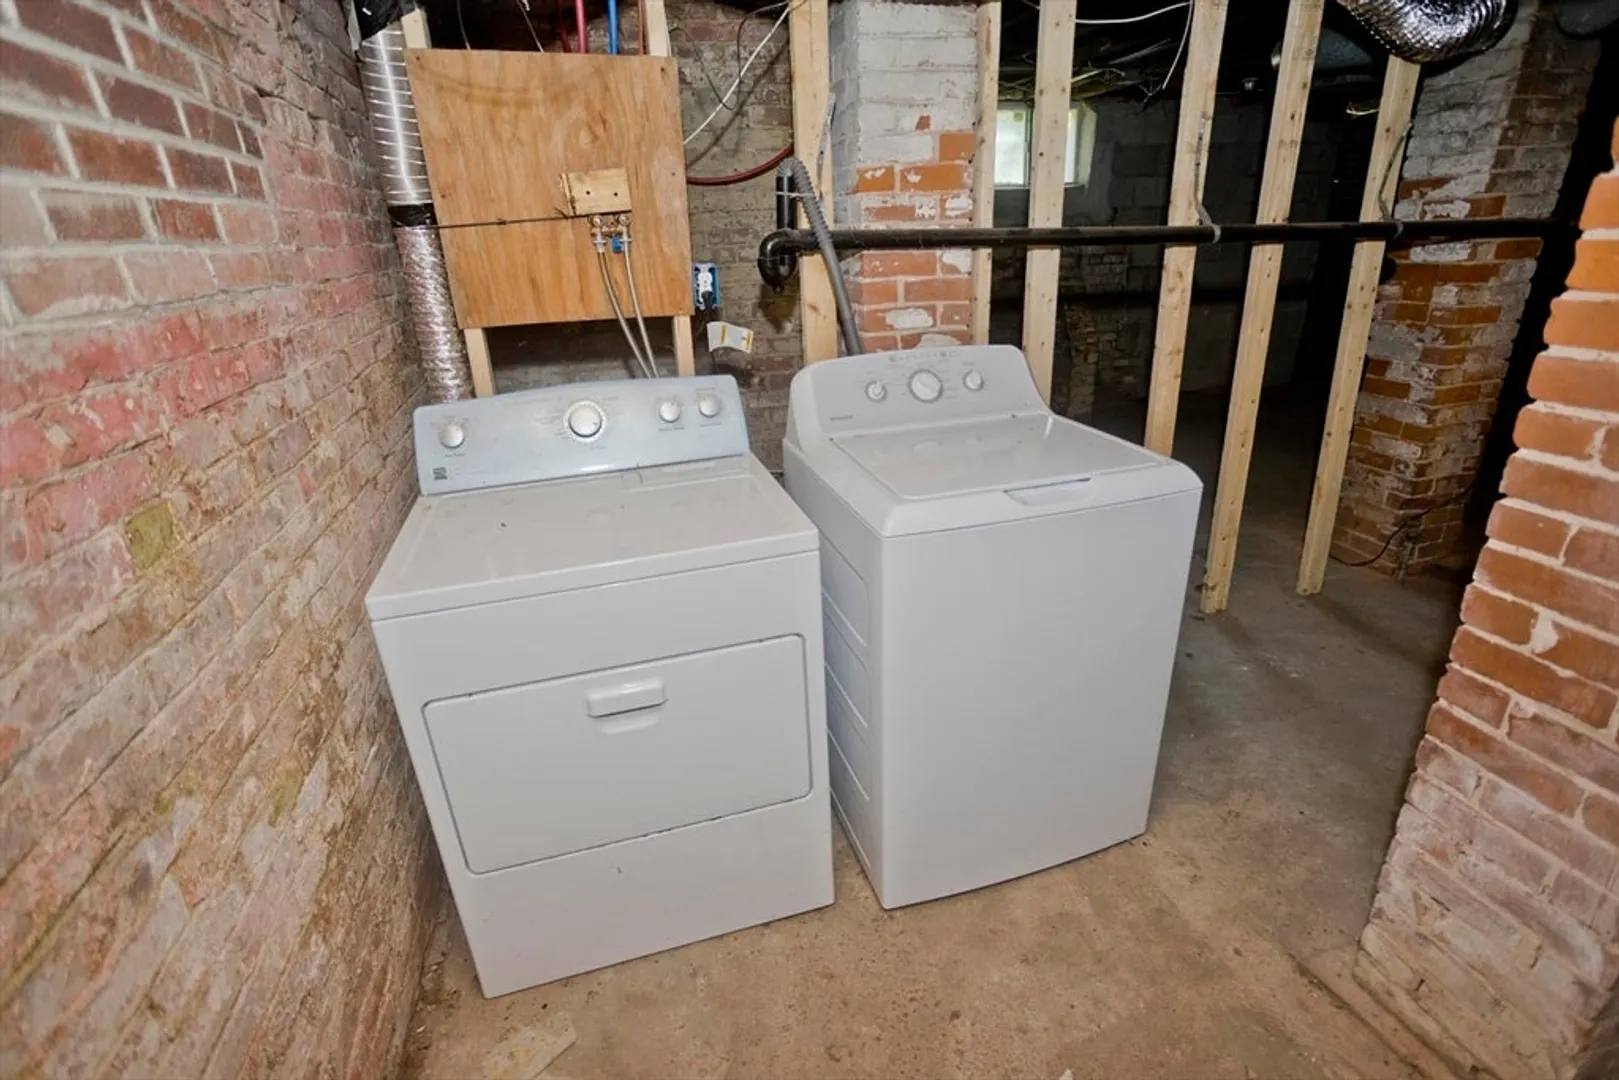
- Appliances: Gas Water Heater, Range, Refrigerator, Washer, Dryer
- Construction: Frame
- Fireplaces: 2
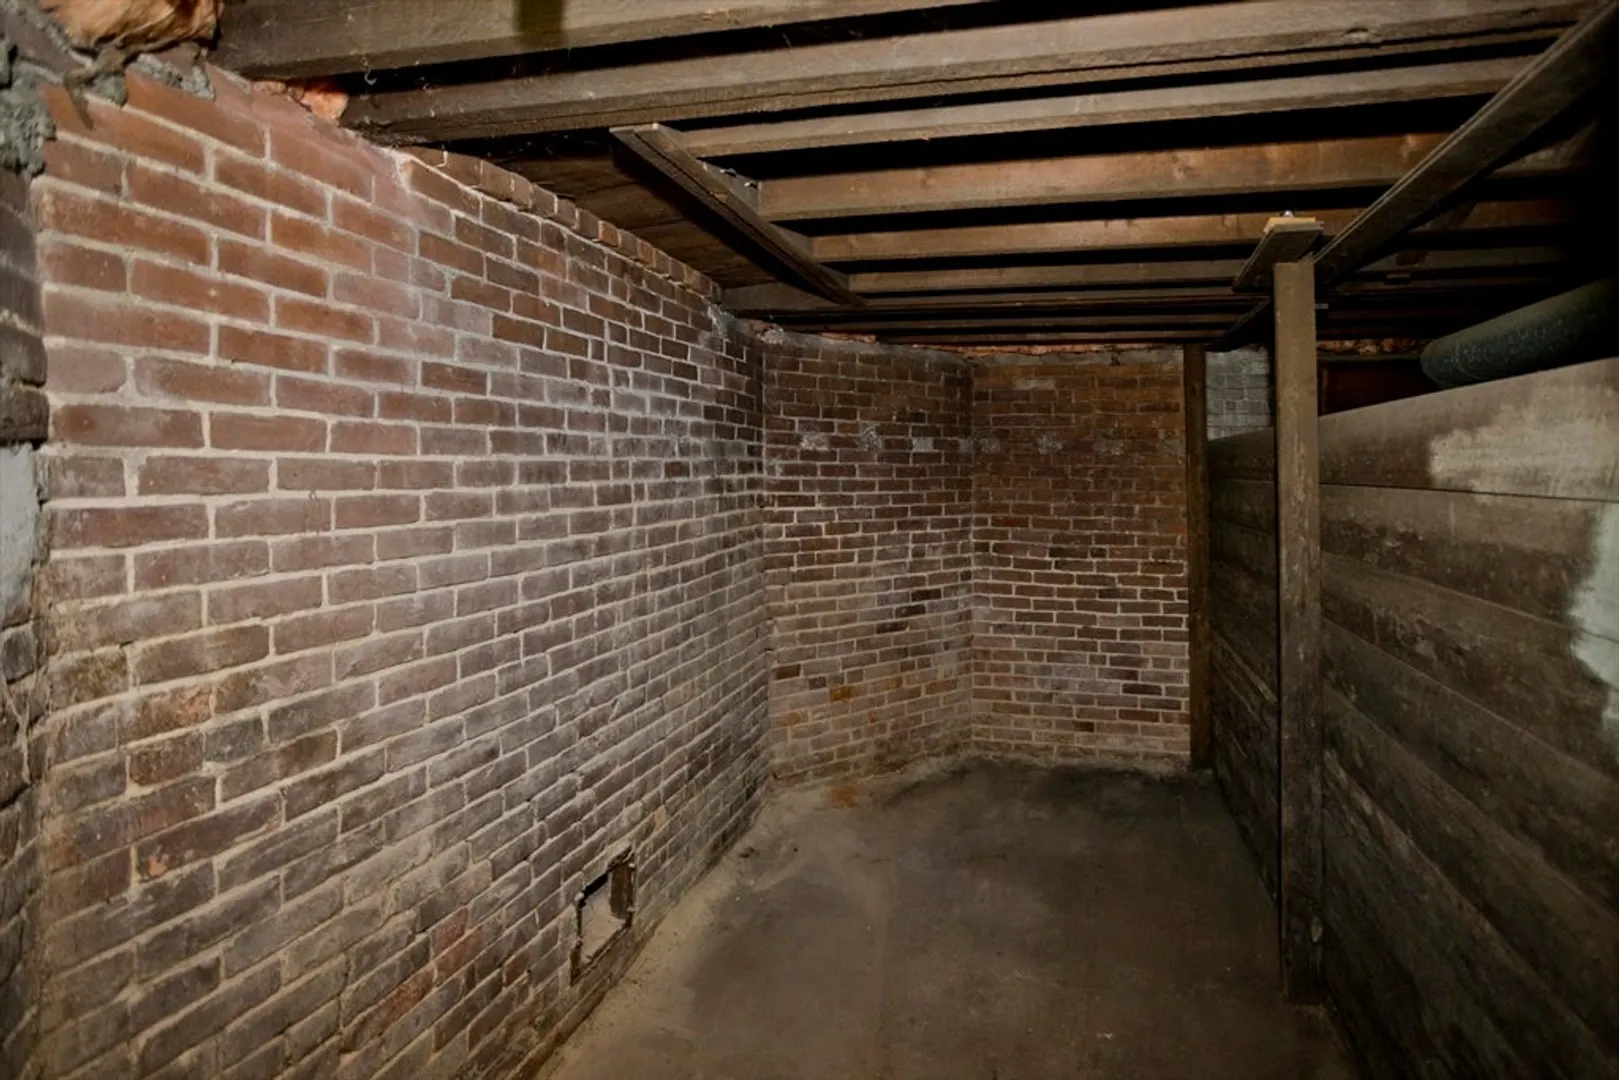
- Foundation: Brick/Mortar
- Interior Features: Bedroom, Internet Available - Unknown
- Road Frontage Type: Public
- SqFt Source: Measured
- Year Built Source: Public Records
- Basement: Full, Interior Entry, Concrete
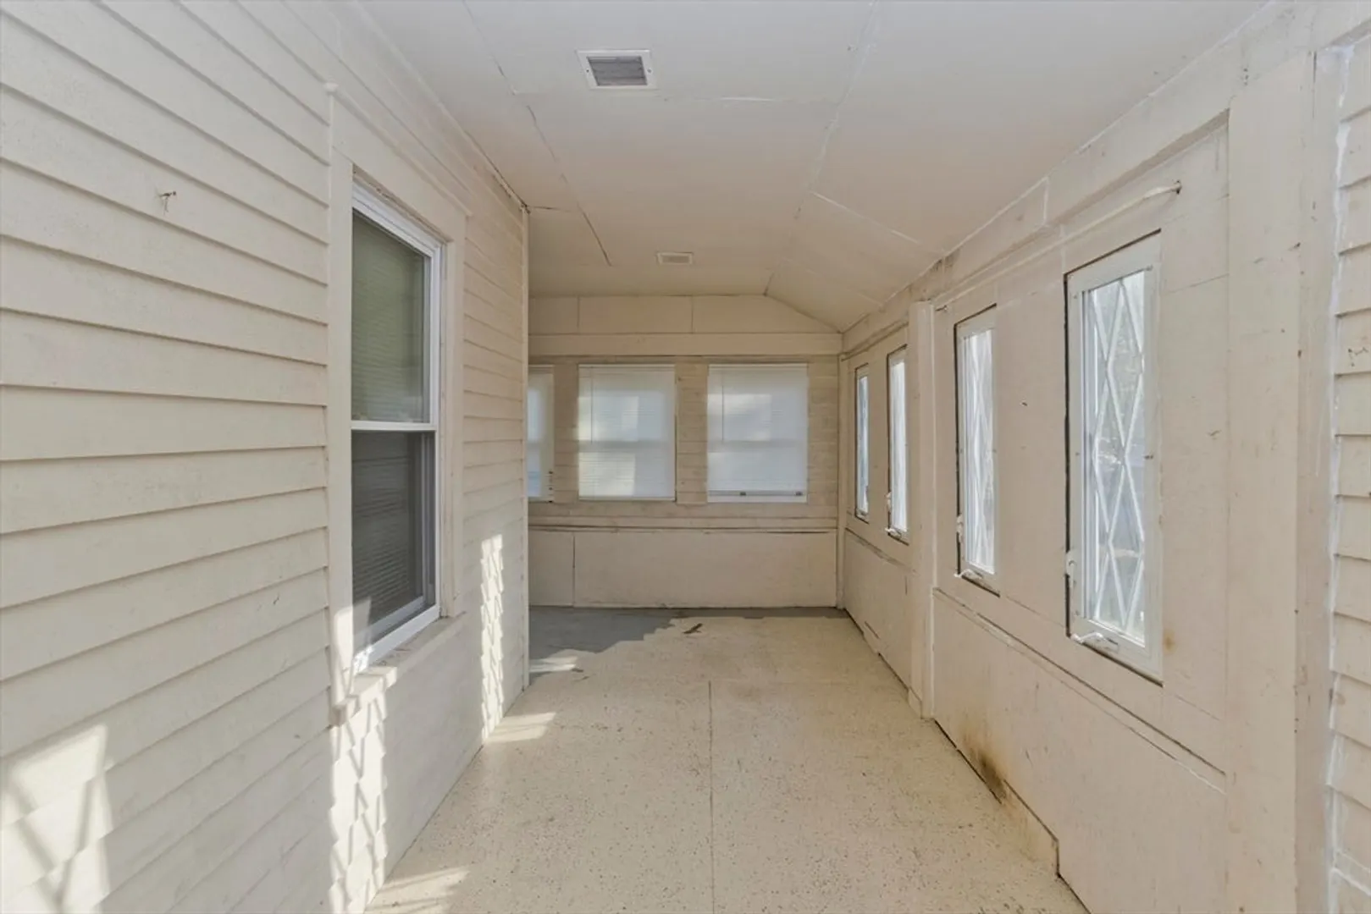
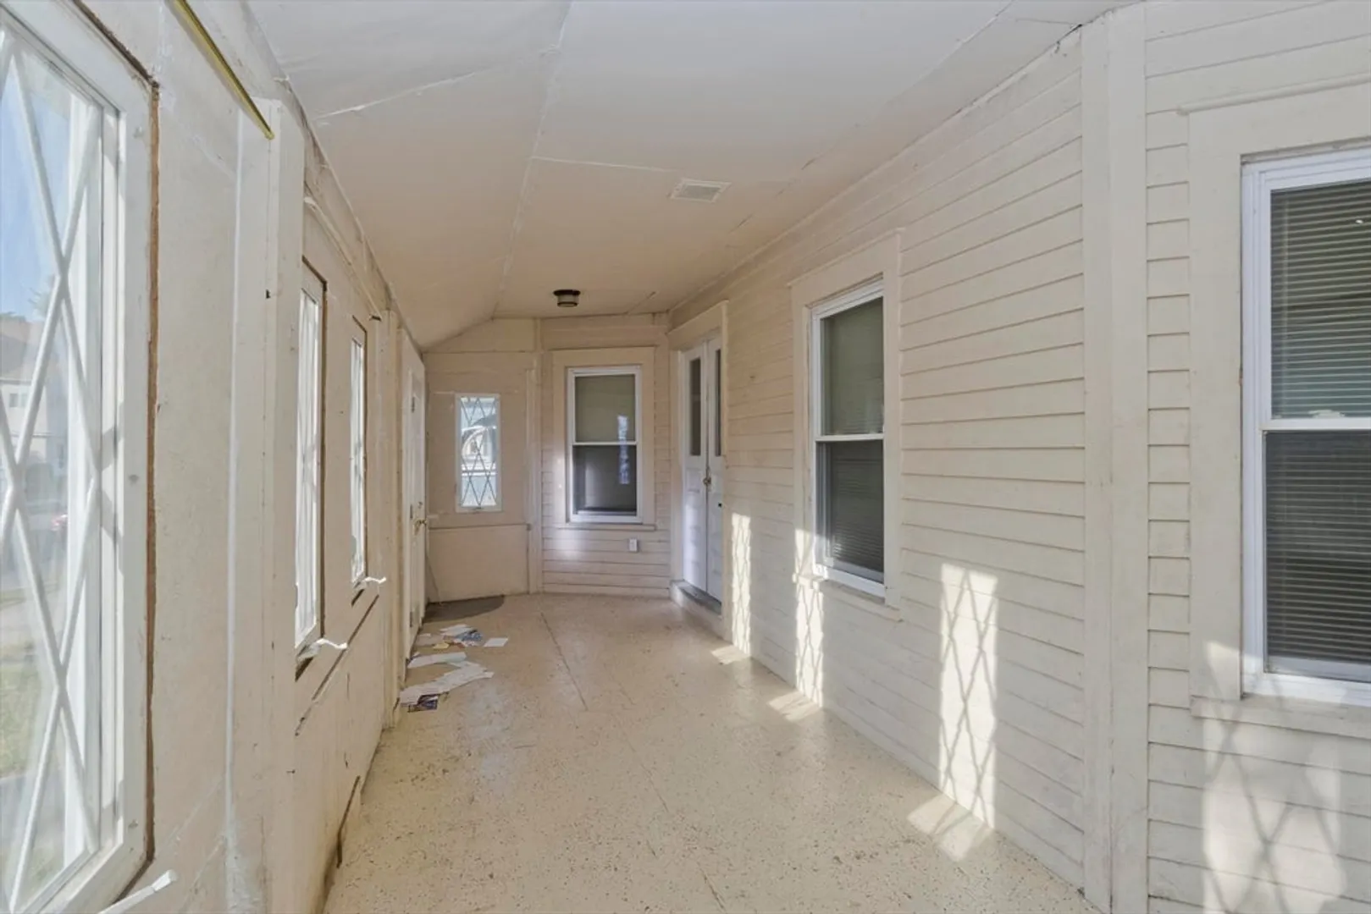
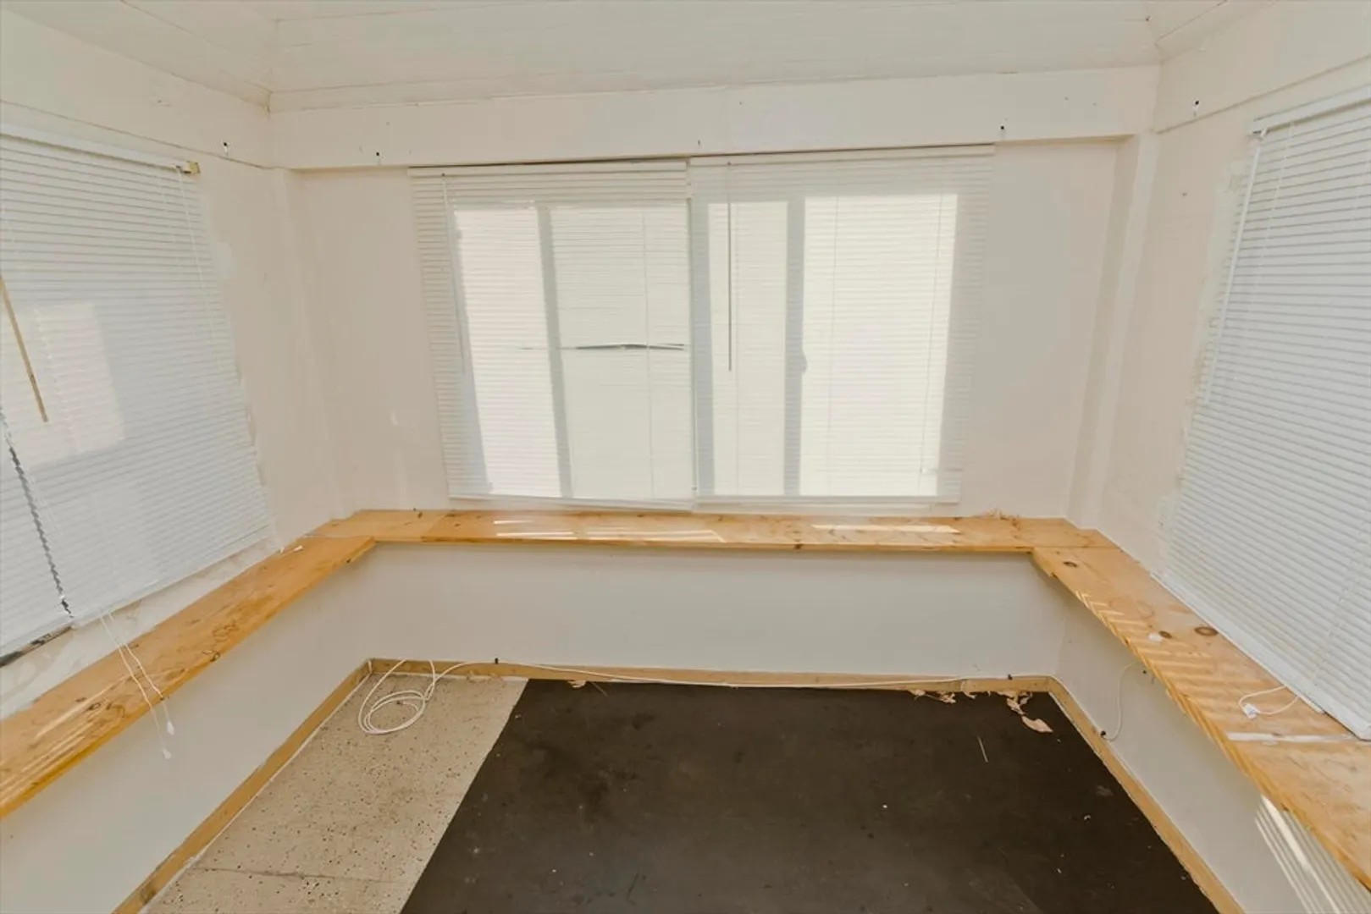
- Exterior Features: Porch - Enclosed, Rain Gutters, Screens
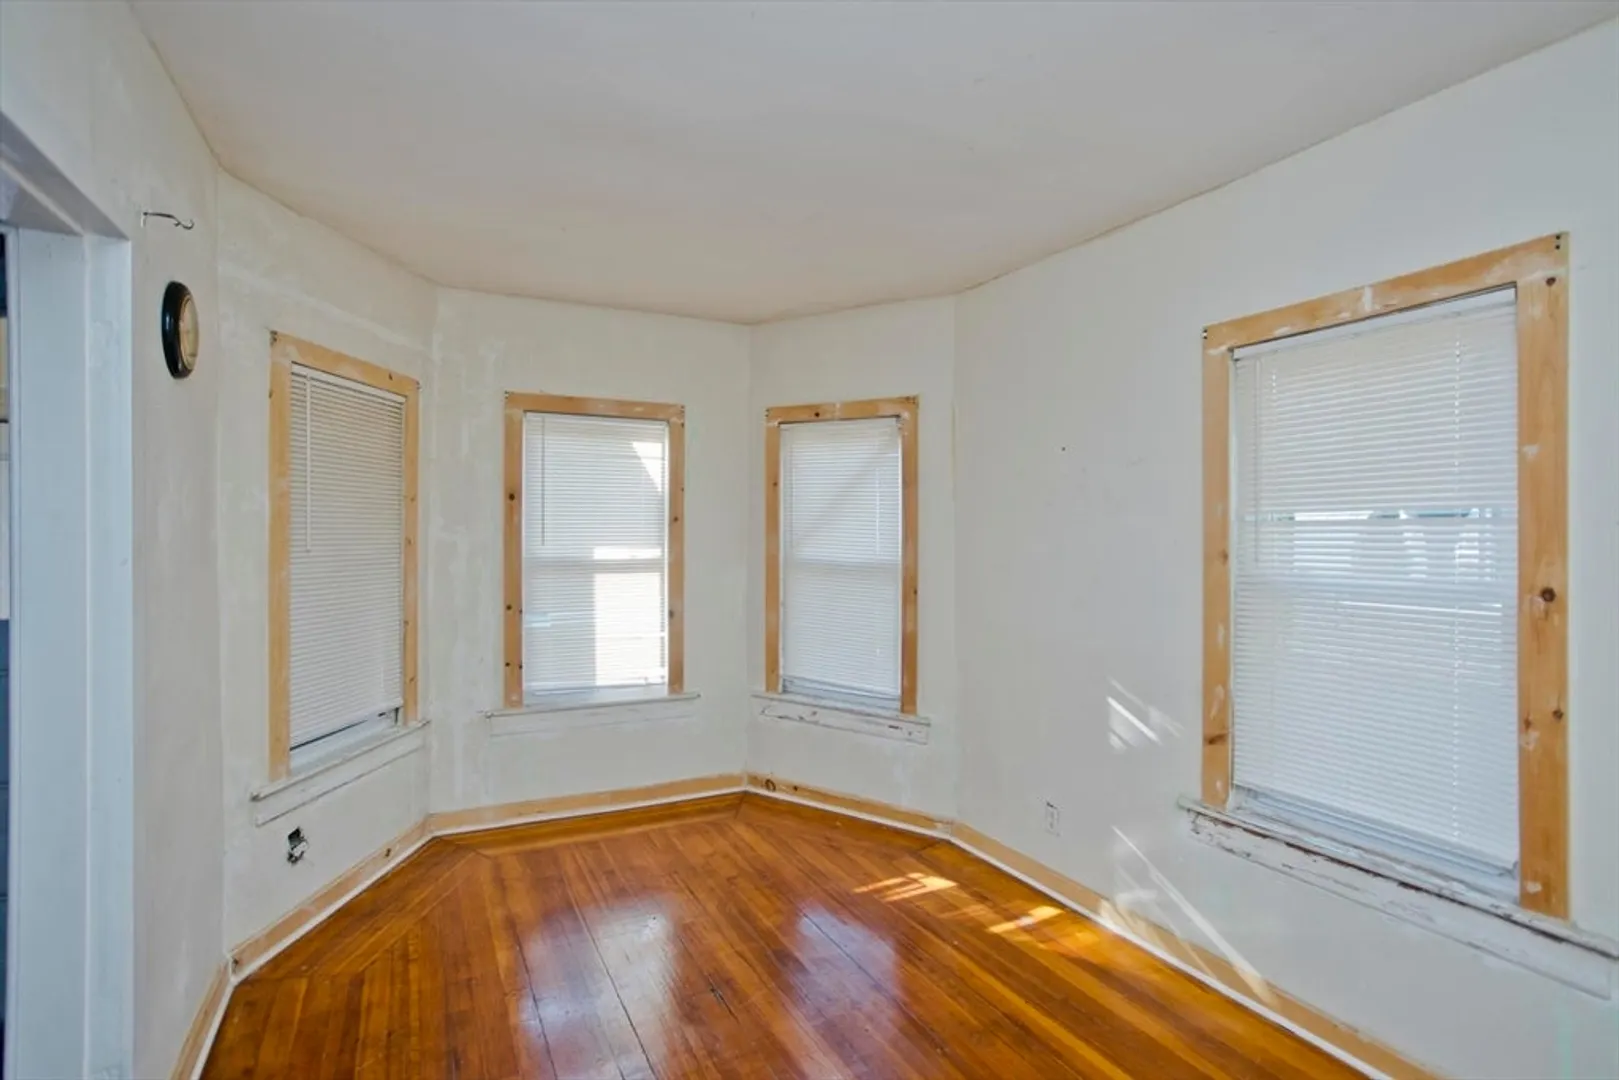
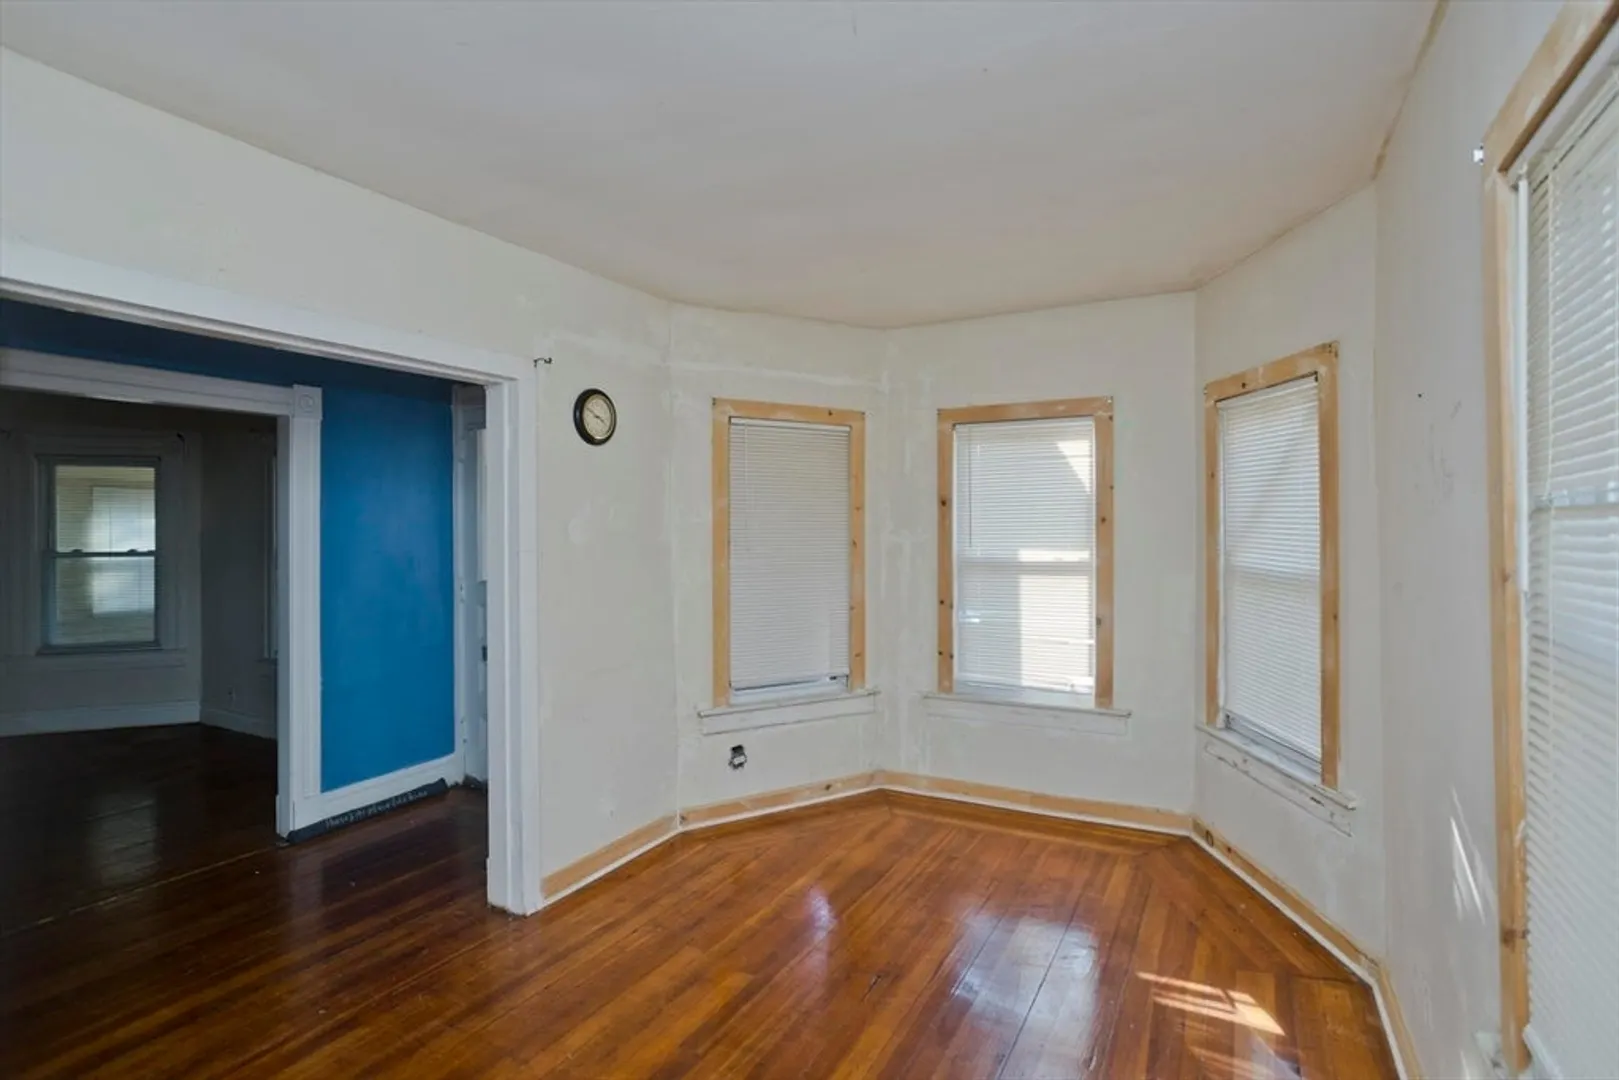
- Flooring: Wood, Tile, Vinyl, Hardwood
- Foundation Area: 1073
- Lot Features: Level
- Roof: Shingle
- Year Built Details: Approximate, Renovated Since
- Zoning: R1
-
Amenities
- Community Features: Public Transportation, Shopping, Medical Facility, Conservation Area, Highway Access, House of Worship, Private School, Public School, University
- Parking Features: Off Street, Paved
-
Utilities
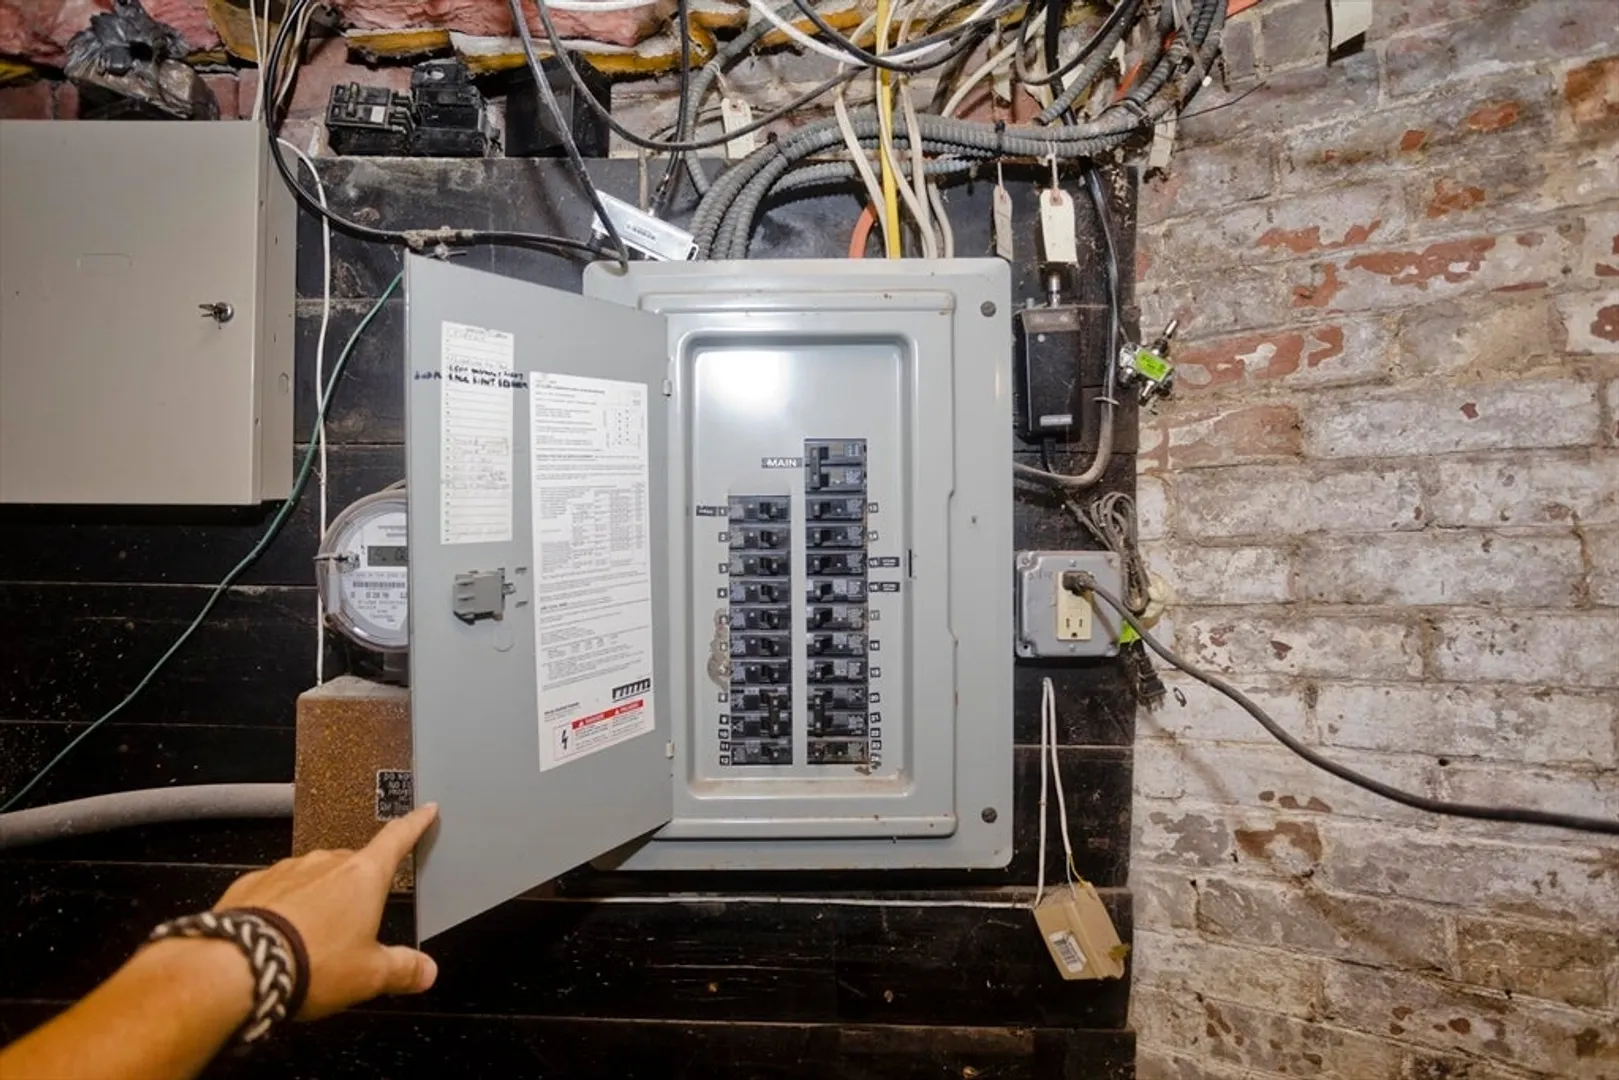
- Electric: 100 Amp Service
- Water Source: Public
- Sewer: Public Sewer
-
Fees / Taxes
- Assessed Value: $154,200
- Taxes: $2,476
- Tax Year: 2024
Similar Listings
Sold
33 Photos
Sold
28 Photos
Sold
24 Photos
Sold
41 Photos
Content © 2026 MLS Property Information Network, Inc. The information in this listing was gathered from third party resources including the seller and public records.
Listing information provided courtesy of Teamwork Realty Group, LLC.
MLS Property Information Network, Inc. and its subscribers disclaim any and all representations or warranties as to the accuracy of this information.
