
Sold!
$212,000
4
Beds
2
Baths
1,810
Living Area
-
Property Description
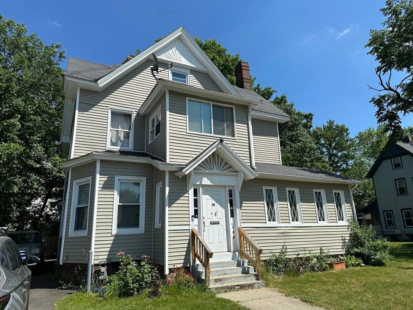
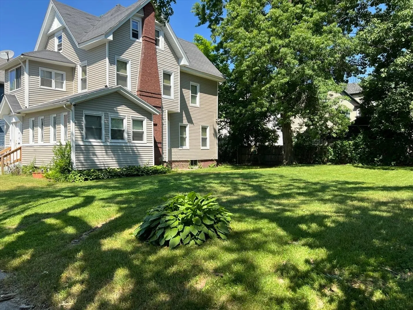
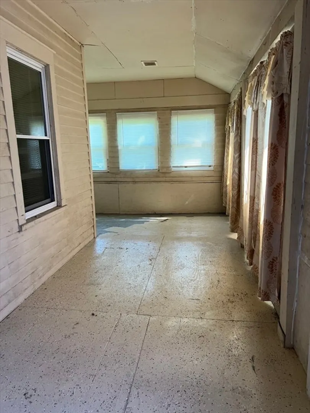
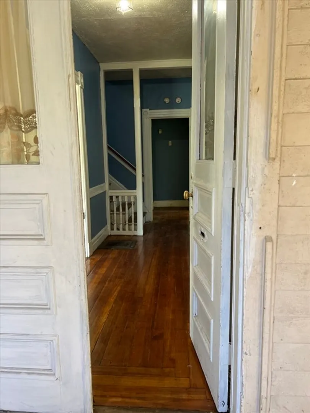
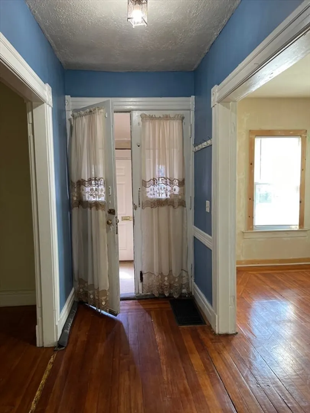
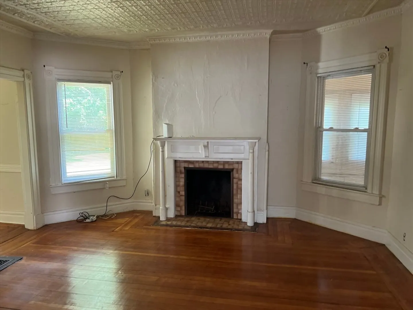
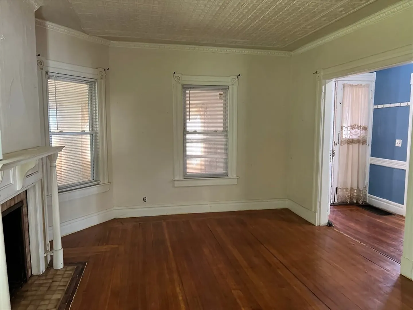
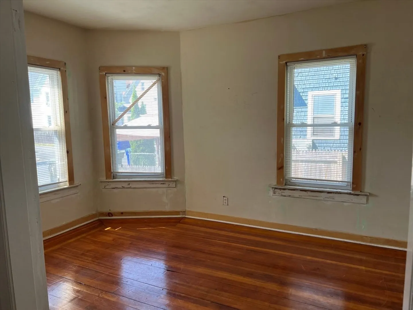
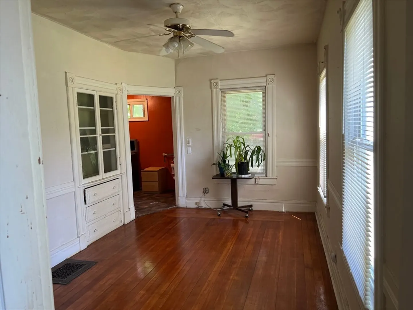
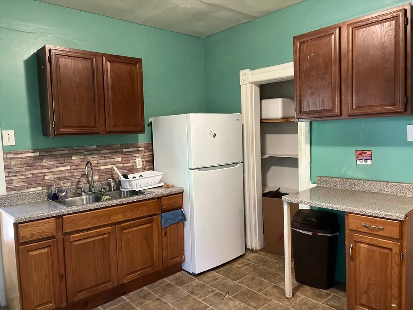
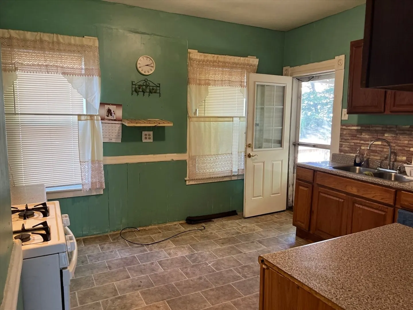
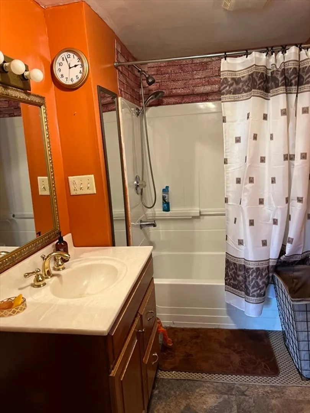
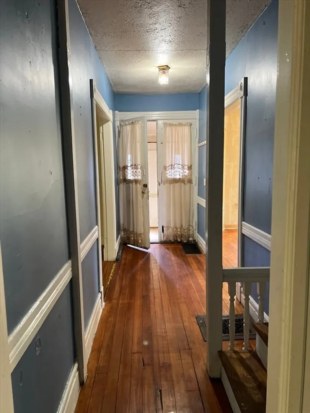
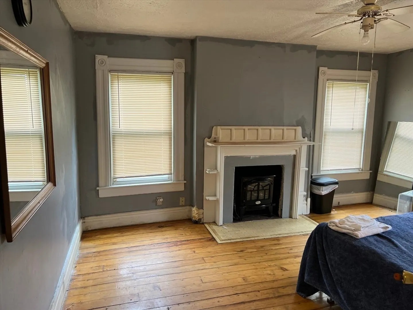
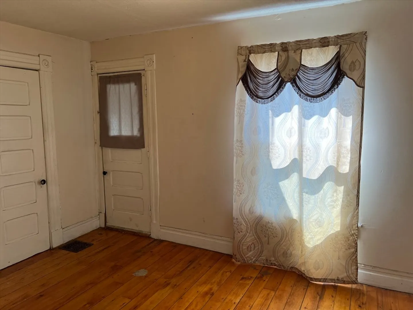
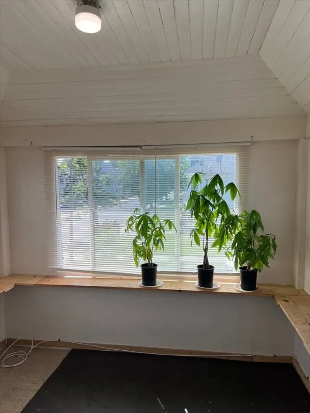
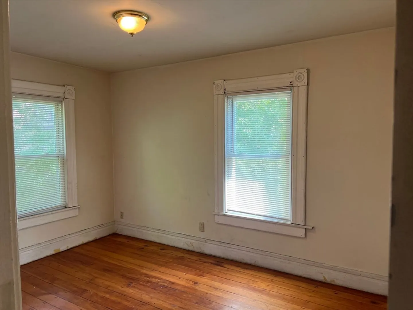
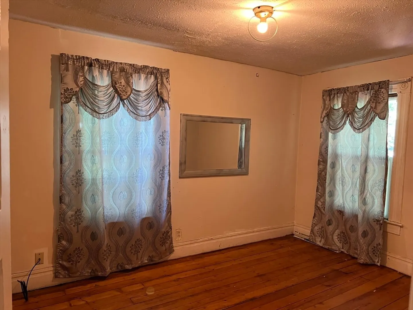
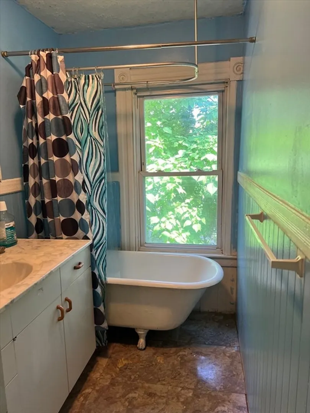
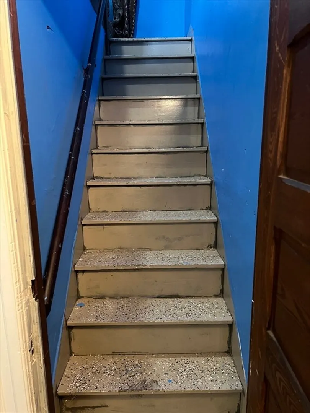
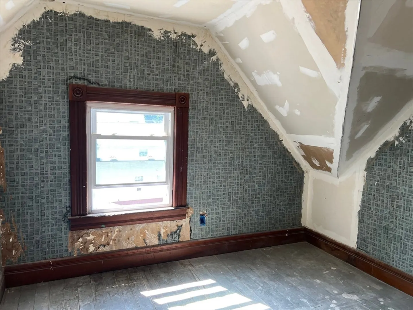
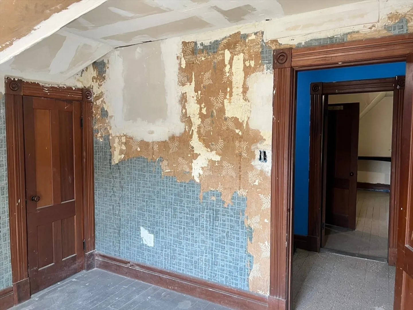
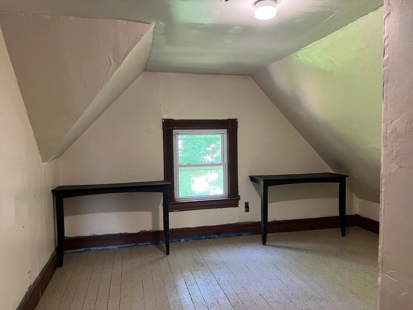
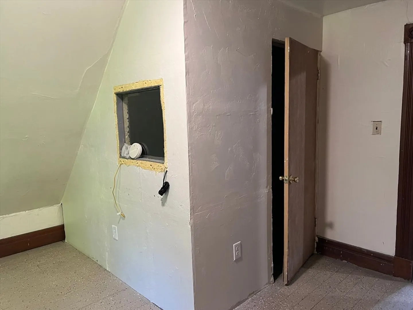
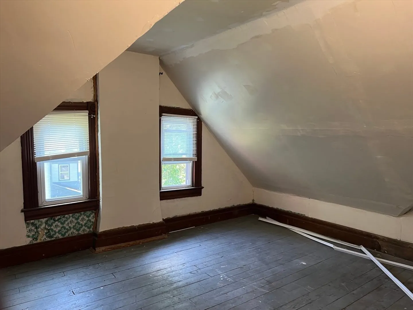
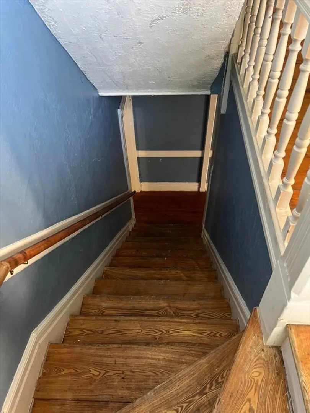
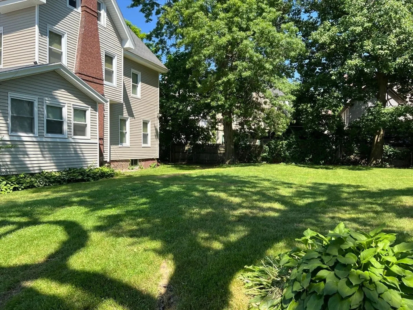
Opportunity to revive new life into a family home. Located in the heart of Hill McKight historic district area of Springfield where large family homes thrive. Enclosed front porch, original french doors open to a traditional colonial floor plan. Livingroom on right with fireplace, Sitting/family room on left. Dining room with built in china closet. Full bath w/tub shower combo on main level. Kitchen with pantry, pantry with possibilities for washer and dryer placement. Kitchen access to back porch/driveway. Second level has four bedrooms with closets. Primary bedroom with fireplace, second bedroom has enclosed porch access previously used as an office space. Second floor bath with claw foot tub. Third floor has three additional rooms previously used as additional bedrooms with closets, also a walk-in closet for additional storage. Third floor electrical was updated APO. Full Basement with Washer and Dryer hook up, generous amount of storage space with bulkhead access to exterior.
-
Highlights
- Heating: Forced Air, Natural Gas
- Property Class: Residential
- Style: Colonial
- Year Built: 1894
- Parking Spots: 3
- Property Type: Single Family Residence
- Total Rooms: 8
- Status: Closed
-
Additional Details
- Appliances: Gas Water Heater, Range, Refrigerator, Washer, Dryer
- Construction: Frame
- Exterior Features: Porch - Enclosed, Rain Gutters
- Flooring: Wood
- Interior Features: Walk-In Closet(s), Closet
- Roof: Shingle
- Year Built Source: Public Records
- Basement: Full
- Exclusions: Freezer In Basement
- Fireplaces: 2
- Foundation: Brick/Mortar
- Road Frontage Type: Public
- Year Built Details: Actual
- Zoning: R1
-
Amenities
- Parking Features: Paved Drive, Off Street, Paved
-
Utilities
- Electric: Circuit Breakers
- Water Source: Public
- Sewer: Public Sewer
-
Fees / Taxes
- Assessed Value: $145,500
- Compensation Based On: Net Sale Price
- Taxes: $2,481
- Buyer Agent Compensation: 2%%
- Tax Year: 2023
Similar Listings
Sold
42 Photos
Sold
28 Photos
Sold
29 Photos
Sold
33 Photos
Content © 2026 MLS Property Information Network, Inc. The information in this listing was gathered from third party resources including the seller and public records.
Listing information provided courtesy of Coldwell Banker Realty - Worcester.
MLS Property Information Network, Inc. and its subscribers disclaim any and all representations or warranties as to the accuracy of this information.
