
Sold!
$560,000
3
Beds
2
Baths
1,512
Living Area
-
Property Description
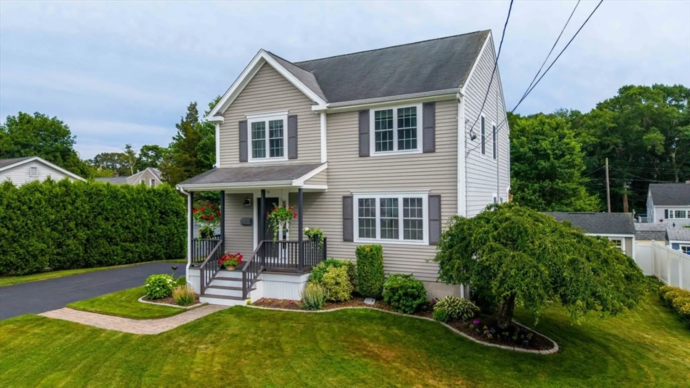
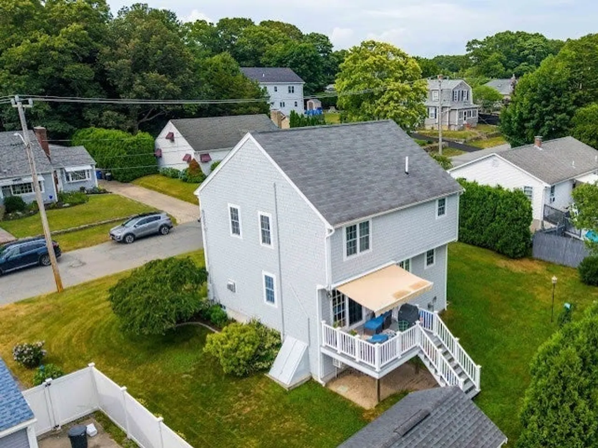
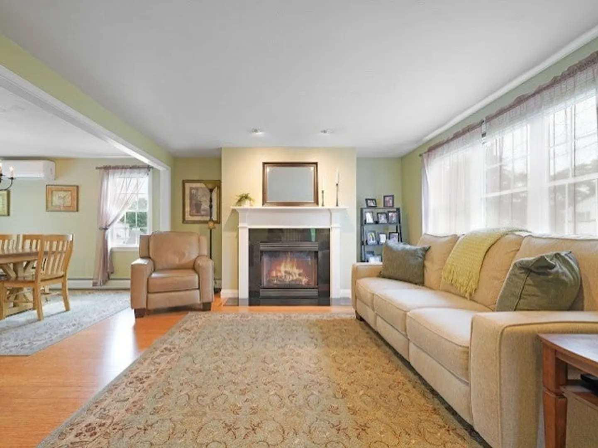
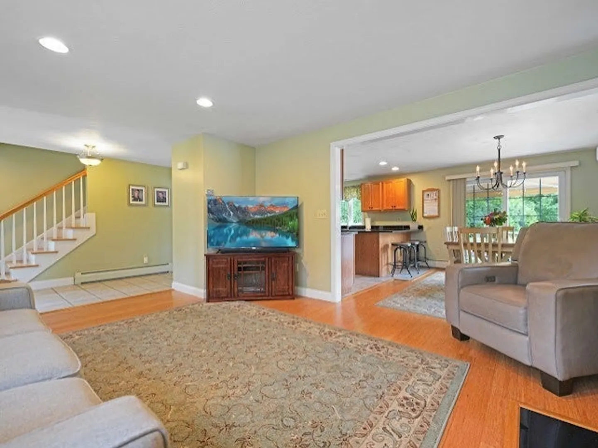
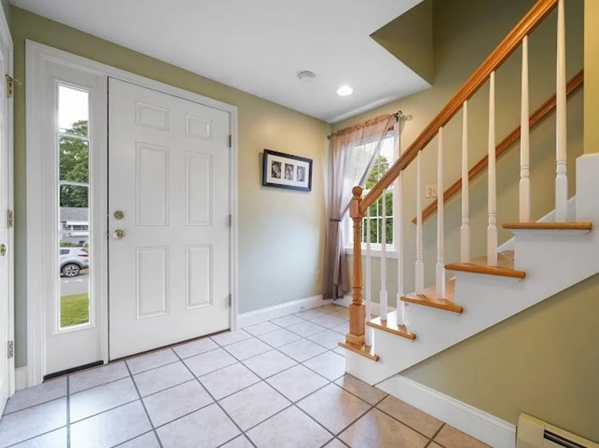
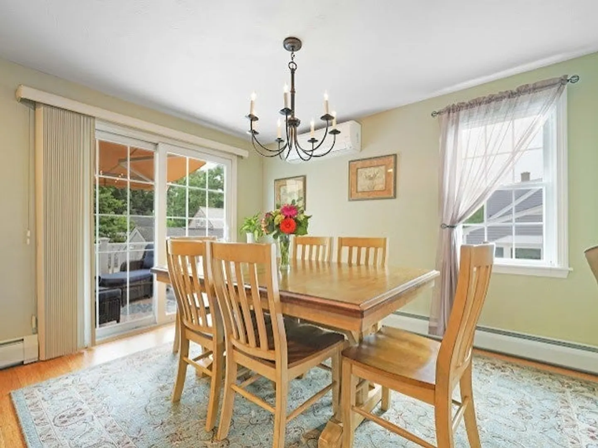
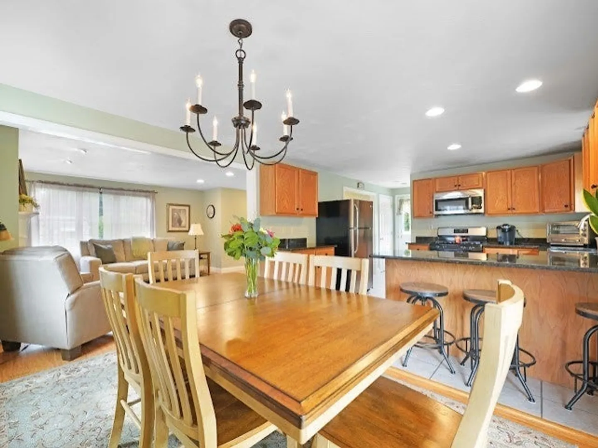
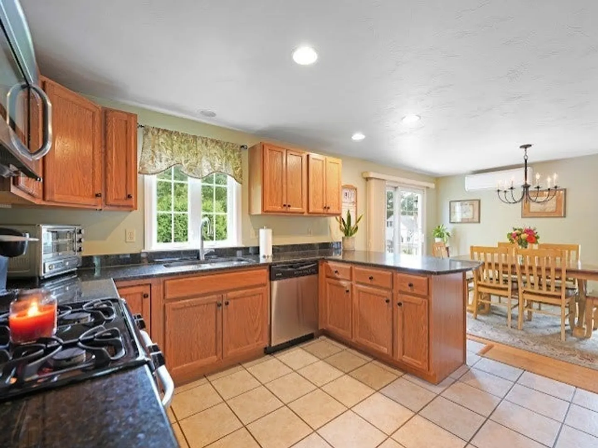
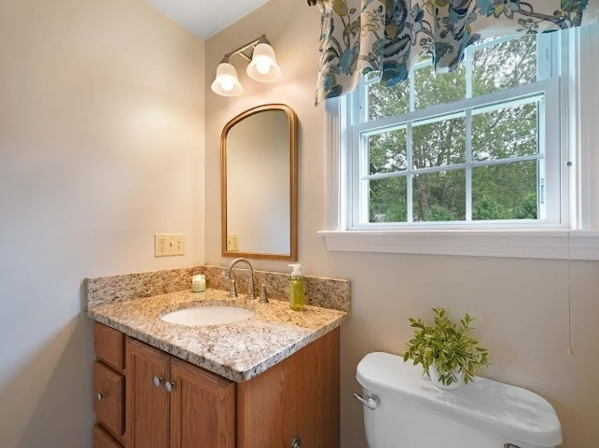
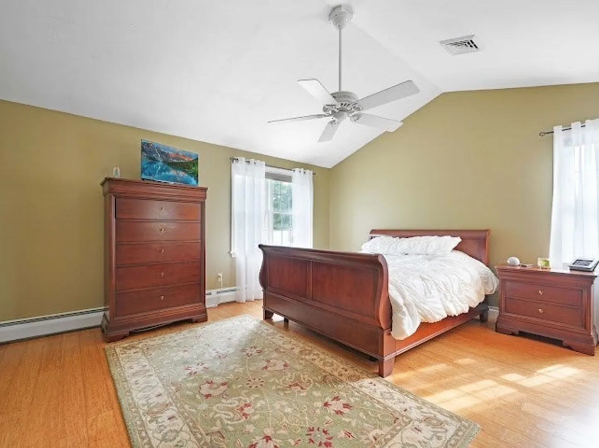
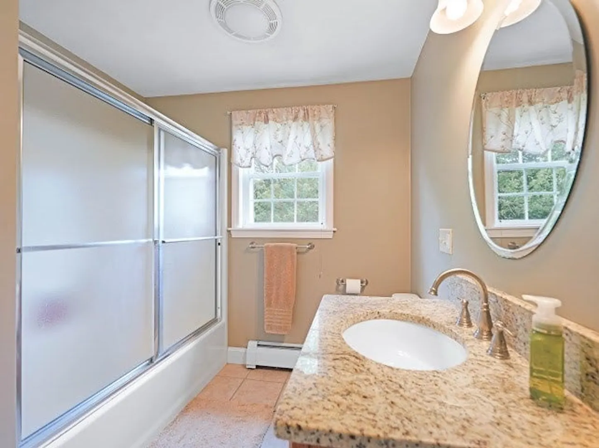
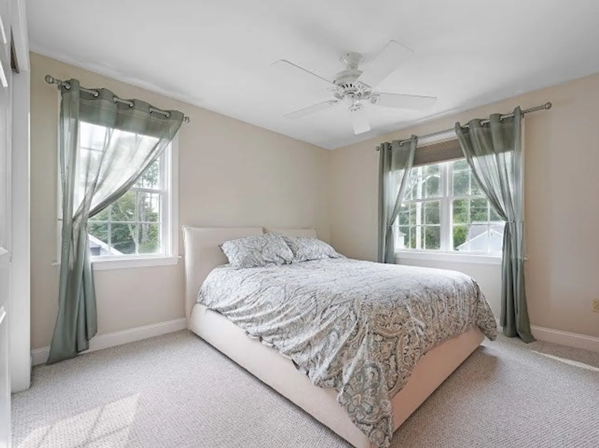
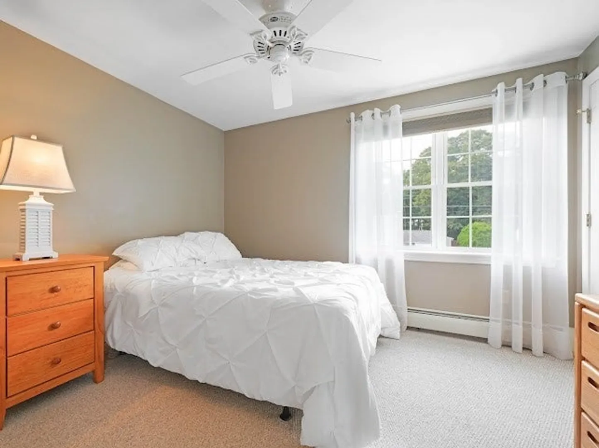
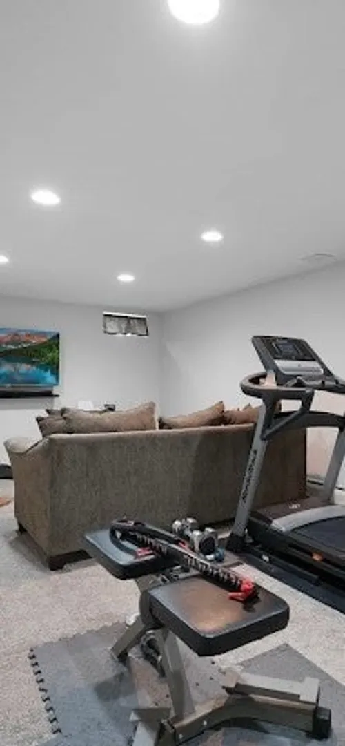
Beautifully maintained 3 bedroom, 2 bath situated in a desirable and convenient location in the far north end. The open floor plan offers an inviting atmosphere with bamboo flooring and a gas fireplace. Comfort is assured year round with efficient mini split for heating and cooling. The kitchen boast granite countertops and ample cabinetry. A finished room in the basement offers additional living space perfect for home office or playroom. Large master bedroom with vaulted ceilings and 2 walk-in closets. Outside the matured yard is equipped with a full sprinkler system making lawn care effortless. This home offers the perfect blend of comfort and convenience. Do not miss your chance to own this well maintained home in an established neighborhood just minutes form shopping, train, schools and highway.
-
Highlights
- Cooling: Heat Pump, Ductless
- Parking Spots: 4
- Property Type: Single Family Residence
- Total Rooms: 7
- Status: Closed
- Heating: Forced Air, Natural Gas
- Property Class: Residential
- Style: Colonial
- Year Built: 2004
-
Additional Details
- Appliances: Gas Water Heater, Range, Dishwasher, Microwave, Refrigerator
- Exterior Features: Porch, Deck, Deck - Vinyl, Rain Gutters, Storage, Sprinkler System
- Flooring: Tile, Bamboo
- Lot Features: Gentle Sloping
- Roof: Shingle
- Year Built Details: Approximate
- Zoning: res
- Construction: Frame
- Fireplaces: 1
- Foundation: Concrete Perimeter
- Road Frontage Type: Public
- SqFt Source: Public Record
- Year Built Source: Public Records
-
Amenities
- Community Features: Public Transportation, Shopping, Park, Walk/Jog Trails, Laundromat, Highway Access, House of Worship, Public School
- Parking Features: Paved Drive, Off Street, Driveway, Paved
-
Utilities
- Electric: 110 Volts
- Water Source: Public
- Sewer: Public Sewer
-
Fees / Taxes
- Assessed Value: $431,200
- Taxes: $4,877
- Tax Year: 2025
Similar Listings
Sold
41 Photos
Sold
24 Photos
Sold
41 Photos
Sold
40 Photos
Content © 2026 MLS Property Information Network, Inc. The information in this listing was gathered from third party resources including the seller and public records.
Listing information provided courtesy of Keller Williams Realty.
MLS Property Information Network, Inc. and its subscribers disclaim any and all representations or warranties as to the accuracy of this information.
