
1152 Bridge St
$749,900
3
Beds
2/1
Baths
2,211
Sqft
- Request Info
- Call
- Save
-
More
- Mortgage Calculator

Property Tools
$749,900
3
Beds
2/1
Baths
2,211
Living Area
-
Property Description
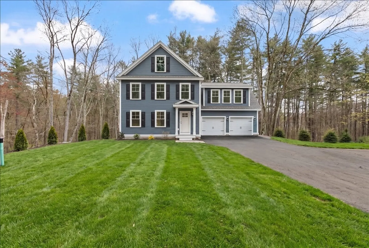
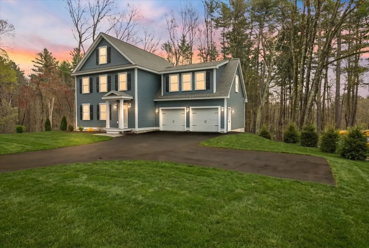
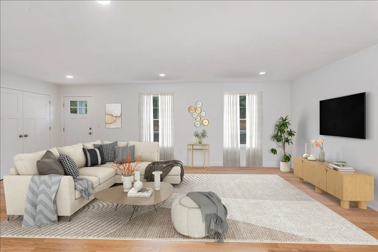
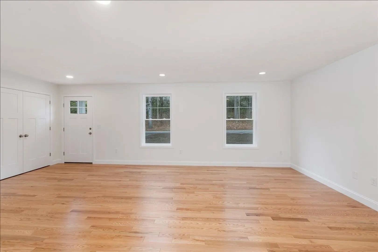
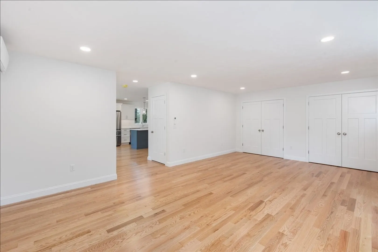
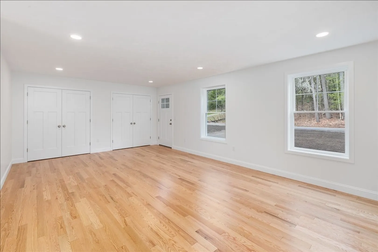
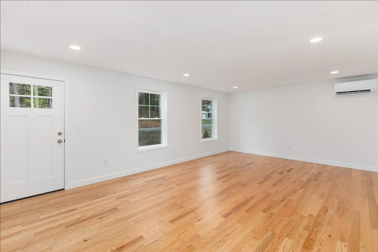
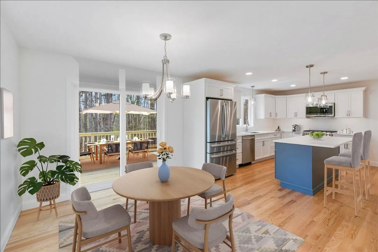
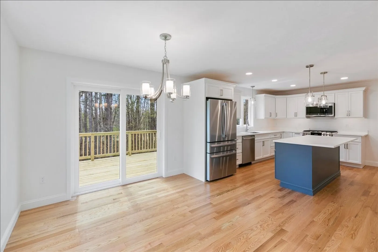
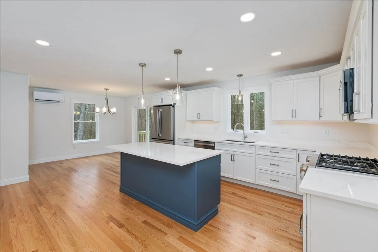
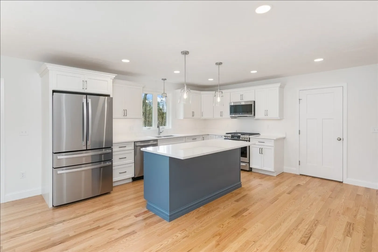
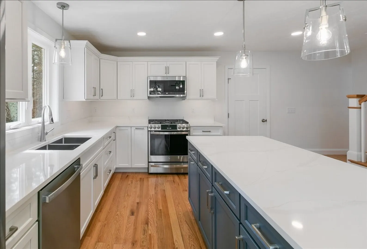
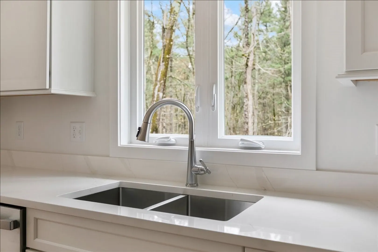
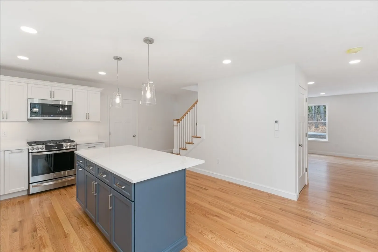
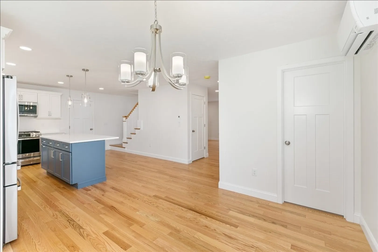
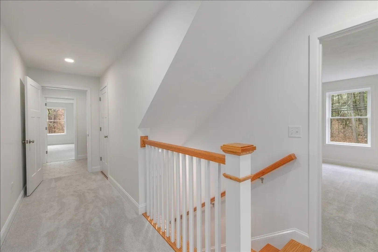
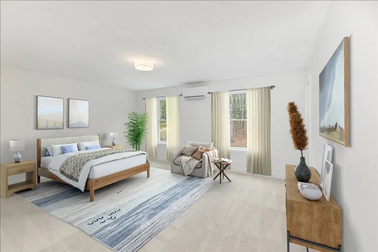
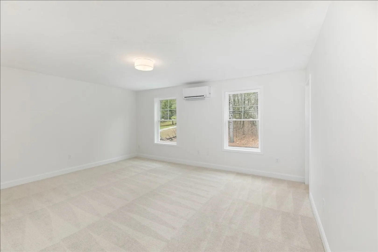
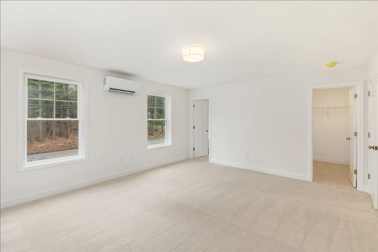
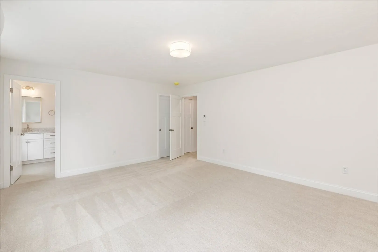
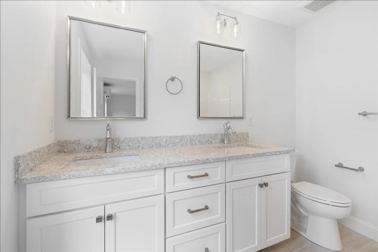
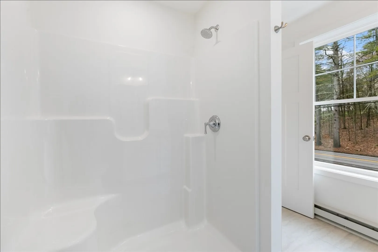
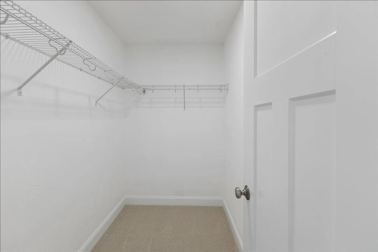
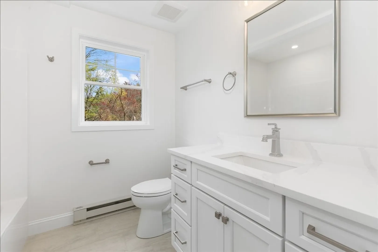
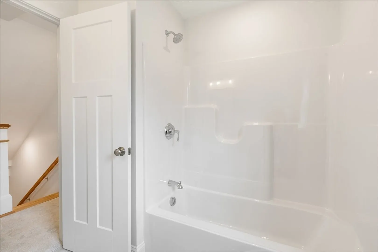
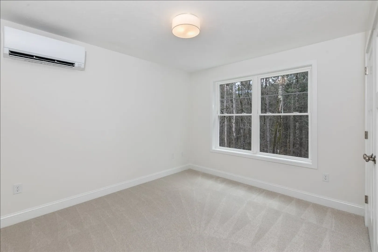
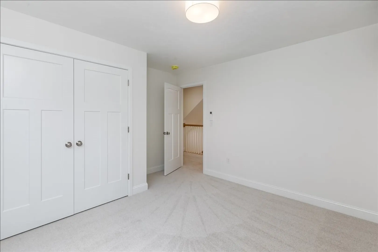
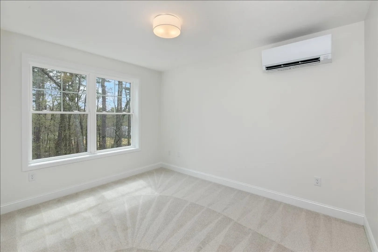
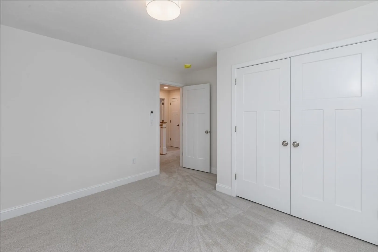
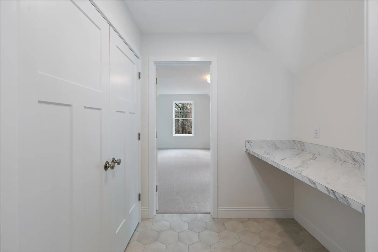
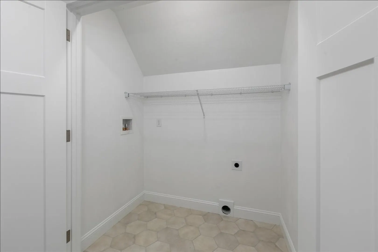
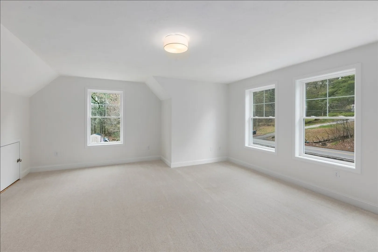
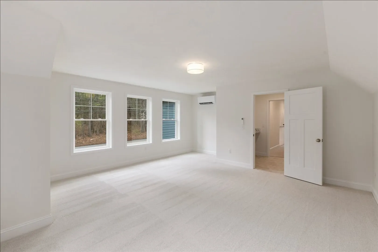
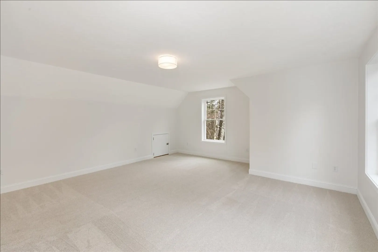
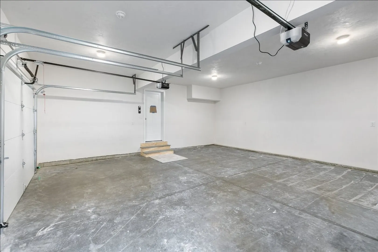
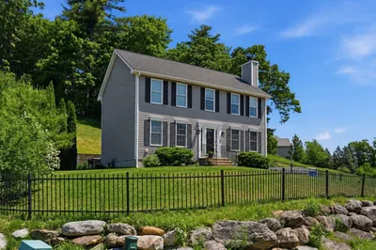
TURN KEY LUXURY! MOVE IN BEFORE THE HOLIDAYS! Why wait when this brand new home is already finished, beautifully appointed and ready for you? This exceptional 3 bdrm home delivers the style, space, comfort and modern finishes you would expect in a new build with the rare advantage of being completely move in ready right now! Imagine spending the holiday season in your beautiful new home. Just unpack, decorate, settle in and start enjoying from day one. Inside, more than 2000 sf of thoughtfully laid out space offers open concept living with everyday functionality. The main level welcomes you with a bright spacious floor plan where the kitchen, dining area and living room come together seamlessly. The stunning kitchen is designed to be the heart of the home, featuring sleek stainless steel appliances, quartz countertops, abundant cabinetry and an oversized center island for plenty of meal prep, causal dining or entertaining . Upstairs, you will find three generously sized bedrms, a convenient laundry room and a versatile bonus room ready to become whatever you may need such as home office, media room, playroom, etc. The home also features a third floor walk up attic for exceptional storage and potential future use. Everyday convenience continues with the two car attached garage, full basement, contemporary systems, energy conscious design and the added confidence of a limited one years builder's warranty. Schedule your showing today! Some photos are virtually stage and/or enhanced
-
Highlights
- Cooling: Ductless
- Parking Spots: 7
- Property Type: Single Family Residence
- Total Rooms: 8
- Status: Active
- Heating: Ductless
- Property Class: Residential
- Style: Colonial
- Year Built: 2026
-
Additional Details
- Appliances: Range, Dishwasher, Microwave, Refrigerator
- Construction: Frame
- Flooring: Tile, Carpet, Engineered Hardwood
- Lot Features: Cleared, Gentle Sloping
- Roof: Shingle
- Year Built Details: Actual
- Zoning: R
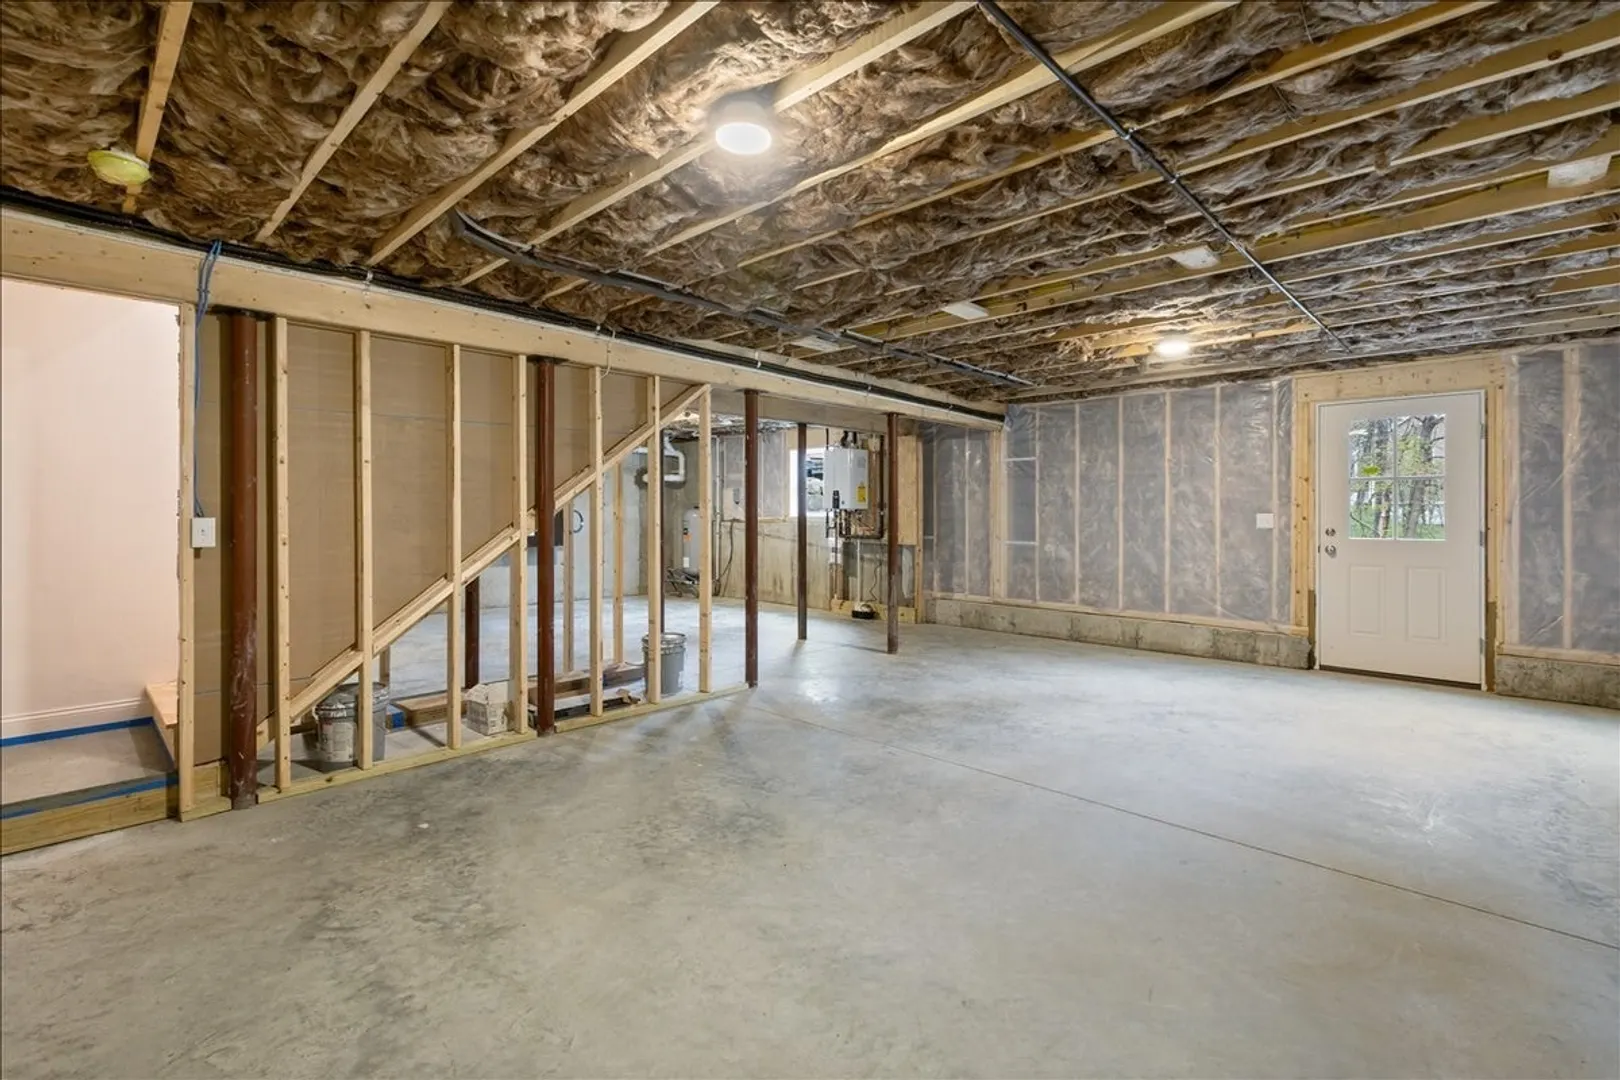
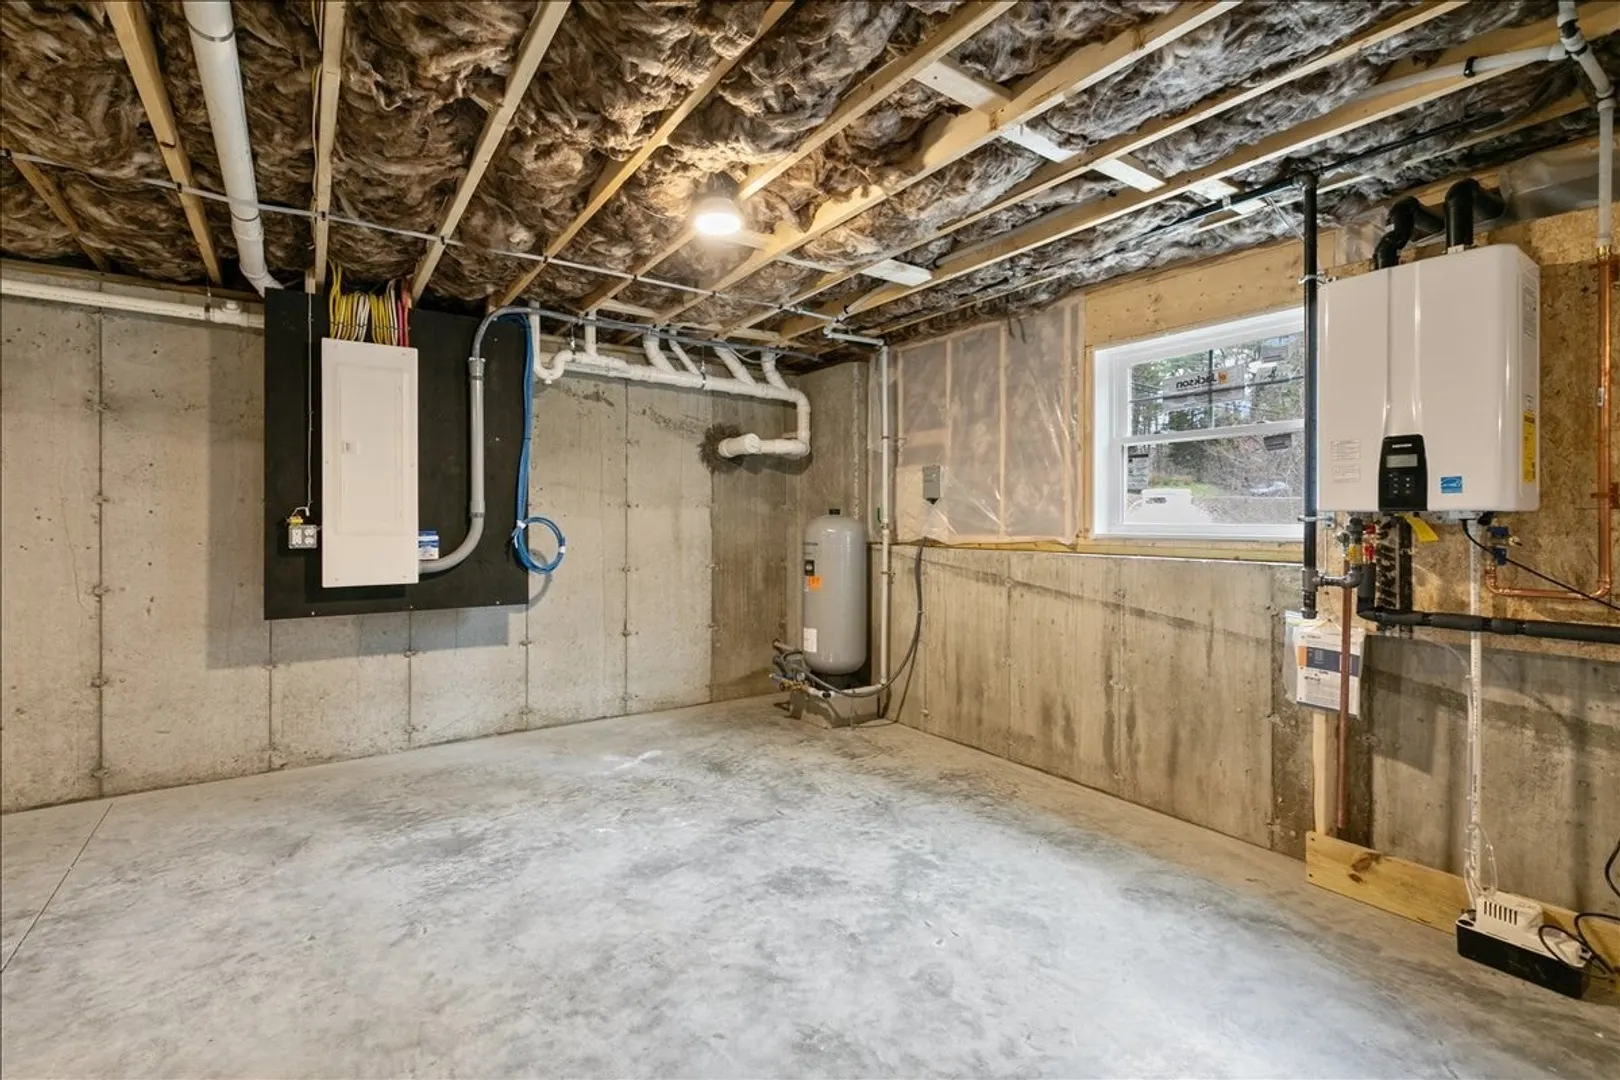
- Basement: Full, Interior Entry, Radon Remediation System, Concrete, Unfinished
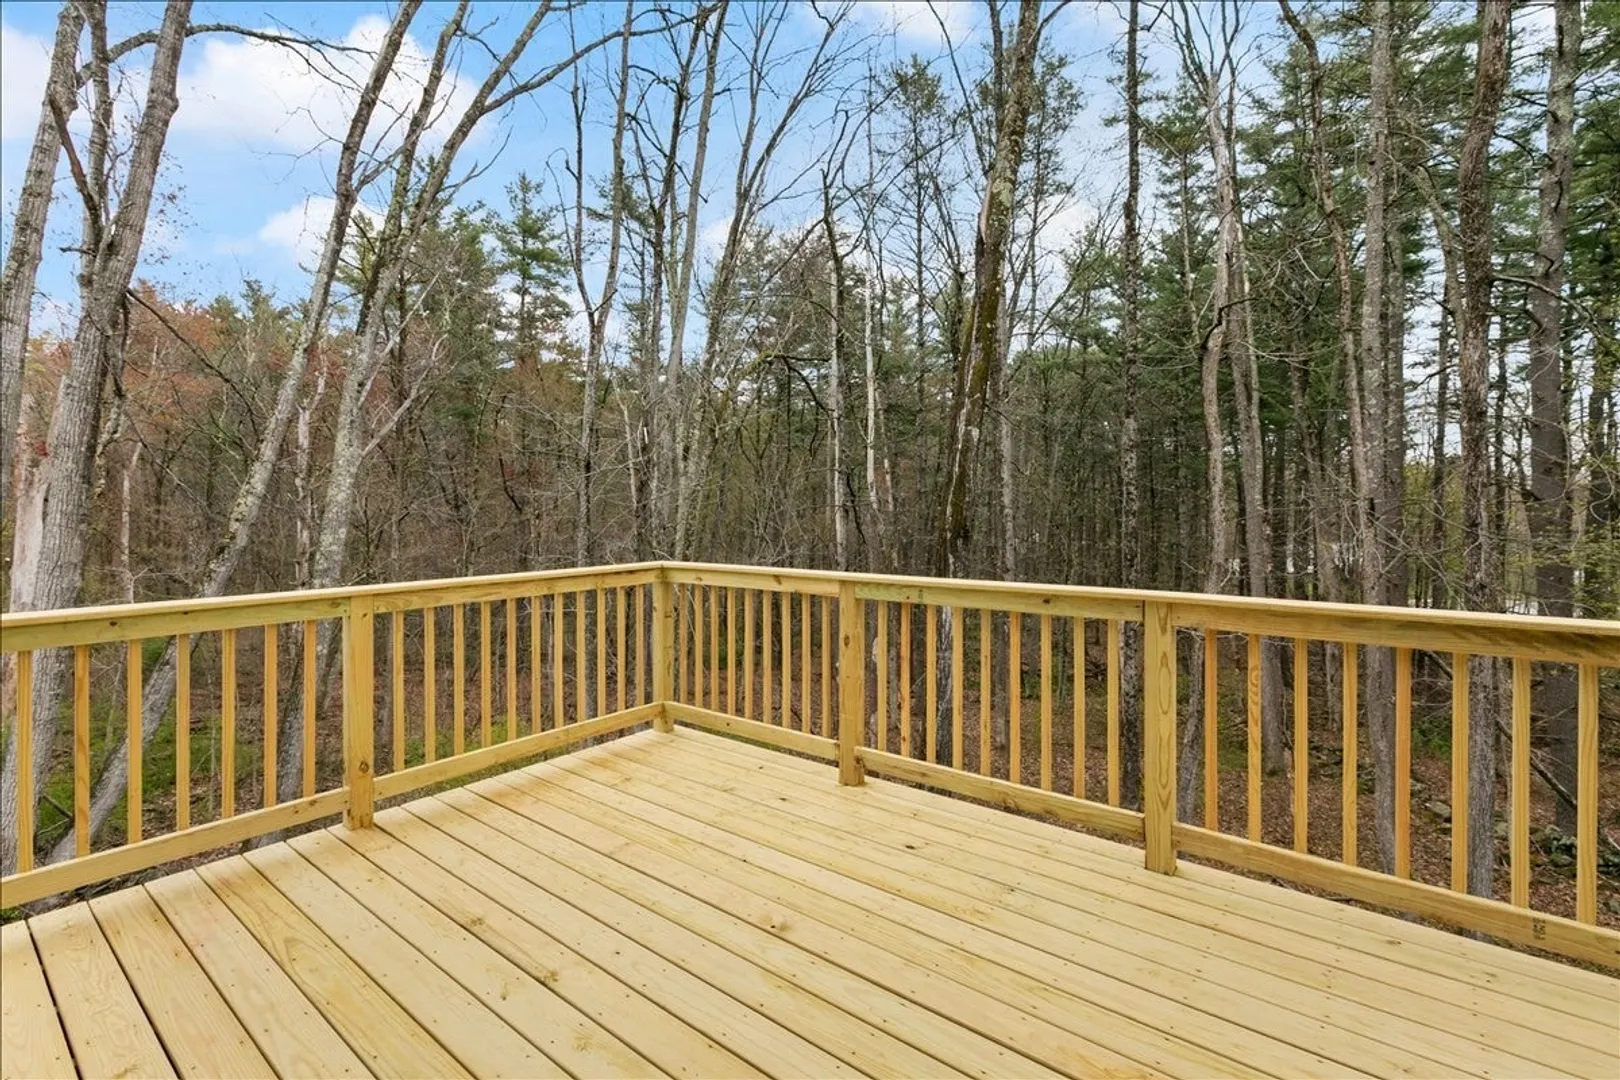
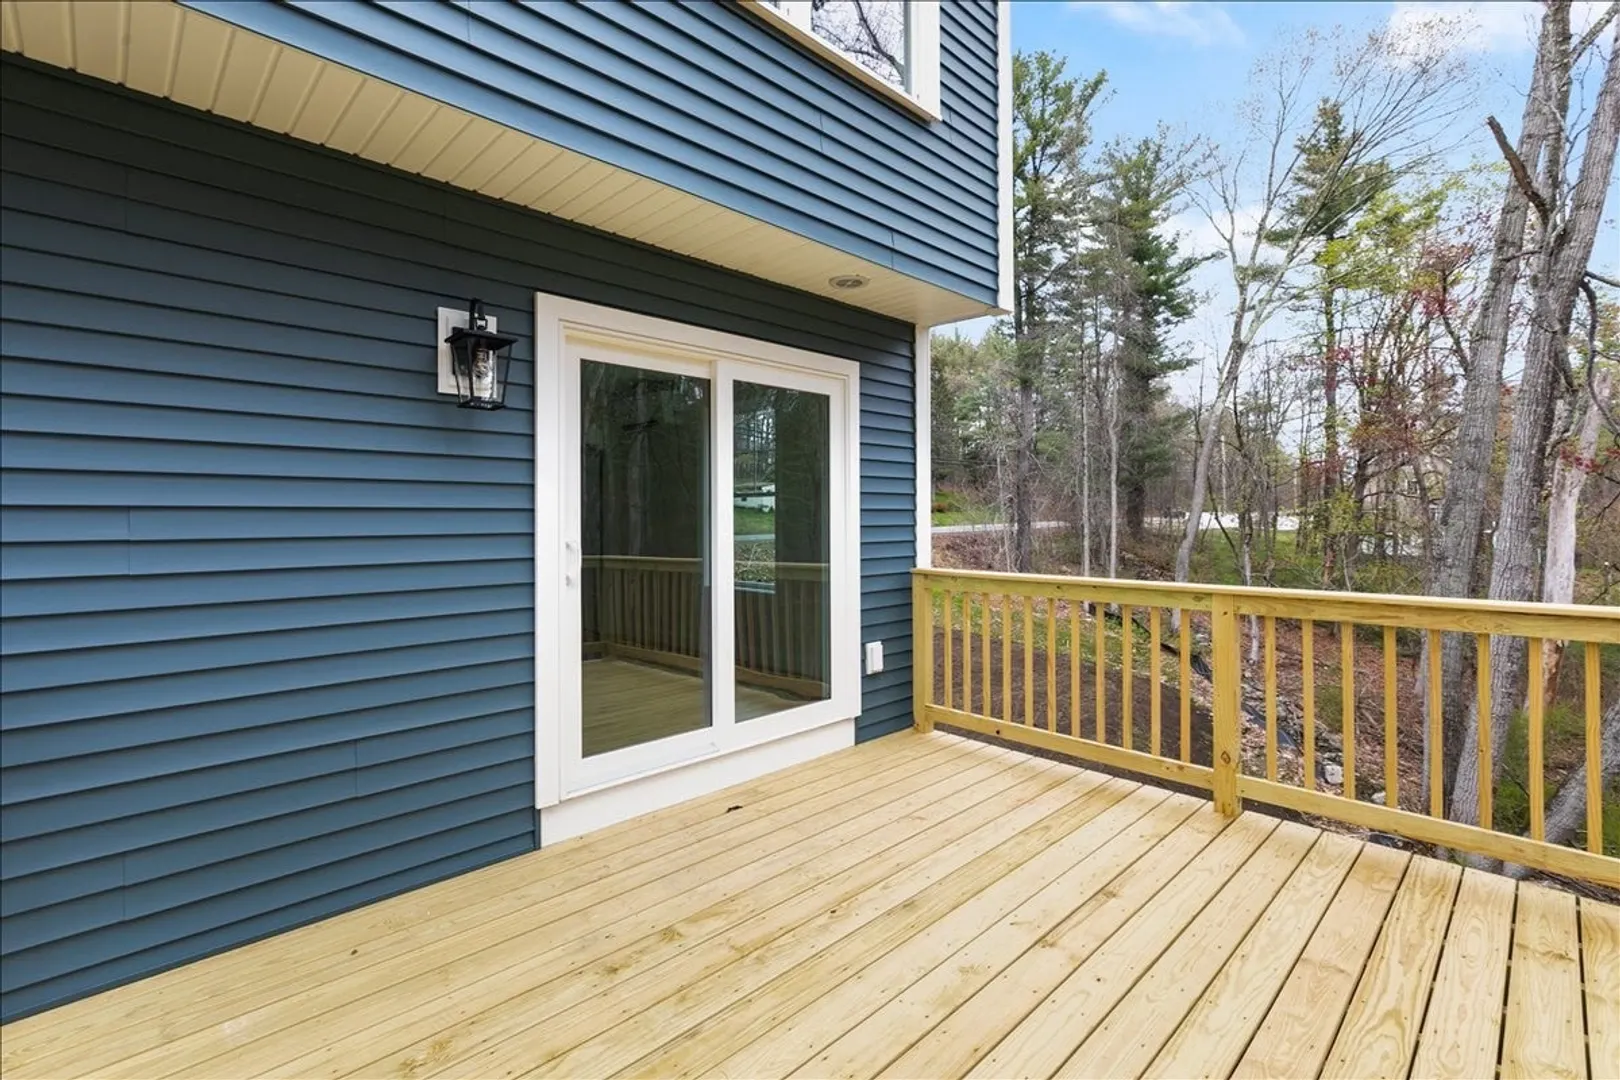
- Exterior Features: Deck, Deck - Wood, Professional Landscaping, Screens
- Foundation: Concrete Perimeter
- Road Frontage Type: Public
- SqFt Source: Owner
- Year Built Source: Owner
-
Amenities
- Community Features: Shopping, Highway Access, Private School, Public School
- Parking Features: Attached, Garage Door Opener, Paved Drive, Off Street, Paved
- Covered Parking Spaces: 2
-
Utilities
- Electric: Circuit Breakers, 200+ Amp Service
- Water Source: Private
- Sewer: Private Sewer
-
Fees / Taxes
- Tax Year: 2026
Similar Listings
Content © 2026 MLS Property Information Network, Inc. The information in this listing was gathered from third party resources including the seller and public records.
Listing information provided courtesy of A E Gidley Real Estate LLC.
MLS Property Information Network, Inc. and its subscribers disclaim any and all representations or warranties as to the accuracy of this information.