
Rented!
$4,000/mo
3
Beds
2
Baths
1,200
Living Area
-
Property Description
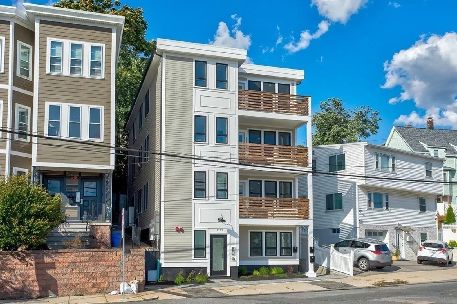
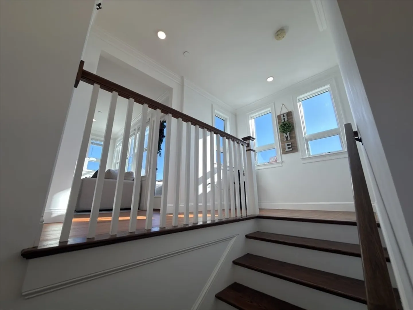
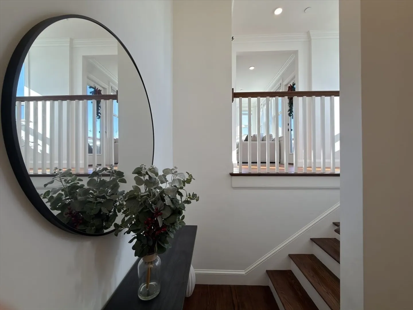
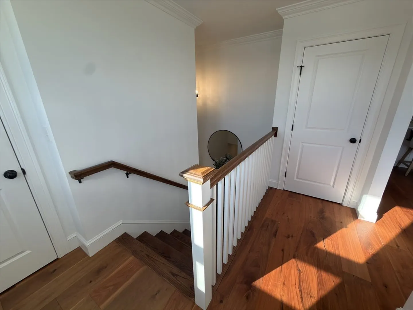
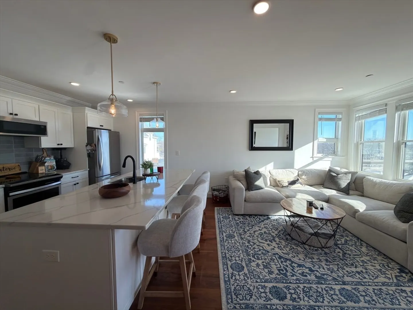
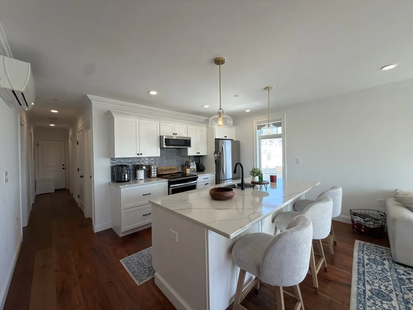
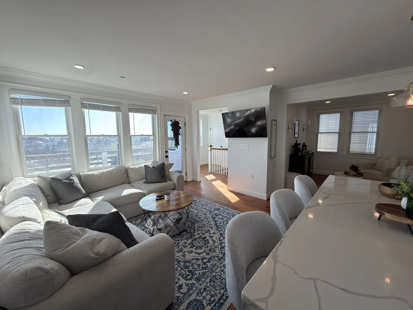
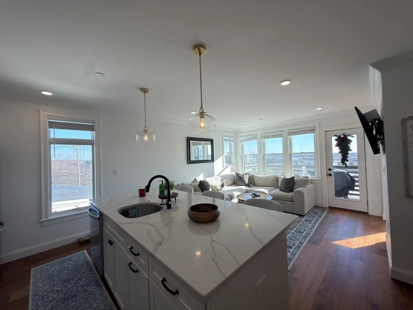
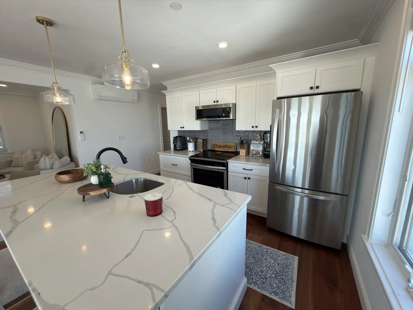
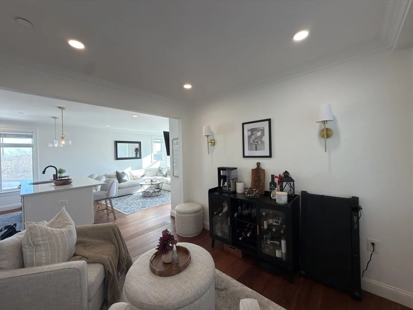
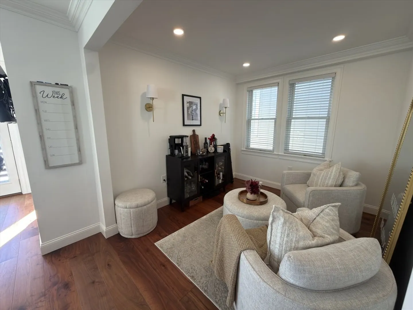
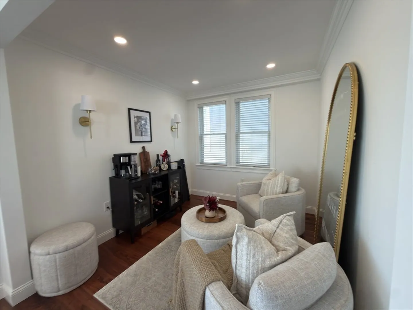
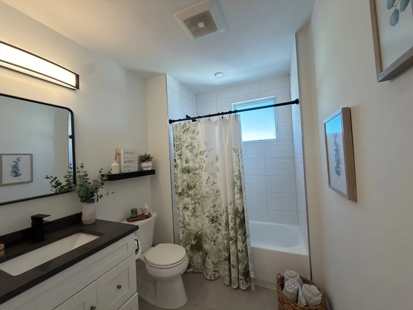
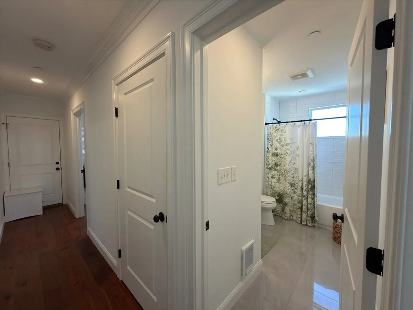
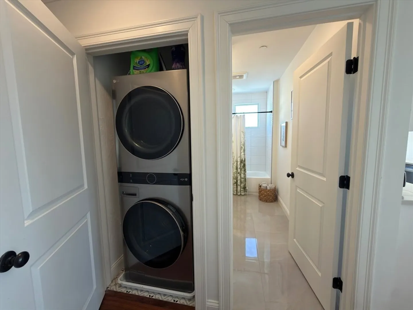
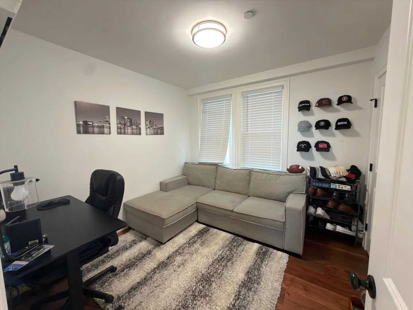
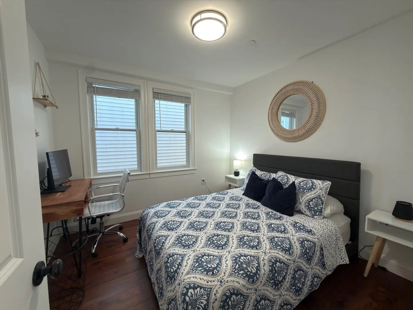
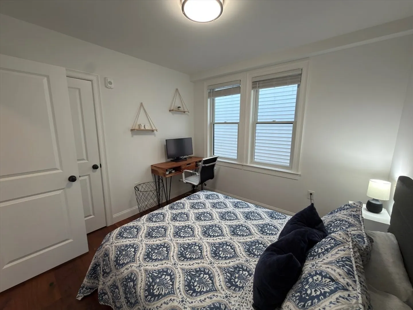
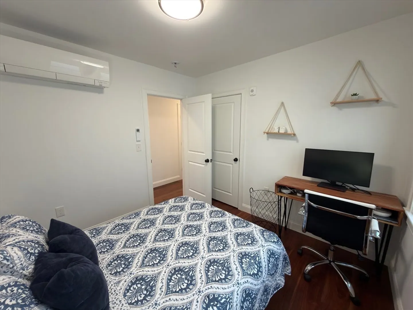
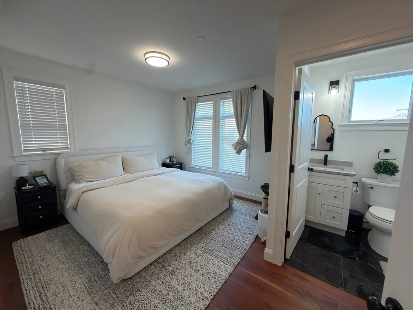
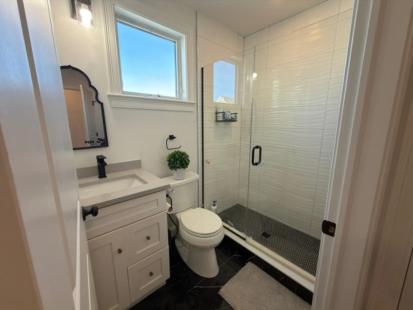
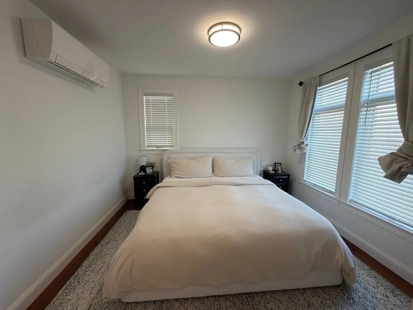
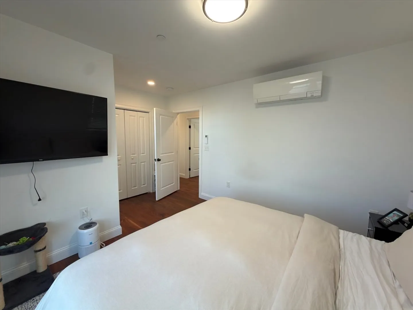
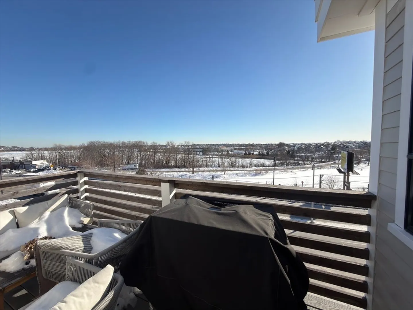
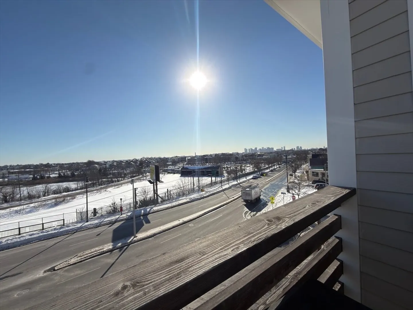
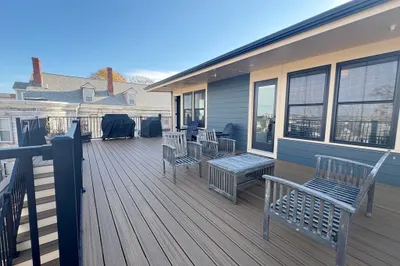
Experience modern luxury in this 2022 new construction penthouse at 1152 Bennington Street, Unit 3. Situated in the heart of East Boston’s Orient Heights, this pristine 3-bedroom, 2-bathroom residence offers approximately 1,200 square feet of sun-drenched, open-concept living. The chef’s kitchen is a showstopper, featuring professional-grade stainless steel appliances, custom cabinetry, and premium stone counters. Designed for contemporary lifestyles, the unit boasts gleaming hardwood floors, high ceilings, and a private rear deck perfect for entertaining. Enjoy the comfort of high-efficiency central AC and heating, plus the convenience of in-unit laundry hookups and extra basement storage. This commuter’s dream is steps from the Blue Line (Suffolk Downs/Orient Heights), offering a quick ride to Downtown Boston and Logan Airport. Explore nearby Constitution Beach and vibrant local dining. Be the first to enjoy this high-end new build in a prime location. Available now.
-
Highlights
- Area: East Boston's Orient Heights
- Heating: Electric, Ductless
- Property Type: Condominium
- Unit Number: 3
- Status: Closed
- Has View: Yes
- Property Class: Residential Lease
- Total Rooms: 6
- Year Built: 2022
-
Additional Details
- Appliances: Range, Microwave, Refrigerator
- Exterior Features: Deck - Composite, Deck - Access Rights, City View(s)
- SqFt Source: Owner
- Year Built Source: Public Records
- Available Date: March 1, 2026
- Pets Allowed: Yes w/ Restrictions
- View: City
-
Amenities
- Community Features: Public Transportation, Shopping, Tennis Court(s), Park, Walk/Jog Trails, Golf, Medical Facility, Laundromat, Bike Path, Conservation Area, Highway Access, House of Worship, Marina, Public School
-
Fees / Taxes
- Rental Fee Includes: Water
Similar Listings
Sold
12 Photos
Sold
5 Photos
Sold
17 Photos
Sold
27 Photos
Content © 2026 MLS Property Information Network, Inc. The information in this listing was gathered from third party resources including the seller and public records.
Listing information provided courtesy of Compass.
MLS Property Information Network, Inc. and its subscribers disclaim any and all representations or warranties as to the accuracy of this information.
