
Rented!
$4,250/mo
2
Beds
2
Baths
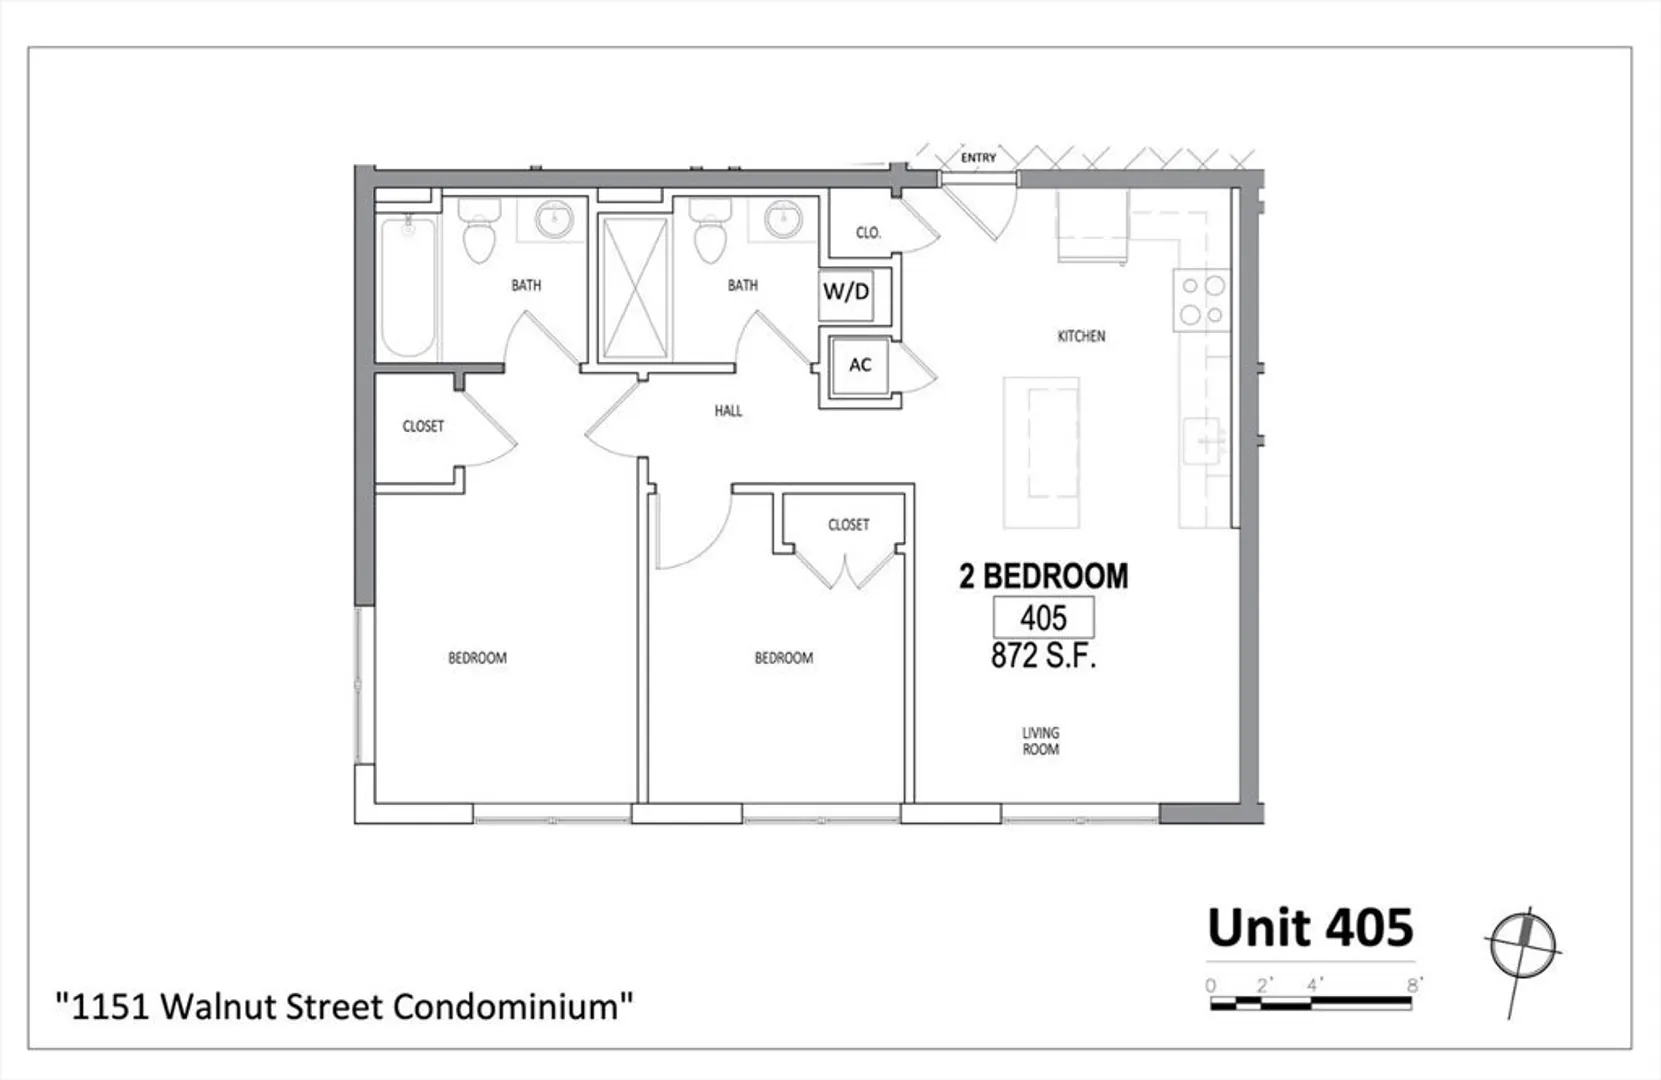
872
Living Area
-
Property Description
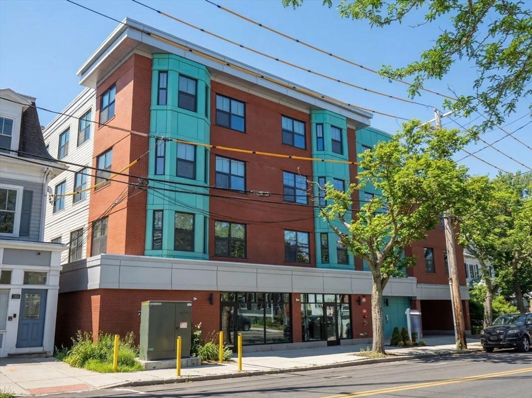
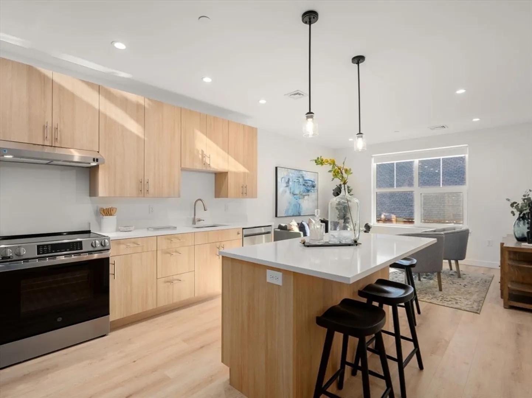
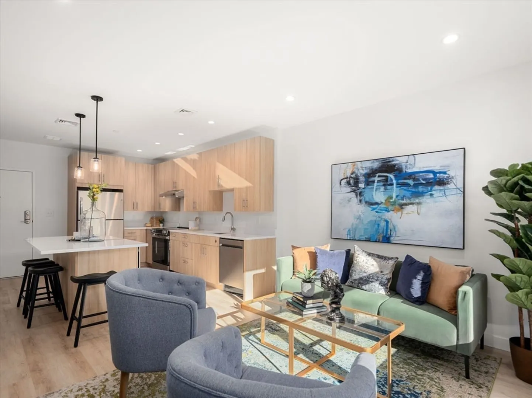
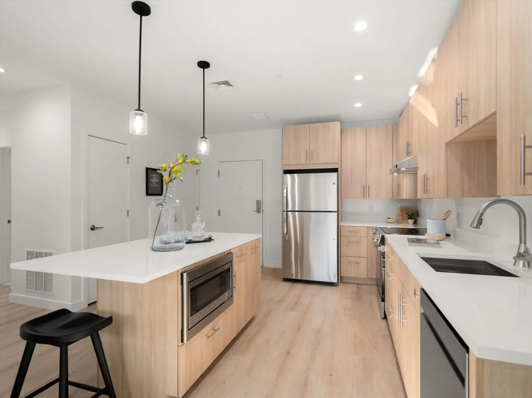
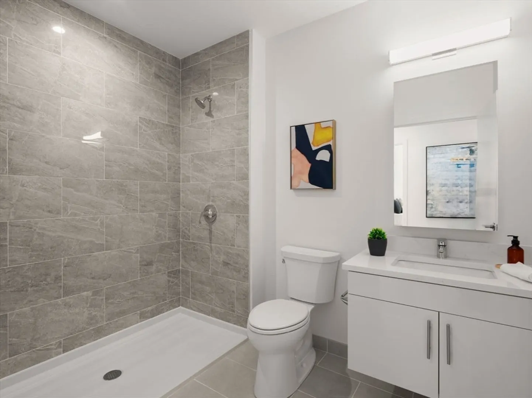
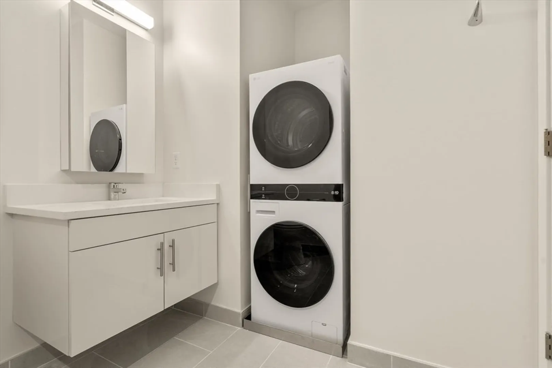
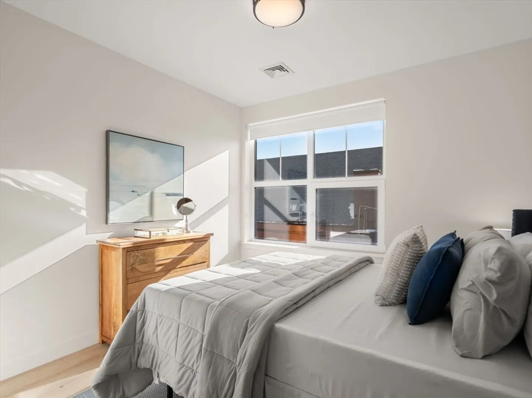
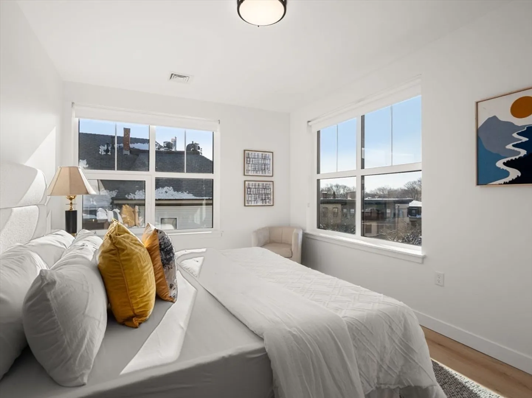
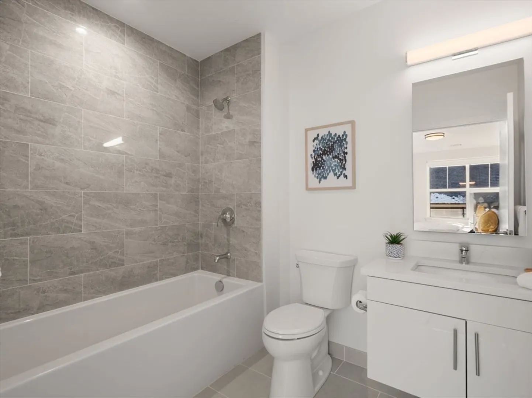
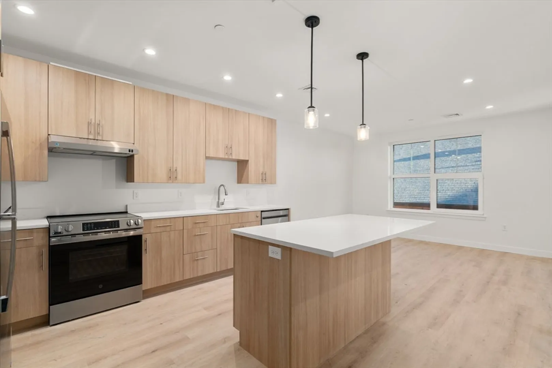
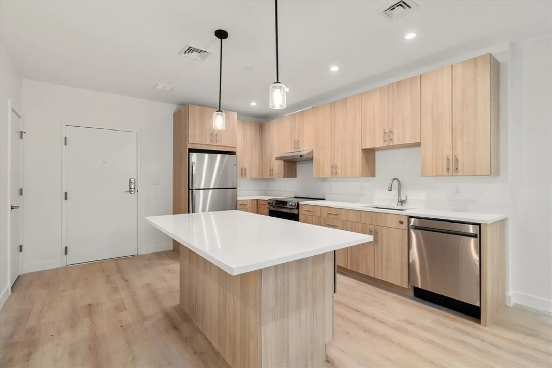
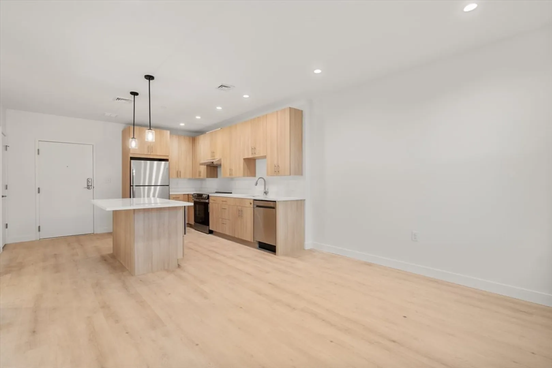
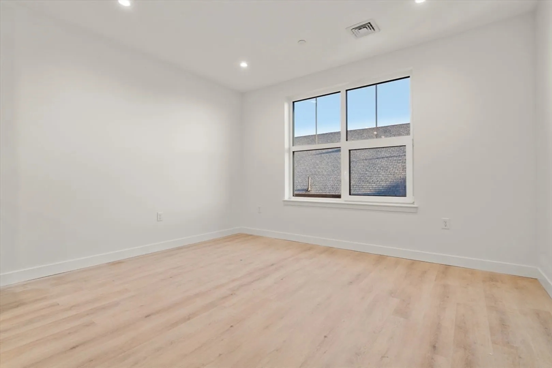
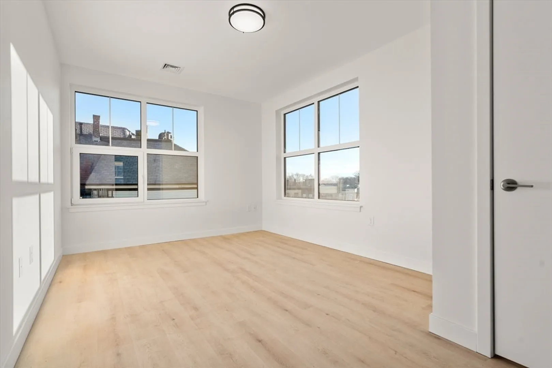
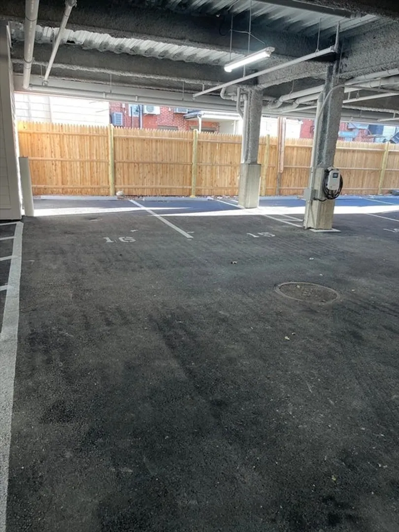
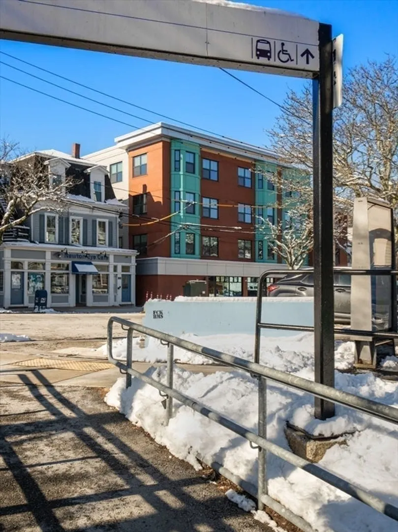
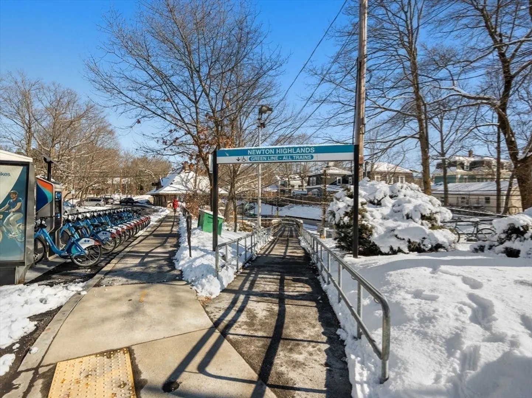
Brand new and modern 2BR/2BA condominium ideally located in Newton Highlands. This boutique collection of 25 residences blends sophistication, comfort, and sustainability. This home showcases a bright open layout with a designer kitchen featuring Metropolitan cabinetry and GE appliances, and beautifully appointed bathrooms with Kohler fixtures. The parking area offers EV charging stations and a dedicated bicycle parking area exclusively for residents. Located directly across from the Newton Highlands Green Line T station, it provides easy access to the Longwood Medical Area and Downtown Boston. Enjoy the convenience of nearby local cafés, shops, restaurants, and playgrounds. Situated within the highly rated Newton public school district.
-
Highlights
- Area: Newton Highlands
- Heating: Electric, Heat Pump
- Property Class: Residential Lease
- Total Rooms: 4
- Year Built: 2026
- Has View: Yes
- Parking Spots: 1
- Property Type: Condominium
- Unit Number: 405
- Status: Closed
-
Additional Details
- Appliances: Microwave, ENERGY STAR Qualified Refrigerator, ENERGY STAR Qualified Dryer, ENERGY STAR Qualified Dishwasher, ENERGY STAR Qualified Washer, Range Hood, Rangetop - ENERGY STAR, Oven
- Exterior Features: Professional Landscaping, Fenced Yard, City View(s)
- Pets Allowed: Yes w/ Restrictions
- View: City
- Year Built Source: Builder
- Available Date: July 15, 2026
- Interior Features: Elevator
- SqFt Source: Master Deed
- Year Built Details: Actual
-
Amenities
- Community Features: Public Transportation, Shopping, Pool, Tennis Court(s), Park, Walk/Jog Trails, Golf, Medical Facility, Laundromat, Bike Path, Highway Access, House of Worship, Private School, Public School, T-Station, University
-
Fees / Taxes
- Rental Fee Includes: Hot Water, Water, Sewer, Trash Collection, Snow Removal, Gardener, Parking
Similar Listings
Sold
54 Photos
Sold
17 Photos
Sold
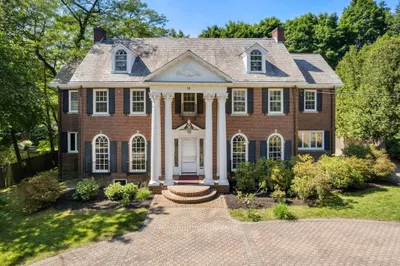
36 Photos
Sold
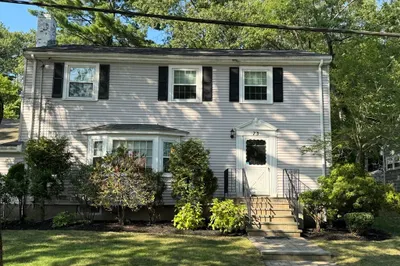
10 Photos
Content © 2026 MLS Property Information Network, Inc. The information in this listing was gathered from third party resources including the seller and public records.
Listing information provided courtesy of Gibson Sotheby's International Realty.
MLS Property Information Network, Inc. and its subscribers disclaim any and all representations or warranties as to the accuracy of this information.
