
Sold!
$351,000
1
Bed
1
Bath
635
Living Area
-
Property Description
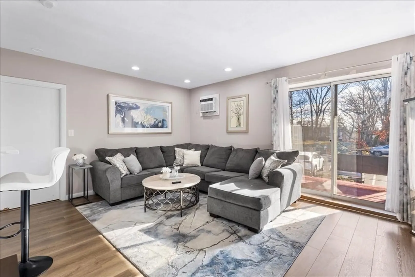
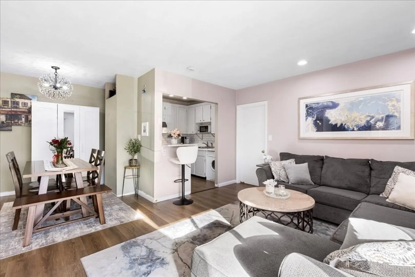
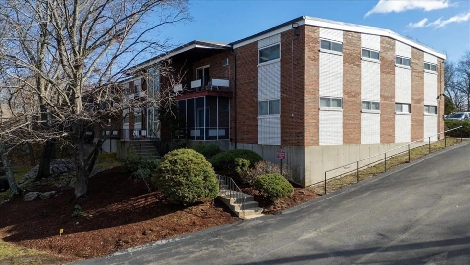
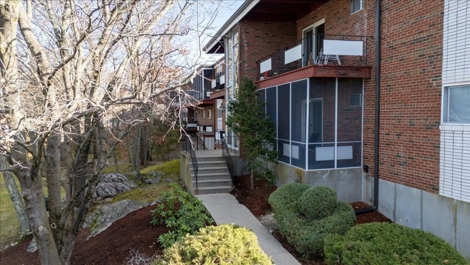
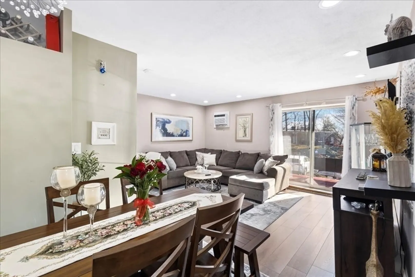
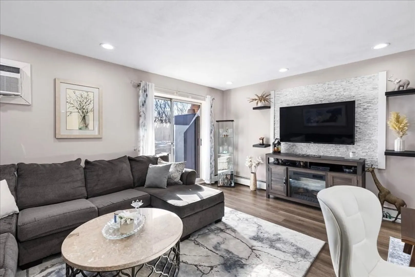
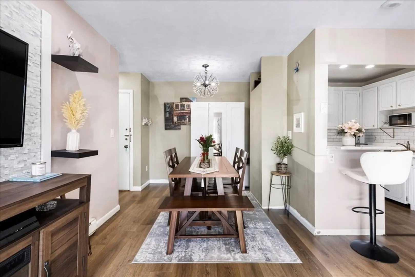
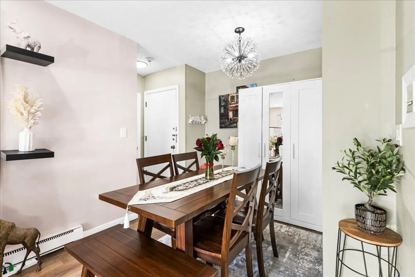
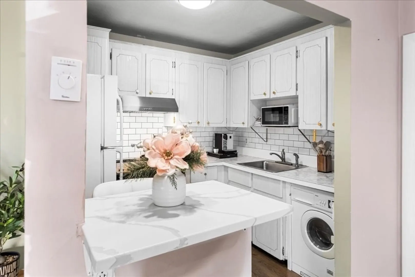
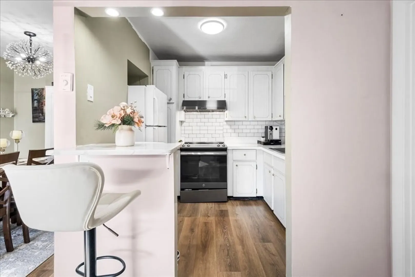
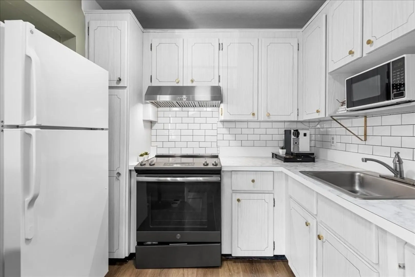
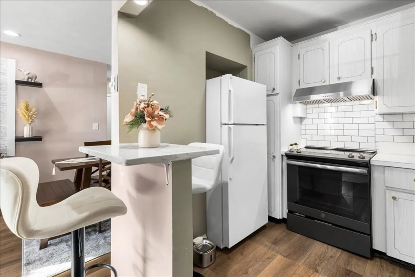
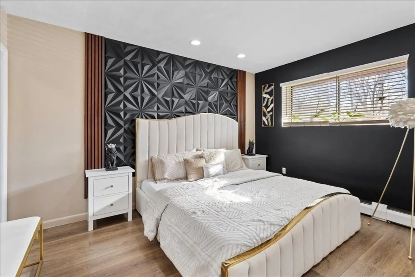
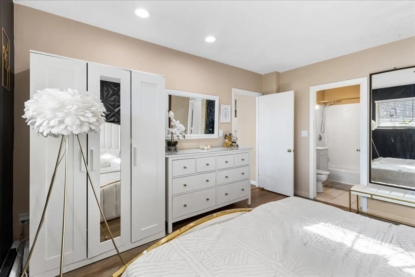
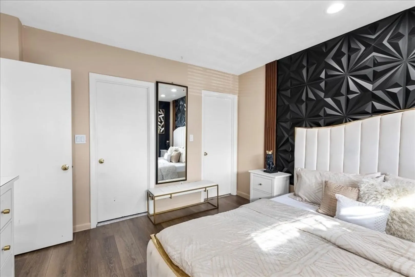
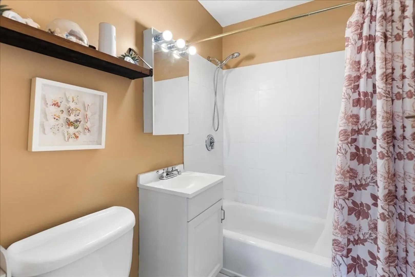
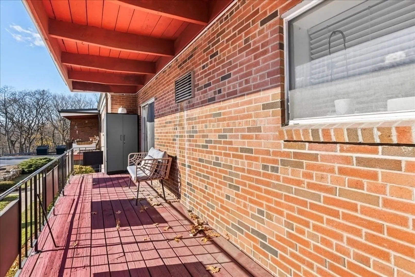
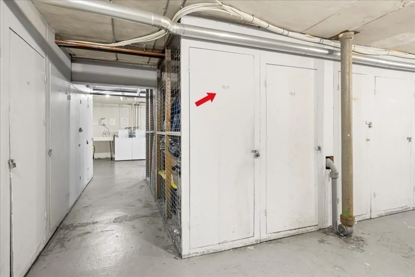
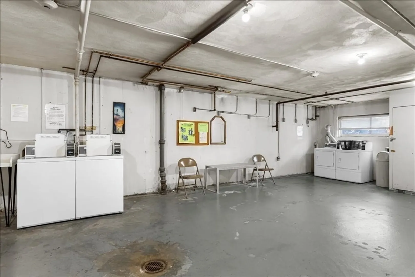
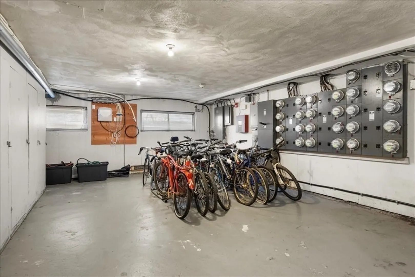
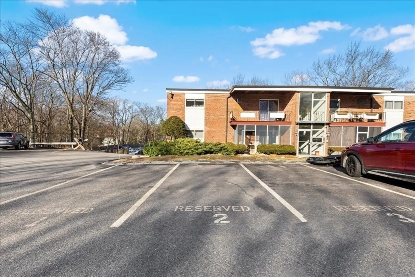
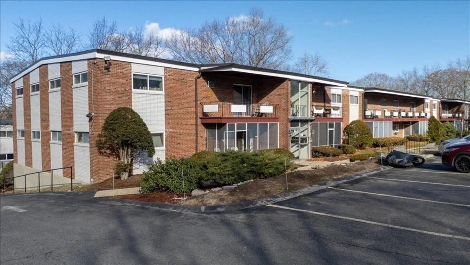
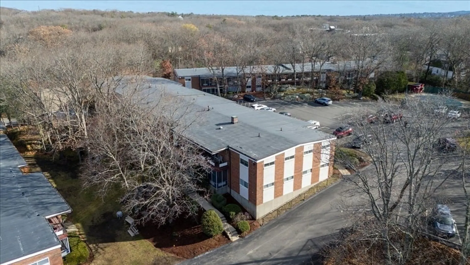
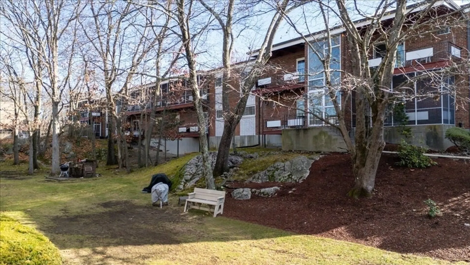
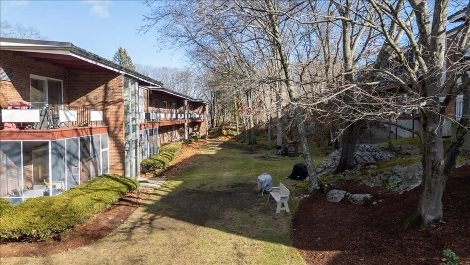
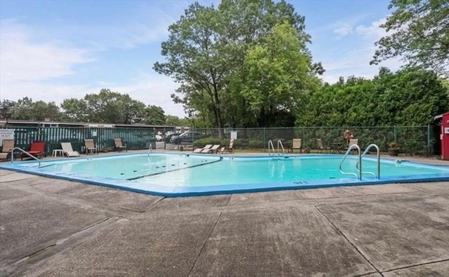
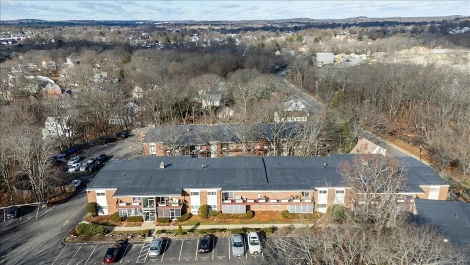
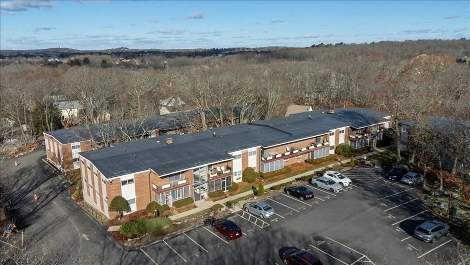
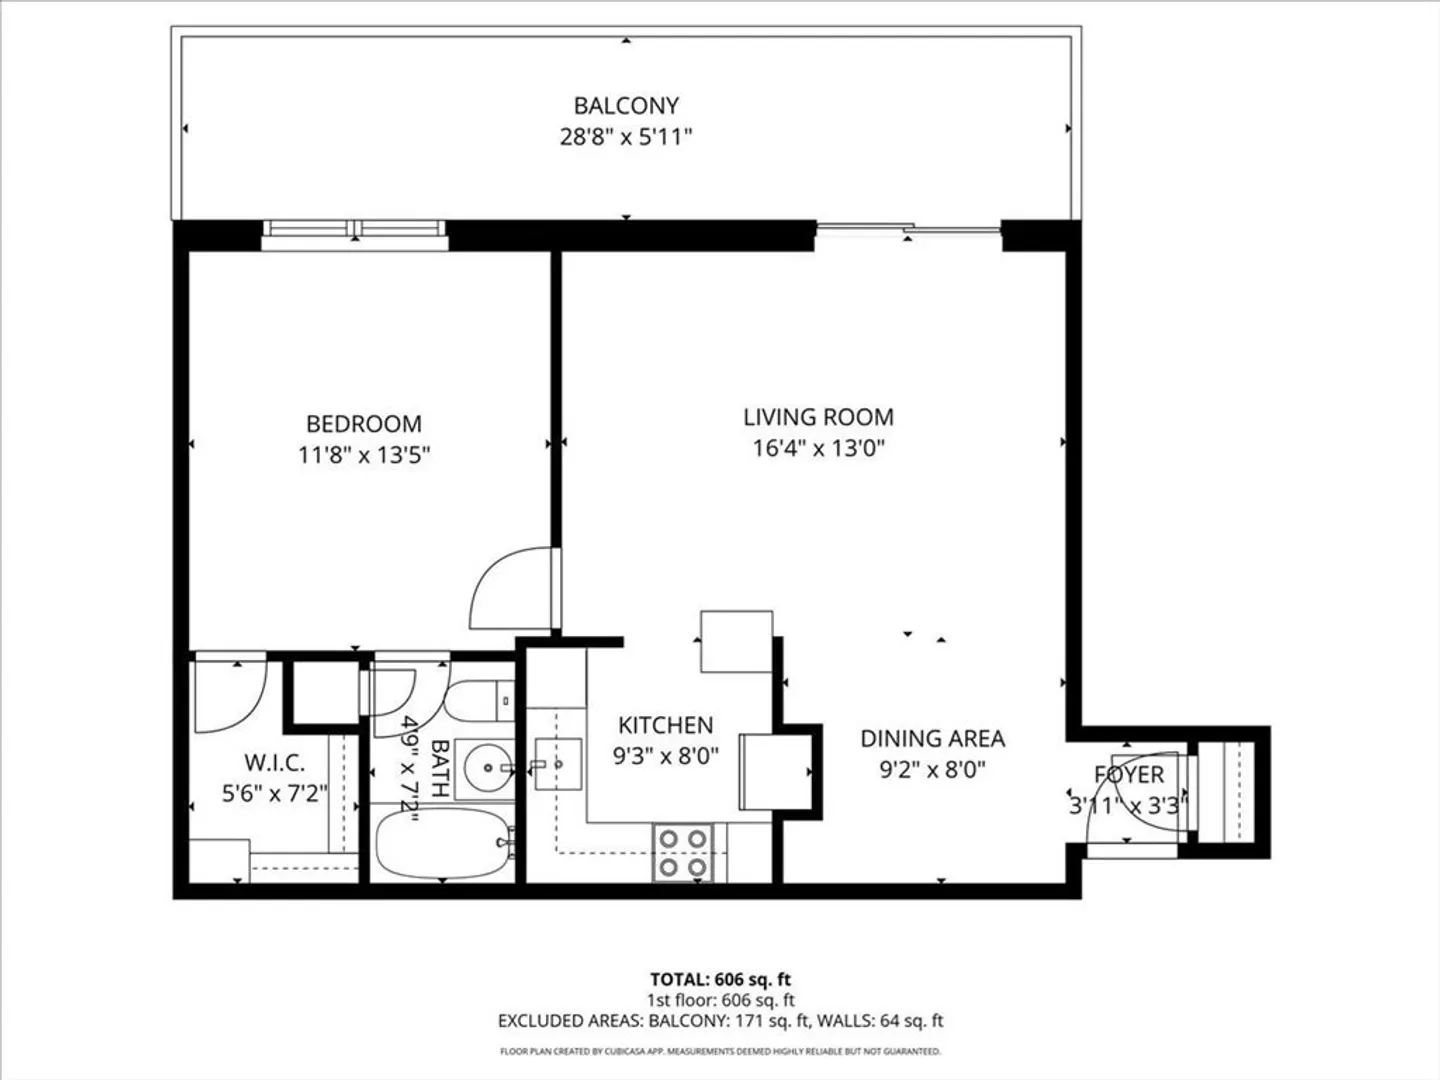
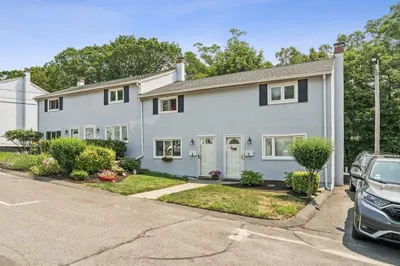
Fantastic opportunity to own at the newly improved Glen Grove Condominium Park! This well-maintained and updated 1-bedroom condo features new flooring, recessed lighting, fresh paint, ceramic tile backsplash, and upgraded kitchen counters. Located on the second floor with a private balcony, it offers a spacious living room with dining area and an open layout to the kitchen. The bedroom includes a walk-in closet and full bath. Enjoy in-unit laundry, designated storage, and 1 deeded parking space plus ample guest parking. The complex offers an in-ground pool, bike storage, common laundry, and courtyard areas. Ideal for first-time buyers, especially Boston residents purchasing in Boston who may qualify for discounted fixed 30-year interest rates, enhanced down-payment assistance, no PMI, and additional financial benefits for eligible buyers. A great value in a convenient Boston location!
-
Highlights
- Area: West Roxbury
- Cooling: Wall Unit(s)
- HOA Fee: $368
- Property Class: Residential
- Stories: 1
- Unit Number: 11..
- Status: Closed
- Building Name: Glen Grove
- Heating: Baseboard
- Parking Spots: 1
- Property Type: Condominium
- Total Rooms: 3
- Year Built: 1969
-
Additional Details
- Appliances: Range, Refrigerator
- Construction: Brick
- Flooring: Vinyl / VCT
- Roof: Shingle
- Total Number of Units: 72
- Year Built Source: Public Records
- Basement: N
- Exterior Features: Porch, Deck
- Pets Allowed: Yes w/ Restrictions
- SqFt Source: Public Record
- Year Built Details: Actual
- Zoning: R
-
Amenities
- Community Features: Public Transportation, Pool, Walk/Jog Trails, Laundromat, Public School
- Parking Features: Off Street
-
Utilities
- Sewer: Public Sewer
- Water Source: Public
-
Fees / Taxes
- Assessed Value: $300,000
- HOA Fee Includes: Heat, Water, Sewer, Insurance, Maintenance Grounds, Snow Removal, Trash, Reserve Funds
- Taxes: $291
- HOA Fee Frequency: Monthly
- Tax Year: 2025
Similar Listings
Sold
16 Photos
Sold
16 Photos
Sold
31 Photos
Sold
19 Photos
Content © 2026 MLS Property Information Network, Inc. The information in this listing was gathered from third party resources including the seller and public records.
Listing information provided courtesy of Real Broker MA, LLC.
MLS Property Information Network, Inc. and its subscribers disclaim any and all representations or warranties as to the accuracy of this information.
