
Sold!
$362,000
1
Bed
1
Bath
765
Living Area
-
Property Description
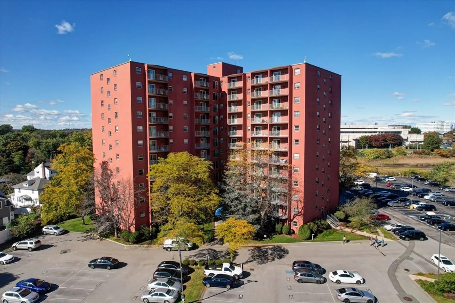
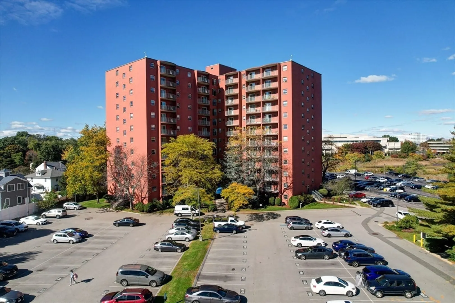
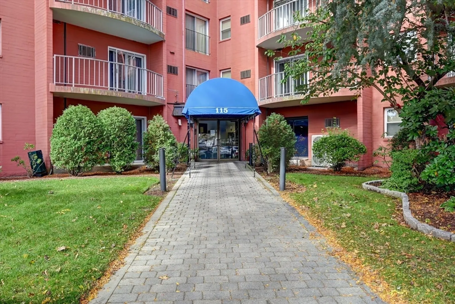
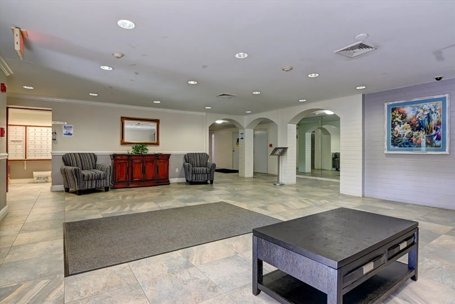
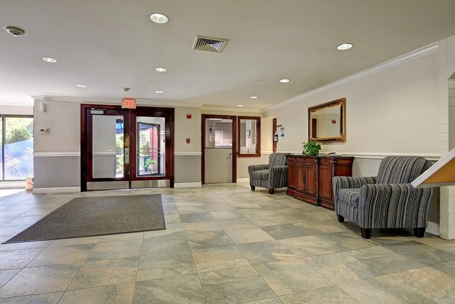
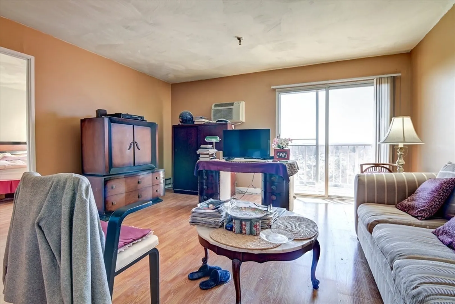
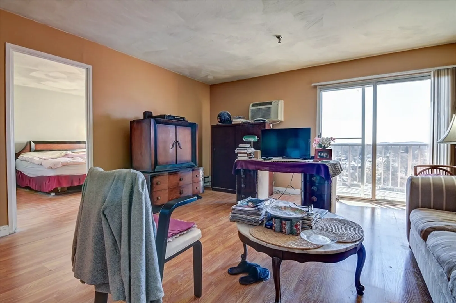
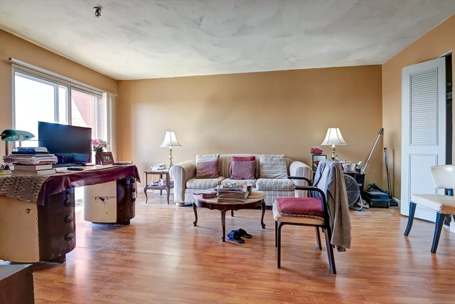
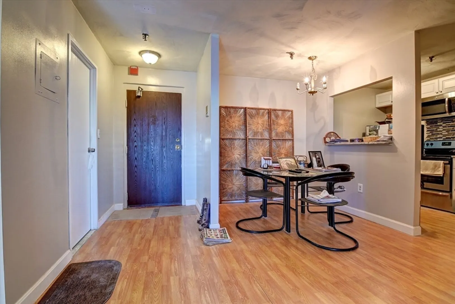
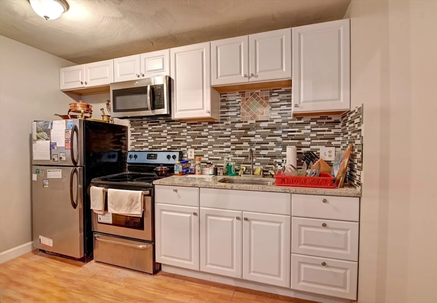
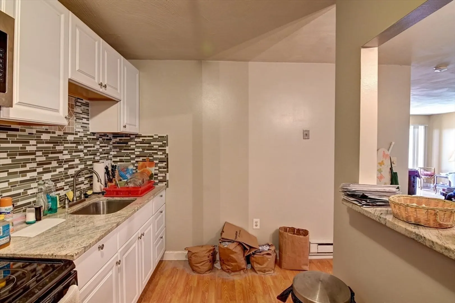
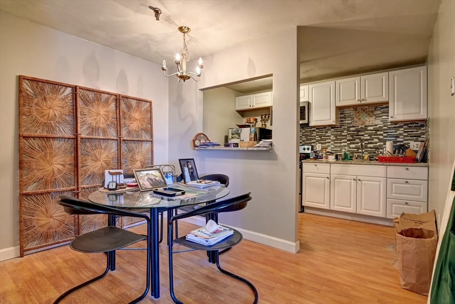
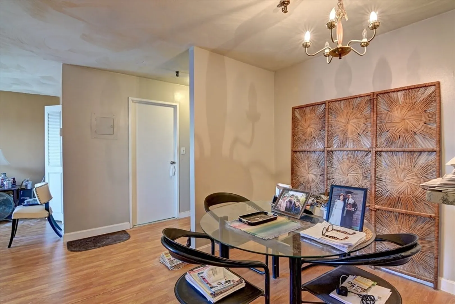
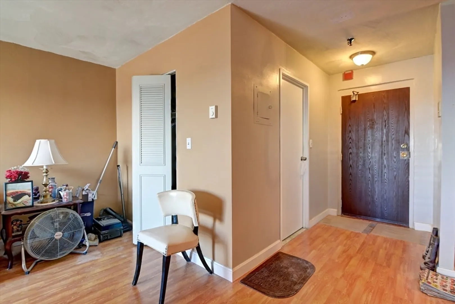
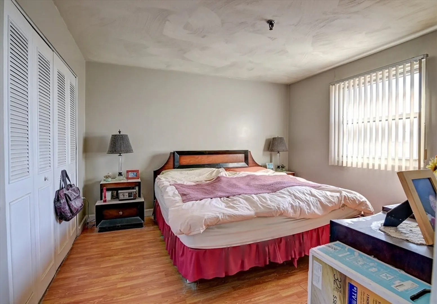
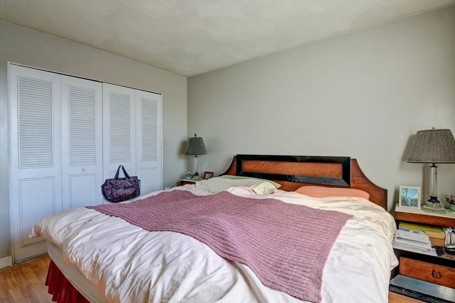
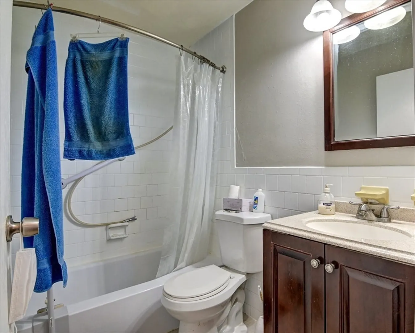
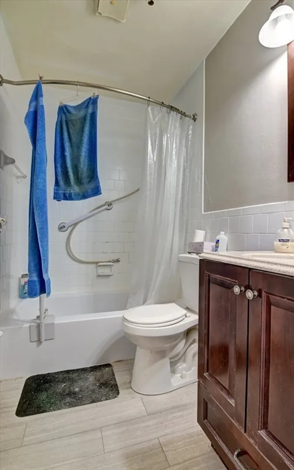
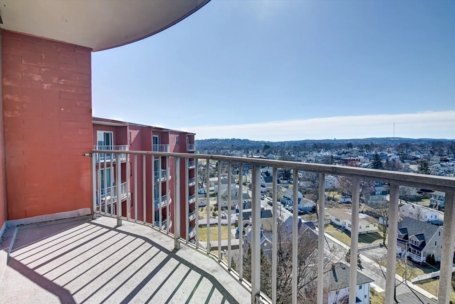
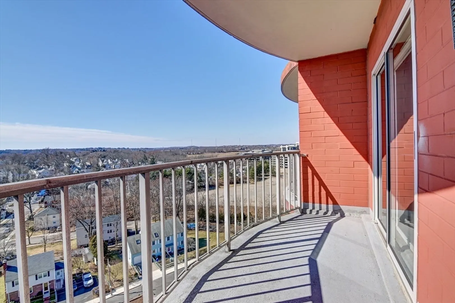
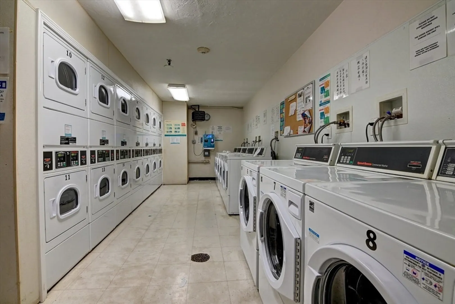
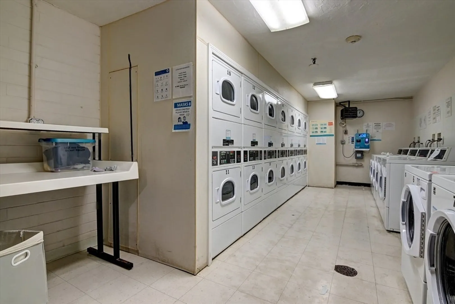
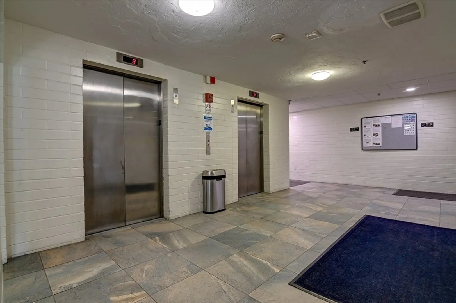
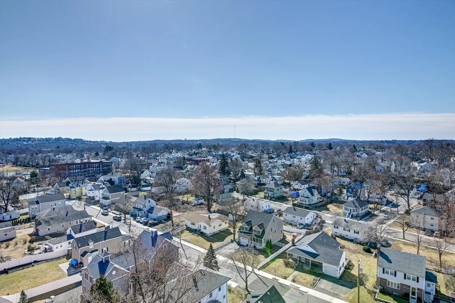
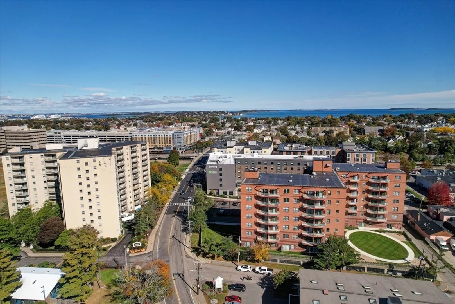
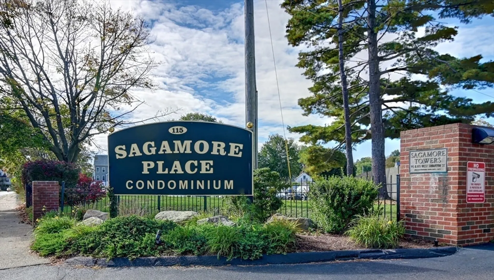
Welcome to Sagamore Place Condominiums! This penthouse unit is updated with laminate flooring, granite countertops and stainless-steel appliances. This west facing top floor location lets in a tremendous amount of light. Enjoy wonderful sunsets views from your balcony. Fantastic location with close proximity to the North Quincy T Station and all that Hancock Street has to offer. The unit is very well maintained by a long-term tenant. This is an attractive investment opportunity to have a wonderful existing tenant in place but is also an equally great opportunity to make it your own as you can move right in! Common laundry is conveniently located on the first floor. Onsite security and administration is at the front entrance. Includes deeded parking space #200. Don't miss out!
-
Highlights
- Cooling: Wall Unit(s)
- HOA Fee: $455
- Property Class: Residential
- Total Rooms: 4
- Year Built: 1975
- Heating: Electric
- Parking Spots: 1
- Property Type: Condominium
- Unit Number: 1208
- Status: Closed
-
Additional Details
- Appliances: Range, Dishwasher, Refrigerator
- Construction: Brick
- Total Number of Units: 212
- Year Built Source: Public Records
- Basement: N
- Exterior Features: Balcony
- Year Built Details: Approximate
- Zoning: Busc
-
Amenities
- Community Features: Public Transportation, Tennis Court(s), Park, Golf, Highway Access, Private School, Public School, T-Station
- Security Features: Intercom
- Parking Features: Off Street
- Waterfront Features: Beach Front, 1 to 2 Mile To Beach
-
Utilities
- Sewer: Public Sewer
- Water Source: Public
-
Fees / Taxes
- Assessed Value: $297,400
- Compensation Based On: Net Sale Price
- HOA Fee Frequency: Monthly
- Tax Year: 2024
- Buyer Agent Compensation: 2%%
- Facilitator Compensation: 2%%
- HOA Fee Includes: Water, Sewer, Insurance, Maintenance Grounds, Snow Removal, Trash
- Taxes: $3,373
Similar Listings
Sold

16 Photos
Sold
17 Photos
Sold

14 Photos
Sold

12 Photos
Content © 2026 MLS Property Information Network, Inc. The information in this listing was gathered from third party resources including the seller and public records.
Listing information provided courtesy of V & E Realty.
MLS Property Information Network, Inc. and its subscribers disclaim any and all representations or warranties as to the accuracy of this information.
