
Sold!
$510,000
2
Beds
1/1
Bath
1,160
Living Area
-
Property Description
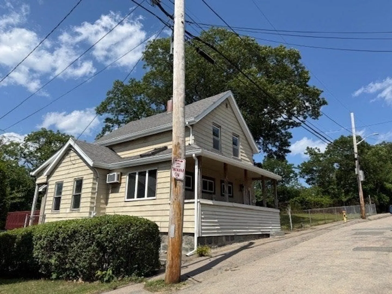
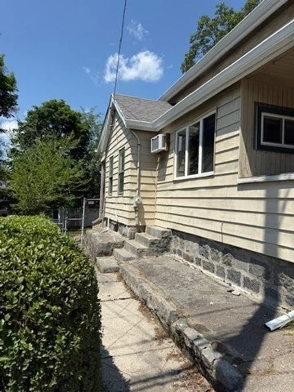
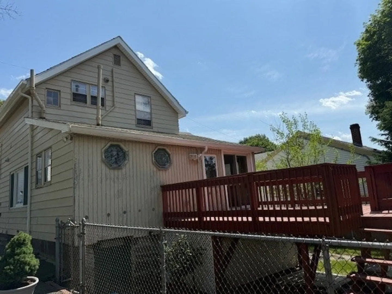
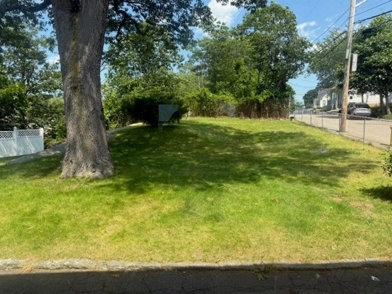
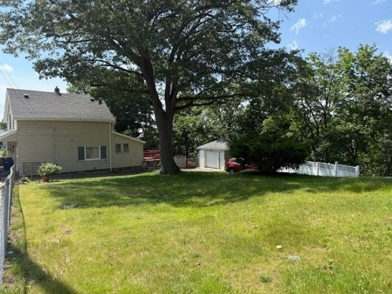
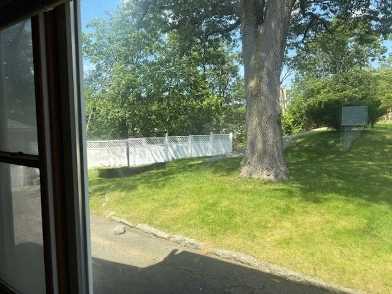
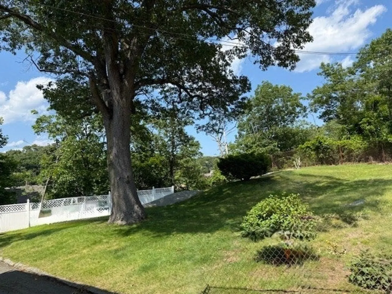
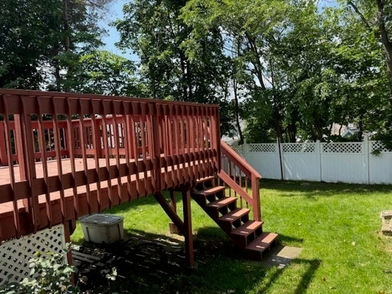
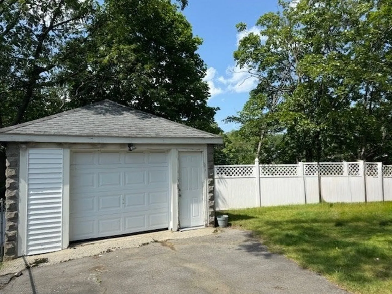
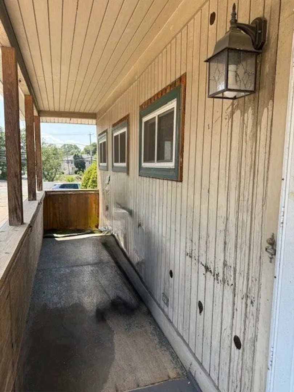
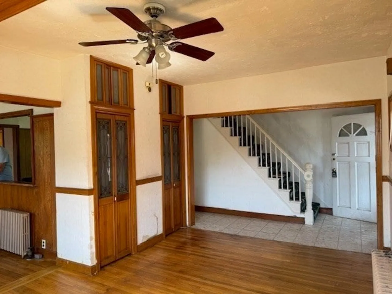
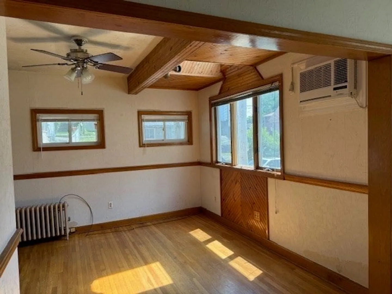
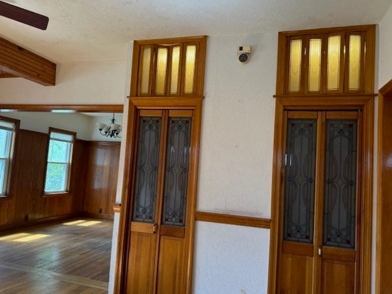
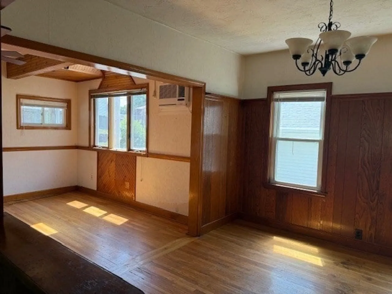
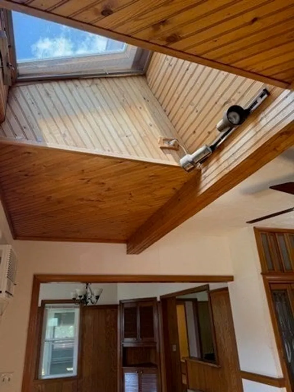
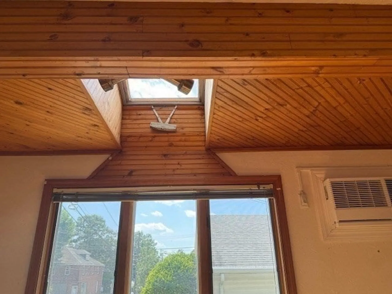
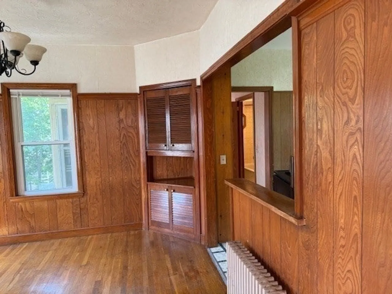
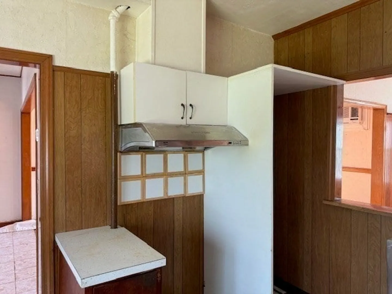
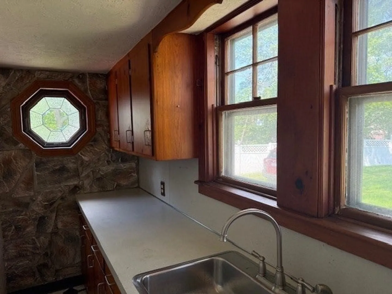
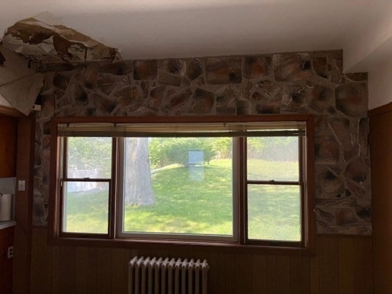
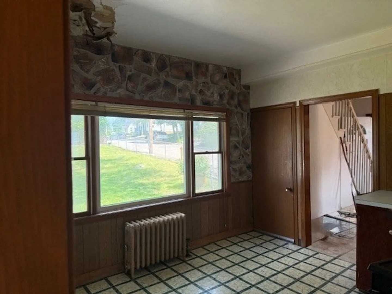
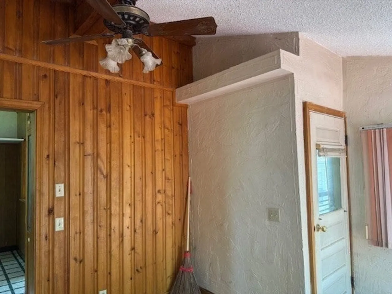
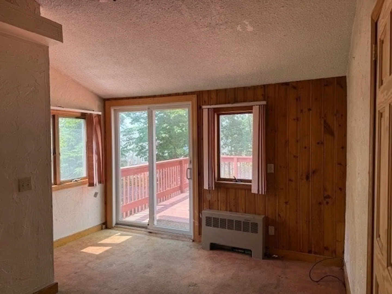
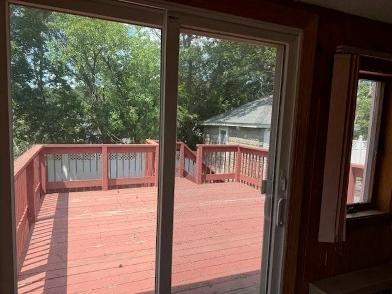
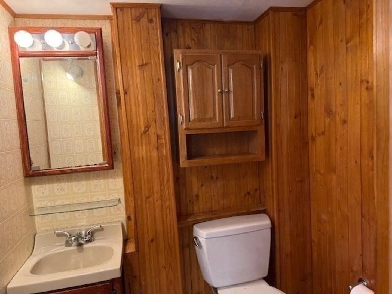
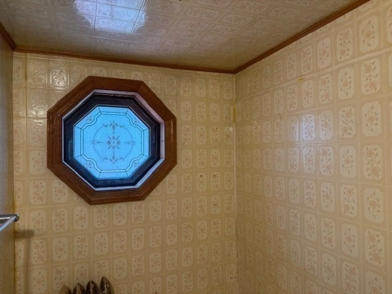
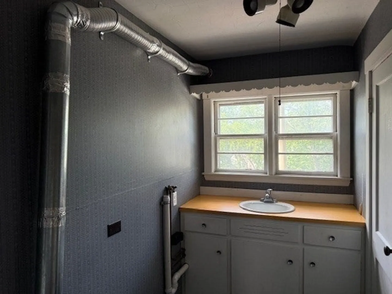
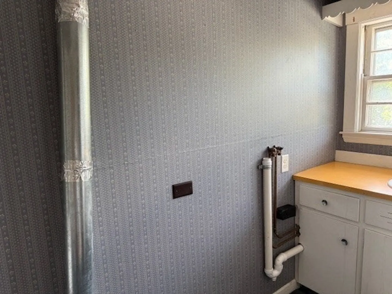
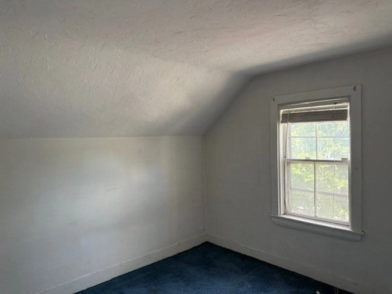
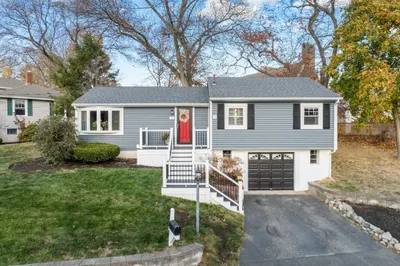
Wonderful quiet family side street location ,handy to the expressway and the Quincy T--Station for commuting and convenient to shopping and all the amenities that Quincy has to offer . This family home sits on a picturesque 11,950 Sq ft lot with ft frontage for privacy plus an oversized garage for your car plus additional storage. Rocking chair front porch that is great for summer enjoyment. The home features hardwood floors , a sky lite in the living room opening onto a wood paneled dining room with a corner hutch. The family room has a slider that opens onto an oversized deck overlooking the side yard. The baths and Kitchen needs remodeling, a new ceiling and new flooring and all new appliances. Bring your contractor along on your showing to get ideas. -- . This is a great opportunity to make this Family home your own all in a top handy Quincy location.
-
Highlights
- Cooling: Wall Unit(s)
- Parking Spots: 4
- Property Type: Single Family Residence
- Total Rooms: 6
- Status: Closed
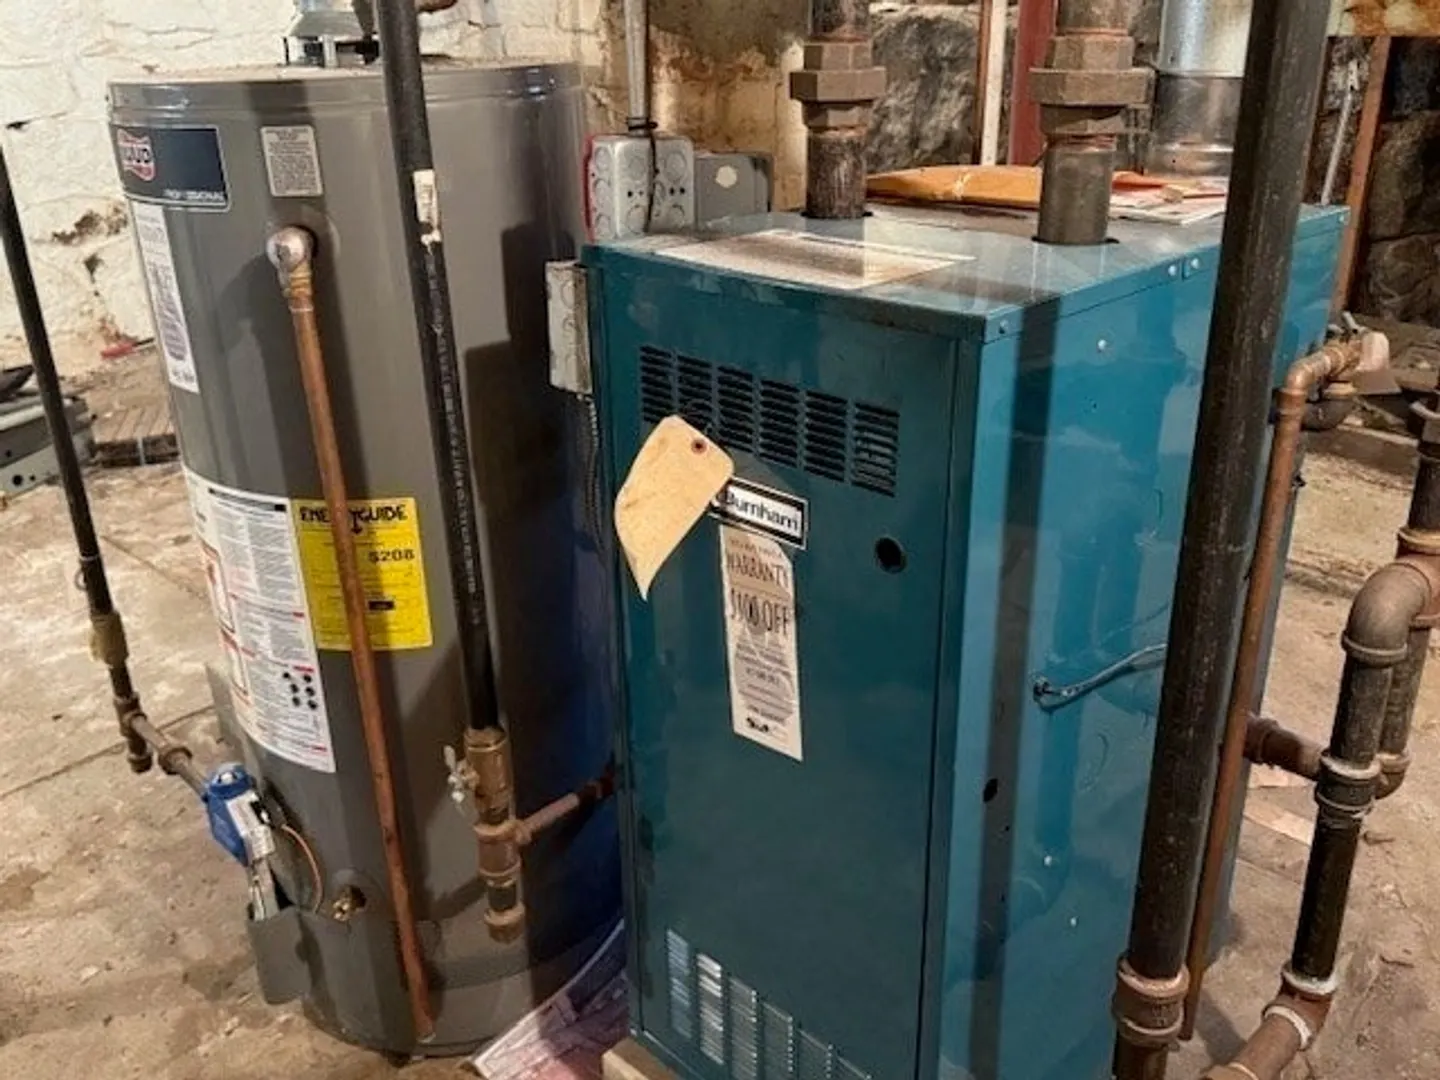
- Heating: Central, Steam, Natural Gas
- Property Class: Residential
- Style: Colonial, Farmhouse
- Year Built: 1890
-
Additional Details
- Appliances: Gas Water Heater, Water Heater
- Construction: Frame
- Flooring: Vinyl, Hardwood
- Road Frontage Type: Public
- SqFt Source: Public Record
- Year Built Source: Public Records
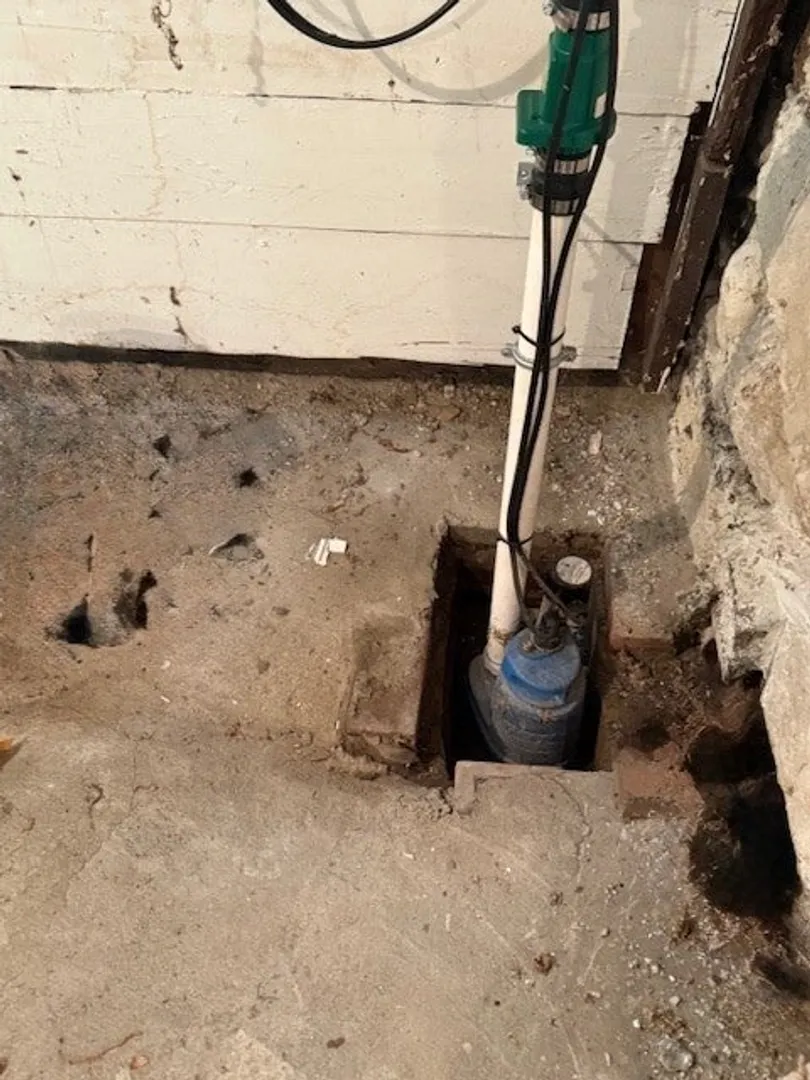
- Basement: Interior Entry, Sump Pump, Concrete, Unfinished
- Exterior Features: Porch, Deck - Wood
- Foundation: Granite
- Roof: Shingle
- Year Built Details: Unknown/Mixed
- Zoning: Resb
-
Amenities
- Community Features: Public Transportation, Shopping, Medical Facility, Highway Access, House of Worship, Public School, T-Station
- Parking Features: Paved Drive, Off Street, Paved
- Covered Parking Spaces: 1
-
Utilities
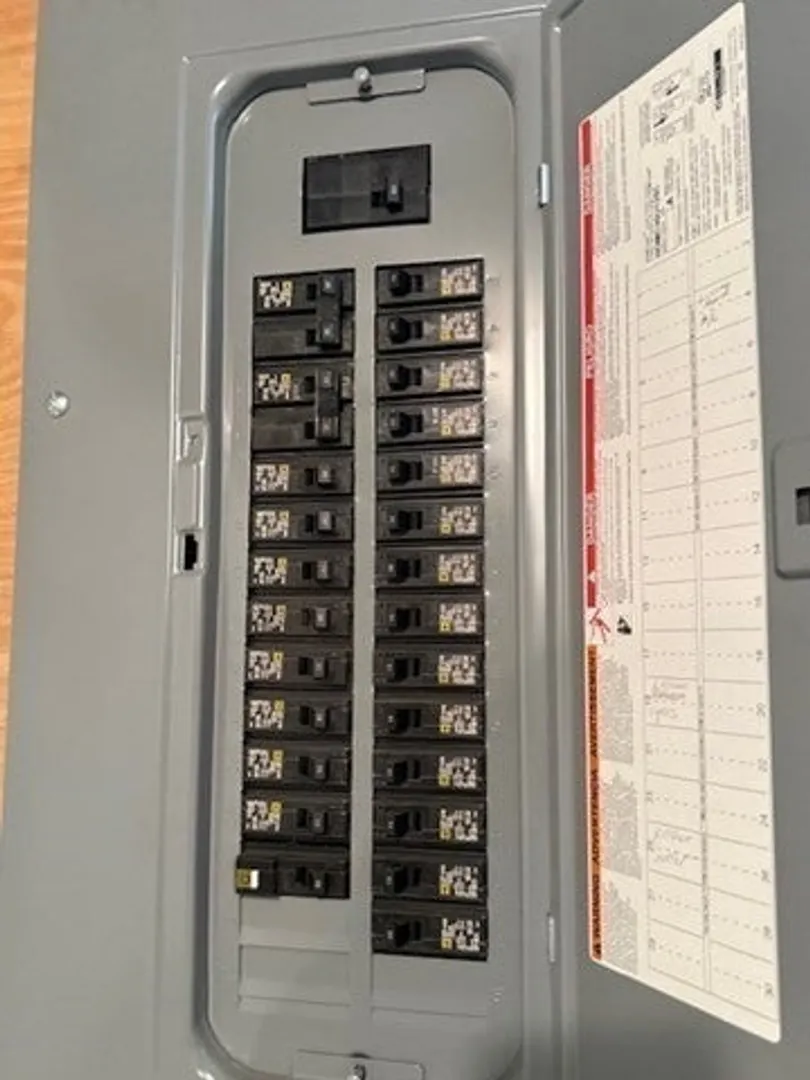
- Electric: Circuit Breakers
- Water Source: Public
- Sewer: Public Sewer
-
Fees / Taxes
- Assessed Value: $541,900
- Taxes: $6,248
- Tax Year: 2025
Similar Listings
Sold
30 Photos
Sold
14 Photos
Sold
22 Photos
Sold
37 Photos
Content © 2026 MLS Property Information Network, Inc. The information in this listing was gathered from third party resources including the seller and public records.
Listing information provided courtesy of Keller Williams Realty.
MLS Property Information Network, Inc. and its subscribers disclaim any and all representations or warranties as to the accuracy of this information.
