
Sold!
$440,000
6
Beds
2/1
Baths
2,869
Living Area
-
Property Description
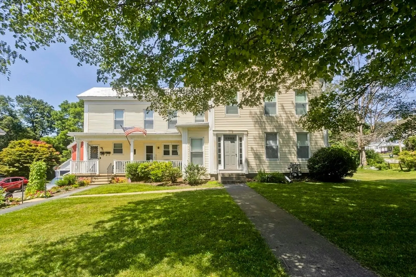
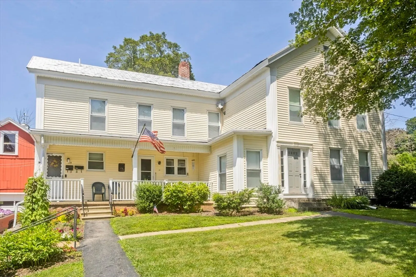
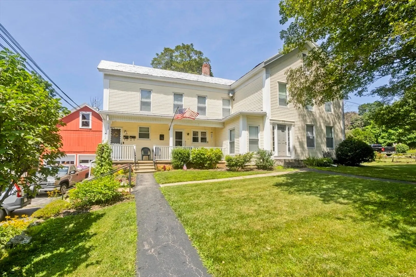
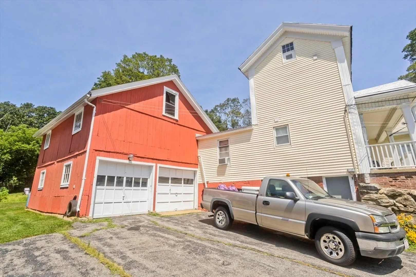
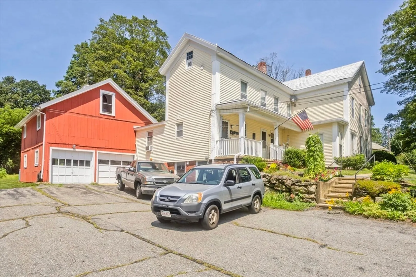
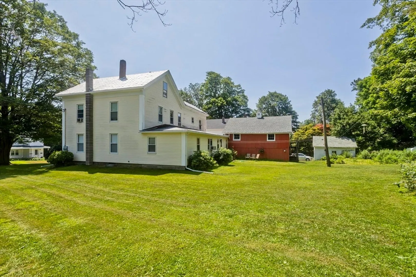
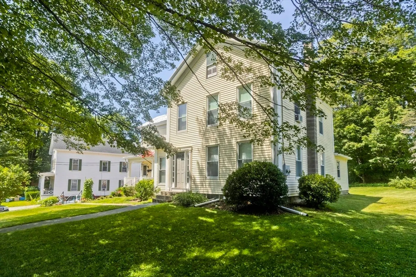
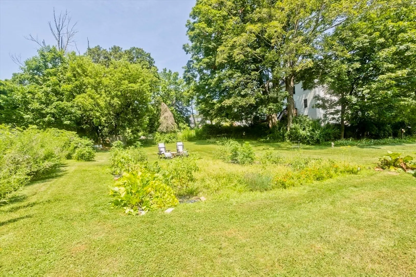
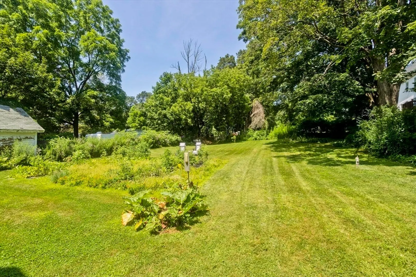
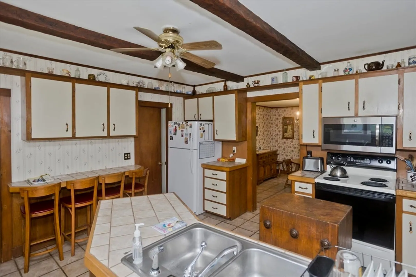
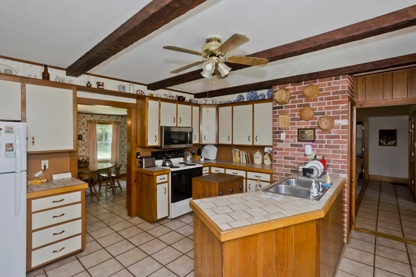
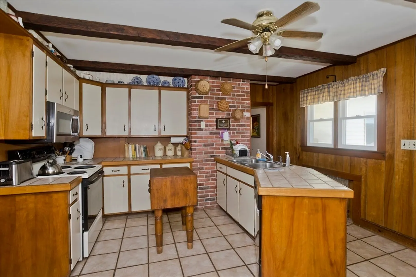
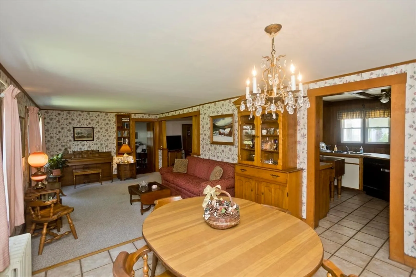
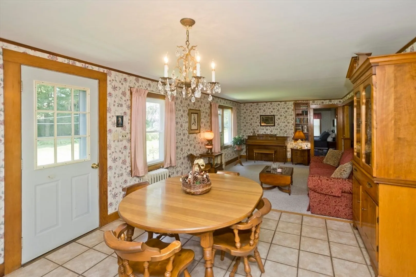
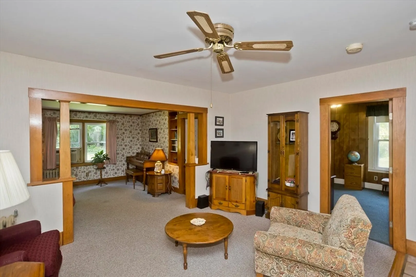
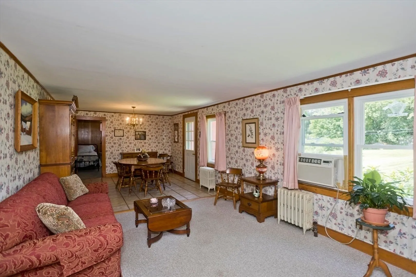
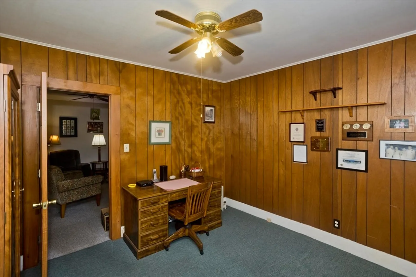
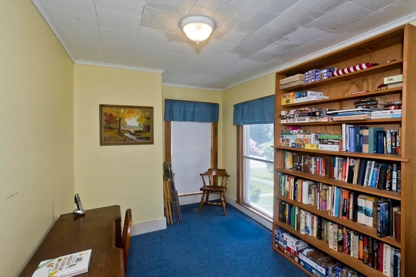
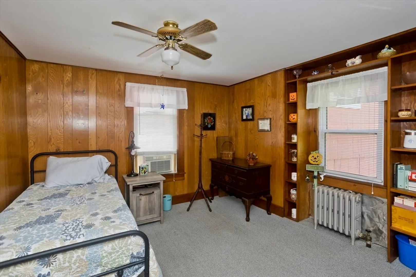
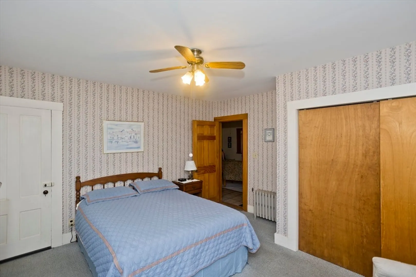
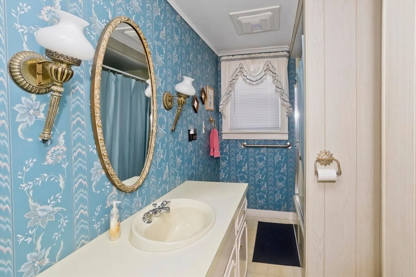
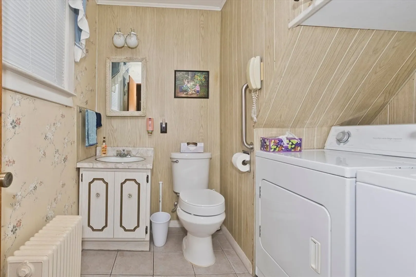
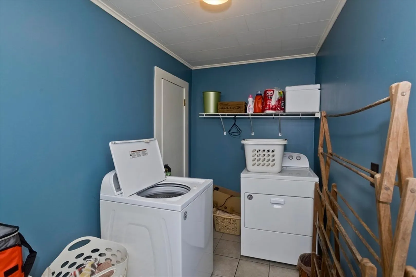
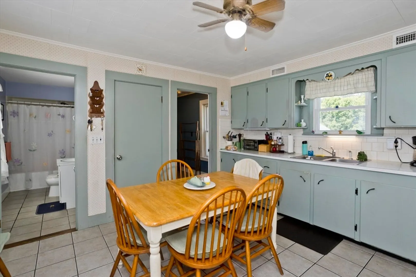
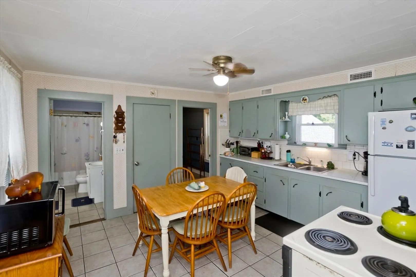
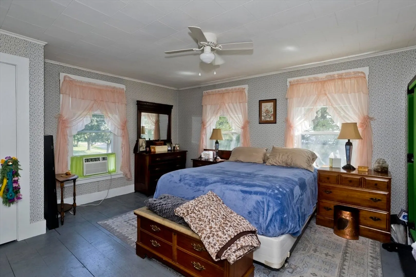
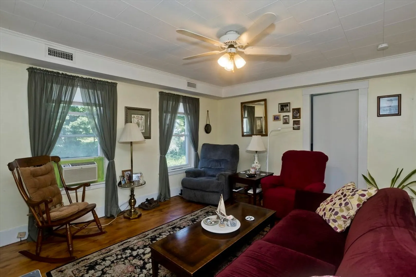
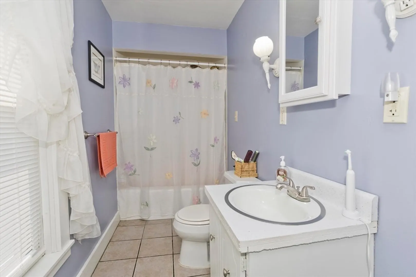
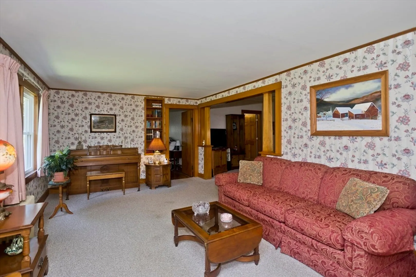
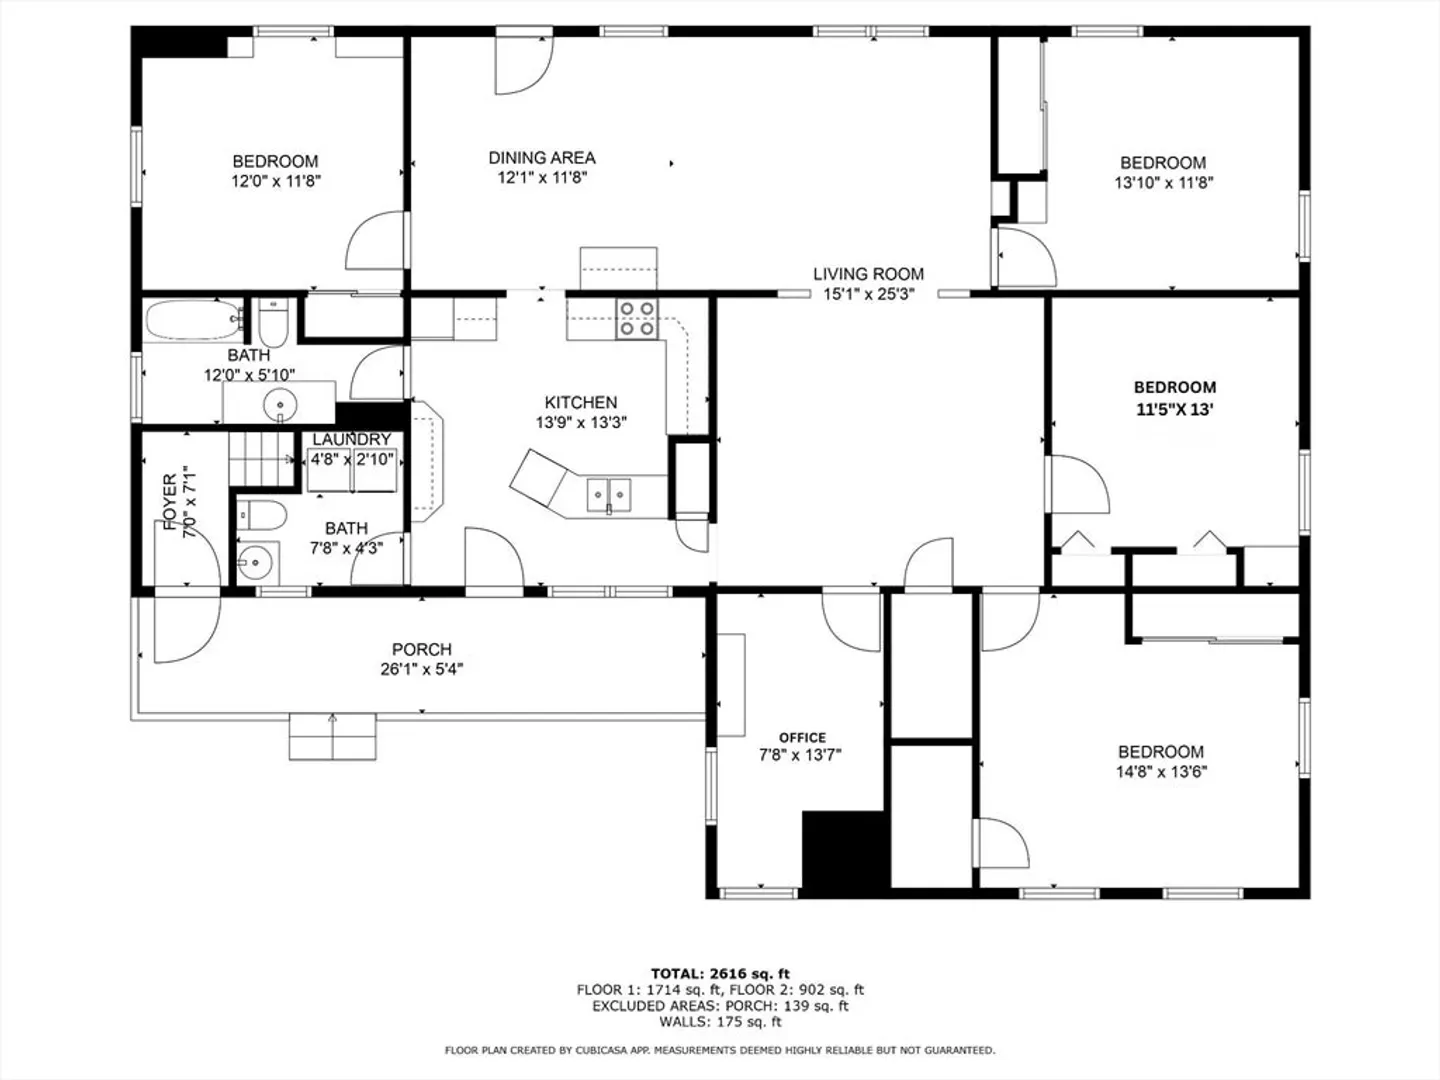
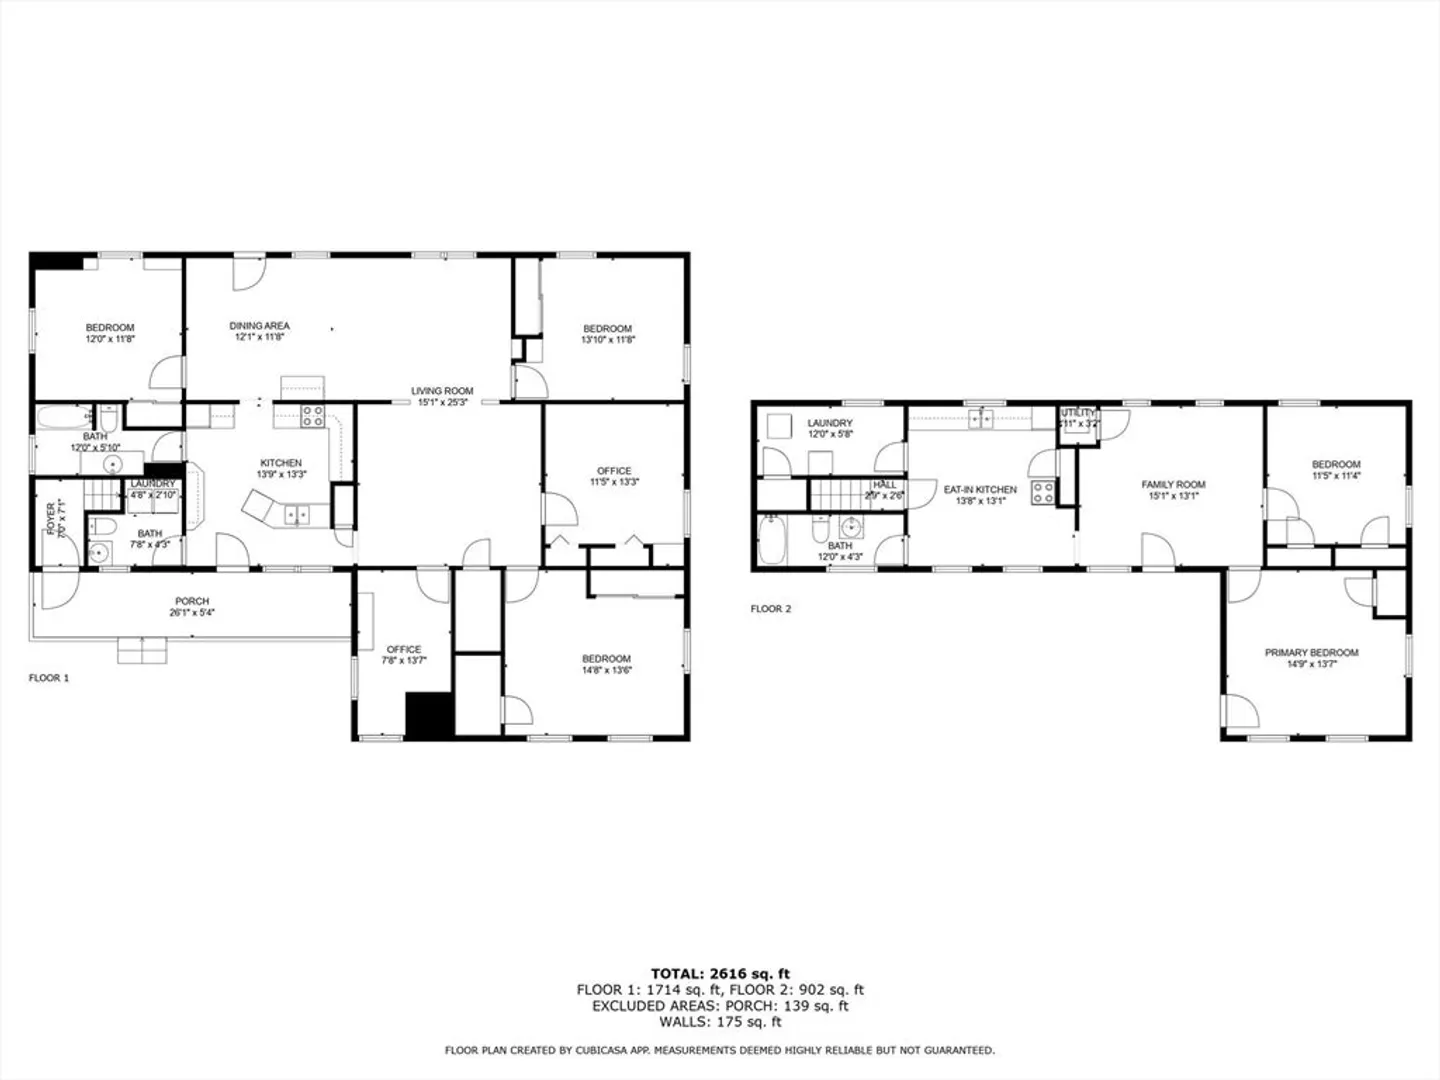
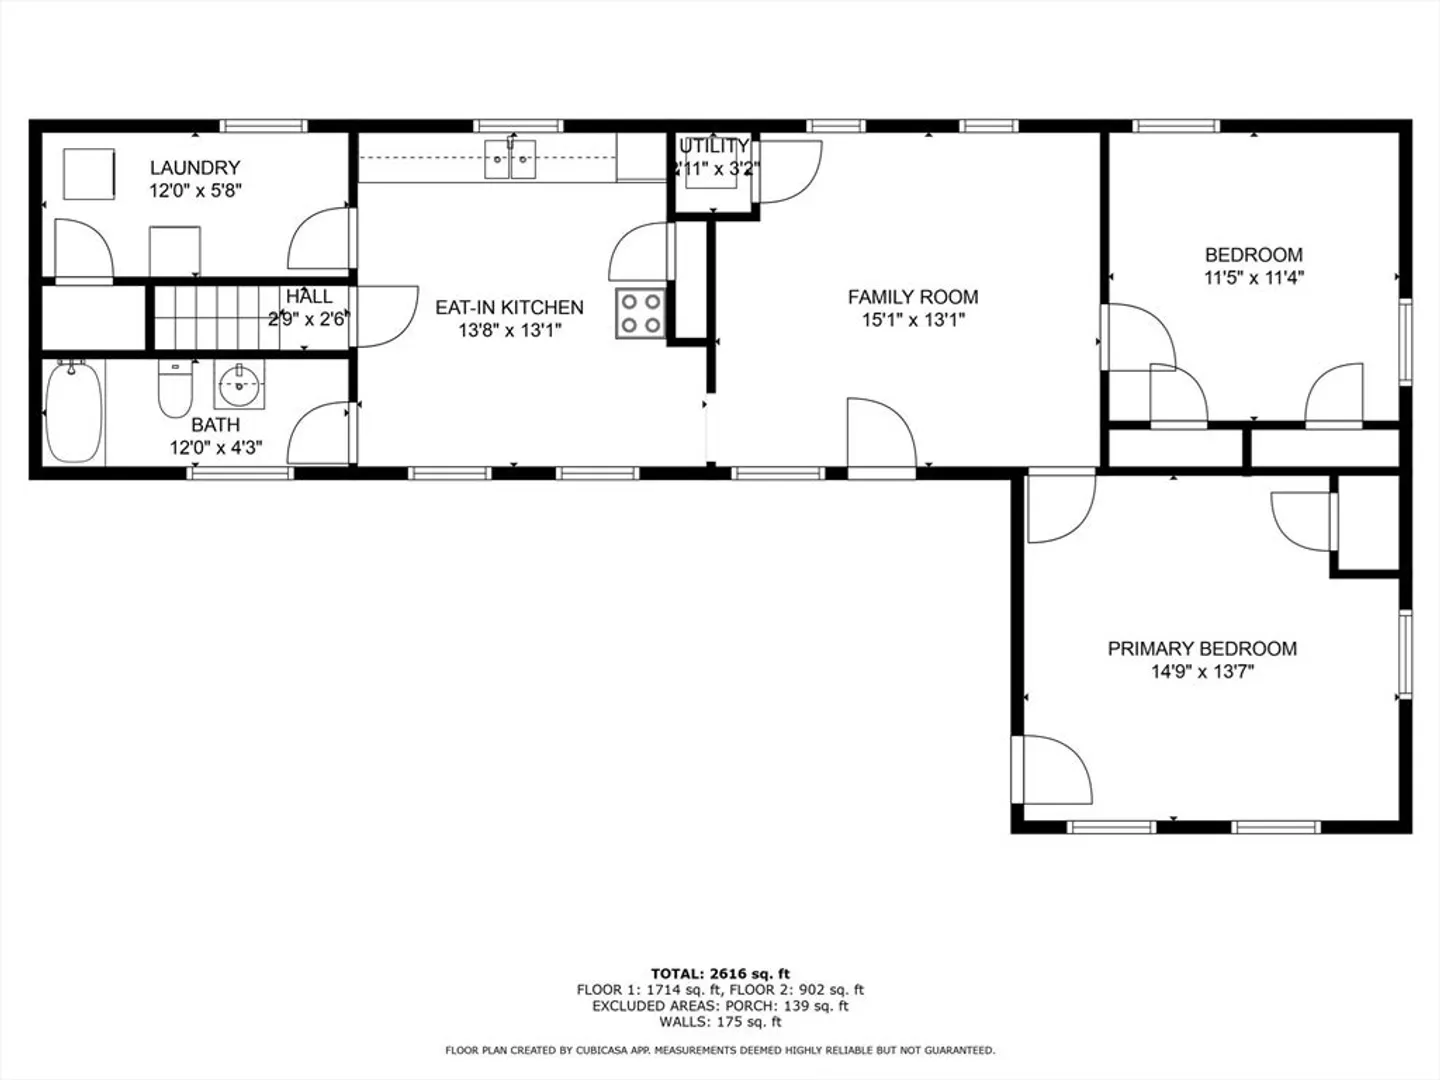
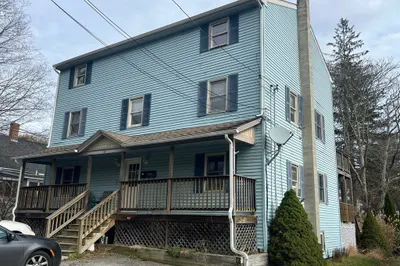
OFFER DEADLINE OF 10:00 AM 08/13/2025... If these walls could talk… This two-family home, lovingly cared for by the same family since 1957, sits on a 0.56-acre lot with rose bushes, raspberry plants, and a garden space. Ideal for multi-generational living, rental income, or simply enjoying extra space, the first-floor unit has 4 bedrooms, 1.5 bathrooms, and a flexible sunroom. It also features first-floor laundry for convenience. The second-floor unit offers 2 bedrooms, 1 bathroom, and its own laundry, perfect for guests or tenants. The standout feature is the two-story red barn, with two garage bays, workbenches, and a mechanic’s pit—ideal for hobbies or workshops. The spacious lot provides ample outdoor space for gardening, relaxing, or entertaining. Whether you’re interested in multi-generational living, investment potential, or a home with character, this property offers numerous possibilities to make it your own. No showings until open house on August 9th @ 10-11:30
-
Highlights
- Cooling: Window Unit(s)
- Levels: 2
- Property Class: Residential Income
- Stories: 2
- Year Built: 1871
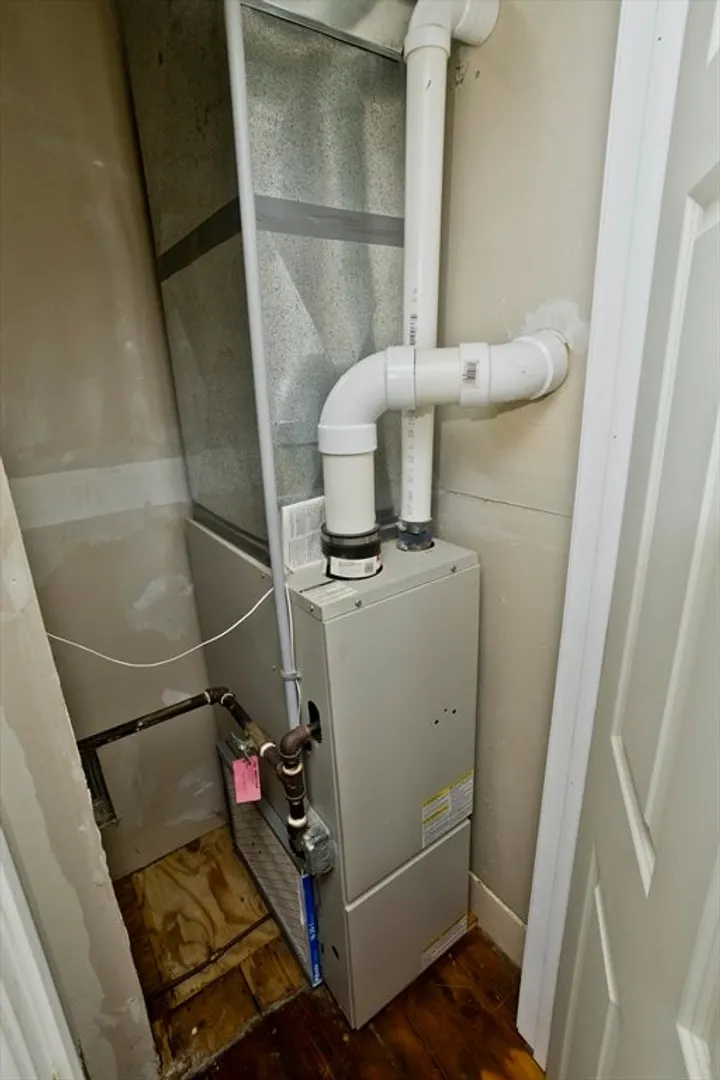
- Heating: Steam, Natural Gas
- Parking Spots: 8
- Property Type: Multi Family
- Total Rooms: 16
- Status: Closed
-
Additional Details
- Appliances: Range, Dishwasher, Disposal, Microwave, Refrigerator, Washer, Dryer
- Exclusions: Washer/Dryer Second Floor Negotiable.
- Flooring: Tile, Vinyl, Varies, Other, Stone/Ceramic Tile
- Interior Features: Ceiling Fan(s), Floored Attic, Walk-Up Attic, High Speed Internet, Bathroom With Tub & Shower, Open Floorplan, Remodeled, Living Room, Dining Room, Kitchen, Laundry Room, Living RM/Dining RM Combo, Sunroom
- Road Frontage Type: Public
- SqFt Source: Public Record
- Year Built Details: Approximate
- Zoning: 11
- Basement: Full, Walk-Out Access, Interior Entry, Sump Pump, Dirt Floor, Concrete, Unfinished
- Exterior Features: Rain Gutters, Garden
- Foundation: Other
- Lot Features: Corner Lot, Cleared, Gentle Sloping, Level
- Roof: Metal
- Total Number of Units: 2
- Year Built Source: Public Records
-
Amenities
- Community Features: Tennis Court(s), Laundromat, House of Worship, Public School
- Parking Features: Paved Drive, Shared Driveway, Off Street, Paved
- Covered Parking Spaces: 2
-
Utilities
- Electric: Circuit Breakers
- Water Source: Public
- Sewer: Public Sewer
-
Fees / Taxes
- Assessed Value: $360,500
- Taxes: $5,108
- Tax Year: 2025
Similar Listings
Sold
37 Photos
Sold
21 Photos
Sold
20 Photos
Content © 2026 MLS Property Information Network, Inc. The information in this listing was gathered from third party resources including the seller and public records.
Listing information provided courtesy of Property Investors & Advisors, LLC.
MLS Property Information Network, Inc. and its subscribers disclaim any and all representations or warranties as to the accuracy of this information.
