
Sold!
$610,000
2
Beds
1/1
Bath
1,180
Living Area
-
Property Description
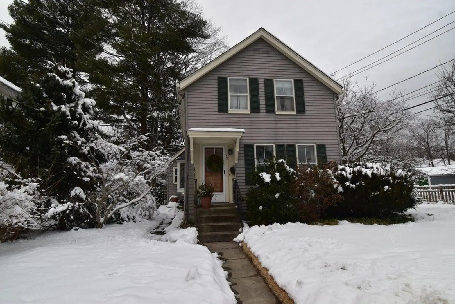
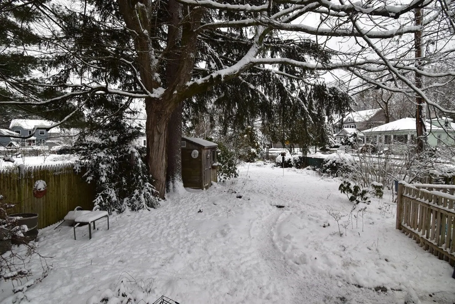
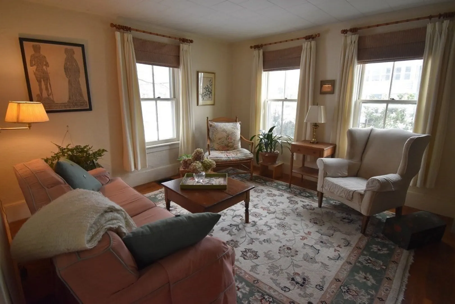
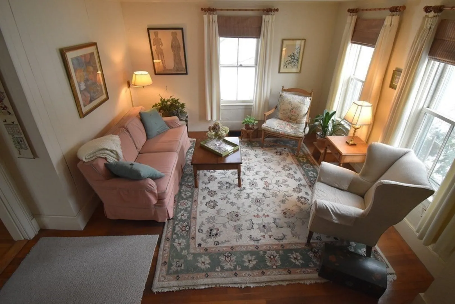
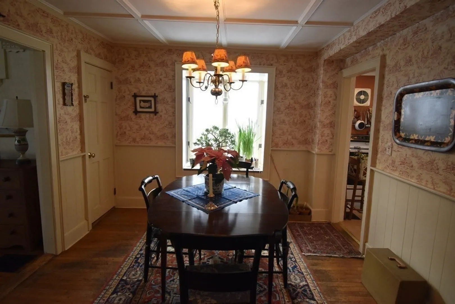
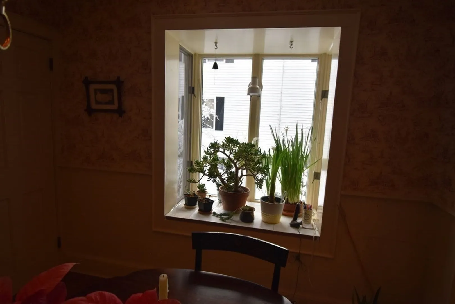
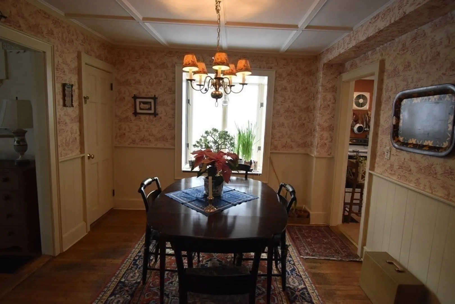
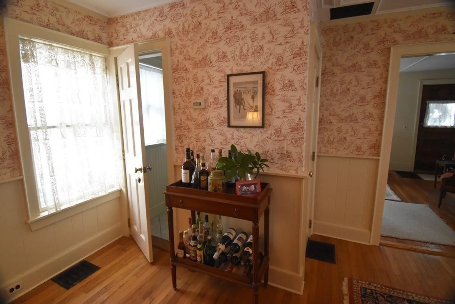
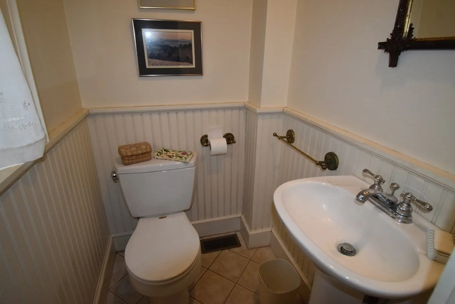
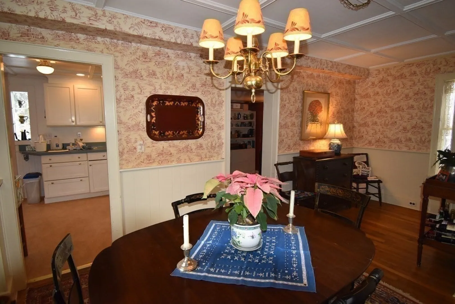
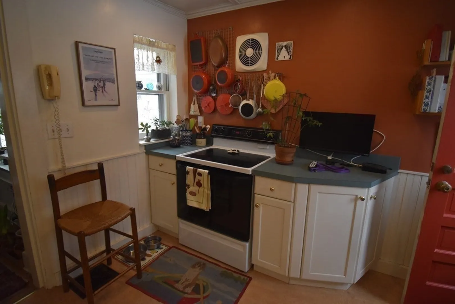
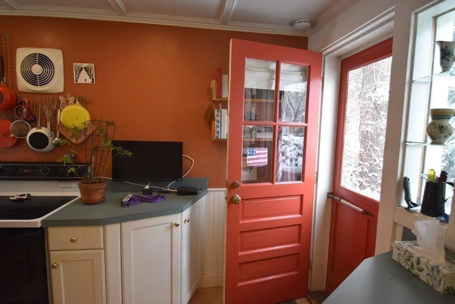
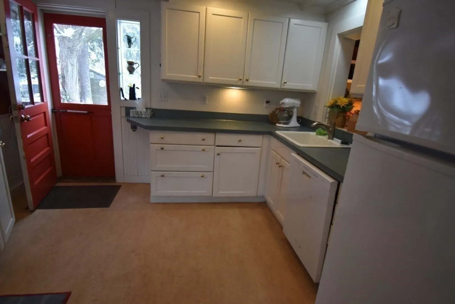
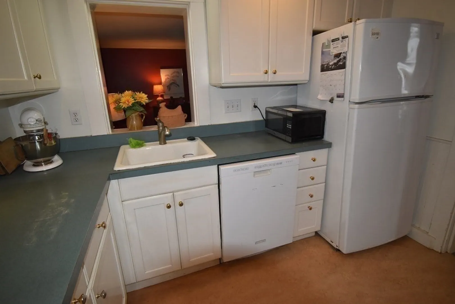
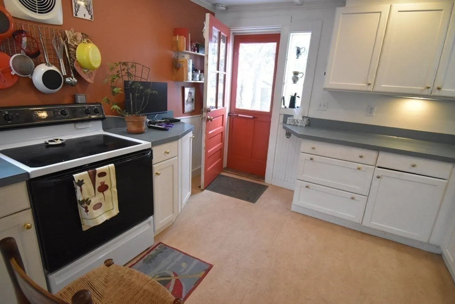
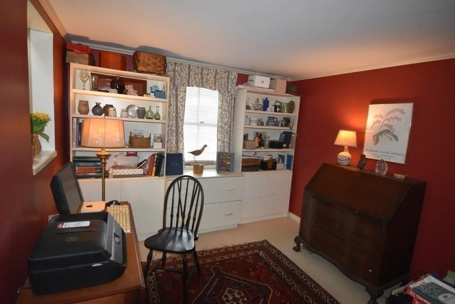
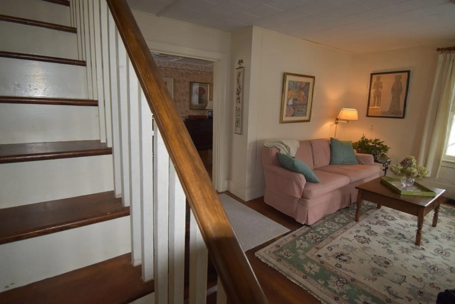
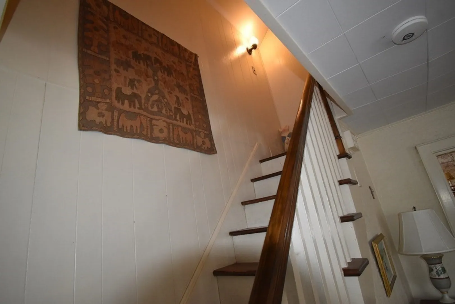
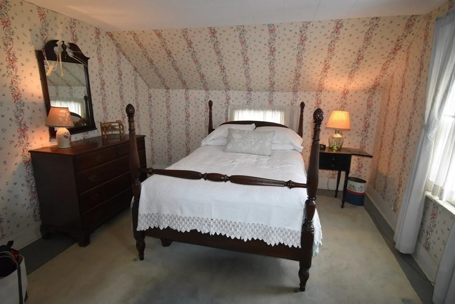
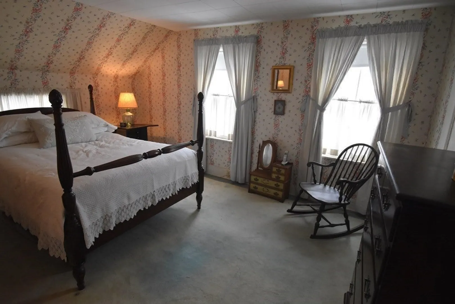
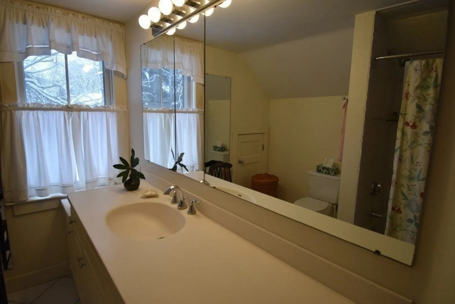
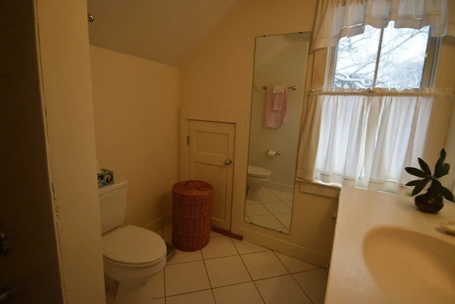
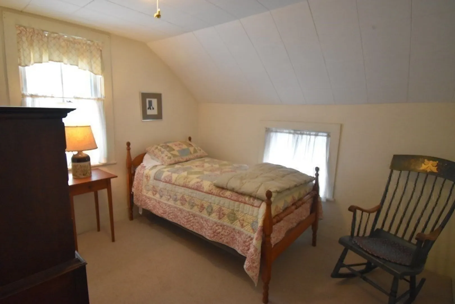
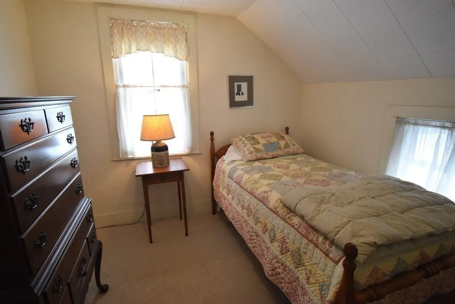
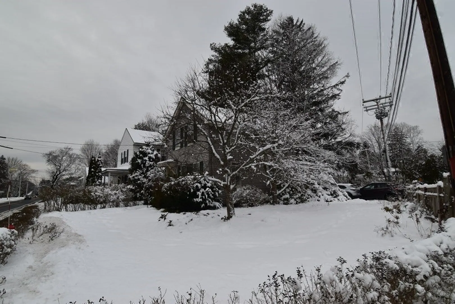
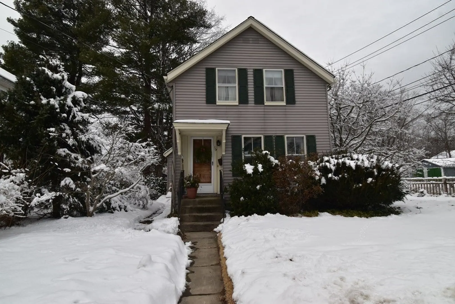
Welcome to 115 S Main Street, a charming, lovingly cared for 6 room Antique Farmhouse situated on a corner lot. The home, built prior to the Civil War, features 2 bedrooms 1.5 updated bathrooms, a lovely living room, spacious dining room and den/office. The kitchen overlooks a large fenced-in yard with mature plantings ,for kids and pets to roam. Off-street parking for 2 cars accessible from Curve Street. Close to Johnson School and the shops, restaurants & commuter rail in Natick Center. A great value!
-
Highlights
- Cooling: Other
- Parking Spots: 2
- Property Type: Single Family Residence
- Total Rooms: 6
- Status: Closed
- Heating: Forced Air, Oil
- Property Class: Residential
- Style: Antique, Farmhouse
- Year Built: 1850
-
Additional Details
- Appliances: Range, Dishwasher, Refrigerator, Washer, Dryer, Utility Connections for Electric Oven, Utility Connections for Electric Dryer
- Construction: Frame
- Exterior Features: Deck, Fenced Yard, Garden
- Foundation: Stone
- Road Frontage Type: Public
- Year Built Details: Actual
- Zoning: res
- Basement: Unfinished
- Exclusions: Home Owners Furniture, Curtains & Curtain Rods In Living Room
- Flooring: Wood, Carpet, Laminate
- Lot Features: Corner Lot, Level
- Roof: Shingle
- Year Built Source: Public Records
-
Amenities
- Community Features: Public Transportation, Shopping, Park, House of Worship, Public School, T-Station
- Waterfront Features: Beach Front, Lake/Pond, 1 to 2 Mile To Beach, Beach Ownership(Public)
- Parking Features: Paved Drive, Off Street
-
Utilities
- Sewer: Public Sewer
- Water Source: Public
-
Fees / Taxes
- Assessed Value: $406,800
- Compensation Based On: Gross/Full Sale Price
- Tax Year: 2023
- Buyer Agent Compensation: 2.5%
- Facilitator Compensation: 2%
- Taxes: $5,142
Similar Listings
Sold
10 Photos
Sold
13 Photos
Sold
1 Photo
Sold
21 Photos
Content © 2026 MLS Property Information Network, Inc. The information in this listing was gathered from third party resources including the seller and public records.
Listing information provided courtesy of Keller Williams Realty.
MLS Property Information Network, Inc. and its subscribers disclaim any and all representations or warranties as to the accuracy of this information.
