
Sold!
$290,000
3
Beds
1/1
Bath
1,250
Living Area
-
Property Description
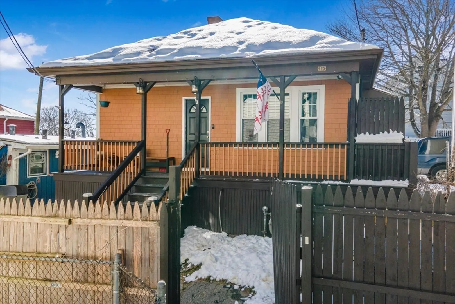
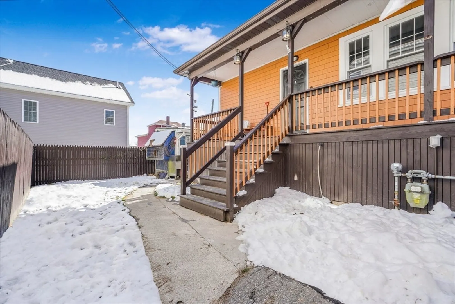
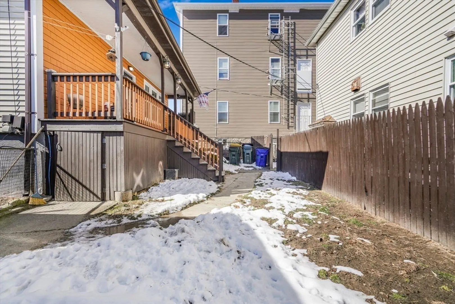
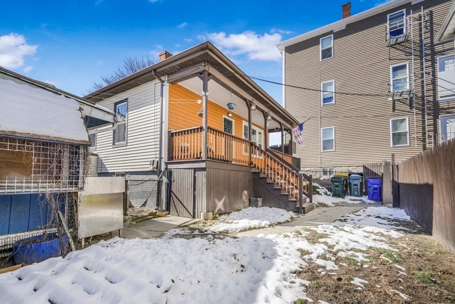
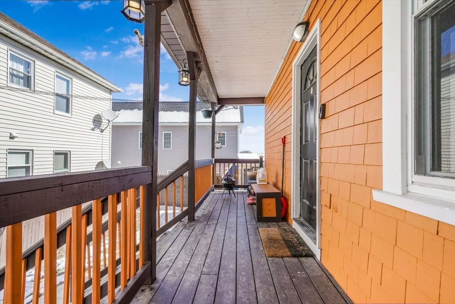
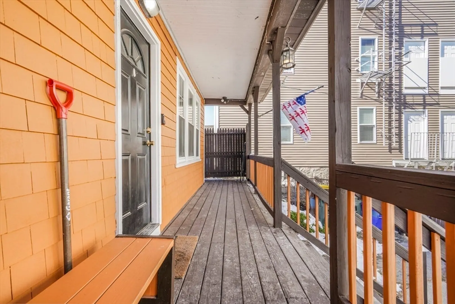
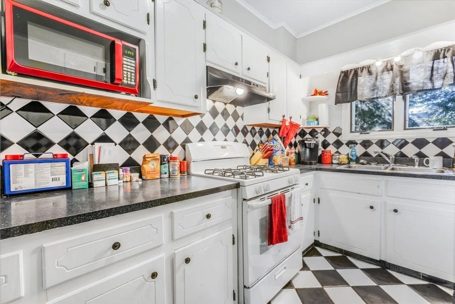
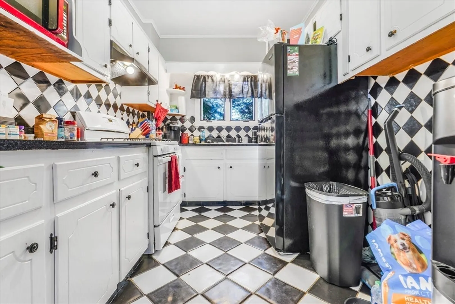
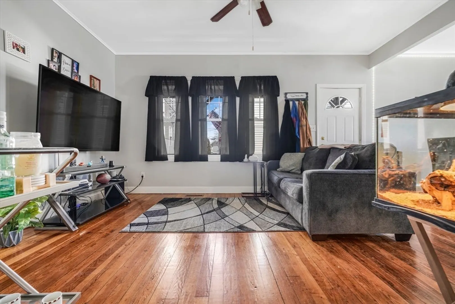
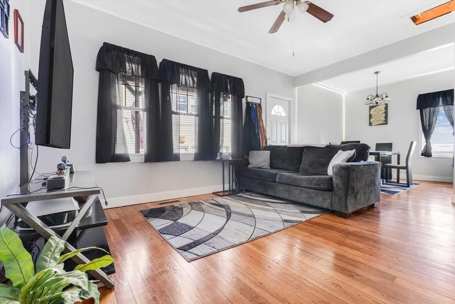
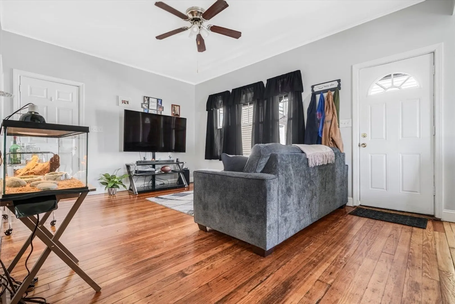
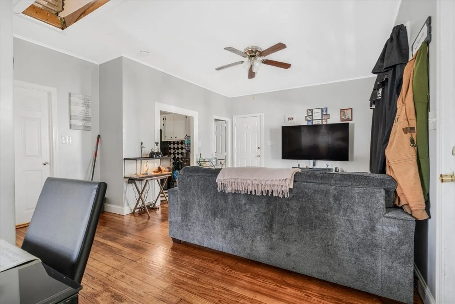
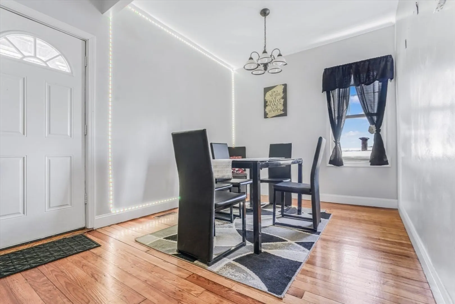
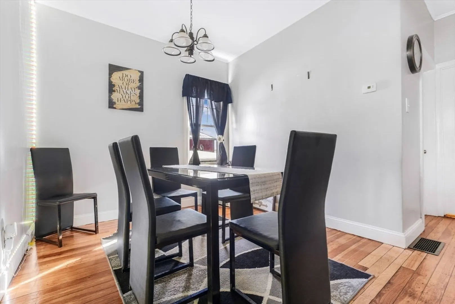
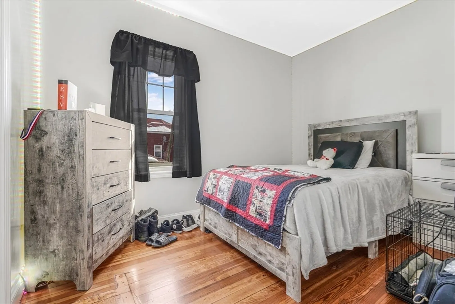
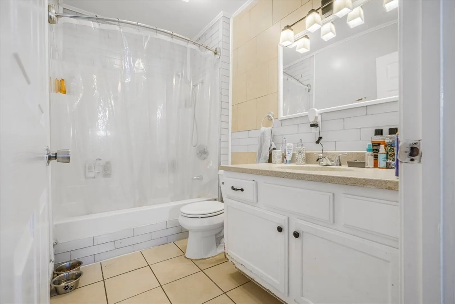
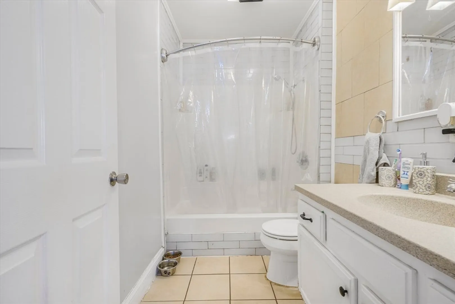
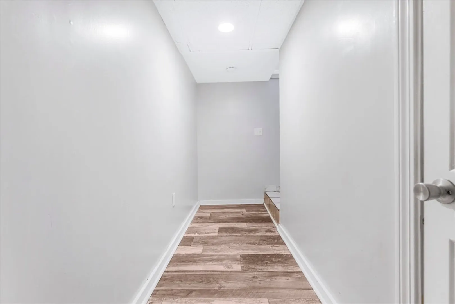
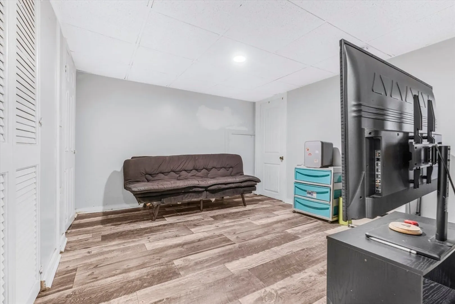
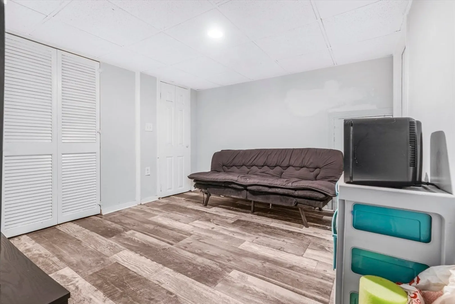
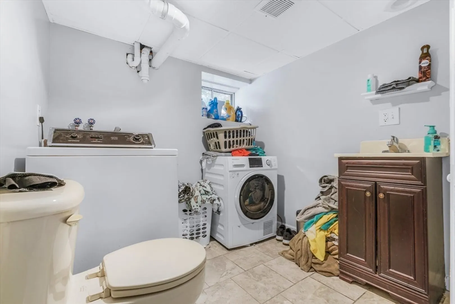
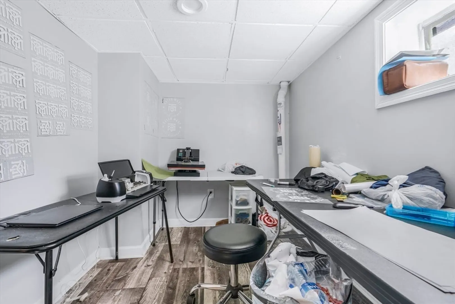
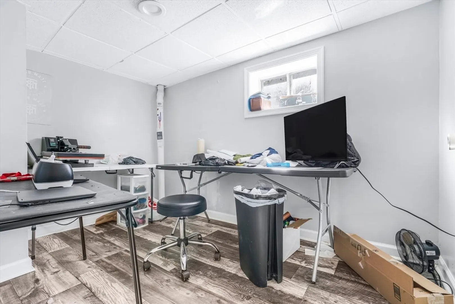
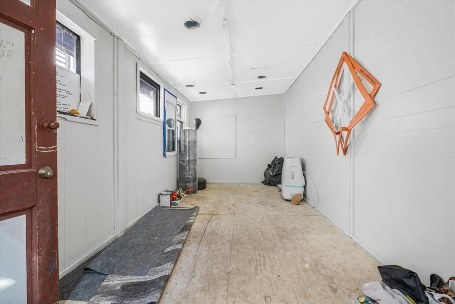
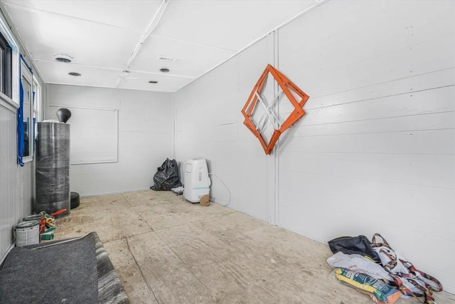
This Single Family home is a standout in today’s market, offering both charm and affordability. This home is set back from the road and has one bedroom and a full bathroom on the main floor in a cozy and comfortable living space. Ascend to the finished attic, this bonus space provides flexibility to suit your lifestyle. Hardwood floors throughout add a touch of warmth and elegance, enhancing the character of this perfect home whether you're starting out or looking to downsize. The finished basement offers a 2nd bedroom and a workshop room that can be used as a 3rd bedroom along with a convenient half bath. Outside you will find a large shed equipped with an outdoor sink and electricity, expanding your options. Don't miss the opportunity to make this house your home! Highways and soon to come train station all nearby.
-
Highlights
- Heating: Forced Air, Natural Gas
- Property Type: Single Family Residence
- Total Rooms: 4
- Status: Closed
- Property Class: Residential
- Style: Bungalow
- Year Built: 1940
-
Additional Details
- Appliances: Gas Water Heater
- Exterior Features: Covered Patio/Deck, Rain Gutters, Storage
- Foundation: Concrete Perimeter
- Road Frontage Type: Public, Dead End
- Year Built Details: Approximate
- Zoning: S
- Basement: Partially Finished, Walk-Out Access
- Flooring: Tile, Hardwood
- Lot Features: Other
- Roof: Shingle
- Year Built Source: Public Records
-
Amenities
- Community Features: Public Transportation, Shopping, Pool, Park, Walk/Jog Trails, Bike Path, Highway Access, Public School, Sidewalks
-
Utilities
- Sewer: Public Sewer
- Water Source: Public
-
Fees / Taxes
- Assessed Value: $239,500
- Compensation Based On: Gross/Full Sale Price
- Taxes: $2,939
- Buyer Agent Compensation: 2%
- Tax Year: 2023
Similar Listings
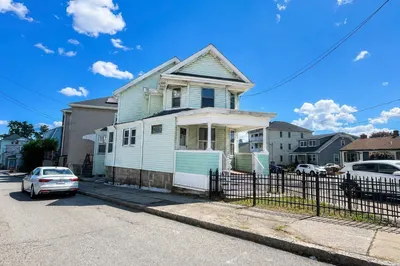
Sold
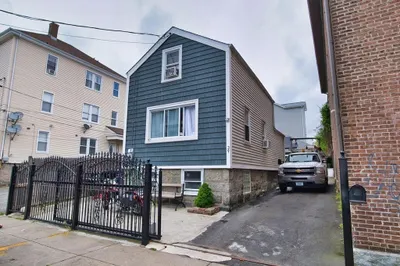
17 Photos
Sold
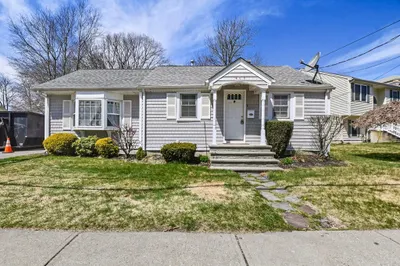
25 Photos
Sold
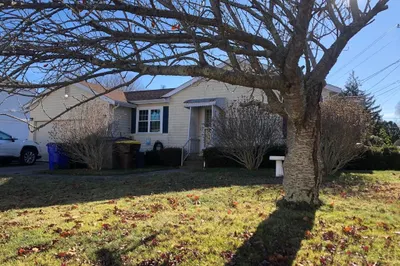
7 Photos
Sold
27 Photos
Content © 2026 MLS Property Information Network, Inc. The information in this listing was gathered from third party resources including the seller and public records.
Listing information provided courtesy of JT Realty Group LLC.
MLS Property Information Network, Inc. and its subscribers disclaim any and all representations or warranties as to the accuracy of this information.
