
Sold!
$274,900
3
Beds
2
Baths
1,406
Living Area
-
Property Description
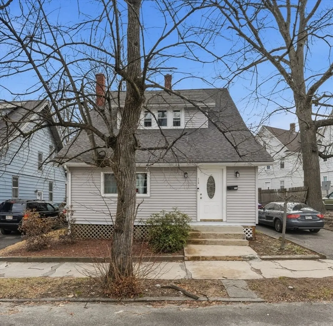
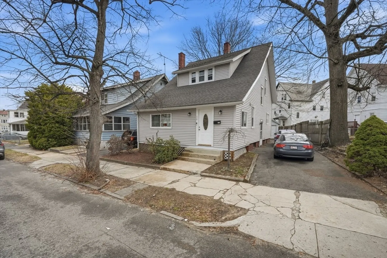
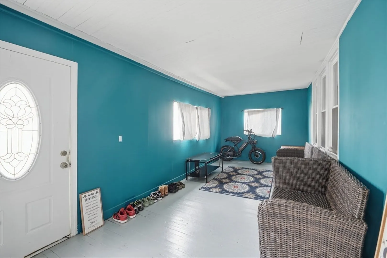
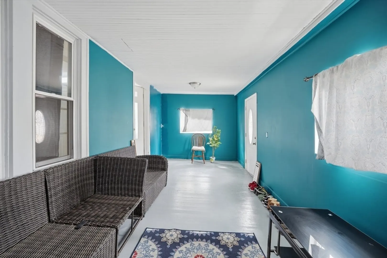
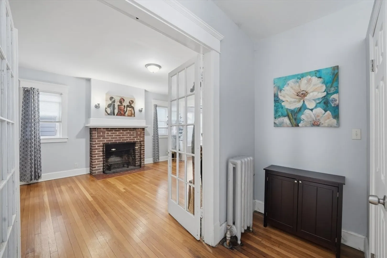
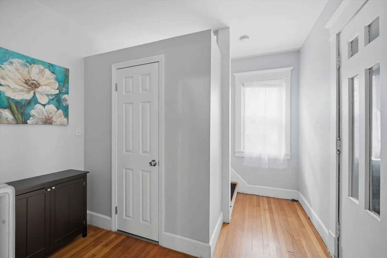
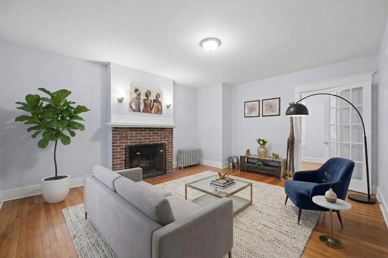
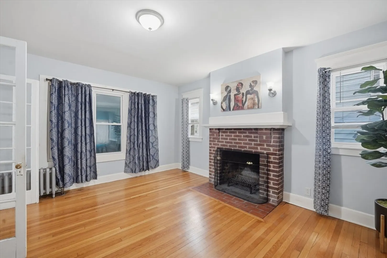
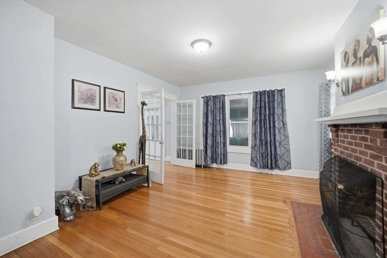
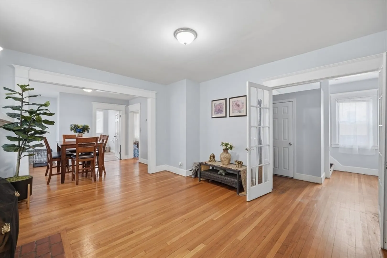
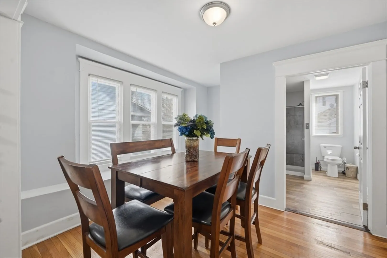
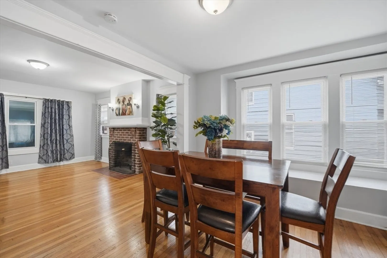
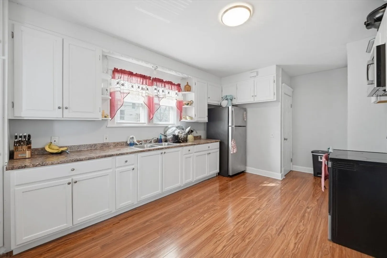
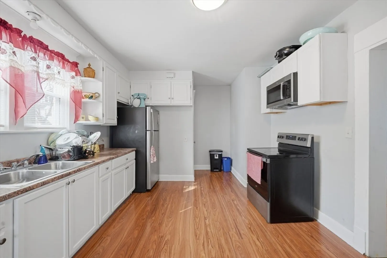
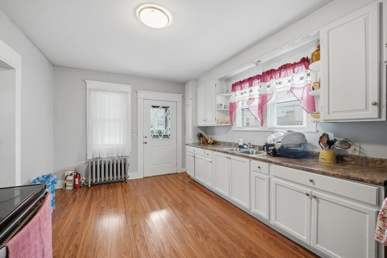
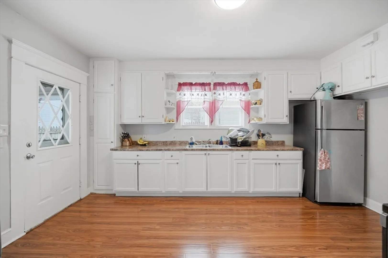
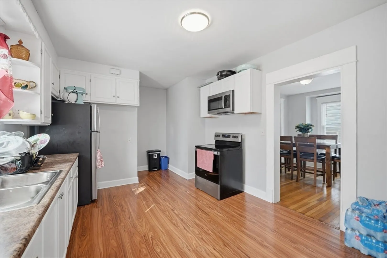
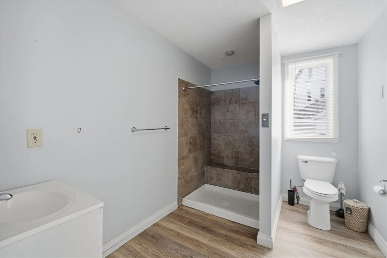
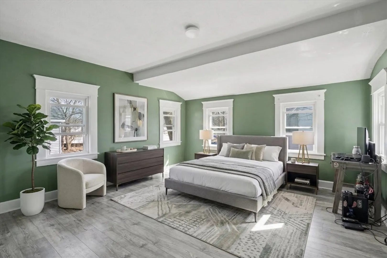
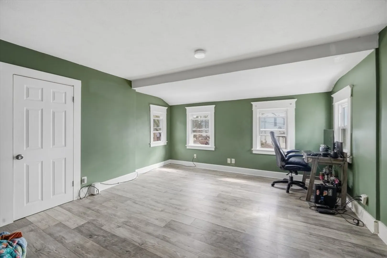
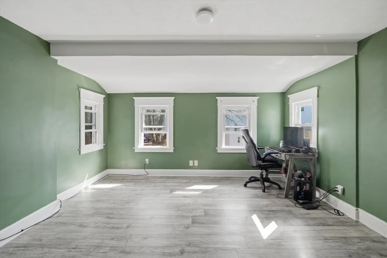
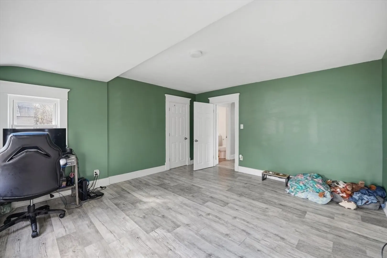
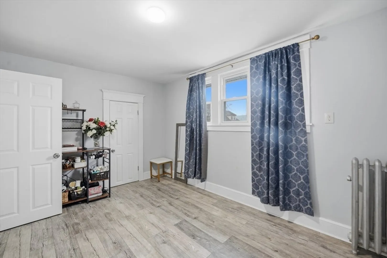
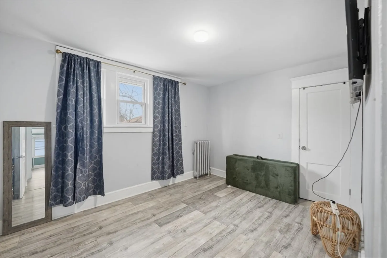
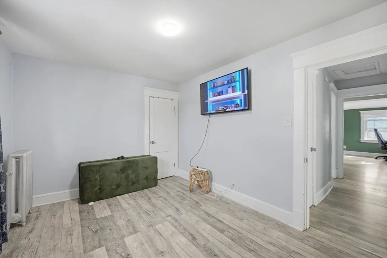
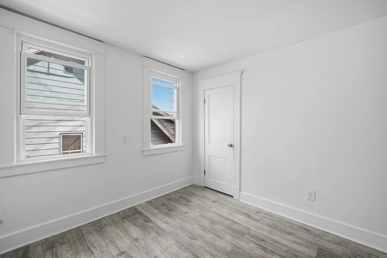
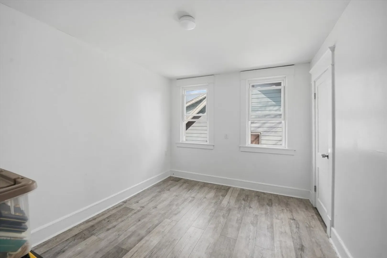
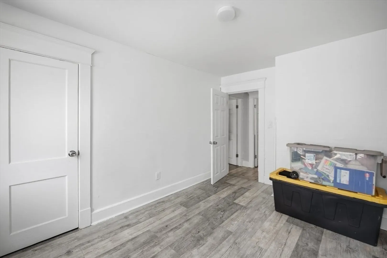
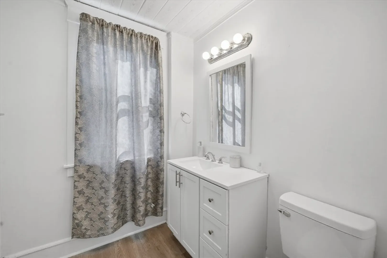
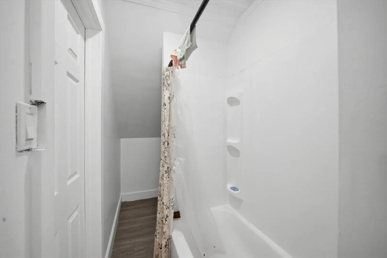
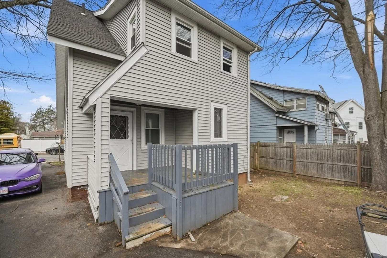
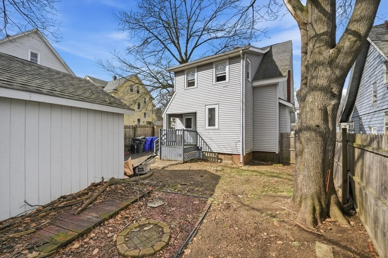
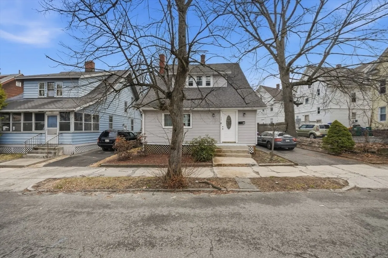
Welcome to 115 Pasadena St — an exceptional value in Springfield's beloved Forest Park neighborhood! This charming 3-bedroom, 2-bathroom home delivers 1406 square feet of thoughtfully updated living space at a price point that's hard to beat. Step inside through the enclosed front porch, perfect for relaxing year-round, and discover a beautifully remodeled kitchen and refreshed bathrooms that blend modern style with everyday comfort. Located just moments from the stunning Forest Park and its renowned Bright Nights celebration, you'll enjoy nature, trails, and entertainment right at your doorstep. Plus, MGM Springfield, the MassMutual Center, and Springfield Museums are all a short drive away. Whether you're a first-time buyer or savvy investor, this home offers incredible value without compromising on quality. Don't miss this opportunity — schedule your showing today!
-
Highlights
- Area: Forest Park
- Parking Spots: 3
- Property Type: Single Family Residence
- Total Rooms: 6
- Status: Closed
- Heating: Steam, Oil
- Property Class: Residential
- Style: Bungalow
- Year Built: 1916
-
Additional Details
- Appliances: Tankless Water Heater, Range, Dishwasher, Refrigerator, Washer, Dryer
- Construction: Frame
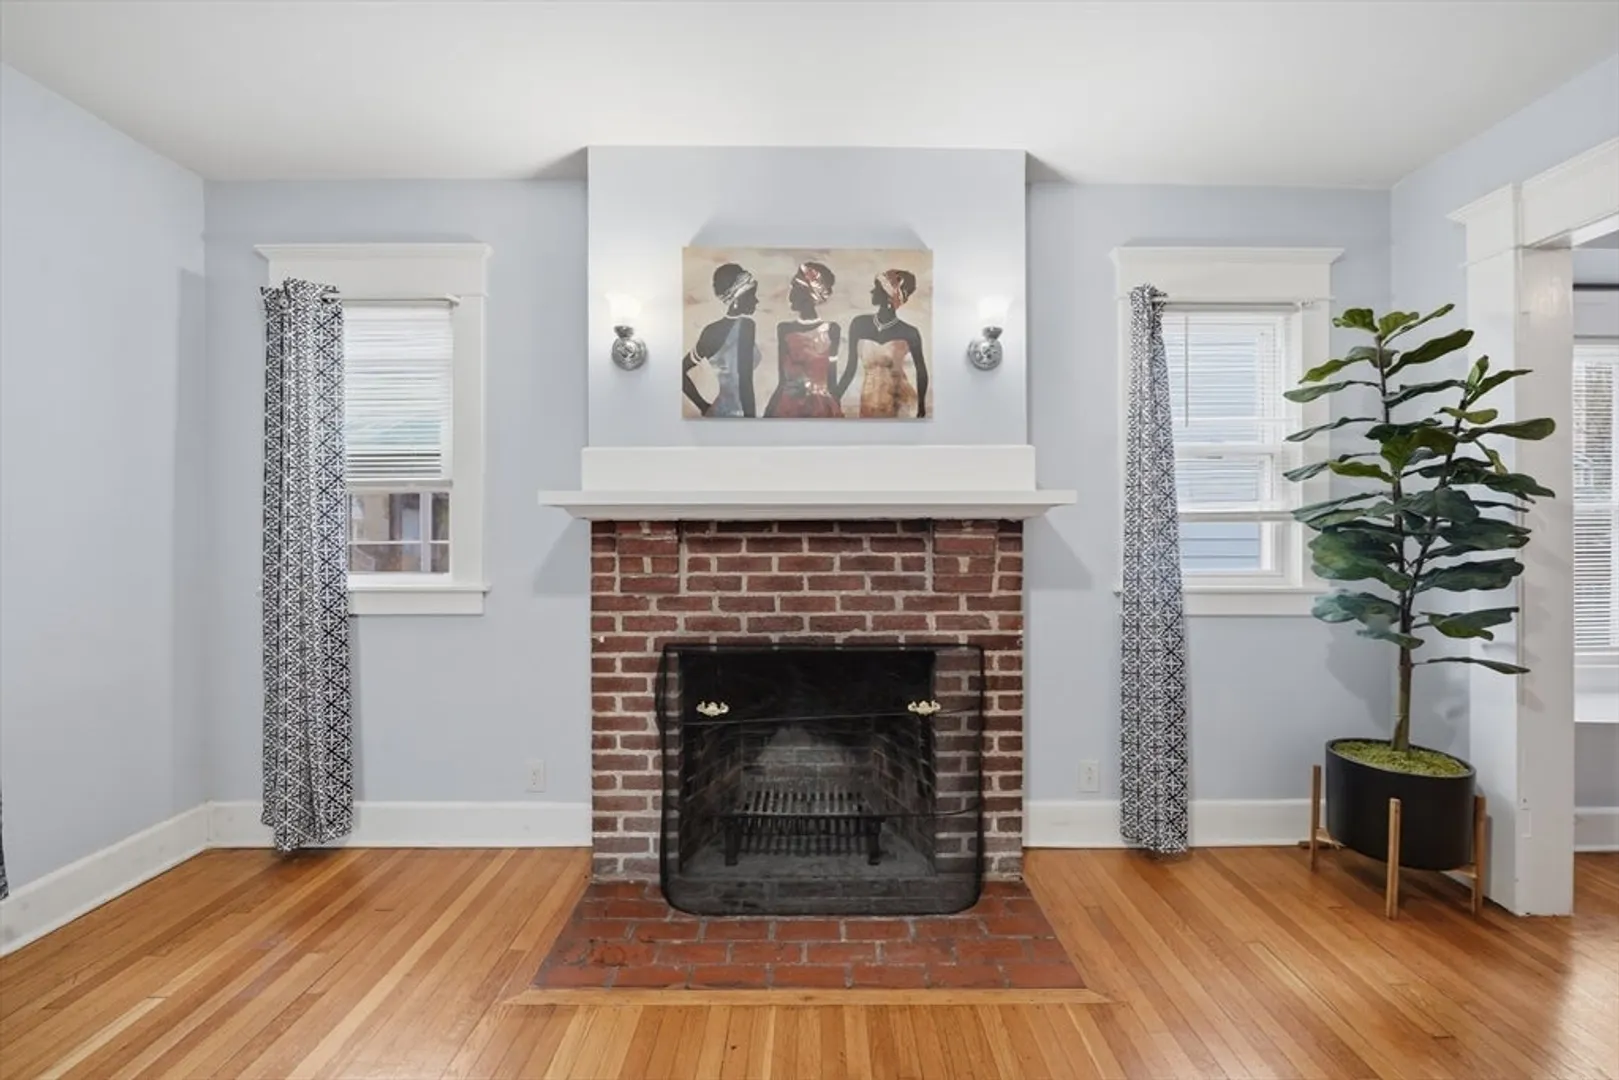
- Fireplaces: 1
- Foundation: Brick/Mortar
- SqFt Source: Public Record
- Year Built Source: Public Records
- Basement: Full
- Exterior Features: Porch - Enclosed
- Flooring: Vinyl, Hardwood
- Roof: Shingle
- Year Built Details: Actual
- Zoning: R2
-
Amenities
- Community Features: Public Transportation, Shopping, Pool, Tennis Court(s), Park, Golf, Laundromat, Highway Access, House of Worship, Public School, University
- Parking Features: Detached, Paved Drive, Off Street, Tandem
- Covered Parking Spaces: 1
-
Utilities
- Electric: Circuit Breakers, 100 Amp Service
- Water Source: Public
- Sewer: Public Sewer
-
Fees / Taxes
- Assessed Value: $236,800
- Taxes: $3,713
- Tax Year: 2025
Similar Listings
Sold
33 Photos
Sold
42 Photos
Sold
22 Photos
Sold
33 Photos
Content © 2026 MLS Property Information Network, Inc. The information in this listing was gathered from third party resources including the seller and public records.
Listing information provided courtesy of Lock and Key Realty Inc..
MLS Property Information Network, Inc. and its subscribers disclaim any and all representations or warranties as to the accuracy of this information.
