
Sold!
$1,181,000
4
Beds
2/1
Baths
3,100
Living Area
-
Property Description
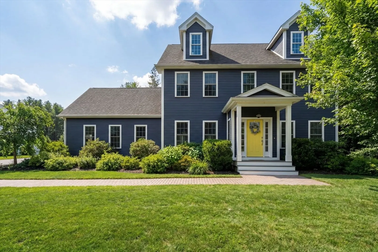
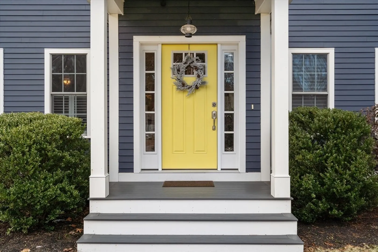
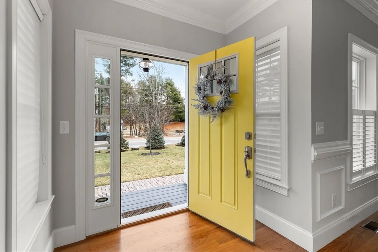
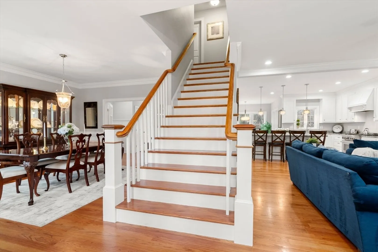
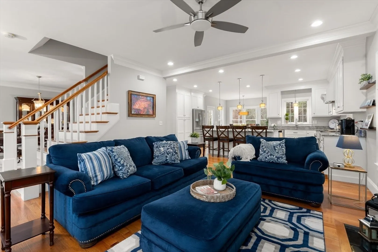
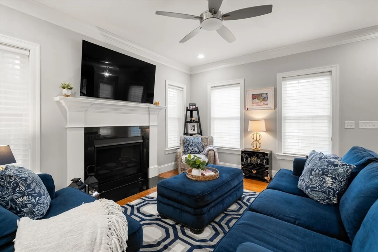
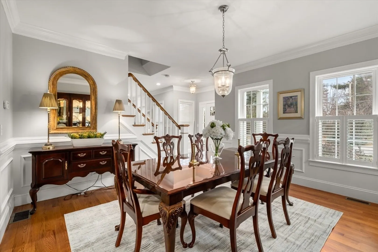
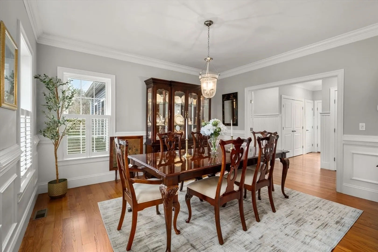
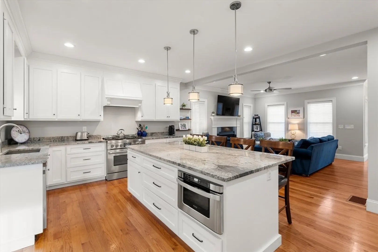
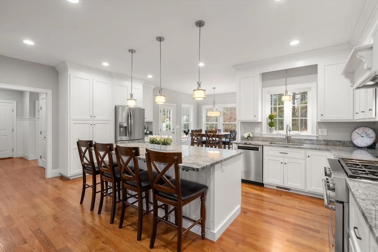
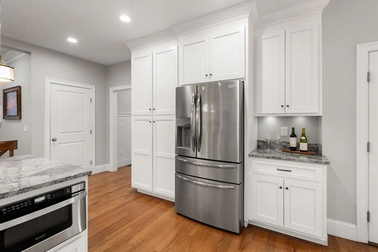
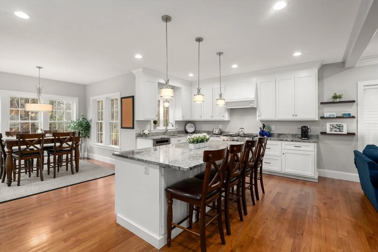
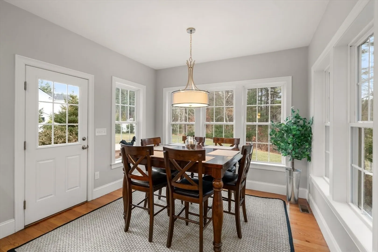
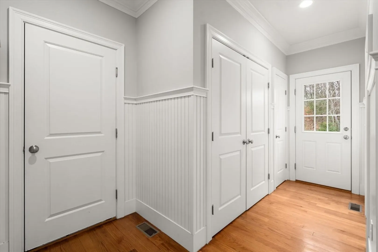
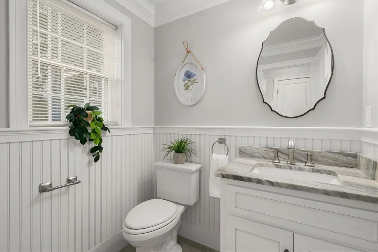
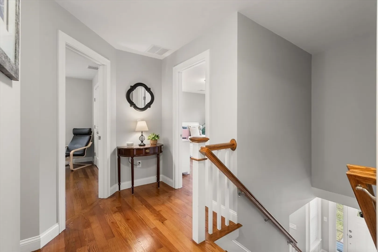
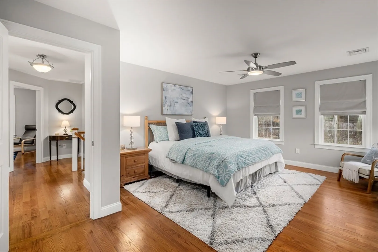
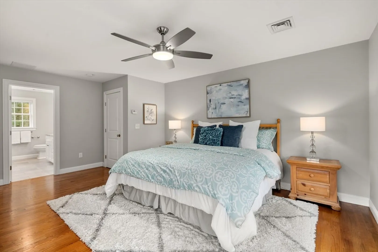
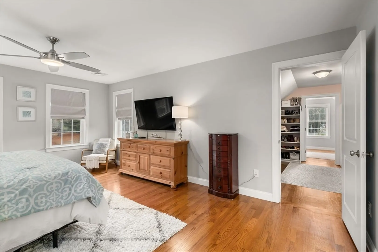
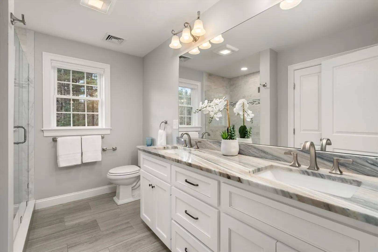
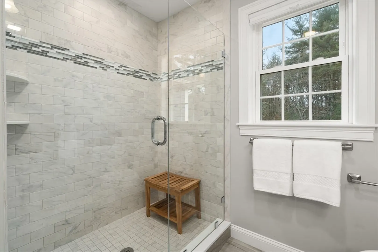
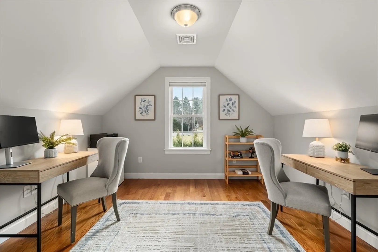
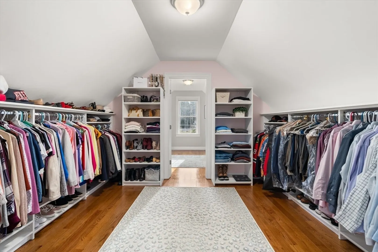
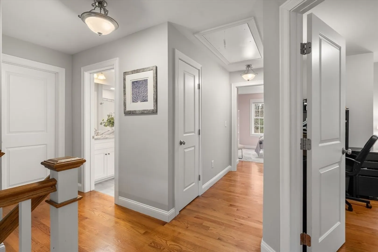
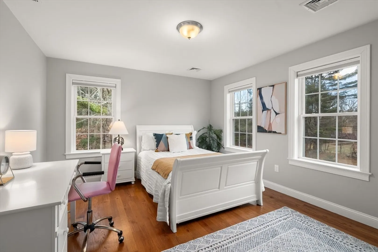
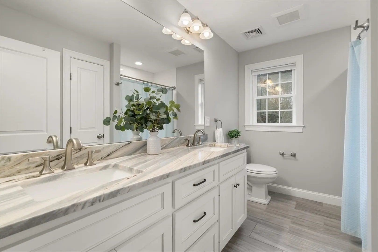
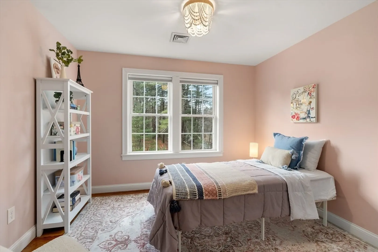
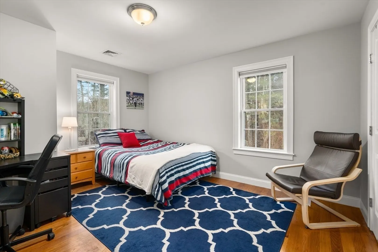
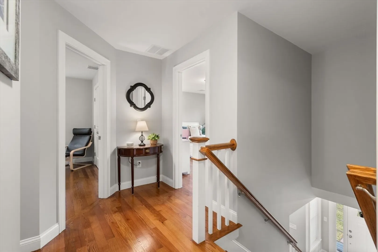
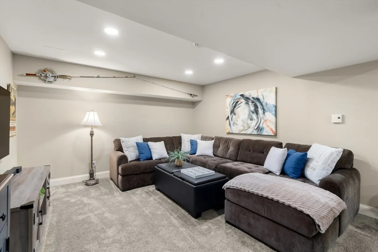
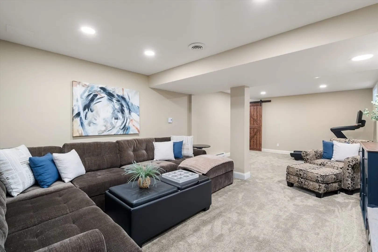
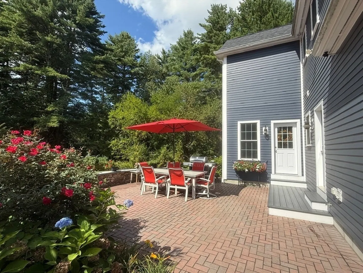
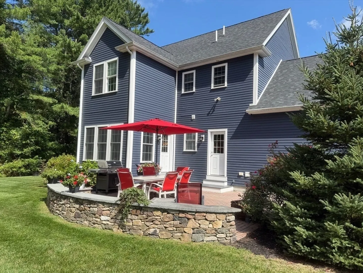
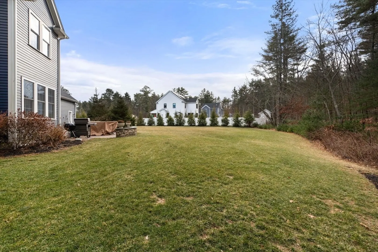
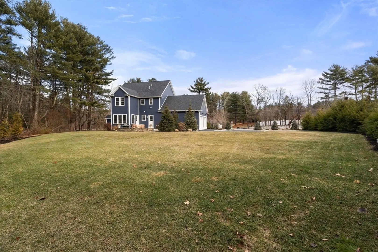
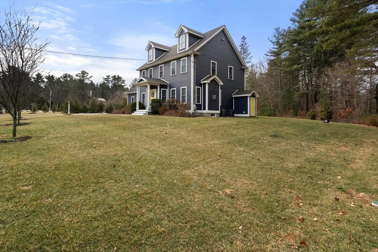
Beautifully built in 2019, this exceptional home offers over 3000 sq ft of thoughtfully designed living space with an attached two-car garage. The 4-bedroom, 2.5-bath layout features an open yet well-defined floor plan ideal for modern living, with hardwood flooring throughout the main living areas. A welcoming foyer is flanked by a formal dining room and a fireplaced living room that opens seamlessly to the gourmet kitchen, creating a warm and inviting gathering space. The kitchen impresses with an oversized 8-foot granite island, high-end appliances, and a charming breakfast area overlooking the private, level backyard. A first-floor laundry room and half bath provide everyday convenience. The second floor offers four generously sized bedrooms, including a serene primary suite with an en suite bath, a versatile bonus room/office, and a walk-in closet. The finished basement is perfect for a playroom, media room, or recreation space. You will also enjoy the expansive patio and yard!
-
Highlights
- Acres: 3
- Heating: Forced Air, Electric Baseboard, Propane
- Property Class: Residential
- Style: Colonial
- Year Built: 2019
- Cooling: Central Air
- Parking Spots: 6
- Property Type: Single Family Residence
- Total Rooms: 9
- Status: Closed
-
Additional Details
- Appliances: Range, Dishwasher, Microwave, Refrigerator, Washer, Dryer, Plumbed For Ice Maker
- Construction: Frame
- Exterior Features: Patio, Rain Gutters, Professional Landscaping, Sprinkler System
- Flooring: Tile, Hardwood, Flooring - Hardwood, Flooring - Wall to Wall Carpet, Flooring - Stone/Ceramic Tile
- Interior Features: Walk-In Closet(s), Closet/Cabinets - Custom Built, Cable Hookup, Recessed Lighting, Closet, Storage, Lighting - Overhead, Beadboard, Office, Game Room, Foyer, Mud Room
- Road Frontage Type: Public
- SqFt Source: Measured
- Year Built Source: Public Records
- Basement: Full, Partially Finished, Bulkhead, Concrete
- Exclusions: Refrigerator In Basement To Be Excluded
- Fireplaces: 1
- Foundation: Concrete Perimeter
- Lot Features: Wooded, Cleared, Level
- Roof: Shingle
- Year Built Details: Actual
- Zoning: Rt
-
Amenities
- Community Features: Public Transportation, Shopping, Tennis Court(s), Park, Walk/Jog Trails, Laundromat, Bike Path, Conservation Area, Highway Access, House of Worship, Private School, Public School, T-Station
- Parking Features: Attached, Paved Drive, Off Street
- Covered Parking Spaces: 2
-
Utilities
- Electric: 200+ Amp Service
- Water Source: Public
- Sewer: Private Sewer
-
Fees / Taxes
- Assessed Value: $975,200
- Taxes: $13,458
- Tax Year: 2025
Similar Listings
Sold
60 Photos
Sold
41 Photos
Sold
37 Photos
Sold
35 Photos
Content © 2026 MLS Property Information Network, Inc. The information in this listing was gathered from third party resources including the seller and public records.
Listing information provided courtesy of Excelsior Realty.
MLS Property Information Network, Inc. and its subscribers disclaim any and all representations or warranties as to the accuracy of this information.
