
Sold!
$1,950,000
3
Beds
3
Baths
1,825
Living Area
-
Property Description
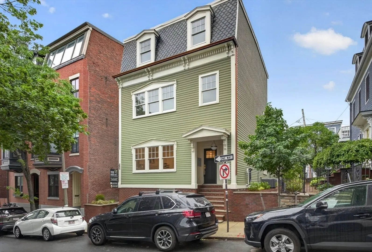
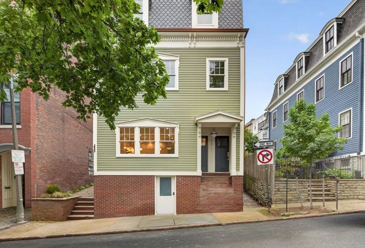
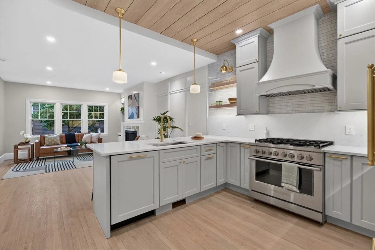
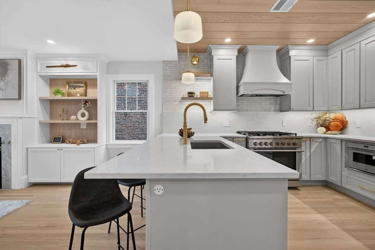
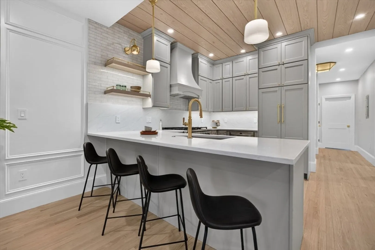
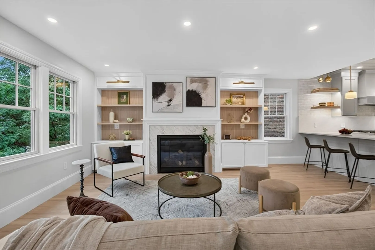
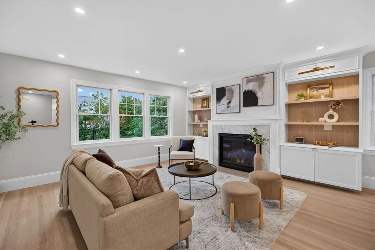
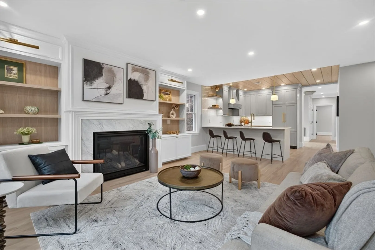
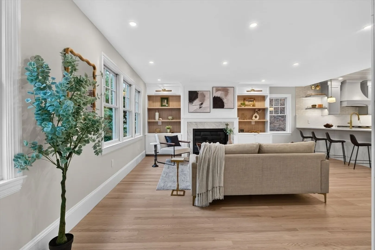
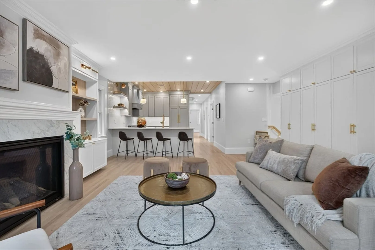
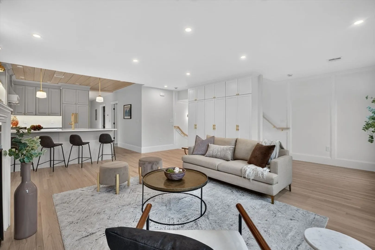
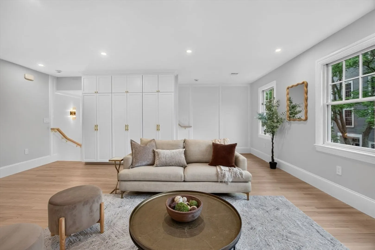
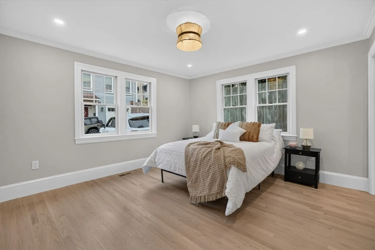
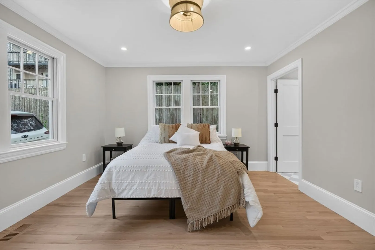
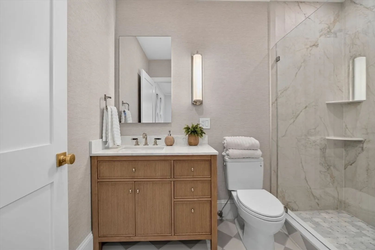
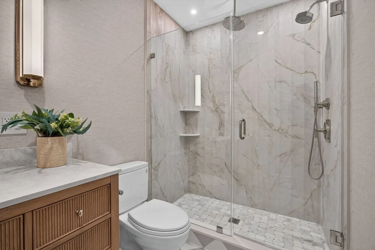
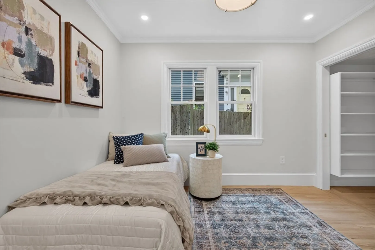
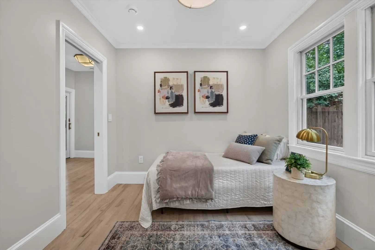
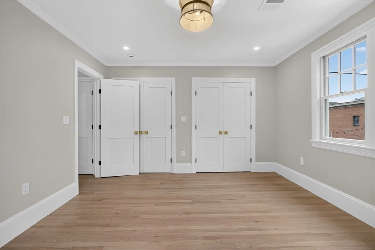
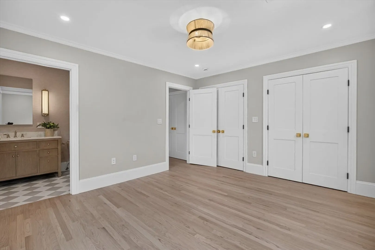
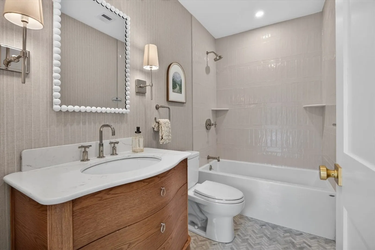
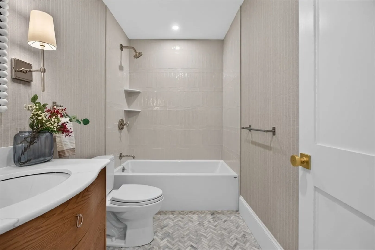
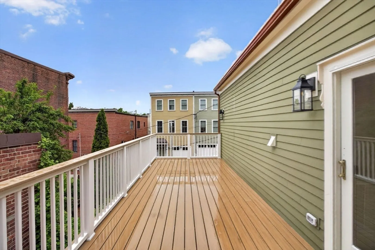
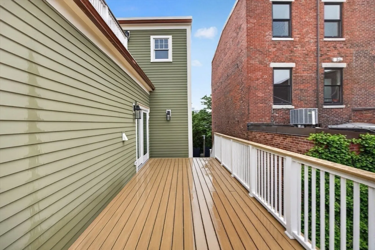
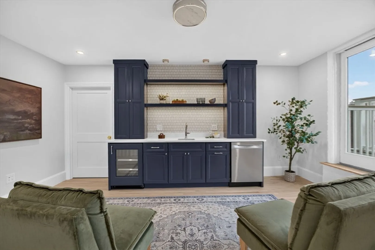
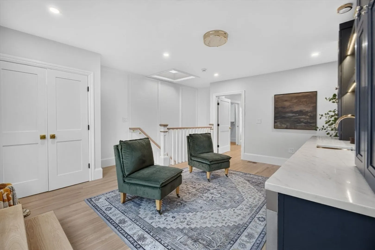
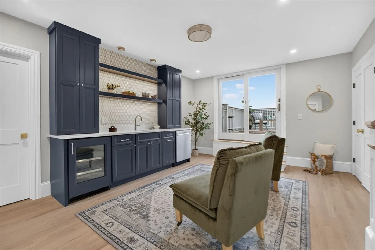
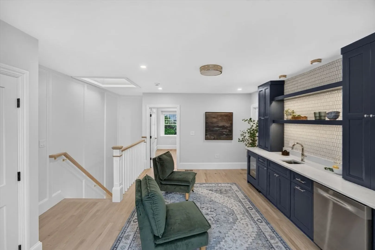
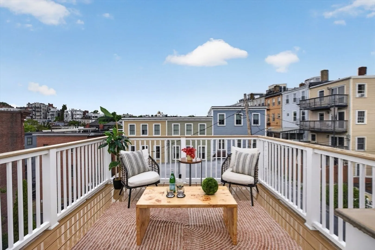
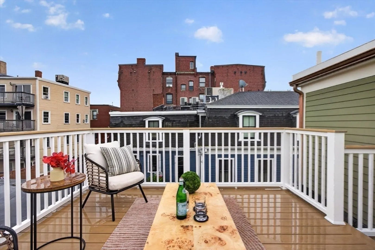
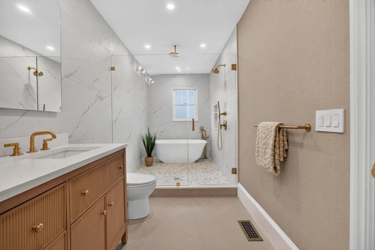
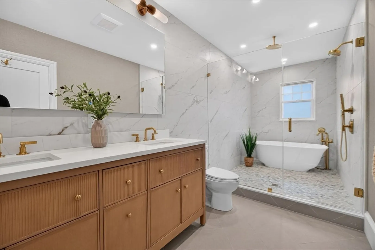
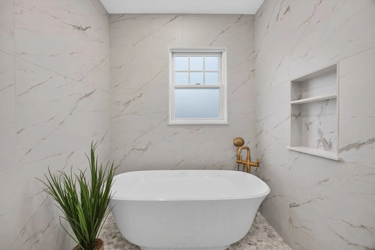
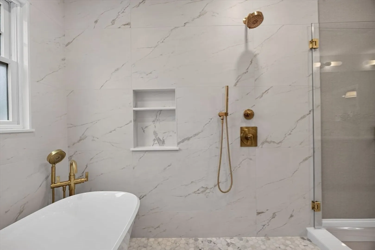
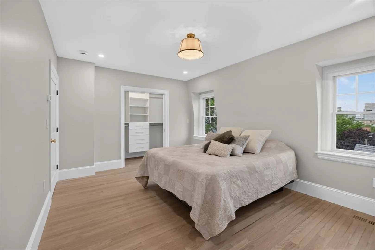
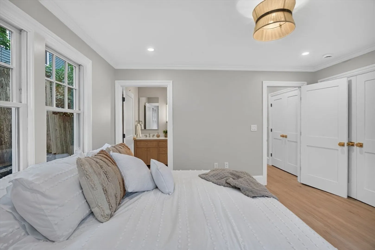
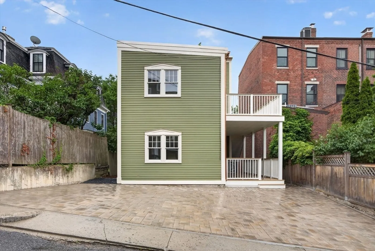
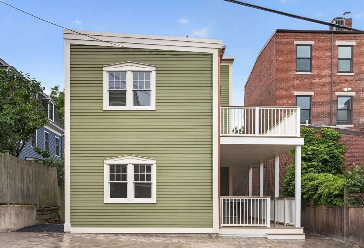
Luxury New-Construction Three Bed, Three Bath condo just steps from the Iconic Bunker Hill Monument, offering Exceptional Craftsmanship & Designer finishes throughout. This spacious two-level Home blends Modern Design with Timeless detail, featuring wide-plank hardwood floors, a Wood-plank Ceiling with recessed lighting, Custom Millwork, and Elegant Architectural accents. The Open-concept layout centers around a Chef’s Kitchen with Custom Cabinetry, Quartz countertops, Premium appliances, and abundant storage, flowing seamlessly into the living area with a Gas Fireplace and Custom Built-ins. A Wet Bar opens to a Private Deck, while a Second covered Deck offers additional outdoor space and neighborhood views. The Primary Suite features a Double Vanity, Designer Brass Fixtures, oversized Glass-enclosed Shower, and Freestanding Soaking Tub. Complete with Two deeded Parking spaces, this Home places you in the Heart of Charlestown near Monument Square, local Cafés, and Downtown Boston.
-
Highlights
- Area: Charlestown
- Cooling: Central Air, Unit Control
- Heating: Central, Forced Air, Natural Gas, Unit Control
- Parking Spots: 2
- Property Type: Condominium
- Total Rooms: 7
- Year Built: 1880
- Building Name: 115 High St Luxury Condominiums
- Has View: Yes
- HOA Fee: $275
- Property Class: Residential
- Stories: 2
- Unit Number: 2
- Status: Closed
-
Additional Details
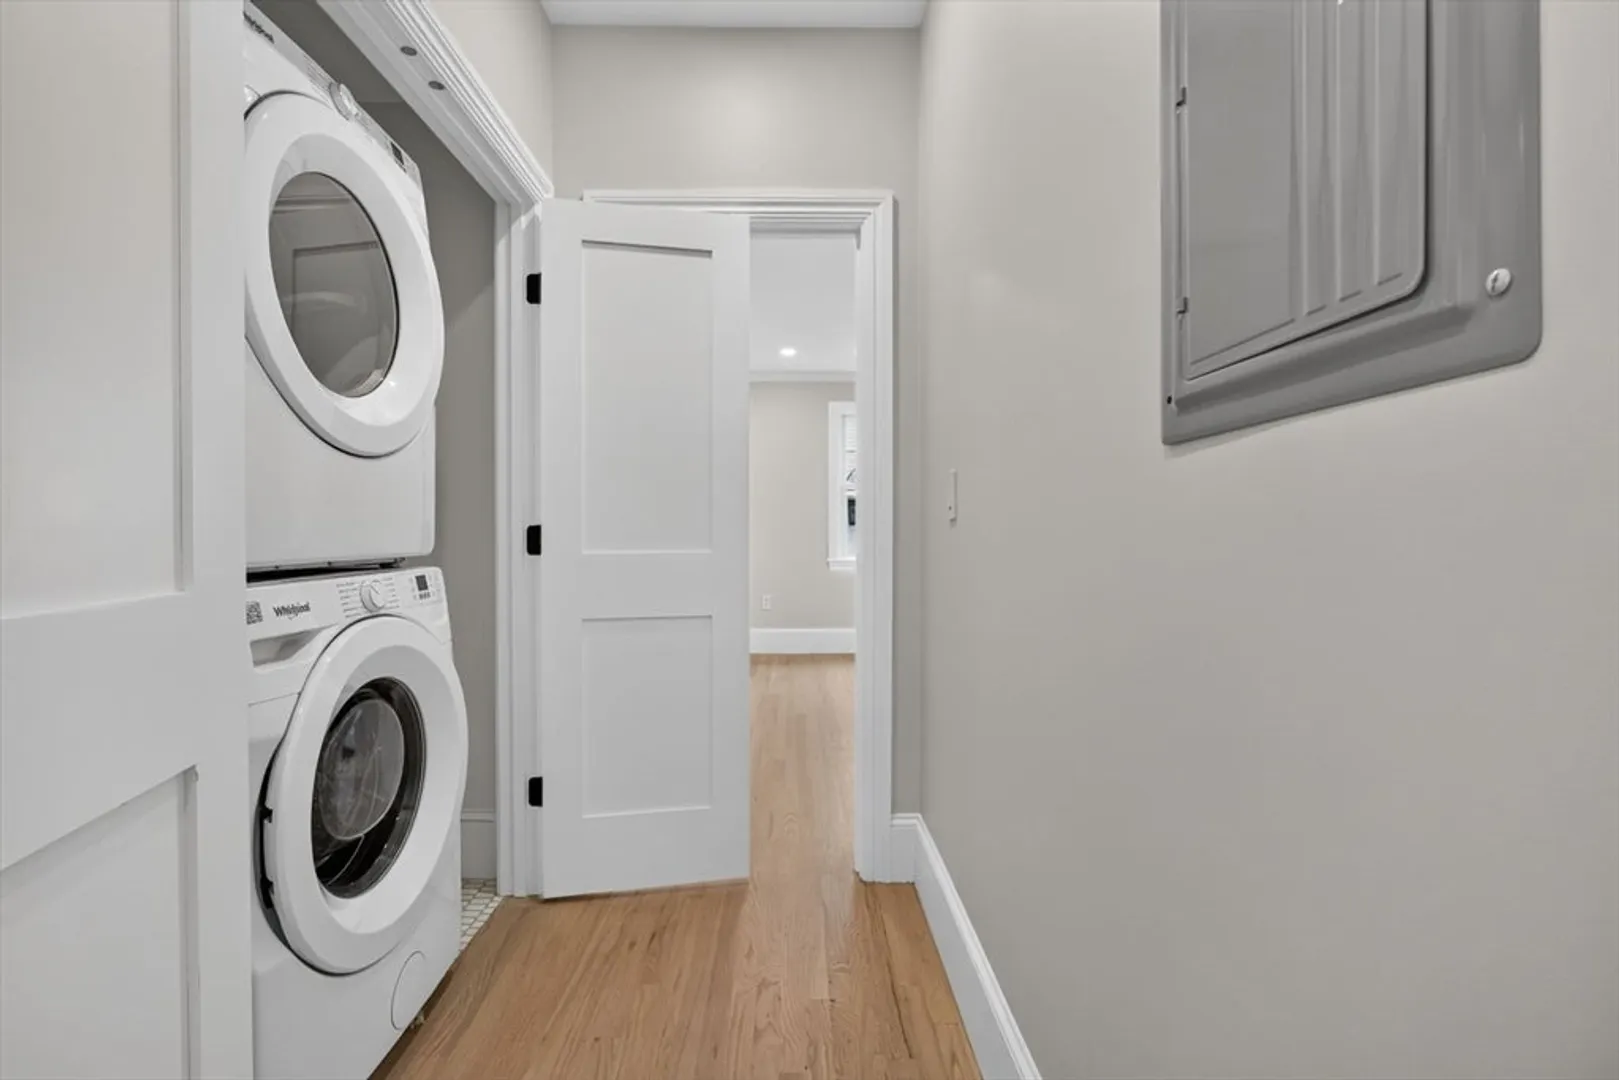
- Appliances: Dishwasher, Disposal, Microwave, ENERGY STAR Qualified Refrigerator, Wine Refrigerator, ENERGY STAR Qualified Dryer, ENERGY STAR Qualified Dishwasher, ENERGY STAR Qualified Washer, Range Hood, Range, Oven, Second Dishwasher, Wine Cooler, Plumbed For Ice Maker
- Construction: Brick
- Fireplaces: 1
- Interior Features: Bathroom - Double Vanity/Sink, Closet/Cabinets - Custom Built, Dining Area, Countertops - Stone/Granite/Solid, Countertops - Upgraded, Wet bar, Cabinets - Upgraded, Recessed Lighting, Slider, Lighting - Overhead, Crown Molding, Decorative Molding, Open Floorplan, Storage, Living/Dining Rm Combo, Wet Bar, High Speed Internet
- Roof: Slate, Rubber
- Total Number of Units: 2
- Year Built Details: Renovated Since
- Year Converted: 2026
- Basement: Y
- Exterior Features: Balcony / Deck, Balcony - Exterior, Deck - Composite, Deck - Access Rights, Balcony, City View(s), Rain Gutters, Professional Landscaping, Stone Wall
- Flooring: Tile, Hardwood, Stone / Slate, Flooring - Hardwood
- Pets Allowed: Yes w/ Restrictions
- SqFt Source: Public Record
- View: City
- Year Built Source: Public Records
- Zoning: R2
-
Amenities
- Community Features: Public Transportation, Shopping, Pool, Tennis Court(s), Park, Medical Facility, Laundromat, Highway Access, House of Worship, Marina, T-Station
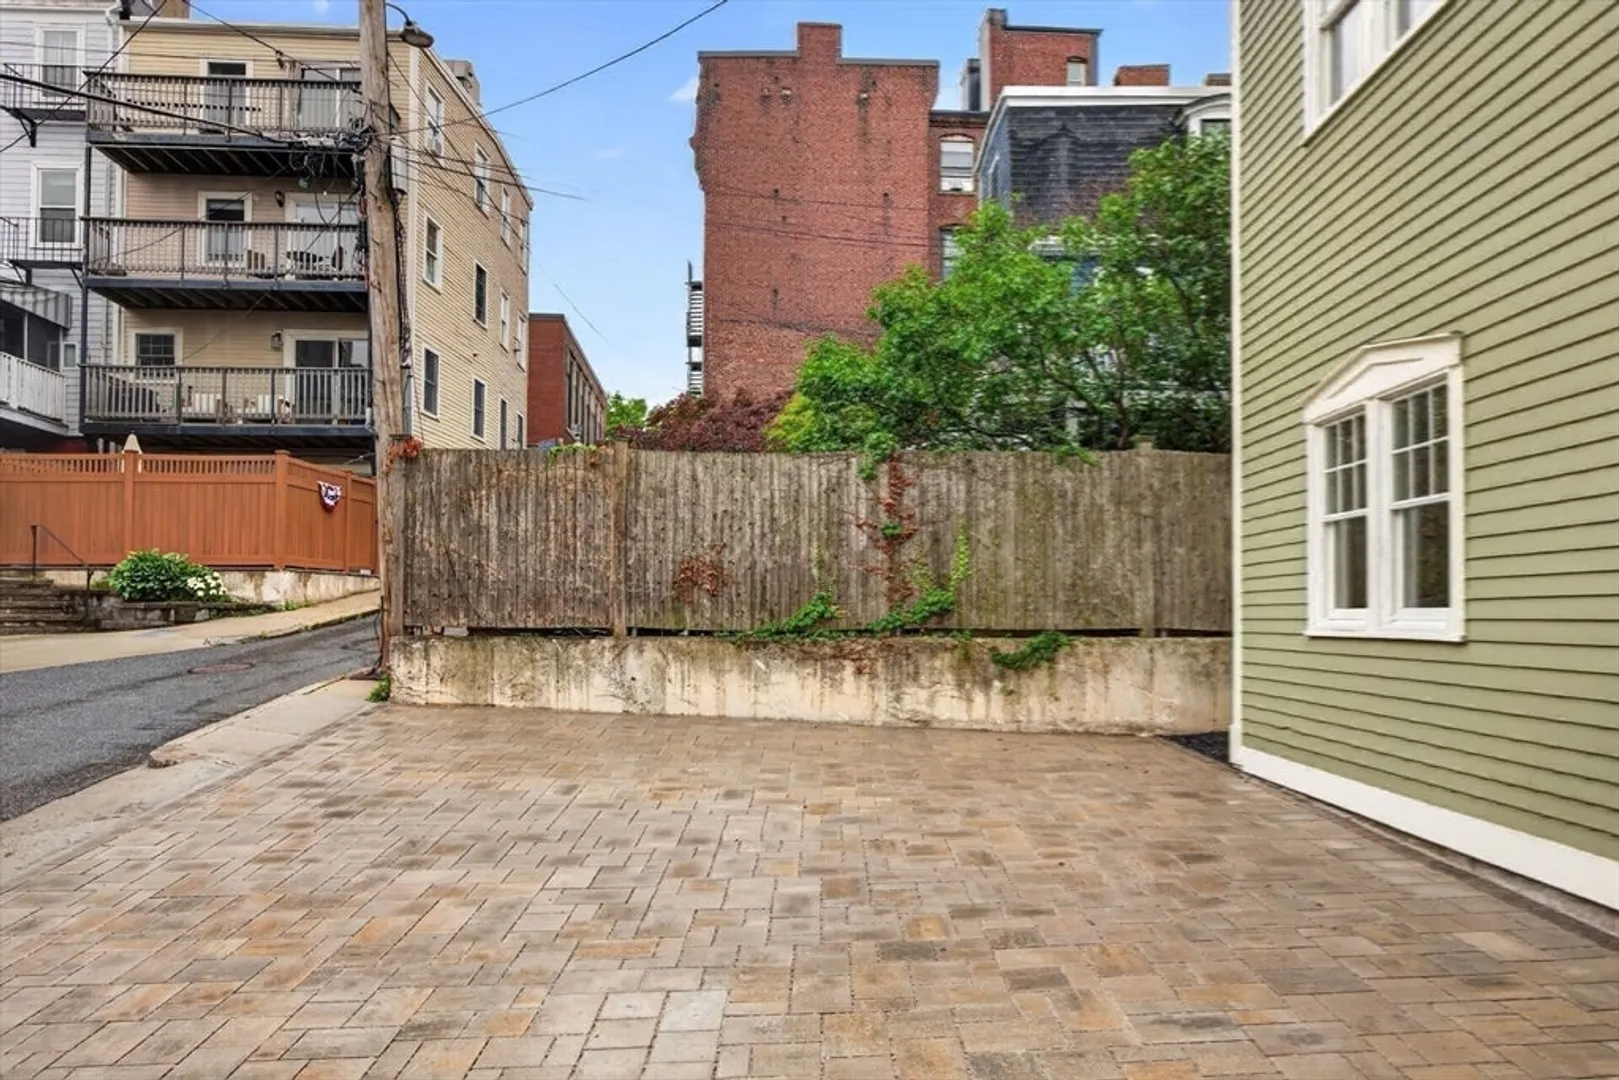
- Parking Features: Off Street, Deeded, Stone/Gravel, Exclusive Parking
-
Utilities
- Electric: 100 Amp Service
- Water Source: Public
- Sewer: Public Sewer
-
Fees / Taxes
- Assessed Value: $1,676,200
- HOA Fee Includes: Water, Sewer, Insurance, Snow Removal, Reserve Funds
- Taxes: $11,899
- HOA Fee Frequency: Monthly
- Tax Year: 2026
Similar Listings
Sold
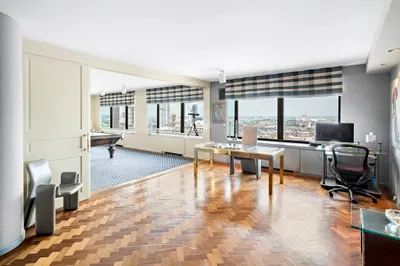
48 Photos
Sold
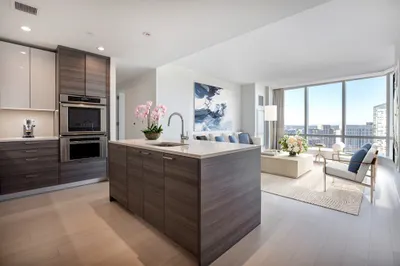
10 Photos
Sold
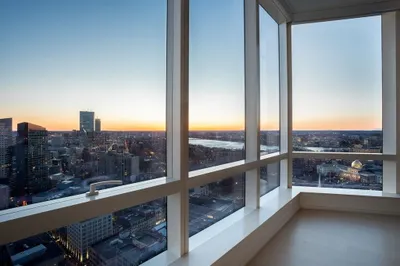
16 Photos
Sold
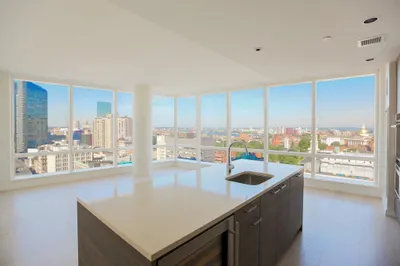
58 Photos
Content © 2026 MLS Property Information Network, Inc. The information in this listing was gathered from third party resources including the seller and public records.
Listing information provided courtesy of Compass.
MLS Property Information Network, Inc. and its subscribers disclaim any and all representations or warranties as to the accuracy of this information.
