
Sold!
$325,000
3
Beds
1
Bath
1,580
Living Area
-
Property Description
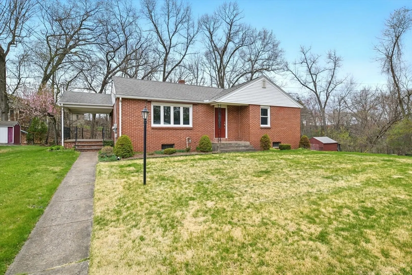
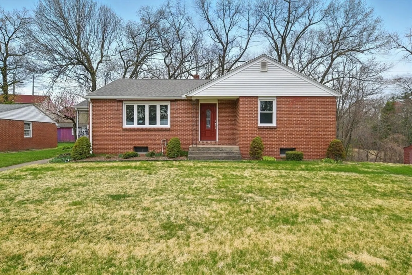
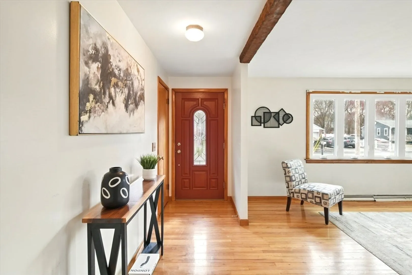
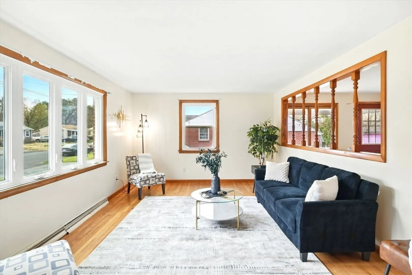
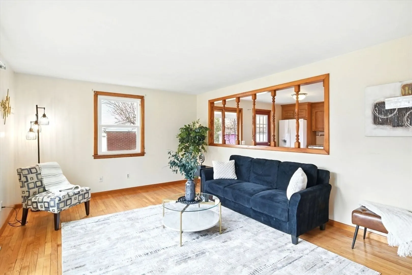
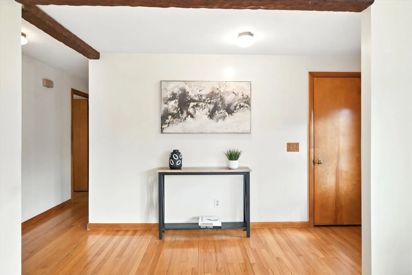
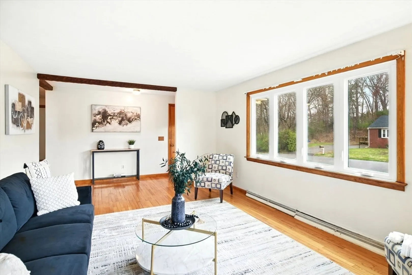
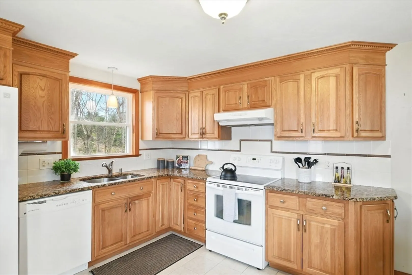
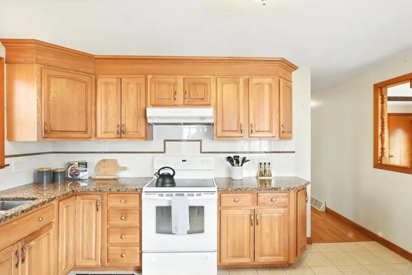
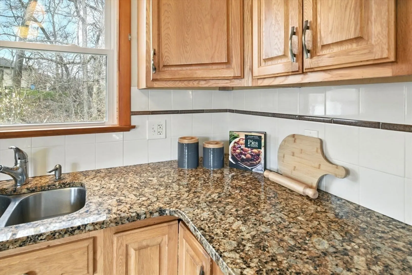
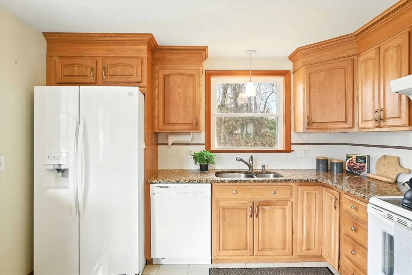
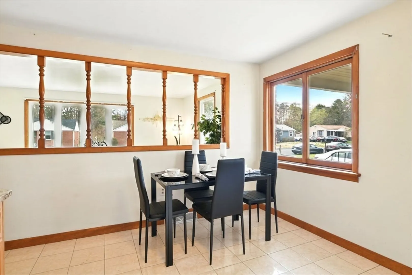
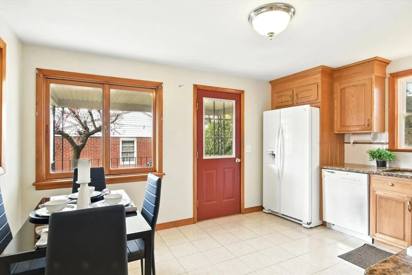
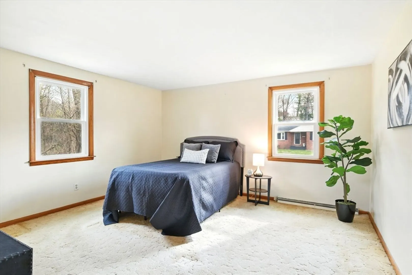
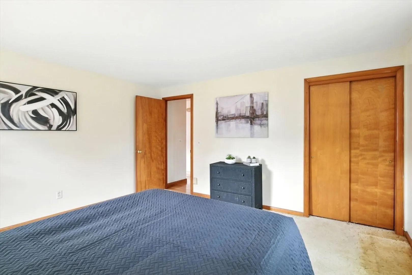
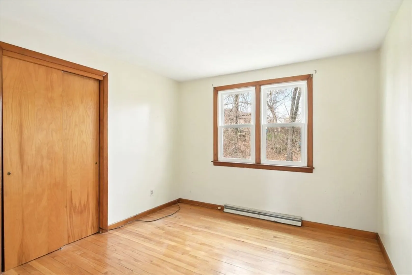
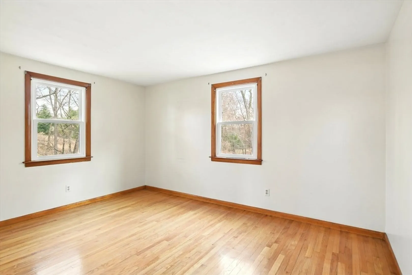
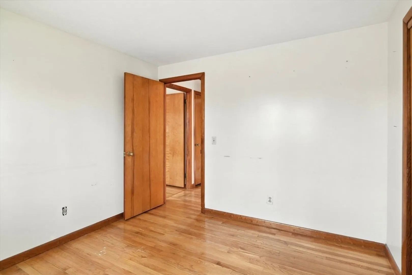
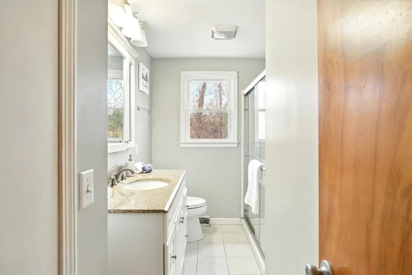
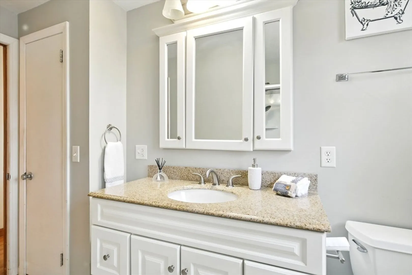
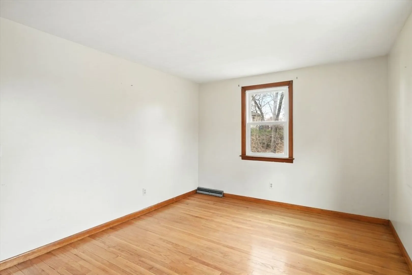
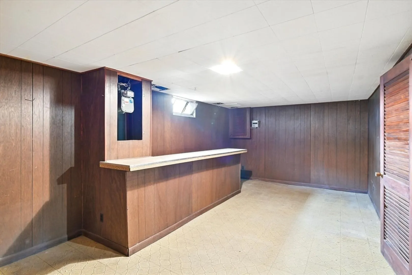
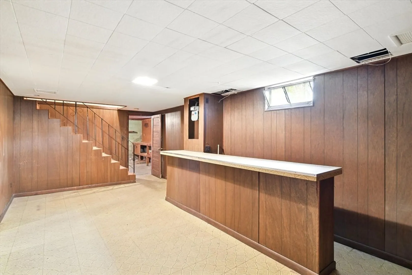
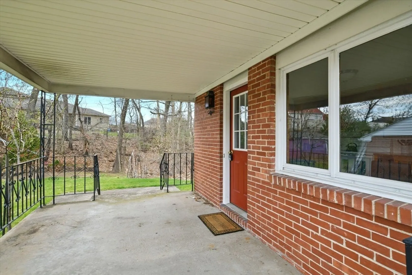
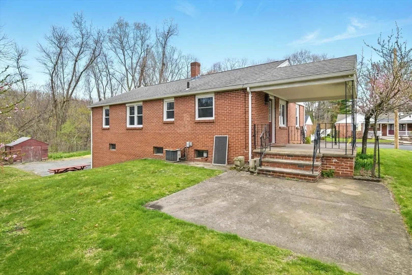
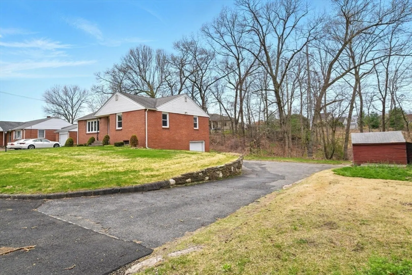
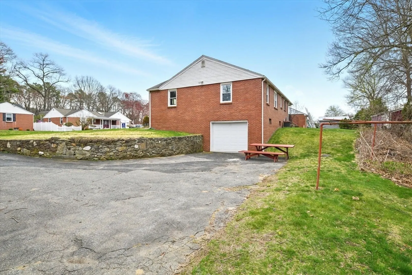
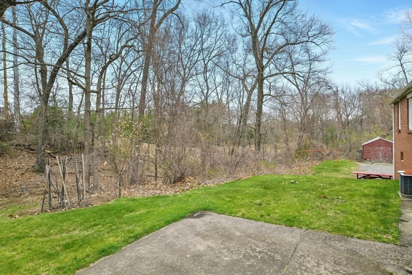
This solid brick single living ranch style offers classic comfort and a functional layout, tucked on a quiet dead-end street. Inside, you’ll find three bedrooms with hardwood floors, a spacious eat-in kitchen featuring tile flooring, granite countertops, and a tile backsplash. The bathroom includes a stand-up shower with glass doors, granite vanity, and tiled flooring for a clean, updated look. A finished area in the basement provides flexible space for work, hobbies, or storage. Enjoy the outdoors with a covered concrete patio overlooking the private backyard, plus a shed for extra storage and a one-car garage for convenience. Whether relaxing out back or working on projects in the lower level, this home offers practical space both inside and out—all in a peaceful, established setting. Open House Sunday, April 27th from 10:00am-11:30am.
-
Highlights
- Cooling: Central Air
- Parking Spots: 3
- Property Type: Single Family Residence
- Total Rooms: 5
- Status: Closed
- Heating: Natural Gas
- Property Class: Residential
- Style: Ranch
- Year Built: 1950
-
Additional Details
- Appliances: Range
- Flooring: Tile, Carpet, Hardwood
- Roof: Shingle
- Year Built Details: Actual
- Zoning: Res
- Basement: Full
- Foundation: Concrete Perimeter
- SqFt Source: Public Record
- Year Built Source: Public Records
-
Amenities
- Covered Parking Spaces: 1
- Parking Features: Attached, Paved Drive, Off Street
-
Utilities
- Electric: Circuit Breakers
- Water Source: Public
- Sewer: Public Sewer
-
Fees / Taxes
- Assessed Value: $244,300
- Taxes: $4,239
- Tax Year: 2025
Similar Listings
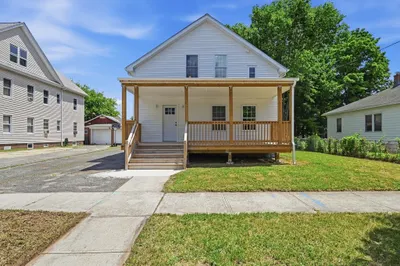
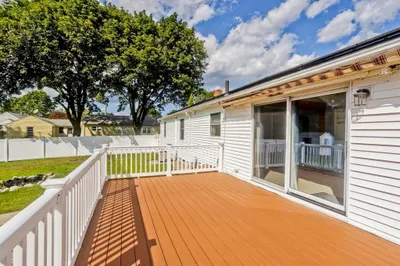
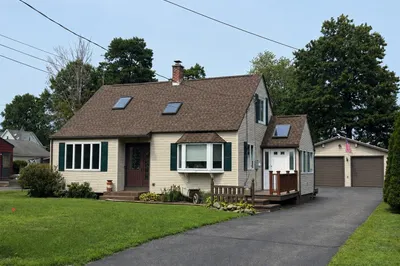
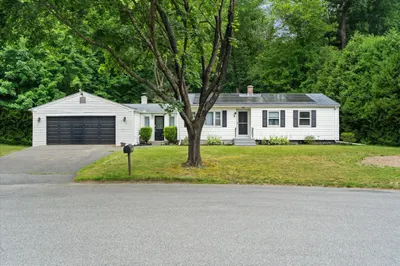
Sold
17 Photos
Sold
38 Photos
Sold
42 Photos
Sold
42 Photos
Content © 2026 MLS Property Information Network, Inc. The information in this listing was gathered from third party resources including the seller and public records.
Listing information provided courtesy of Coldwell Banker Realty - Western MA.
MLS Property Information Network, Inc. and its subscribers disclaim any and all representations or warranties as to the accuracy of this information.
