
Sold!
$715,000
7
Beds
2/1
Baths
3,433
Living Area
-
Property Description
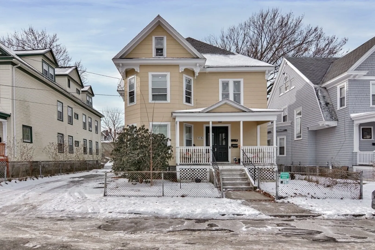
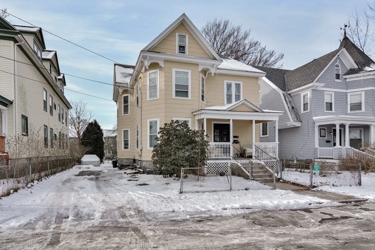
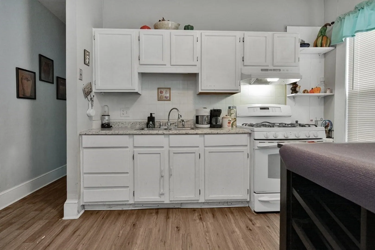
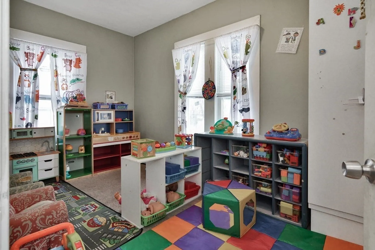
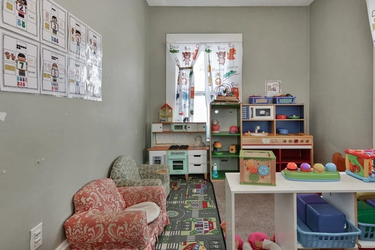
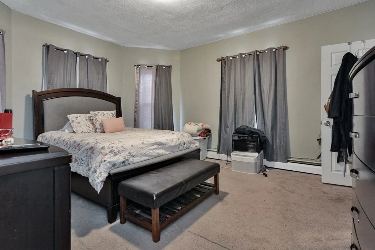
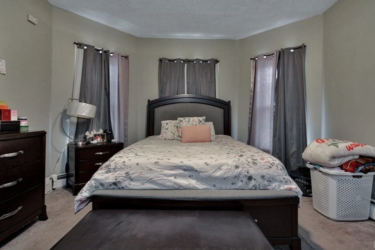
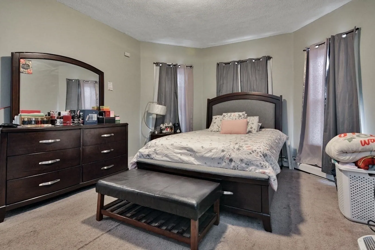
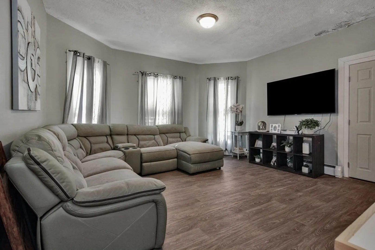
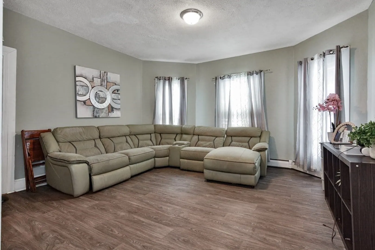
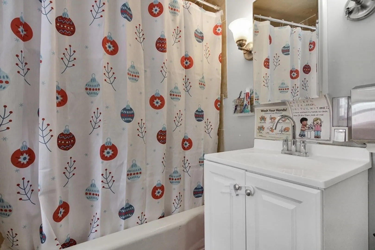
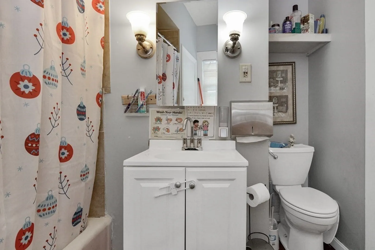
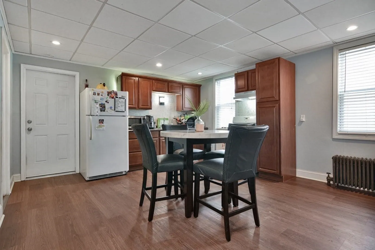
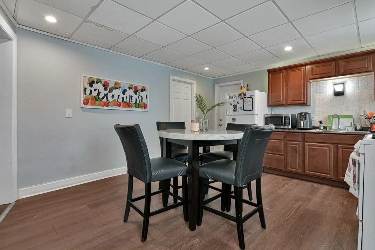
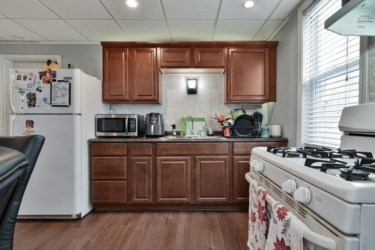
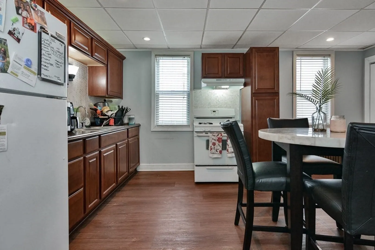
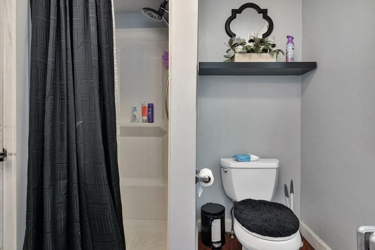
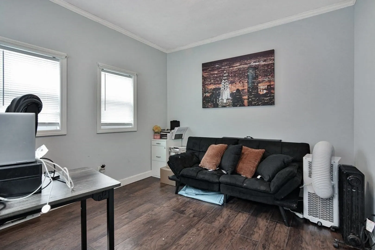
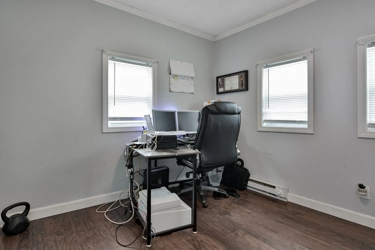
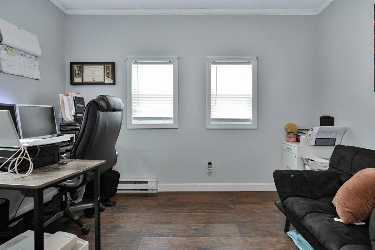
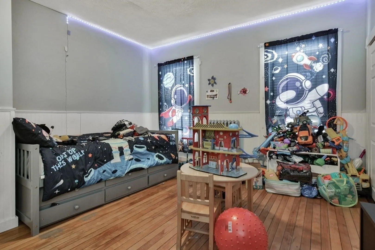
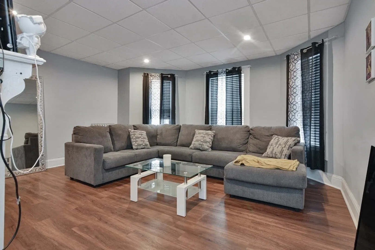
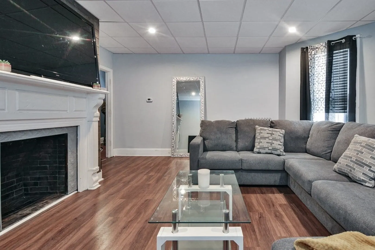
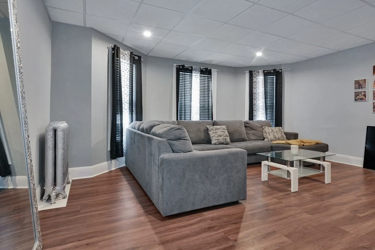
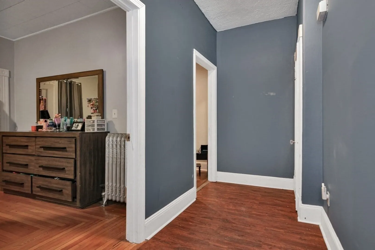
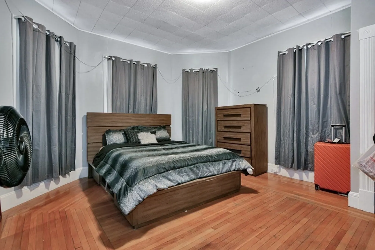
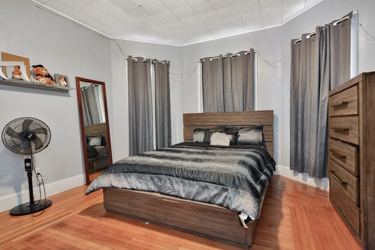
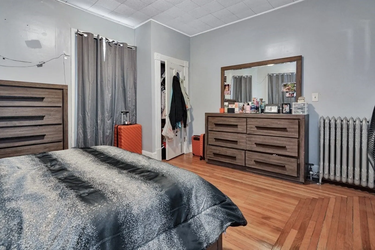
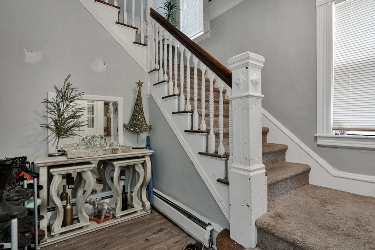
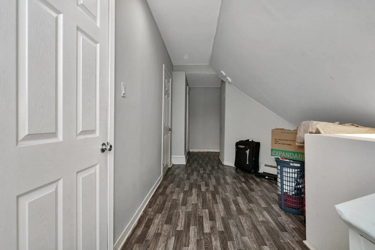
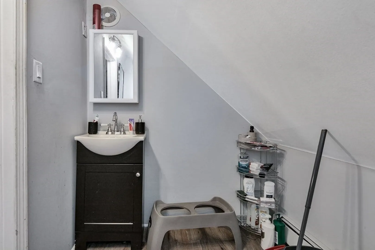
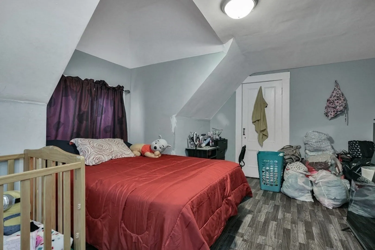
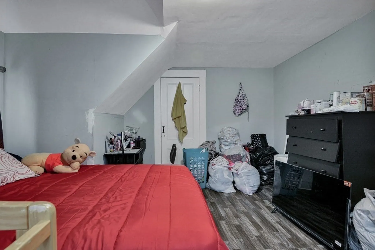
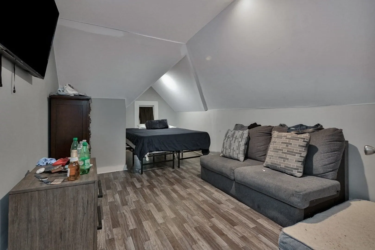
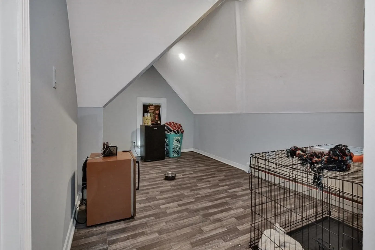
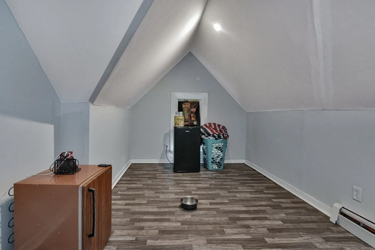
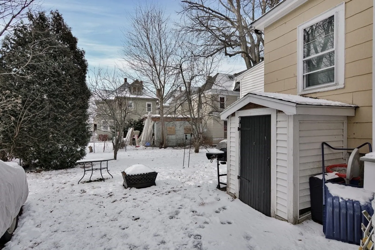
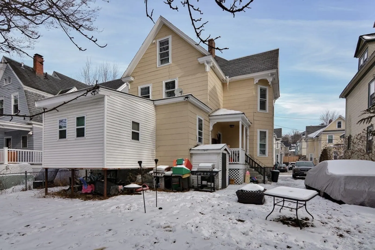
Belvidere gem ready for its next owner! Nestled in a prime location, this spacious two-family property offers the perfect blend of comfort and convenience. Enjoy the charm of the Belvidere neighborhood and stroll to Fort Hill Park at your leisure. Ample off-street parking adds a practical touch to this inviting home. BOTH units have been DELEADED. Unit 1 features 2 beds, but consists of a decent sized office that can easily be utilized as a 3rd bedroom. Unit 2 features 3 beds, but there is an additional room in the attic that can be used as the 4th bedroom. Off street parking for 2-3 vehicles. Open House Showings ONLY! OFFERS DUE Monday, Feb 12th at 5pm!
-
Highlights
- Area: Belvidere
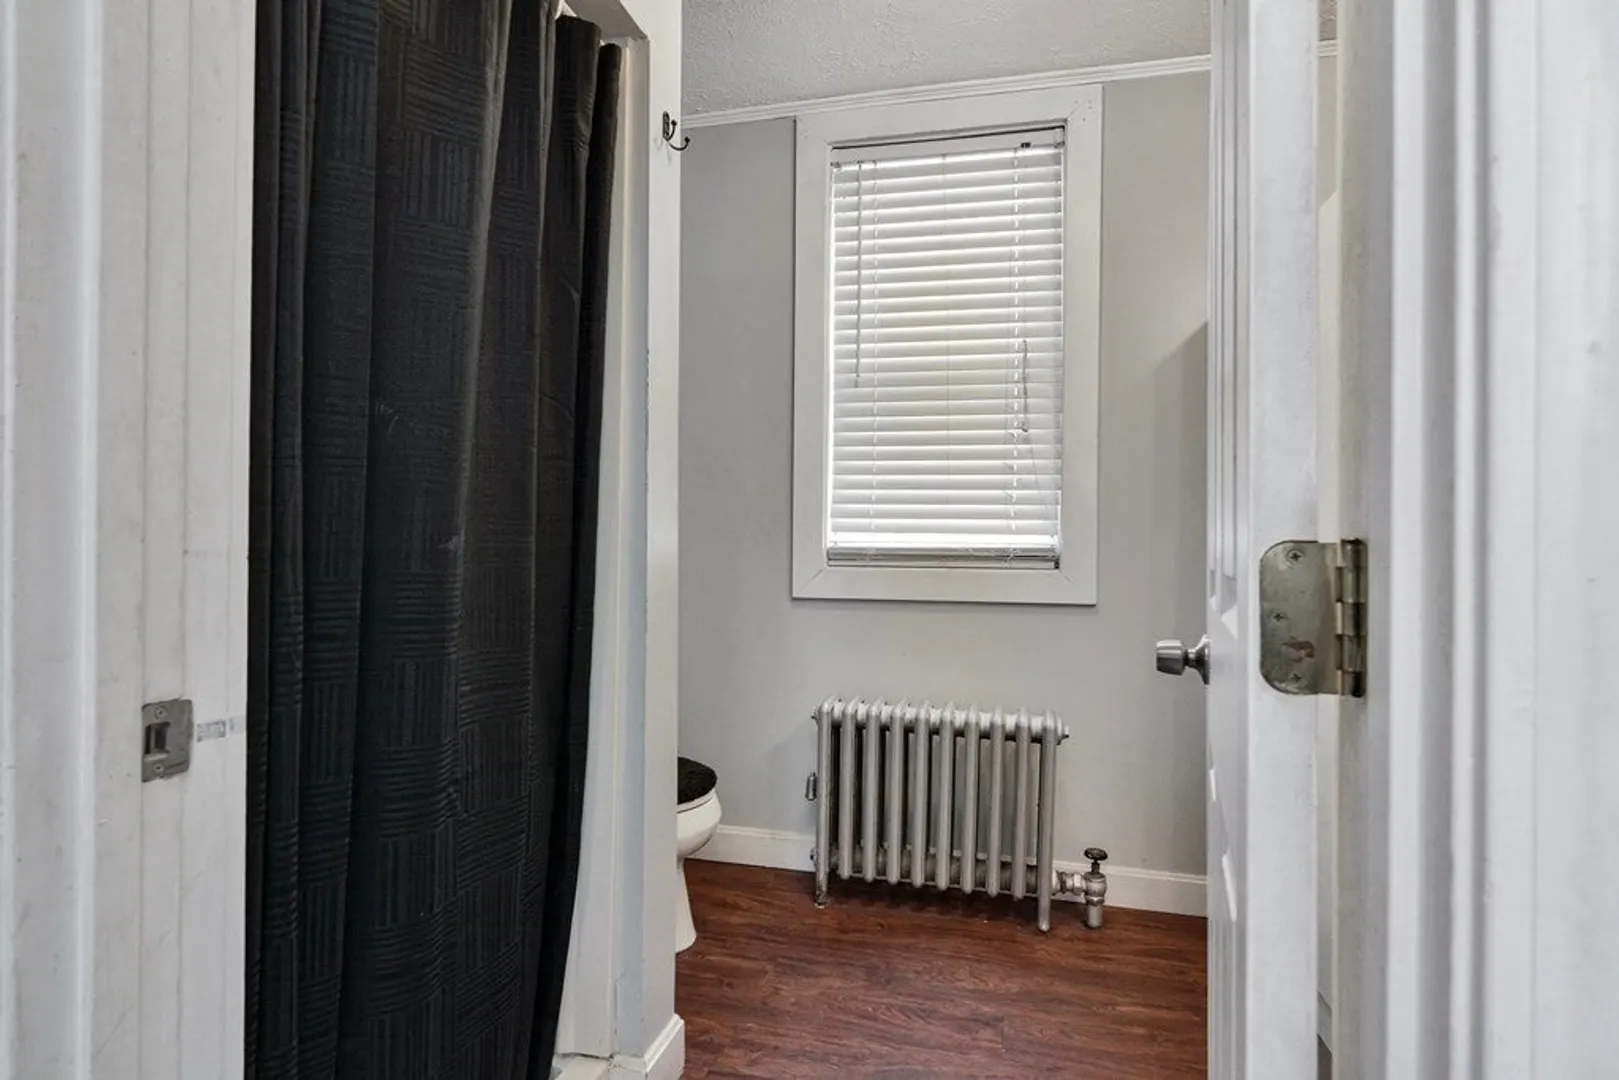
- Heating: Baseboard, Steam
- Property Class: Residential Income
- Total Rooms: 12
- Status: Closed
- Has View: Yes
- Parking Spots: 2
- Property Type: 2 Family - 2 Units Up/Down
- Year Built: 1900
-
Additional Details
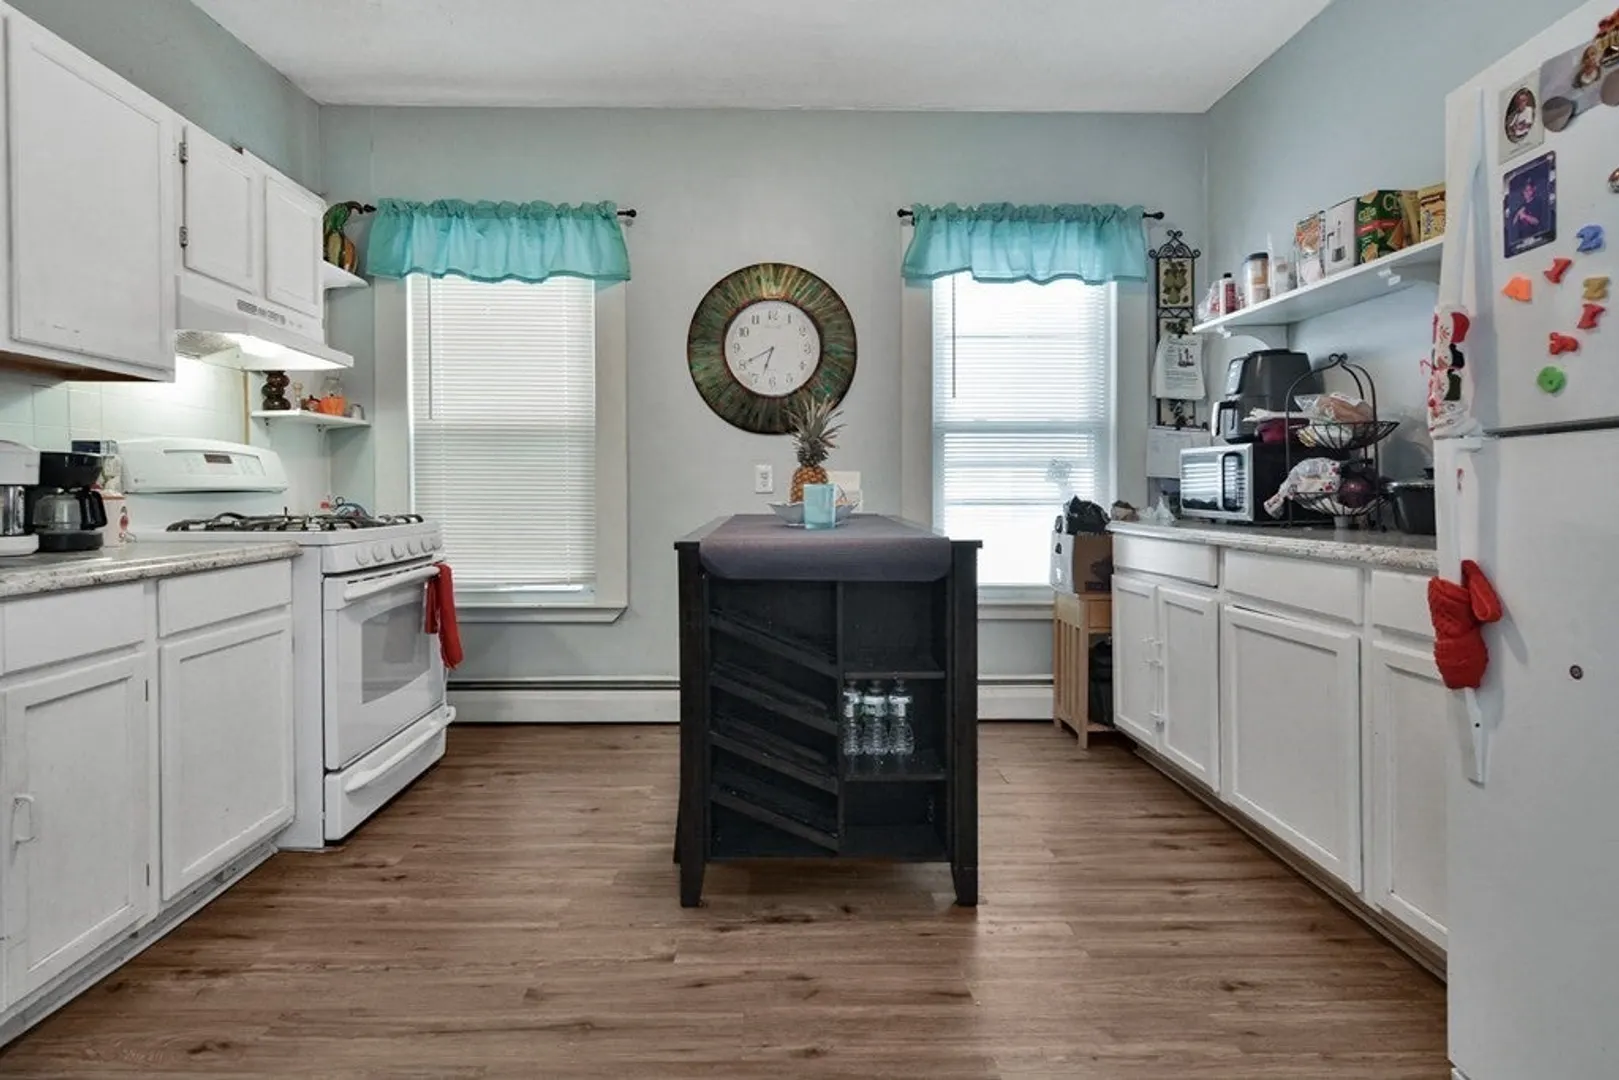
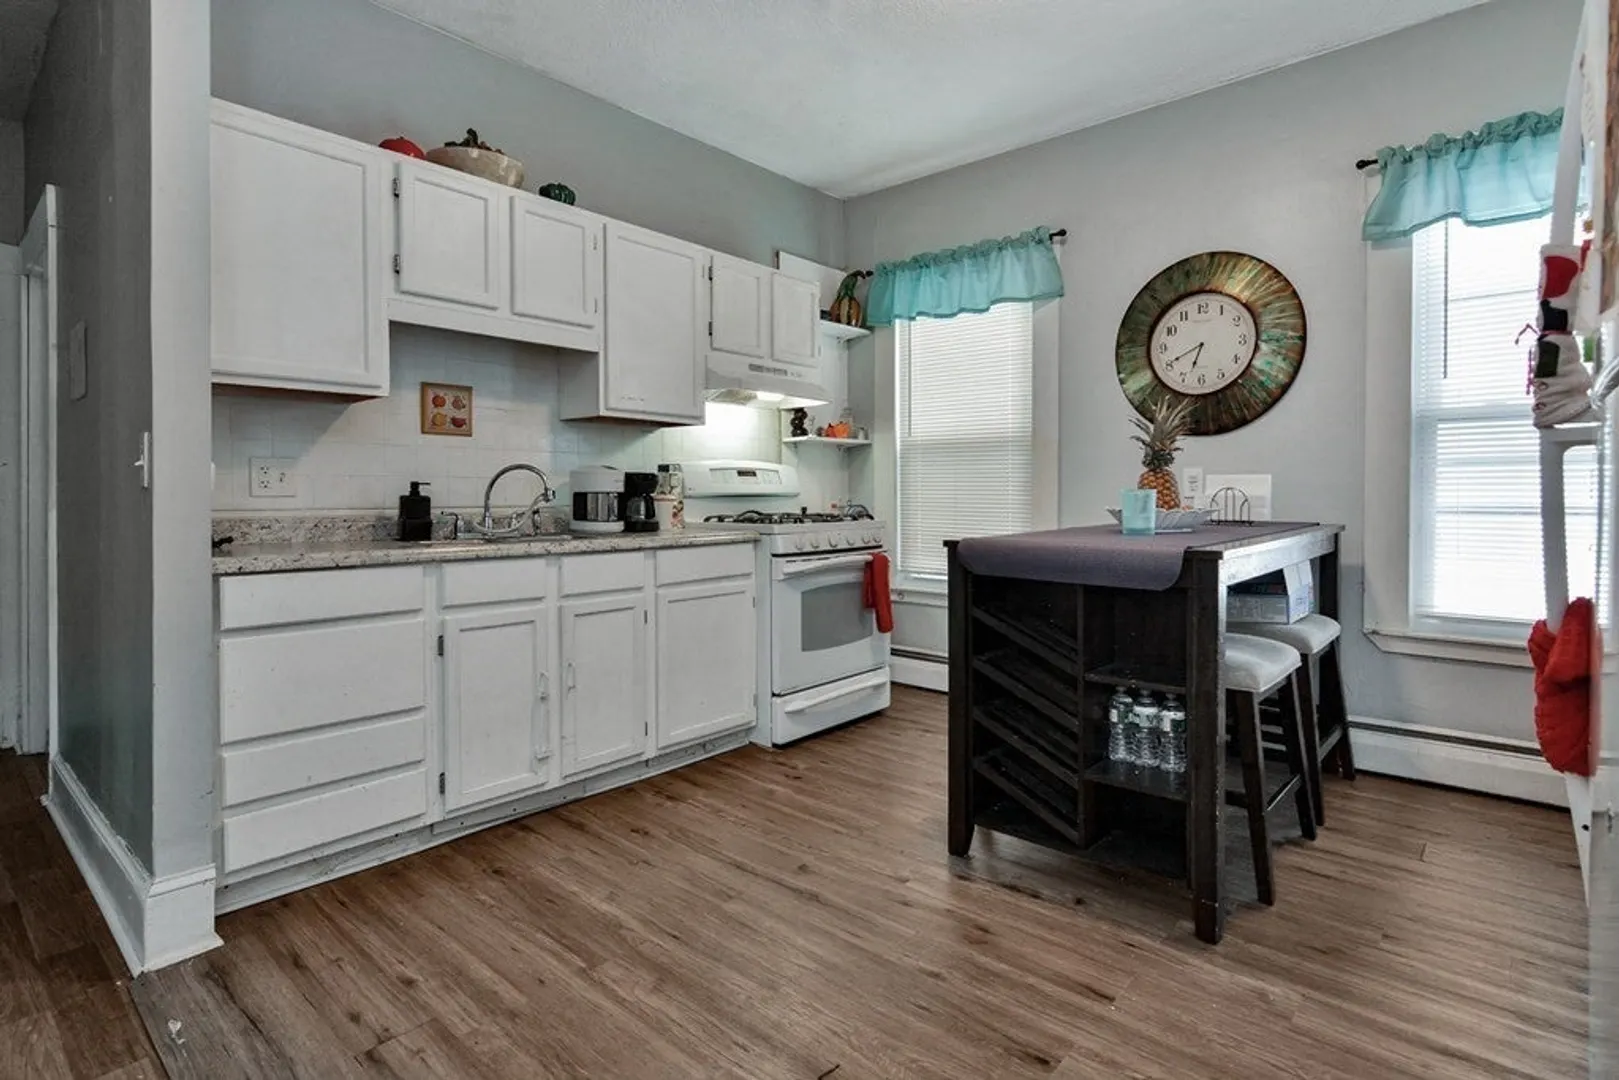
- Appliances: Range, Refrigerator
- Construction: Frame
- Flooring: Tile, Vinyl, Carpet, Varies, Hardwood
- Interior Features: Walk-Up Attic
- Roof: Slate
- View: City View(s)
- Year Built Source: Public Records
- Basement: Full, Interior Entry, Unfinished
- Fireplaces: 1
- Foundation: Stone
- Road Frontage Type: Public
- Total Number of Units: 2
- Year Built Details: Actual
- Zoning: Ttf
-
Amenities
- Community Features: Public Transportation, Shopping, Tennis Court(s), Park, Walk/Jog Trails, Golf, Medical Facility, Laundromat, Highway Access, House of Worship, Private School, Public School, University
- Parking Features: Paved Drive, Off Street, On Street
-
Utilities
- Sewer: Public Sewer
- Water Source: Public
-
Fees / Taxes
- Assessed Value: $556,400
- Compensation Based On: Net Sale Price
- Tax Year: 2023
- Buyer Agent Compensation: 2%
- Facilitator Compensation: 2%
- Taxes: $6,910
Similar Listings
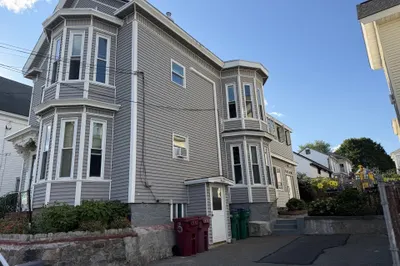
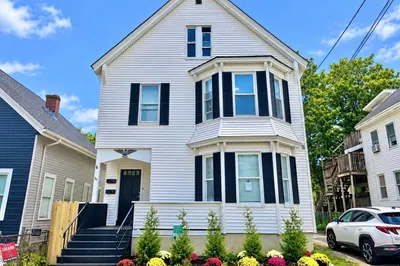
Sold
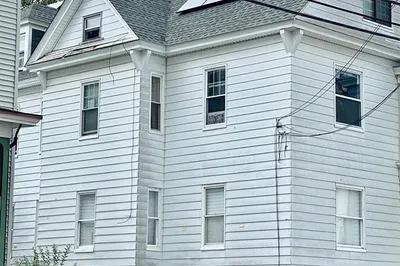
39 Photos
Sold
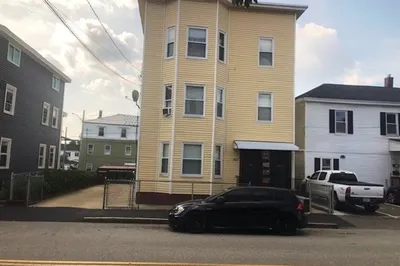
35 Photos
Sold
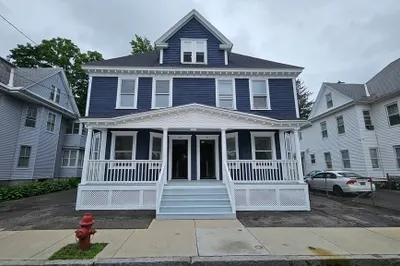
27 Photos
Sold
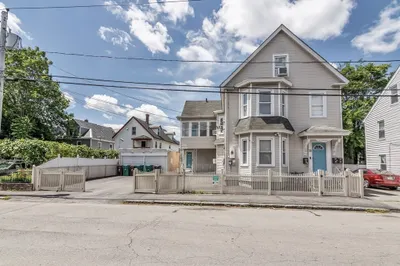
41 Photos
Content © 2026 MLS Property Information Network, Inc. The information in this listing was gathered from third party resources including the seller and public records.
Listing information provided courtesy of RE/MAX Encore.
MLS Property Information Network, Inc. and its subscribers disclaim any and all representations or warranties as to the accuracy of this information.
