
Sold!
$728,000
4
Beds
2
Baths
2,011
Living Area
-
Property Description
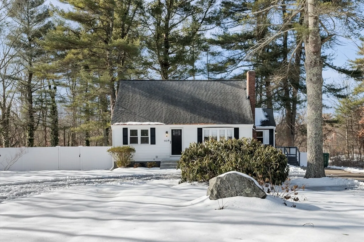
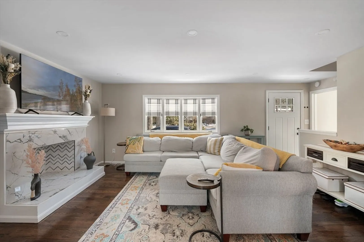
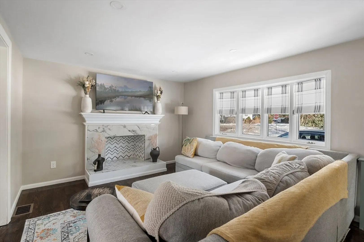
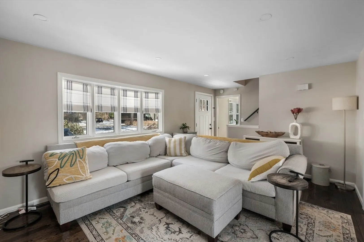
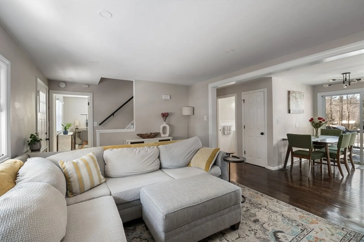
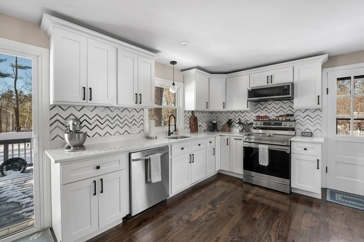
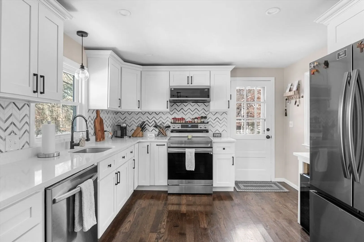
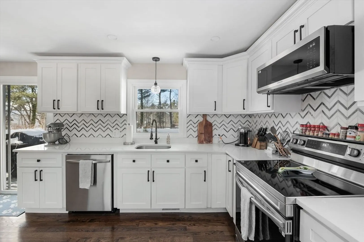
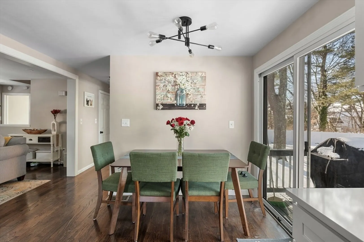
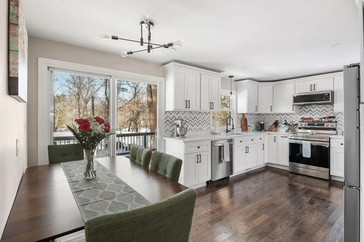
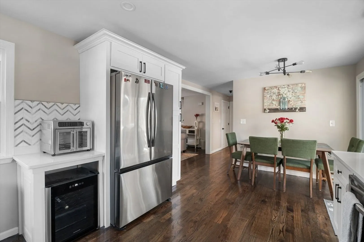
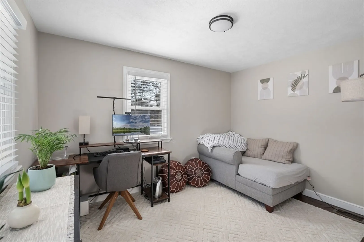
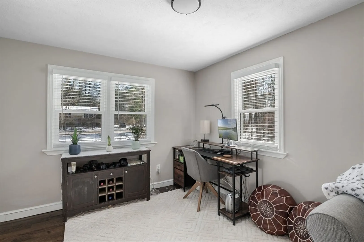
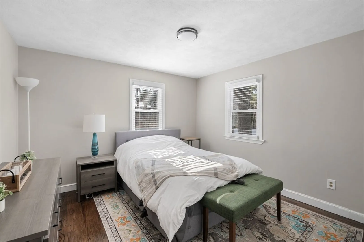
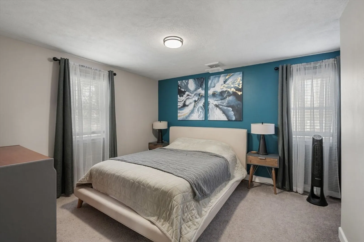
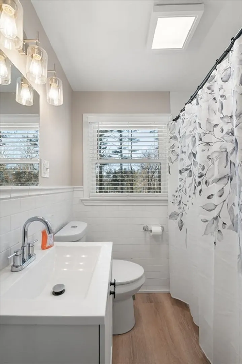
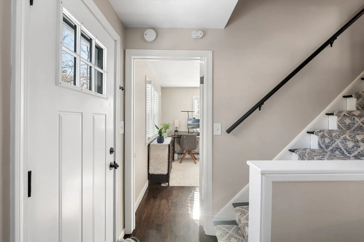
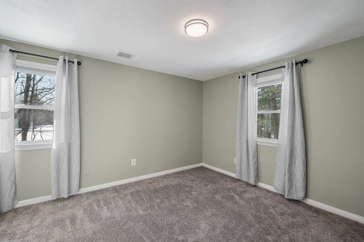
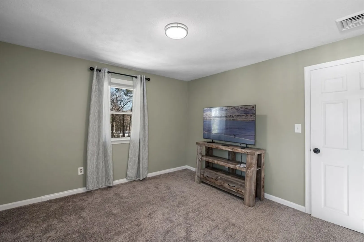
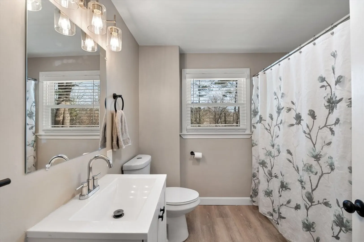
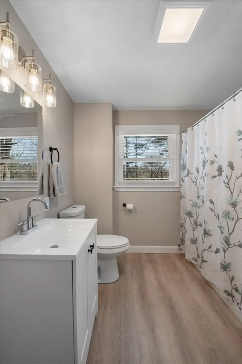
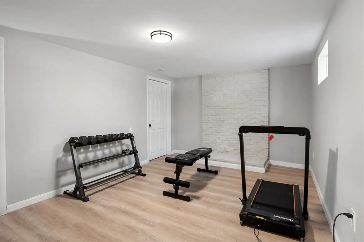
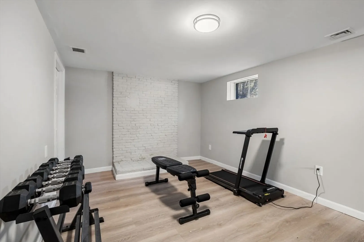
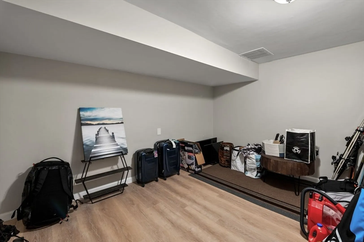
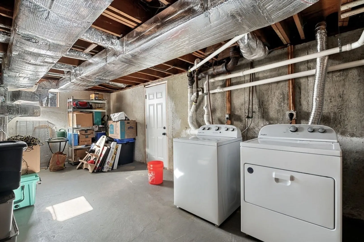
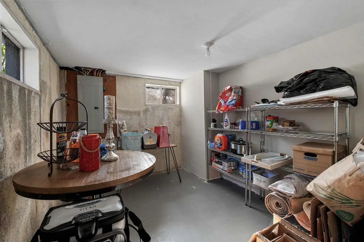
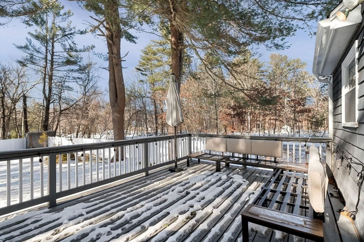
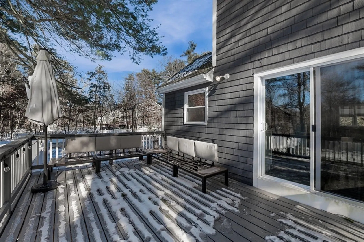
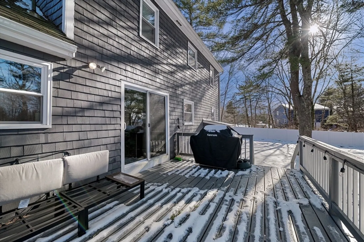
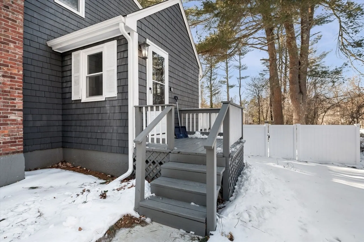
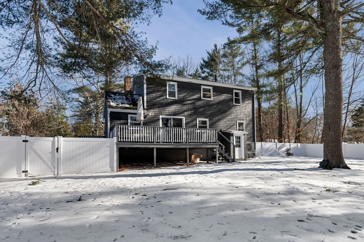
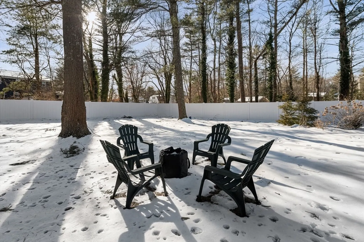
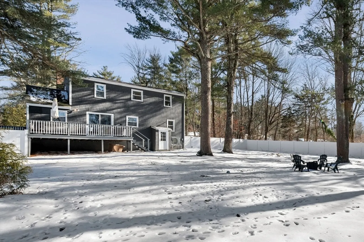
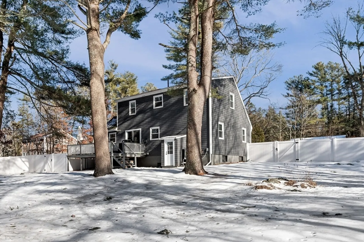
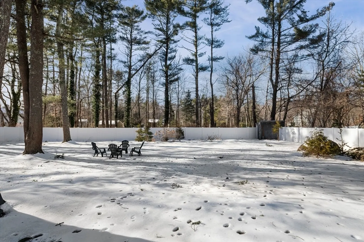
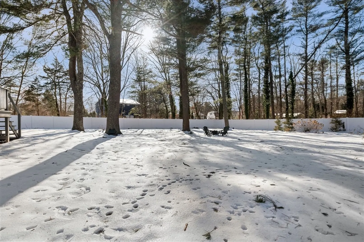
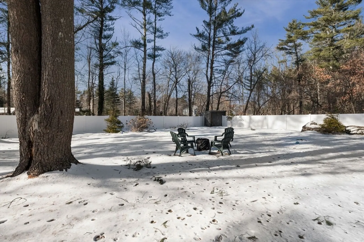
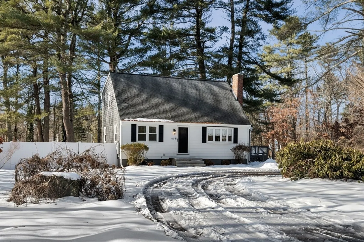
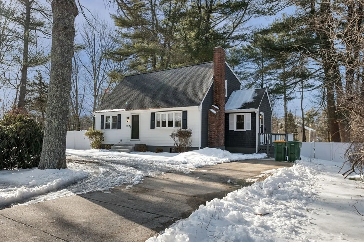
This beautiful Cape-style home sits on an almost an acre corner lot, offering both privacy and space for outdoor enjoyment. The open floor plan is designed for easy entertaining, with hardwood floors throughout and a spacious living room featuring a decorative fireplace and large windows that flood the space with natural light. The kitchen is a standout, with white quartz countertops, soft-close white cabinetry, and sleek stainless steel appliances. The home offers 4 spacious bedrooms, including one on the main level that can serve as an office, plus 2 full baths for added convenience. The lower level provides flexible space for a gym, laundry area, and workshop. Outside, a brand new 6-foot white vinyl fence surrounds the backyard, offering ample privacy for hosting and a safe area for those beloved pets.. A woodline at the back provides natural shade, especially during the vibrant fall foliage season. A large circular driveway offers plenty of parking at this move-in ready home!
-
Highlights
- Cooling: Central Air
- Parking Spots: 6
- Property Type: Single Family Residence
- Total Rooms: 7
- Status: Closed
- Heating: Forced Air, Electric
- Property Class: Residential
- Style: Cape
- Year Built: 1973
-
Additional Details
- Appliances: Range, Dishwasher, Microwave, Refrigerator, Washer, Dryer, Wine Refrigerator
- Exclusions: See Inclusion/Exclusion Under Mls Paperclip.
- Fireplaces: 1
- Interior Features: Exercise Room
- Roof: Shingle
- Year Built Details: Actual
- Zoning: R3
- Basement: Partially Finished
- Exterior Features: Deck - Wood, Patio, Storage, Fenced Yard
- Foundation: Concrete Perimeter
- Lot Features: Corner Lot
- SqFt Source: Measured
- Year Built Source: Public Records
-
Utilities
- Sewer: Public Sewer
- Water Source: Public
-
Fees / Taxes
- Assessed Value: $508,500
- Taxes: $6,697
- Tax Year: 2025
Similar Listings
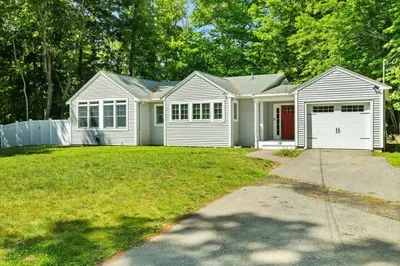
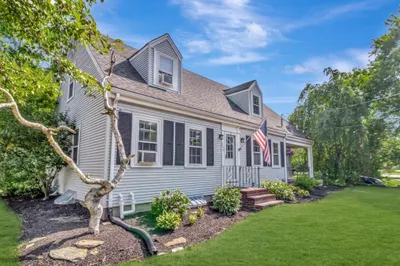
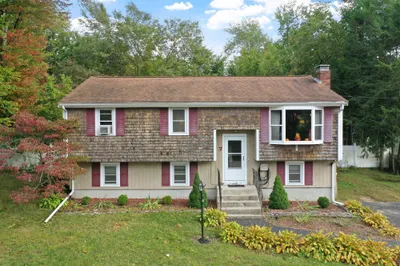
Sold
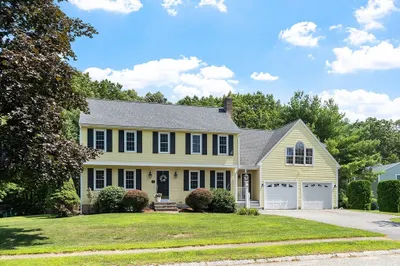
41 Photos
Sold
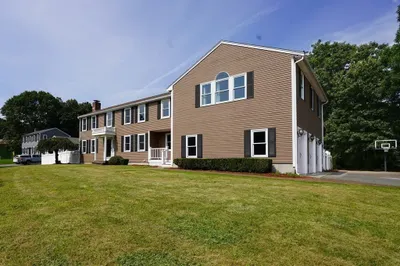
41 Photos
Sold
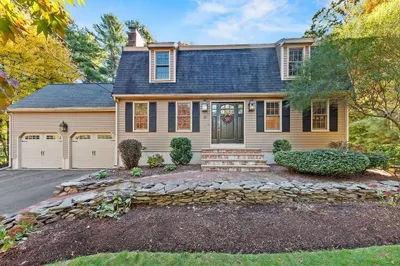
42 Photos
Sold
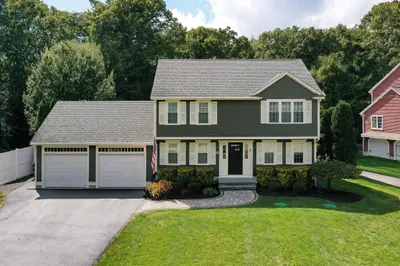
42 Photos
Content © 2026 MLS Property Information Network, Inc. The information in this listing was gathered from third party resources including the seller and public records.
Listing information provided courtesy of Premium Realty & Insurance Services.
MLS Property Information Network, Inc. and its subscribers disclaim any and all representations or warranties as to the accuracy of this information.
