
Sold!
$645,000
3
Beds
1/1
Bath
2,300
Living Area
-
Property Description
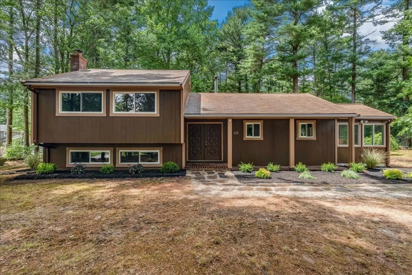
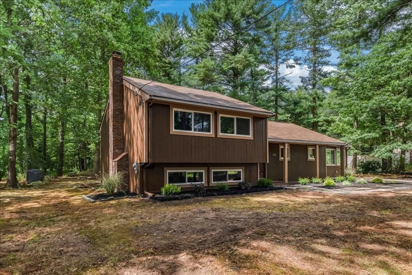
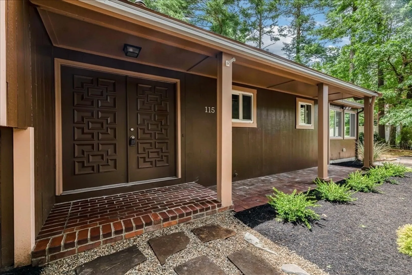
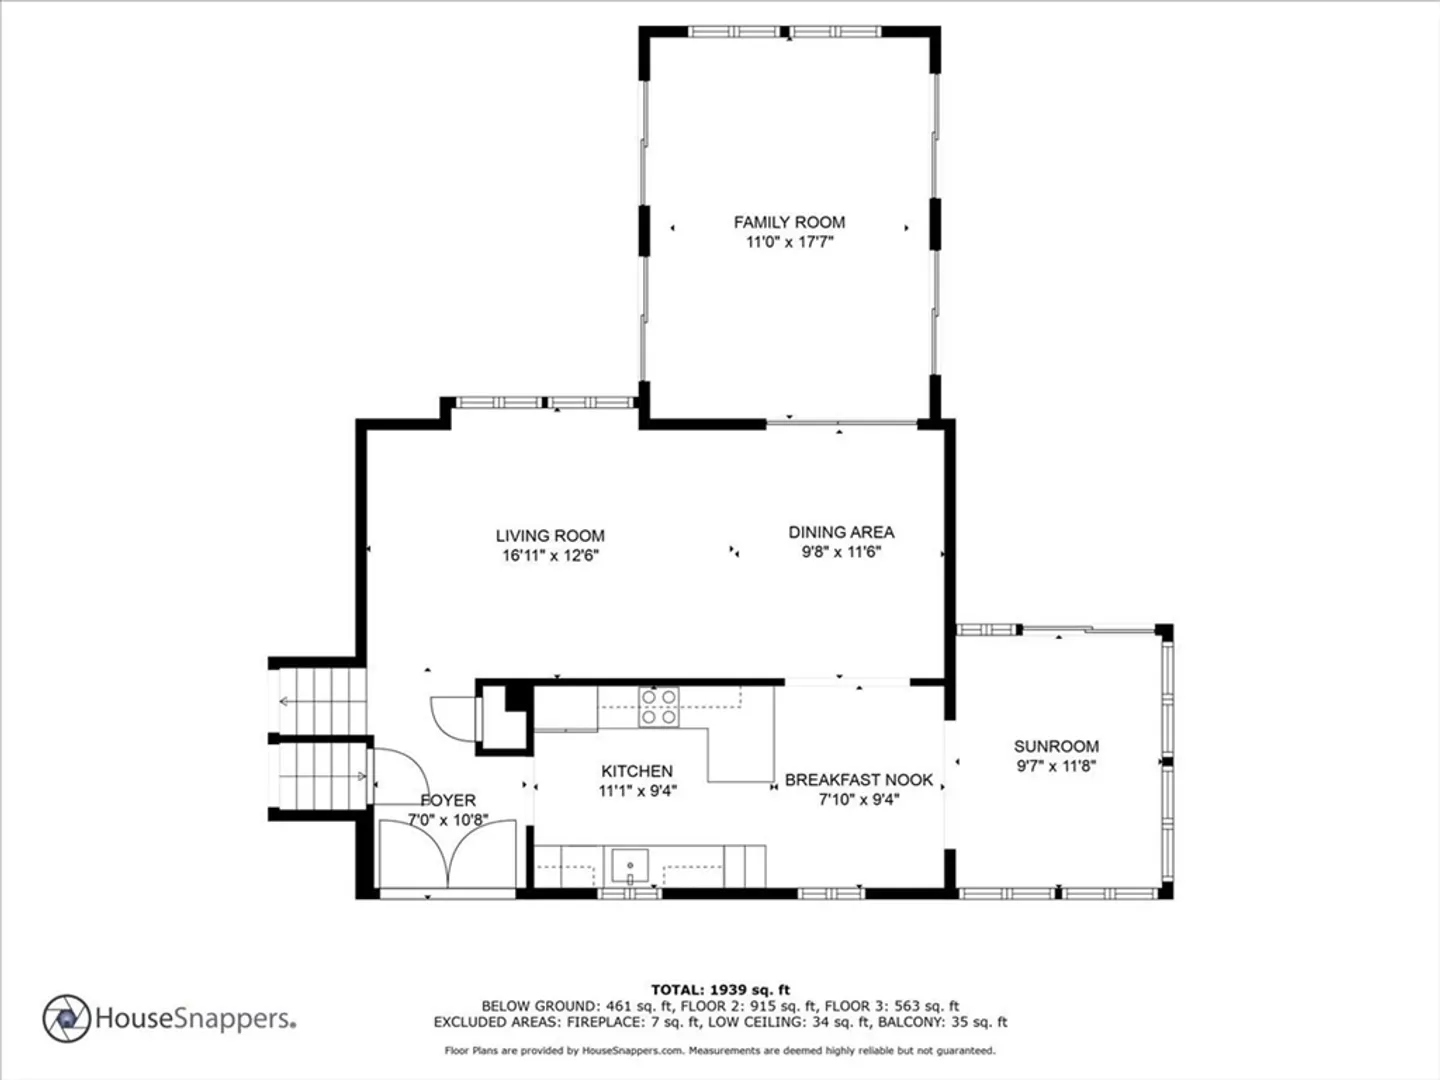
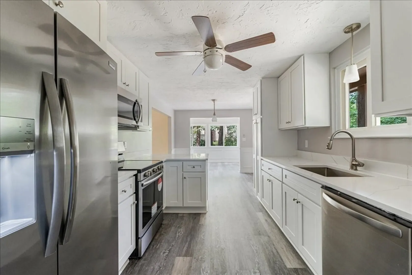
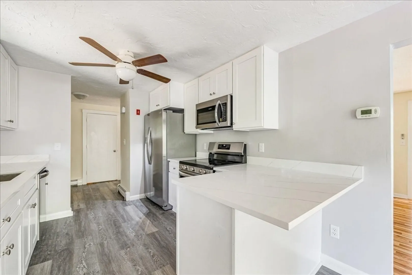
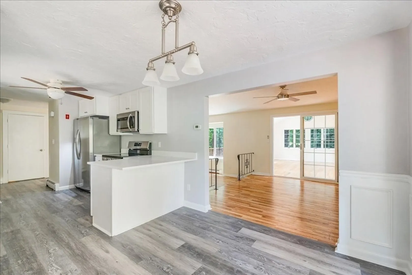
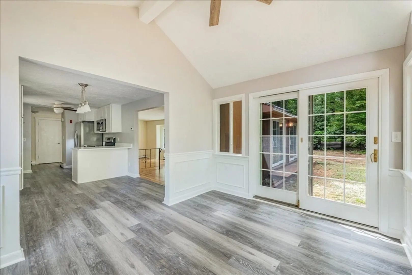
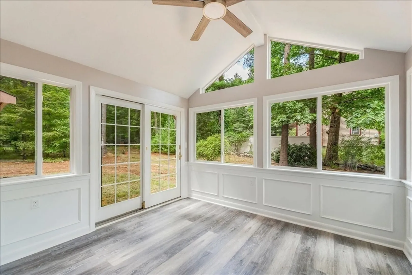
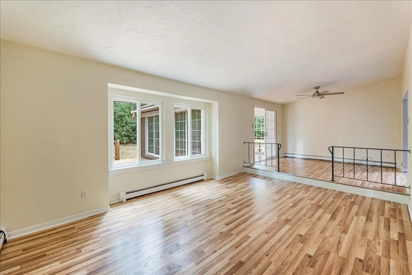
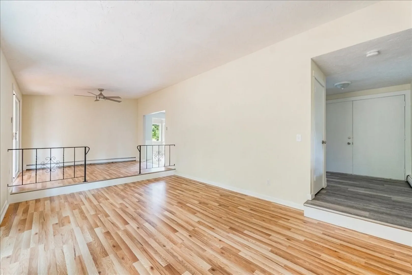
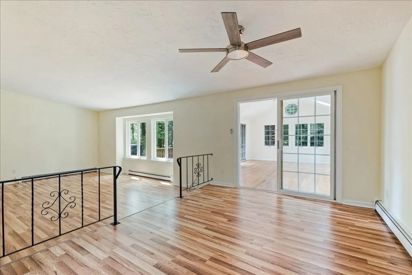
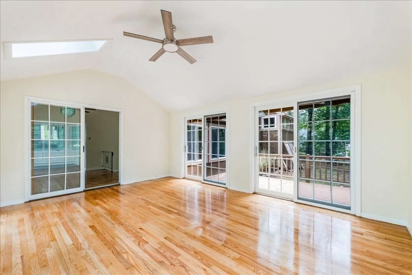
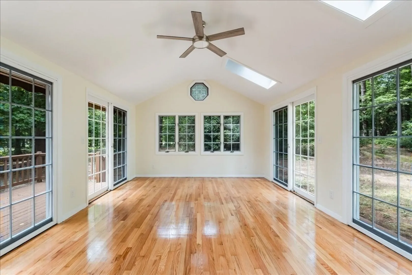
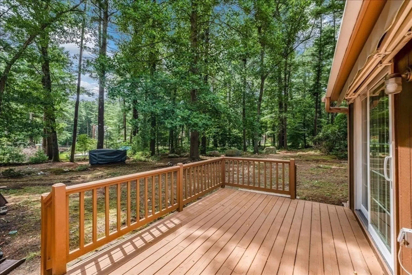
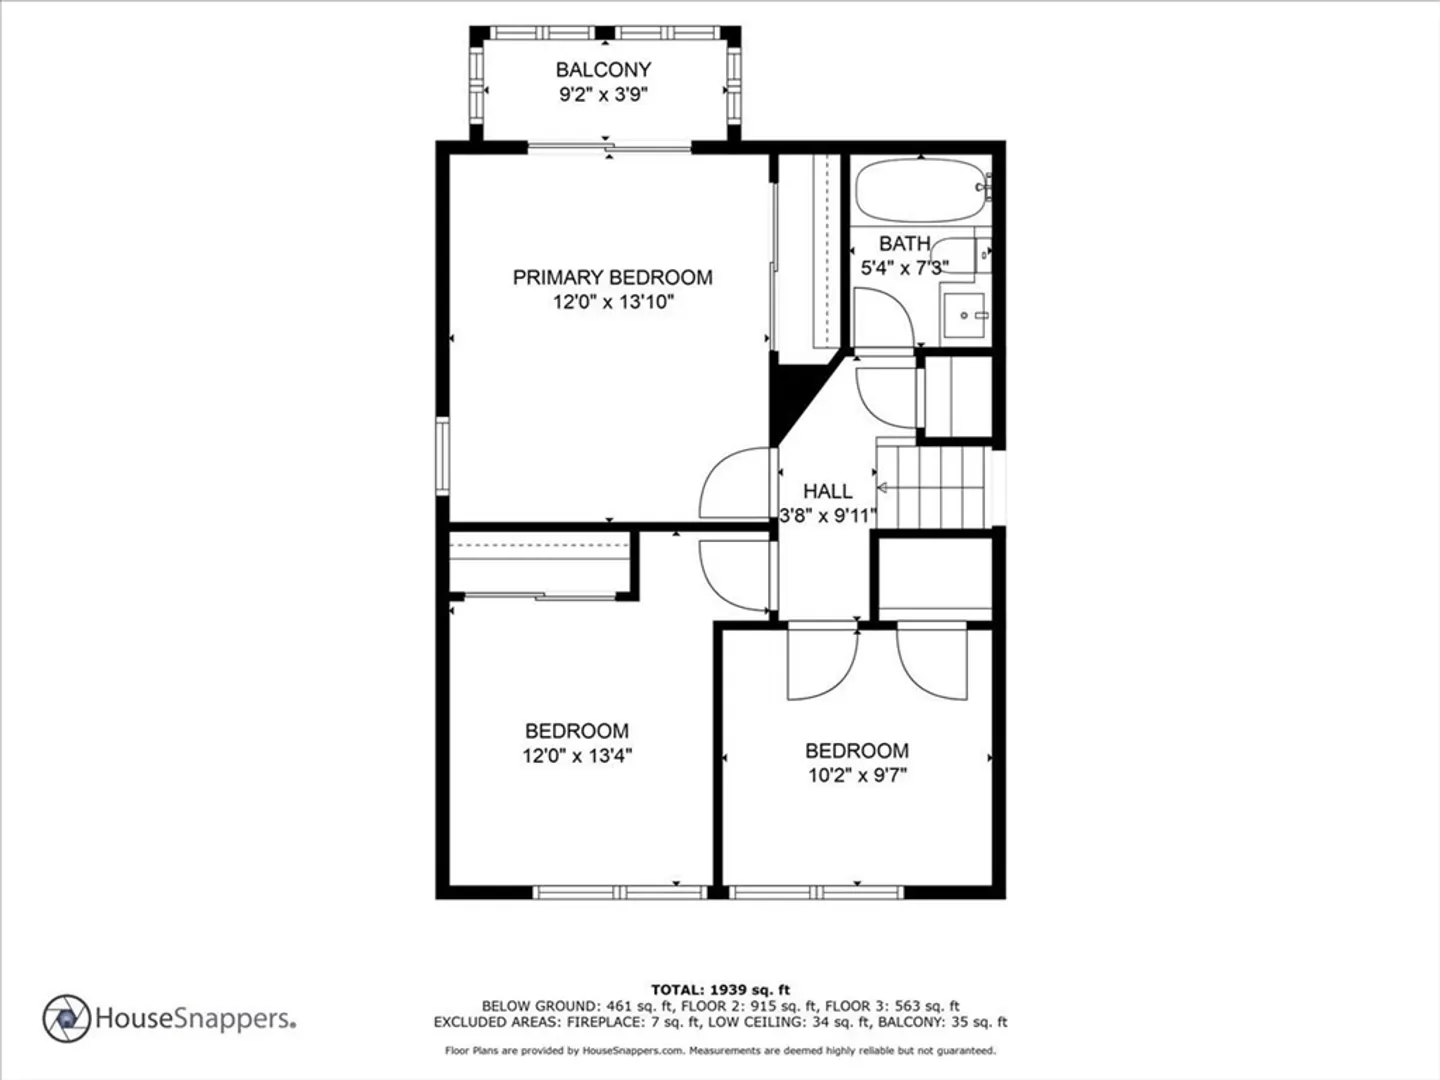
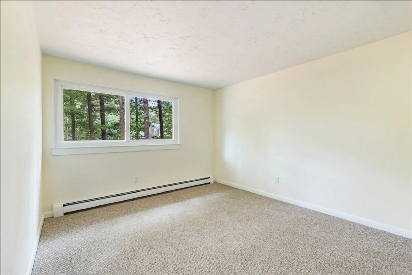
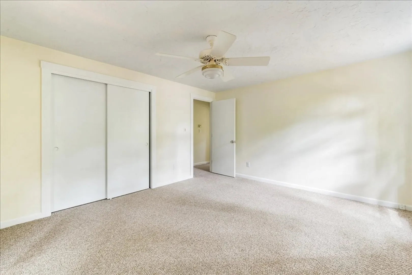
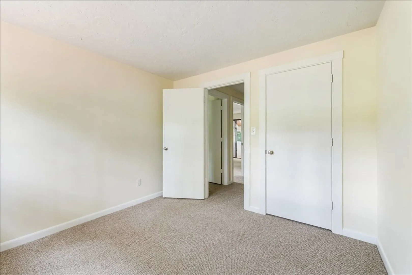
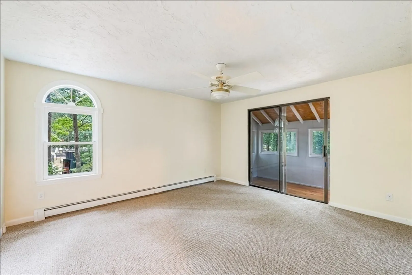
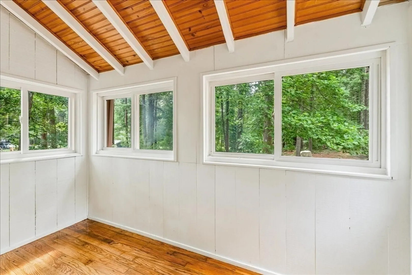
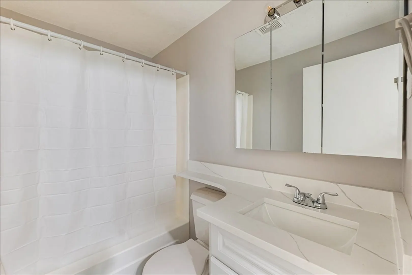
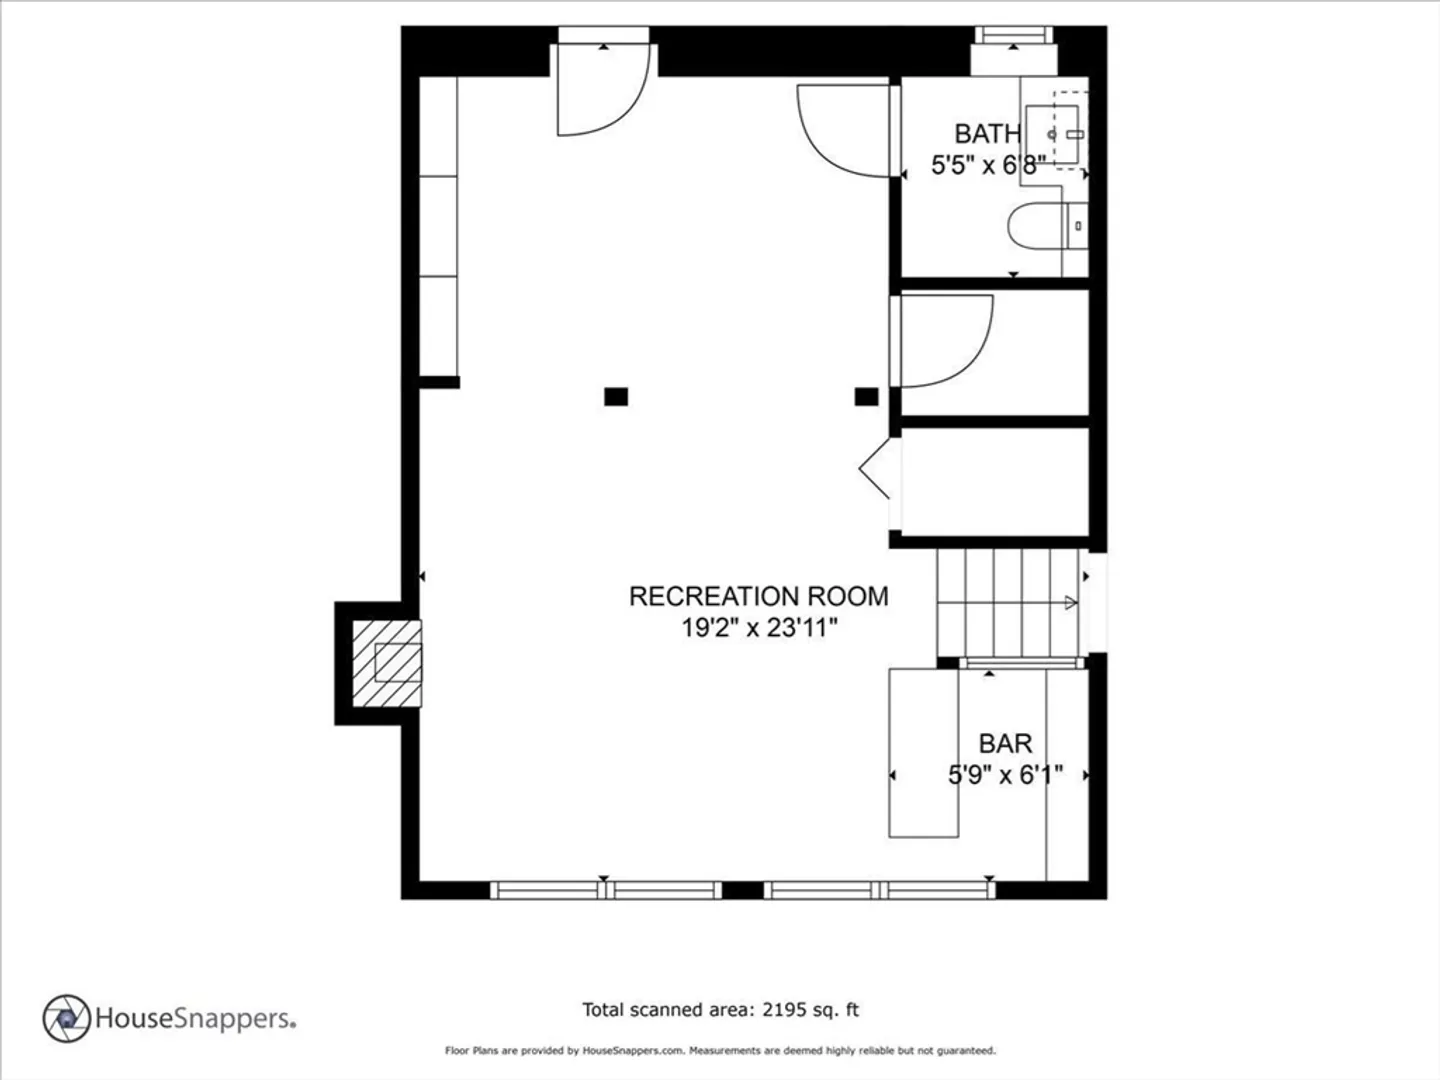
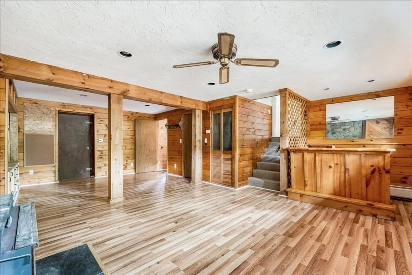
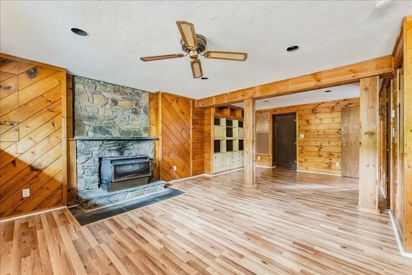
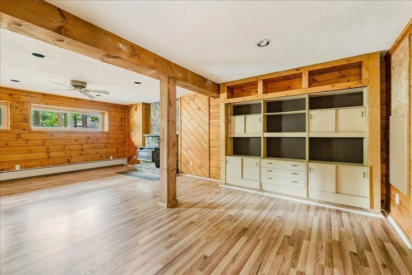
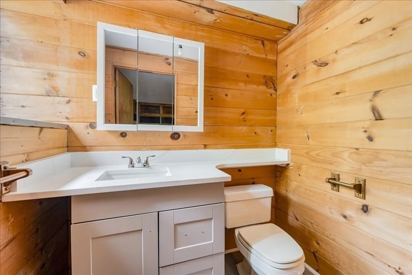
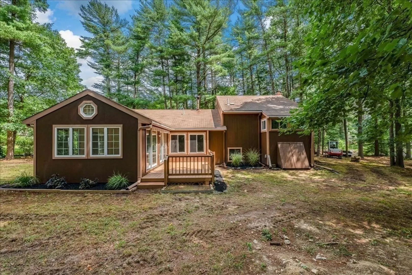
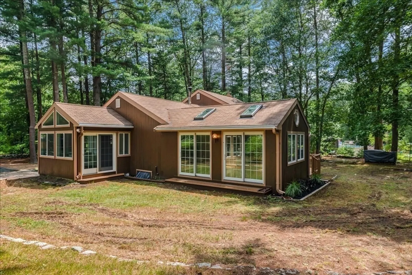
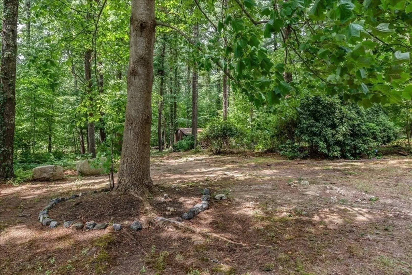
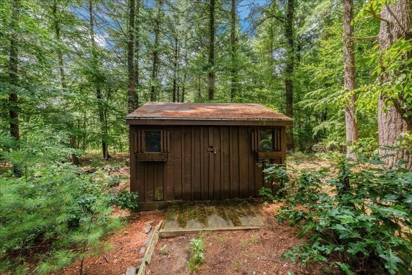
MOTIVATED SELLER now offering a $2,500 closing cost credit to buyer in addition to any compensation paid to buyer agent. Fabulous contemporary home in North Pembroke is loaded with recent updates. The main level features a beautiful kitchen with stainless appliances, a huge living room, two dining areas, a fabulous sun room off the kitchen, and a gorgeous family room with cathedral ceiling, skylights, and sliders to the rear deck. All three bedrooms and the full bath are on the upper level, including a master bedroom with private covered balcony. And the lower level boasts a huge recreation room with bar area, stone fireplace, a cedar closet, and a half bath, plus additional unfinished basement space for storage. Outside, there is just under an acre of idyllic wooded space, and the seller just installed a BRAND-NEW SEPTIC SYSTEM. Nothing to do but unpack and enjoy!
-
Highlights
- Heating: Baseboard, Oil
- Property Class: Residential
- Style: Contemporary
- Year Built: 1977
- Parking Spots: 6
- Property Type: Single Family Residence
- Total Rooms: 9
- Status: Closed
-
Additional Details
- Appliances: Range, Dishwasher, Microwave, Refrigerator
- Construction: Frame
- Fireplaces: 1
- Foundation: Concrete Perimeter
- Lot Features: Wooded, Level
- Roof: Shingle
- Year Built Source: Public Records
- Basement: Partially Finished, Interior Entry
- Exterior Features: Deck - Wood, Balcony, Storage
- Flooring: Wood, Vinyl, Carpet, Laminate
- Interior Features: Cathedral Ceiling(s), Sun Room, Game Room
- Road Frontage Type: Public
- Year Built Details: Actual
- Zoning: Res A
-
Amenities
- Community Features: Highway Access
- Parking Features: Paved Drive, Off Street
-
Utilities
- Electric: Circuit Breakers
- Water Source: Public
- Sewer: Private Sewer
-
Fees / Taxes
- Assessed Value: $520,500
- Taxes: $6,262
- Tax Year: 2024
Similar Listings
Sold
27 Photos
Sold
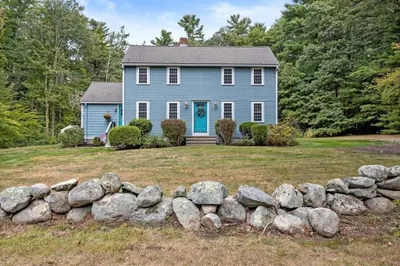
37 Photos
Sold
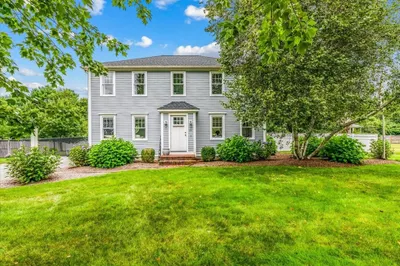
40 Photos
Sold
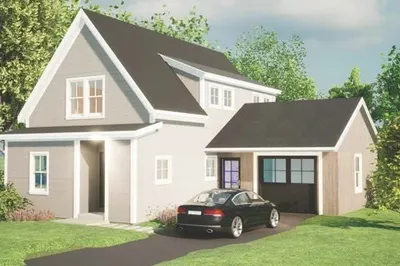
32 Photos
Content © 2026 MLS Property Information Network, Inc. The information in this listing was gathered from third party resources including the seller and public records.
Listing information provided courtesy of Compass.
MLS Property Information Network, Inc. and its subscribers disclaim any and all representations or warranties as to the accuracy of this information.
