
115 Cross St
$875,000
4
Beds
3/1
Baths
3,132
Sqft
- Request Info
- Call
- Save
-
More
- Mortgage Calculator

Property Tools
$875,000
4
Beds
3/1
Baths
3,132
Living Area
-
Property Description
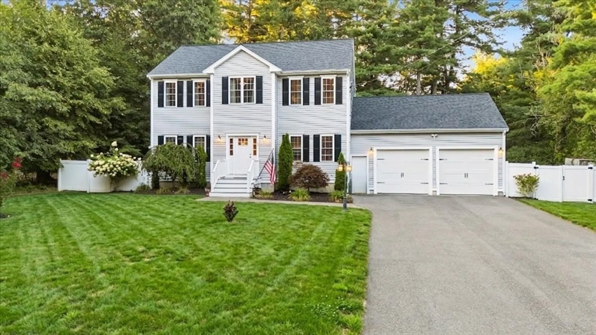
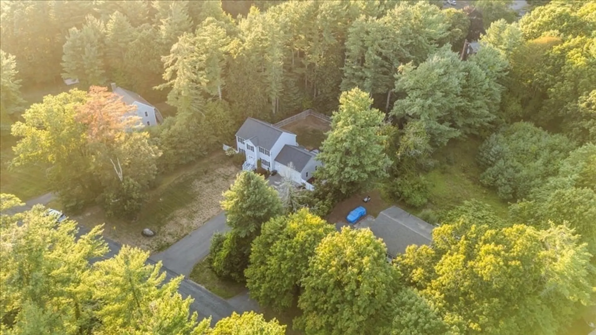
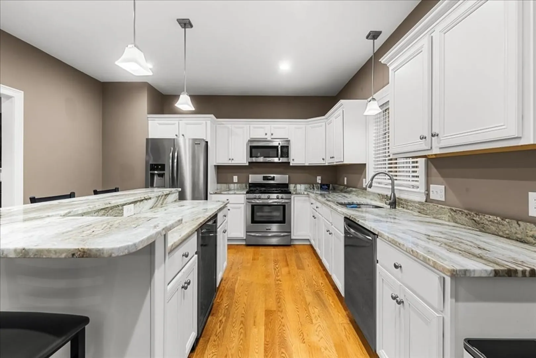
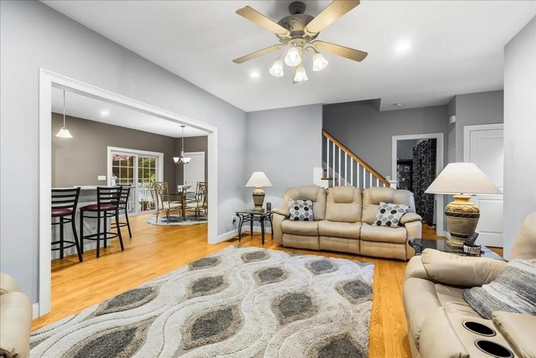
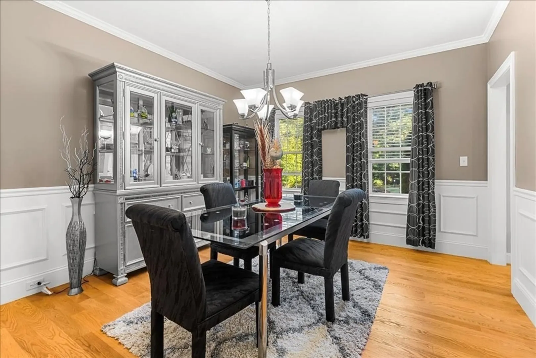
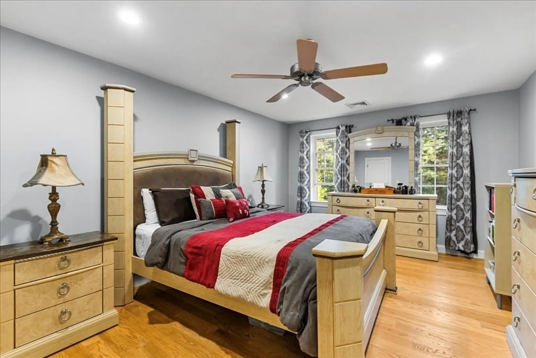
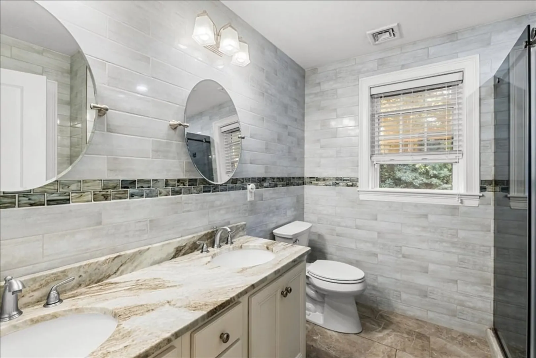
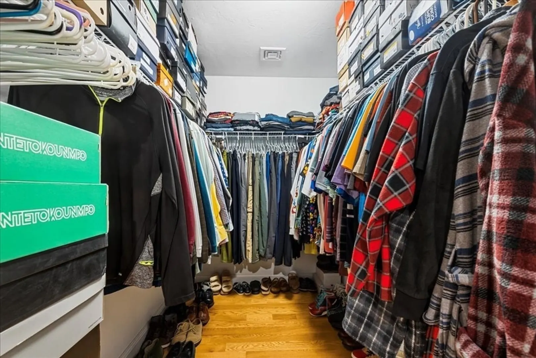
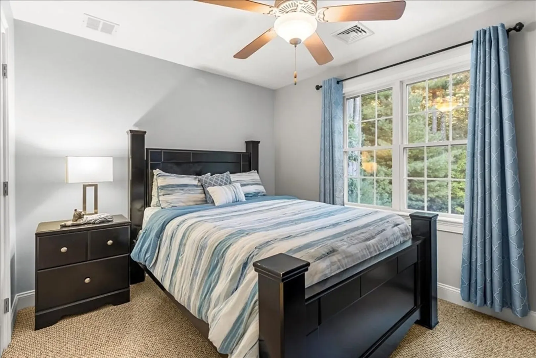
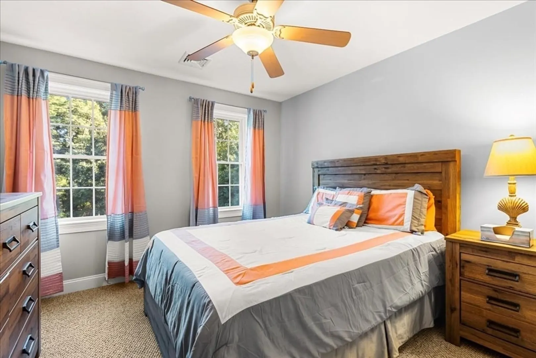
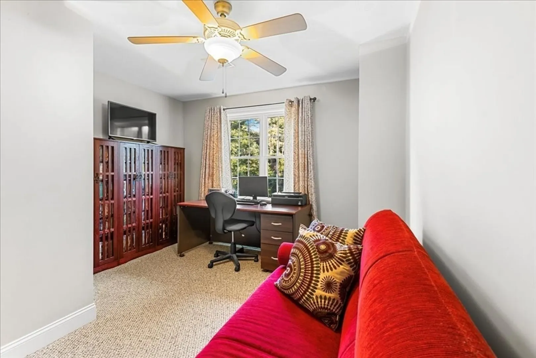
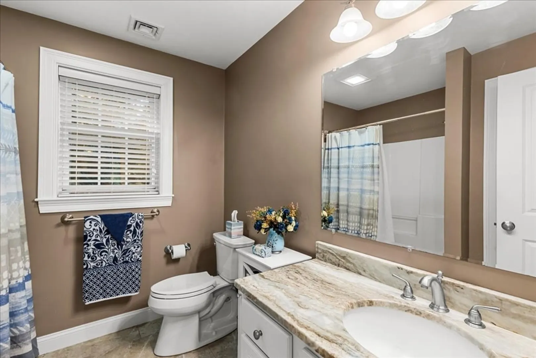
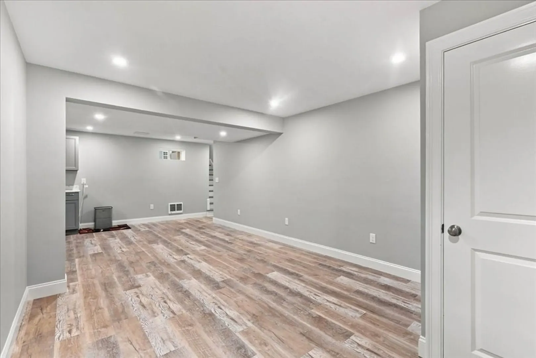
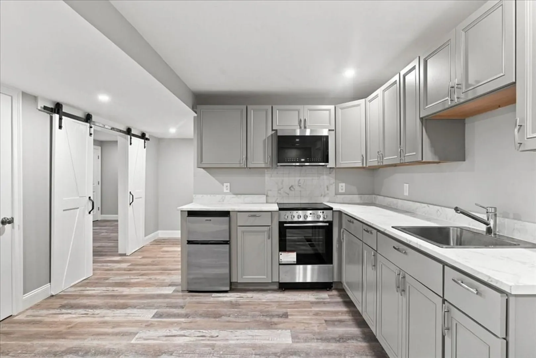
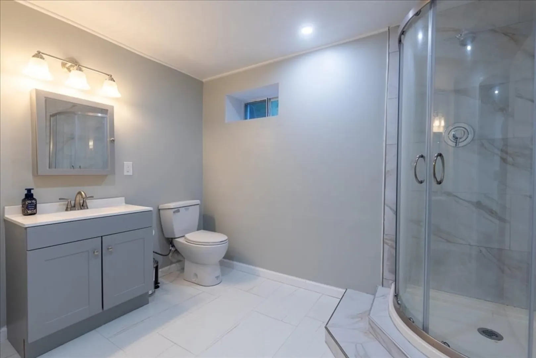
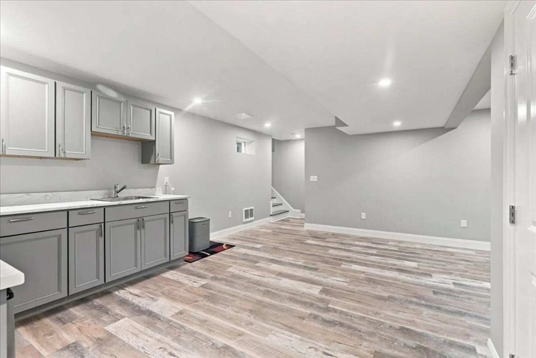
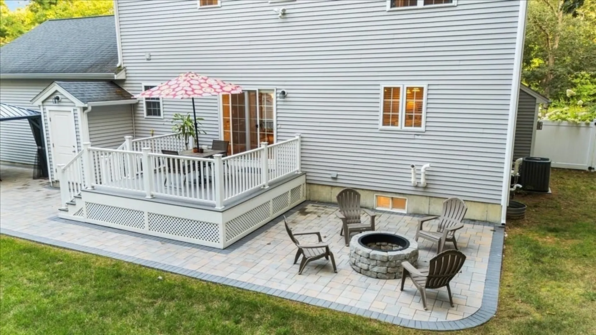
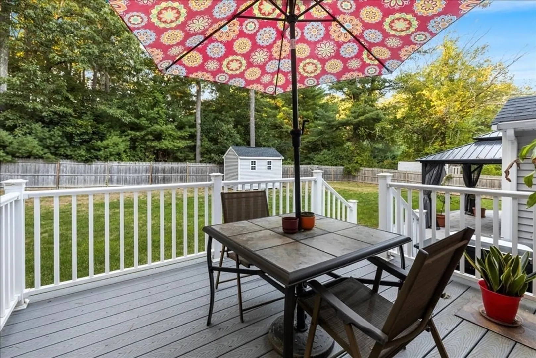

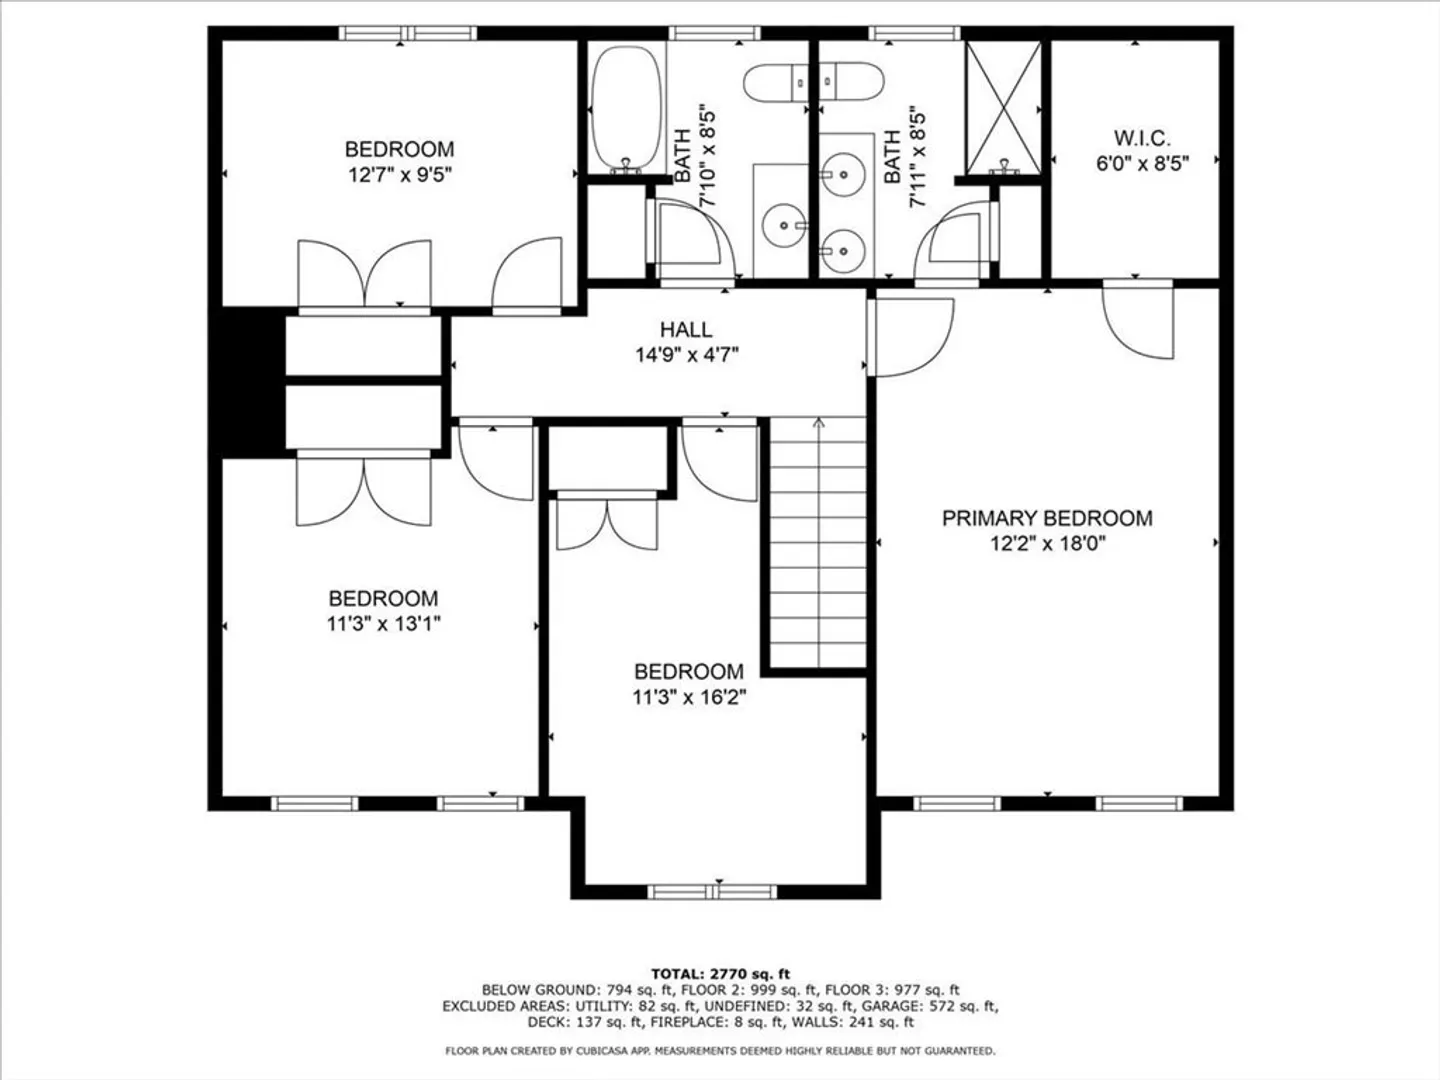
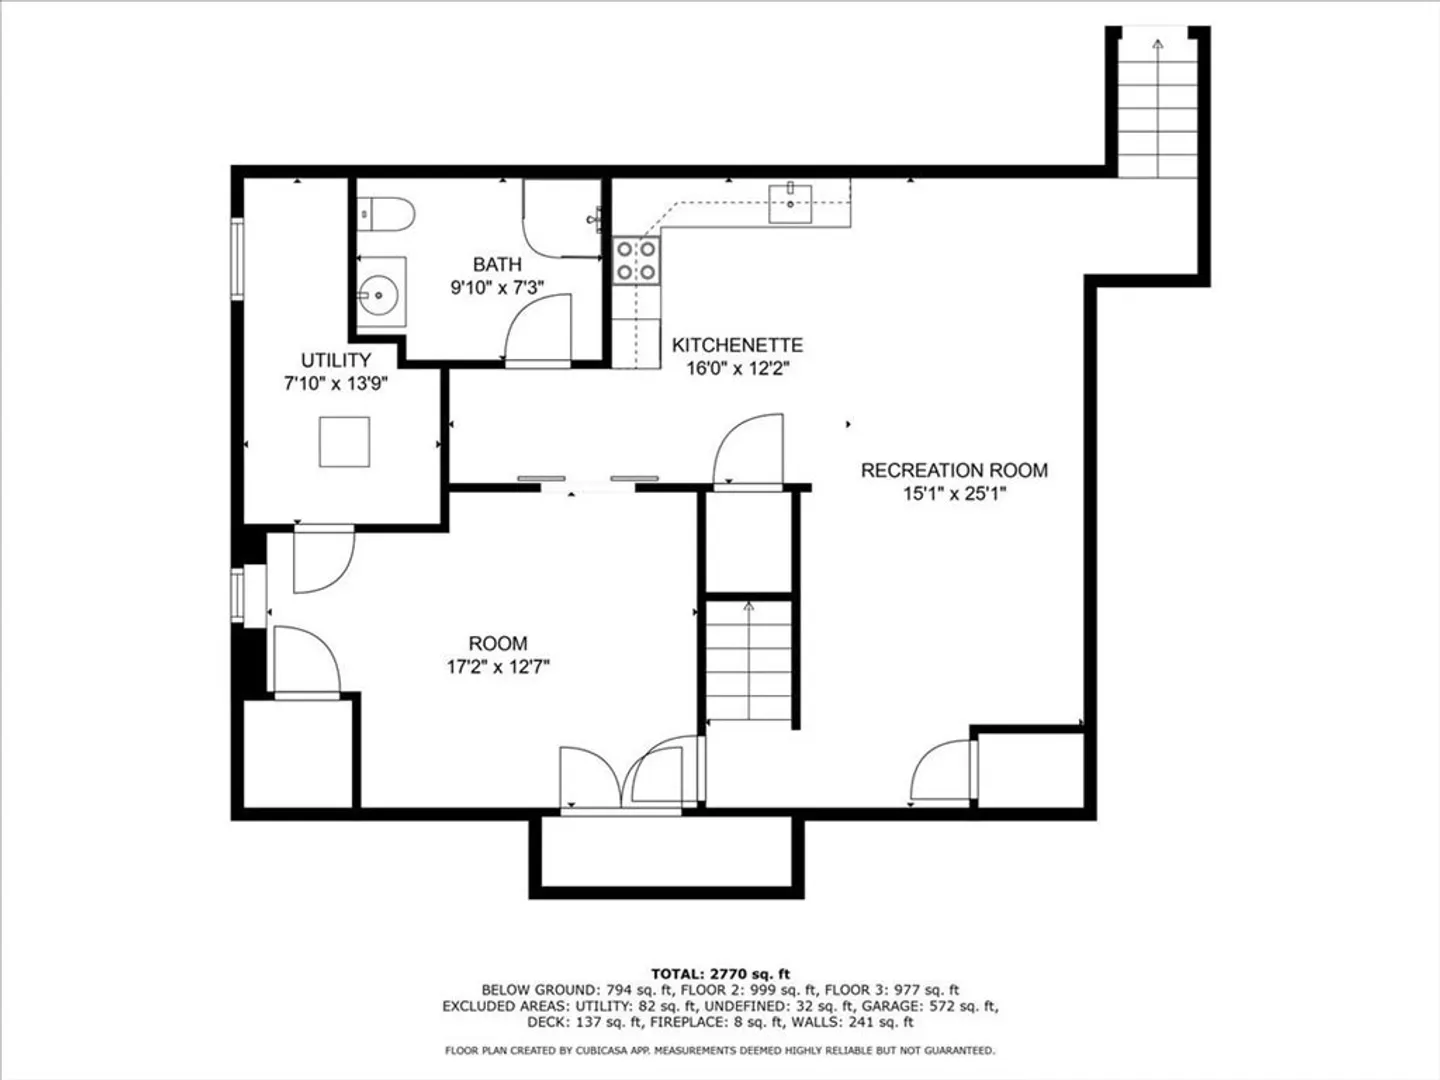
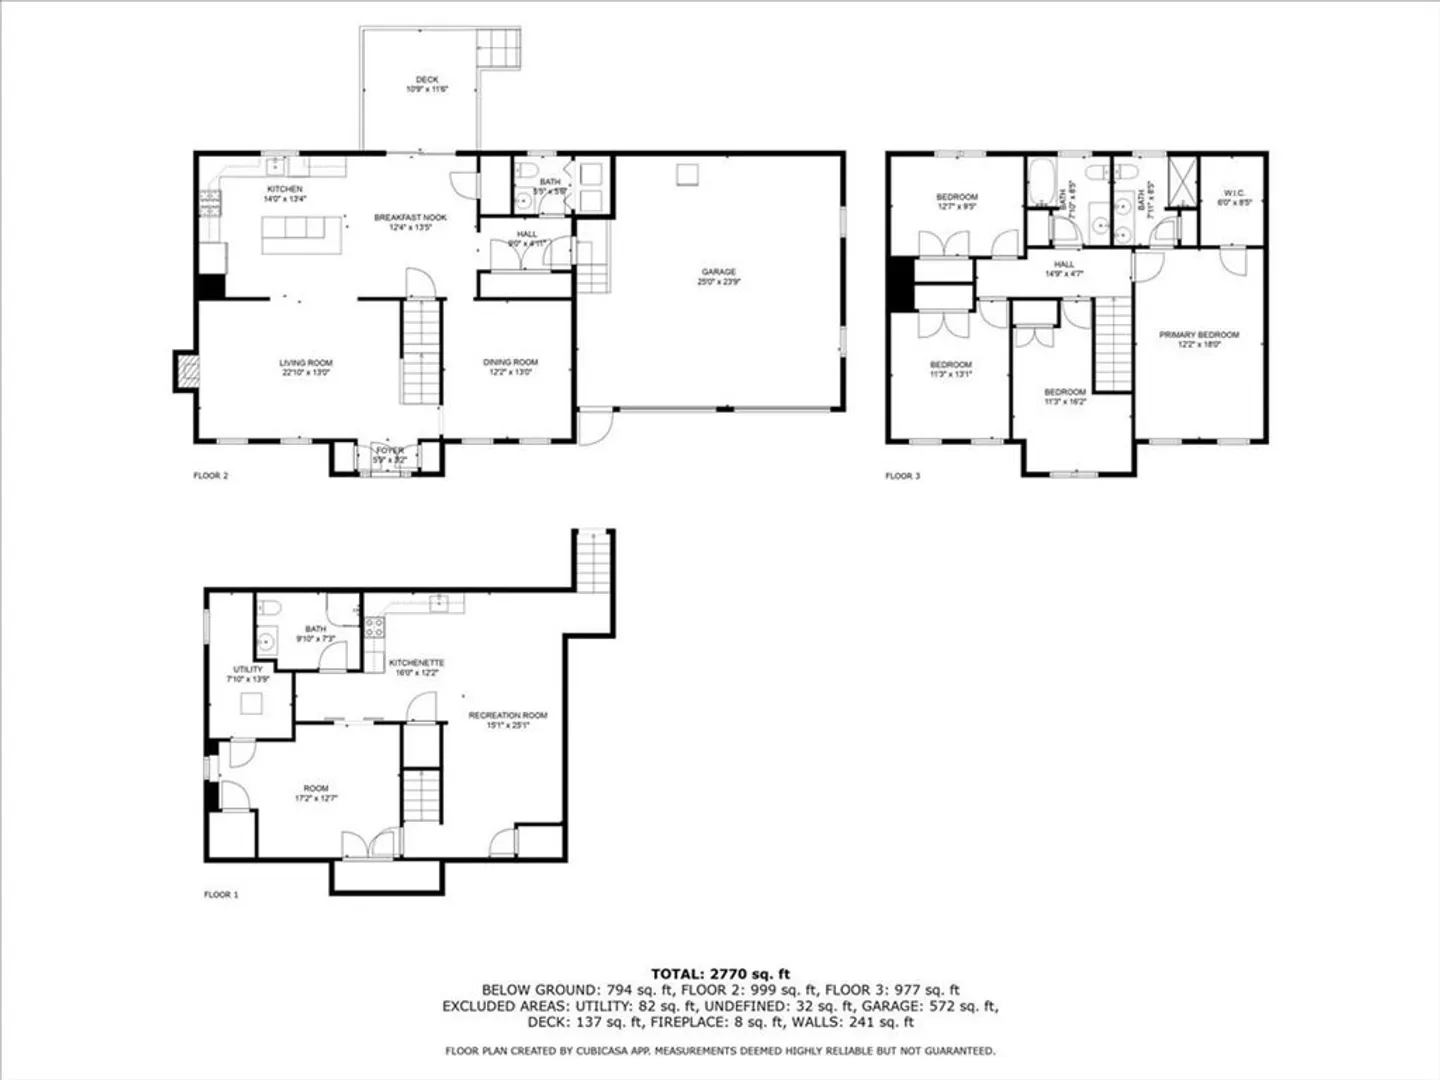
Better than new because it's already worked out any kinks and is ready for you to just move in! With this amount of space you can accommodate any living situation: graduates looking for a job, extended family staying for a long holiday or vacation, multi-generational felxibility. Plenty of places for all to call home. Do you need space inside and out? Enjoy crisp fall evenings on the back patio at the stone fire pit or morning coffee over looking the fenced-in yard for your pup to enjoy, this home has it all! Relish in the luxury of this newly renovated finished basement for at-home offices, playrooms, rec rooms, whatever your heart desires! The perfect setting for entertaining and large gatherings for Sunday football or holidays with this wide open floor plan and oversized kitchen island. Additionally, this location has the best of both worlds, located in a very tranquil setting, privacy galore, yet close enough to all major shopping and highways - 495/24/Rt 18.
-
Highlights
- Cooling: Central Air
- Parking Spots: 8
- Property Type: Single Family Residence
- Total Rooms: 8
- Status: Active
- Heating: Forced Air, Propane
- Property Class: Residential
- Style: Colonial
- Year Built: 2017
-
Additional Details
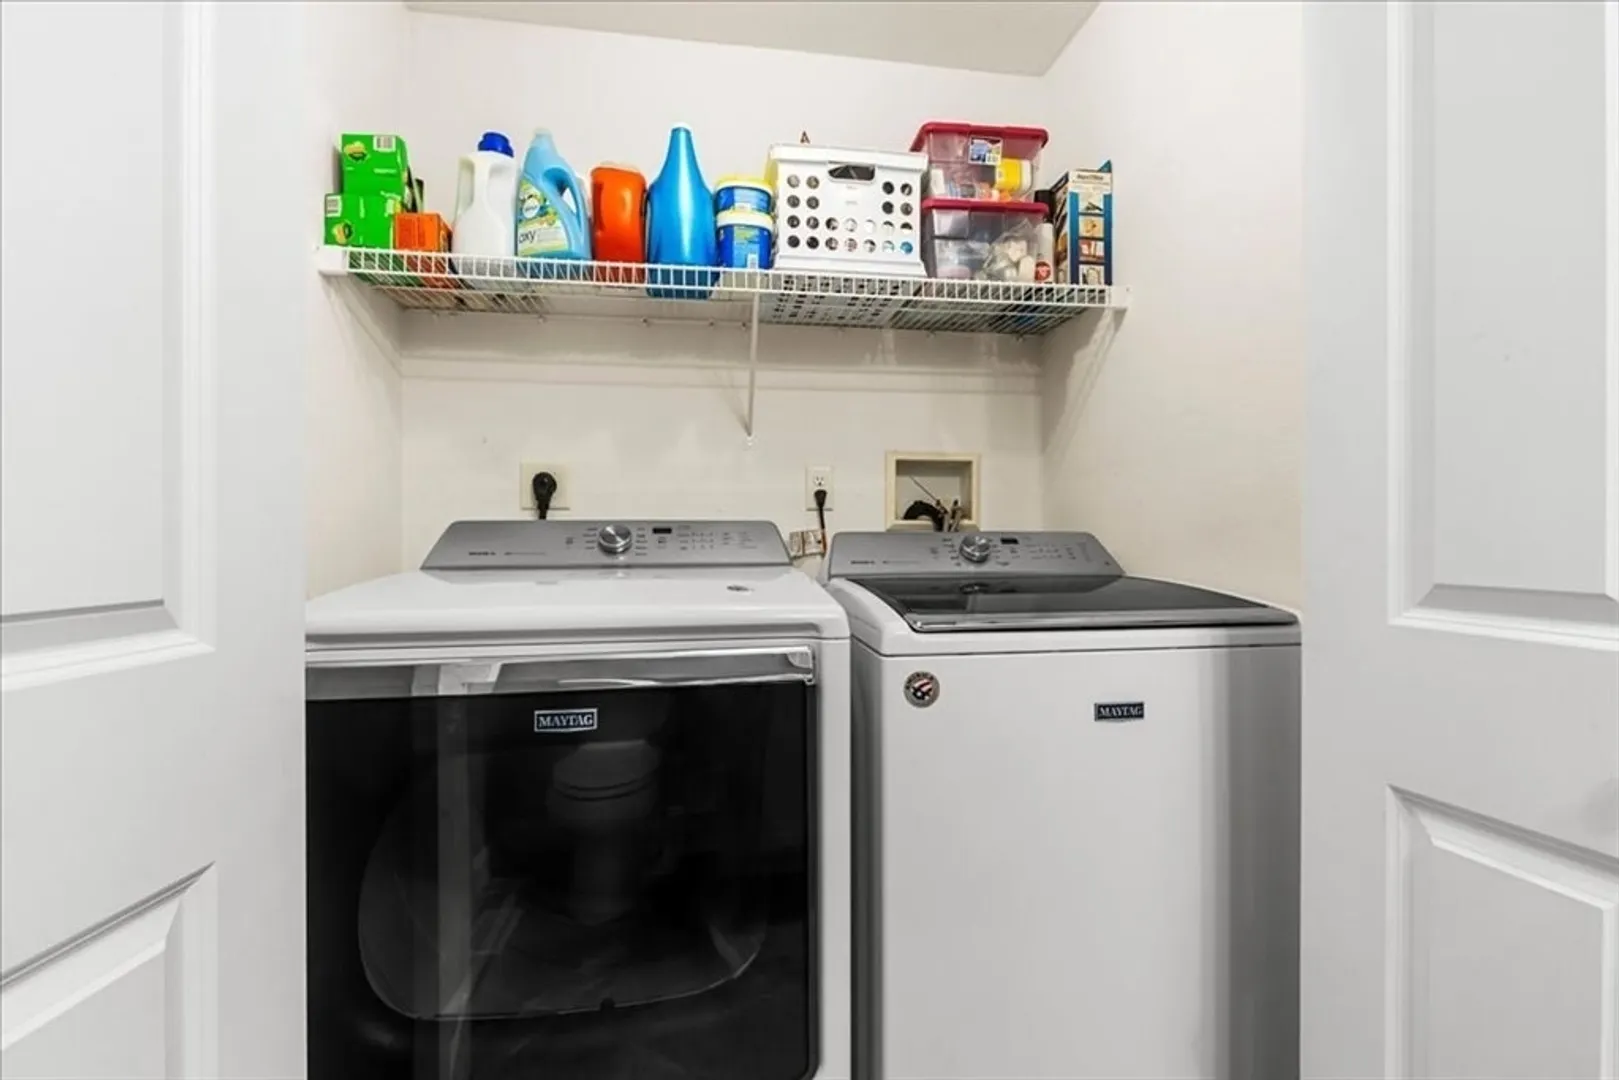
- Appliances: Range, Dishwasher, Microwave, Refrigerator, Washer, Dryer, Wine Refrigerator, Other
- Exterior Features: Deck, Deck - Composite, Patio, Rain Gutters, Fenced Yard
- Foundation: Concrete Perimeter
- Road Frontage Type: Public
- Year Built Details: Actual
- Zoning: Res
- Basement: Full, Finished, Interior Entry
- Fireplaces: 1
- Lot Features: Wooded
- SqFt Source: Public Record
- Year Built Source: Public Records
-
Amenities
- Community Features: Public Transportation, Walk/Jog Trails, Medical Facility, Highway Access, Public School, University
- Parking Features: Attached, Garage Faces Side, Paved Drive, Paved
- Covered Parking Spaces: 2
-
Utilities
- Sewer: Private Sewer
- Water Source: Public
-
Fees / Taxes
- Assessed Value: $680,300
- Taxes: $8,048
- Tax Year: 2025
Similar Listings
Content © 2026 MLS Property Information Network, Inc. The information in this listing was gathered from third party resources including the seller and public records.
Listing information provided courtesy of eXp Realty LLC.
MLS Property Information Network, Inc. and its subscribers disclaim any and all representations or warranties as to the accuracy of this information.