
Sold!
$602,000
3
Beds
2
Baths
1,572
Living Area
-
Property Description
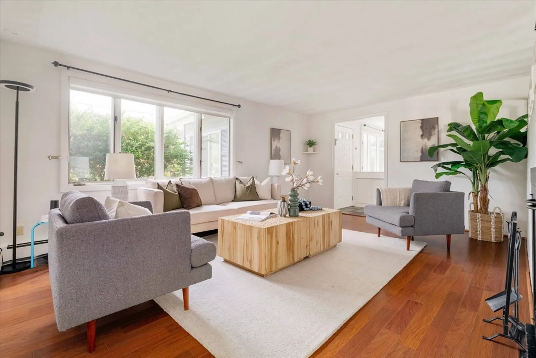
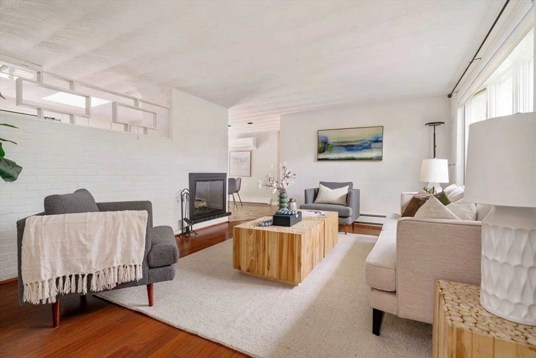
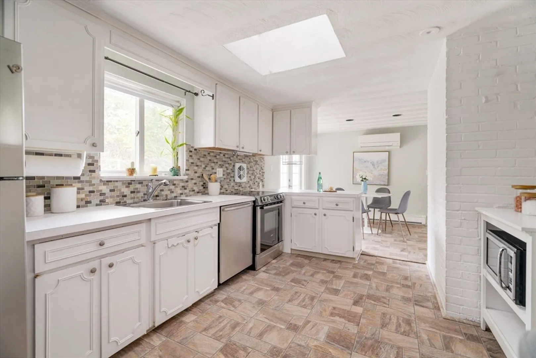
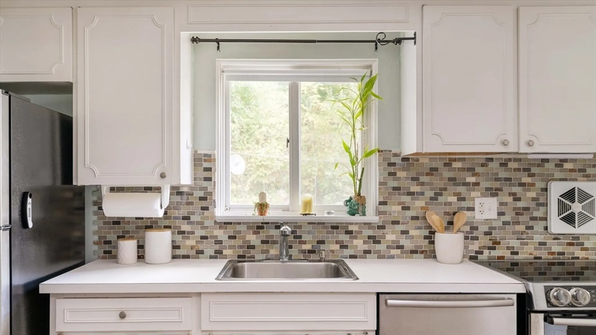
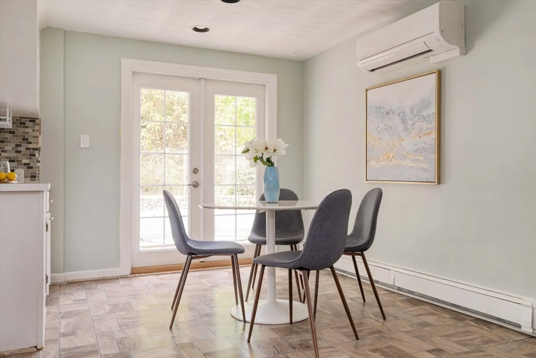
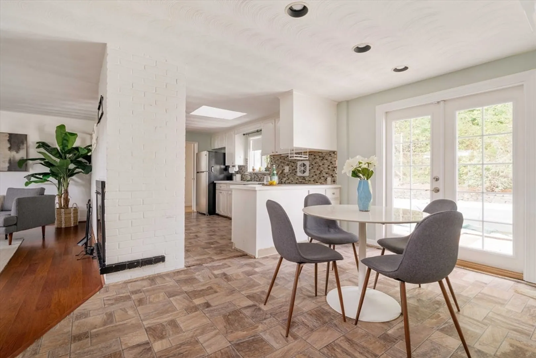
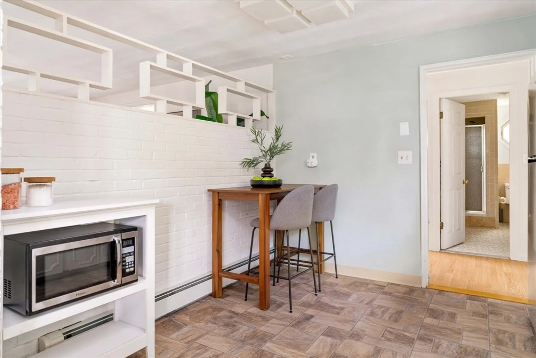
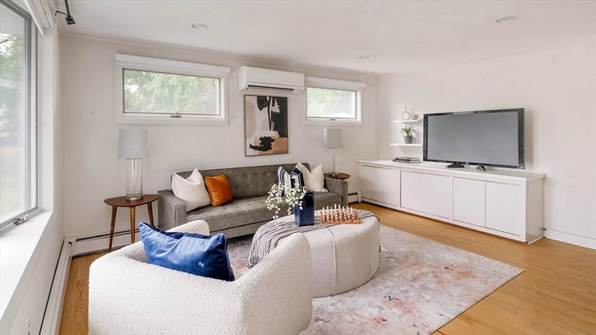
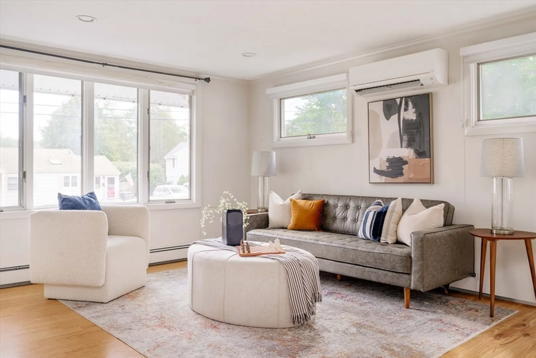
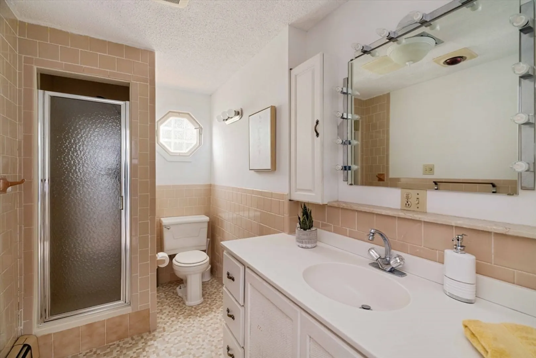
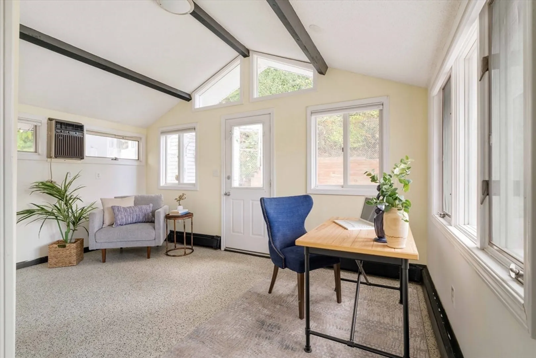
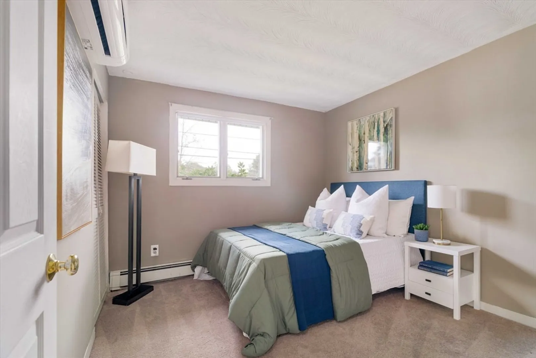
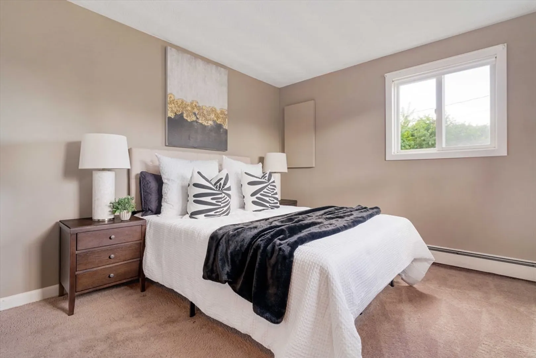
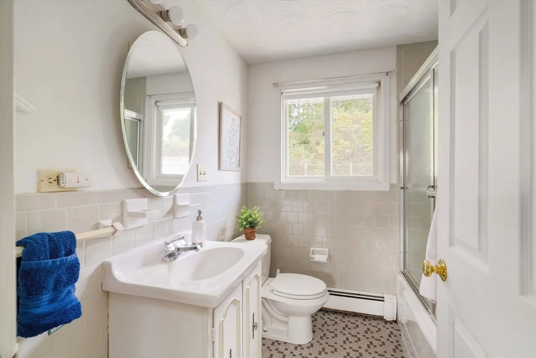
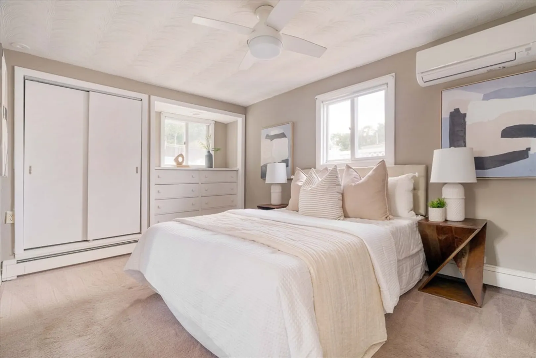
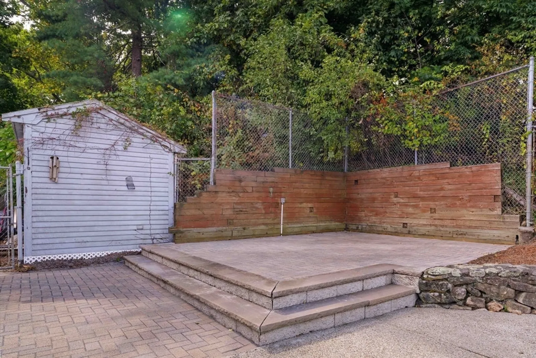
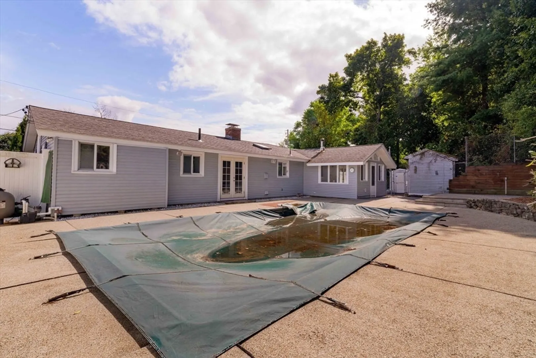
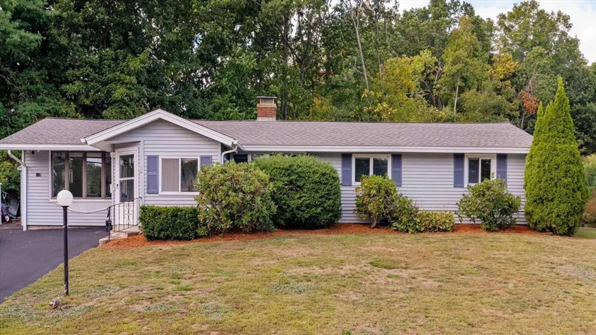
Welcome to this charming, well-maintained single-family ranch in Framingham on a 1/4 acre lot just minutes to the Natick Mall, Mass Pike, Rt 9, shops, restaurants, cafes, grocery stores and more! This sunny + spacious 3-bed / 2-bathroom home boasts over 1,500 sq ft of living area. Enjoy a light and bright family room, spacious living room, full guest bathroom and cozy back office overlooking a pool and patio for entertaining! The modern kitchen is fully equipped with a dishwasher, microwave, stove, oven and fridge. The dining area flows seamlessly into three nicely sized bedrooms and a second full bathroom. The central AC has 5 mini-splits and was recently installed in 2022. Two storage sheds provide plenty of convenience. Driveway parking is plentiful with up to 5 parking spots leading up to an enclosed porch/mudroom. 115 Cherry St offers a unique, family-friendly opportunity which doesn't come along often!
-
Highlights
- Cooling: Heat Pump, Ductless
- Parking Spots: 5
- Property Type: Single Family Residence
- Total Rooms: 7
- Status: Closed
- Heating: Baseboard, Heat Pump, Ductless
- Property Class: Residential
- Style: Ranch
- Year Built: 1957
-
Additional Details
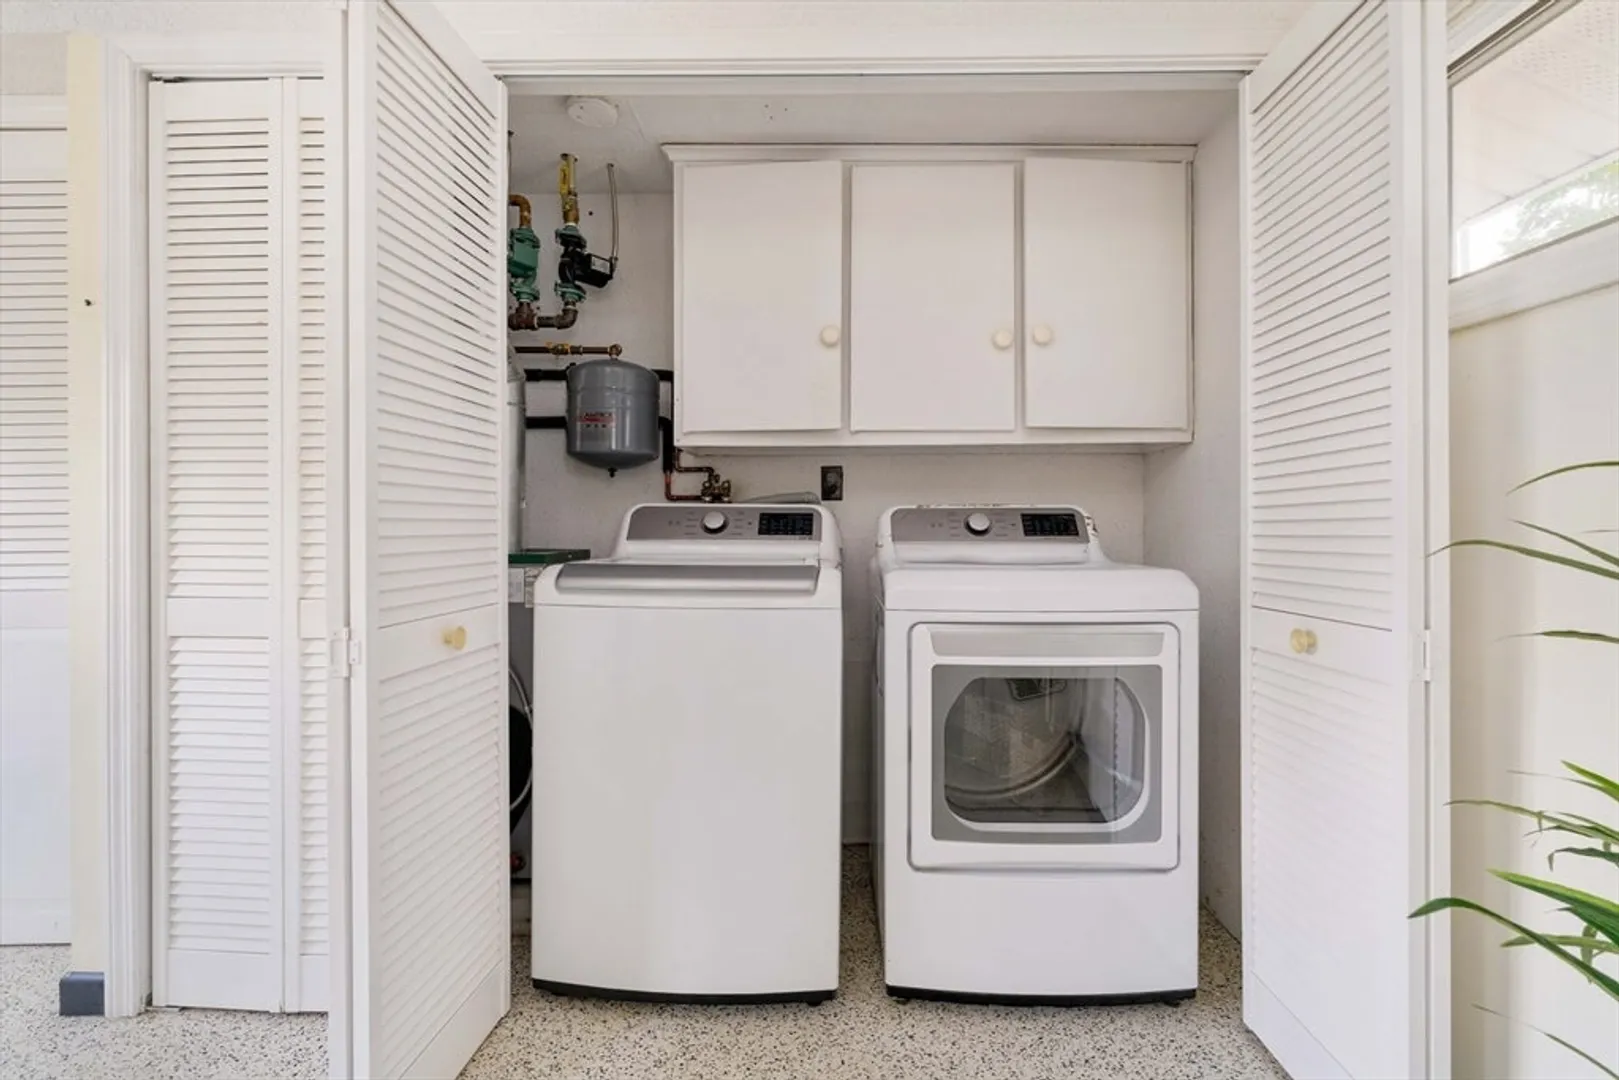
- Appliances: Electric Water Heater, Range, Oven, Dishwasher, Refrigerator, Freezer, Washer, Dryer
- Fireplaces: 1
- Lot Features: Wooded
- Roof: Shingle
- Year Built Source: Public Records
- Exterior Features: Patio, Pool - Inground, Storage
- Foundation: Slab
- Road Frontage Type: Public
- Year Built Details: Actual
- Zoning: R-1
-
Amenities
- Community Features: Shopping, Pool, Park, Walk/Jog Trails, Medical Facility, Conservation Area, Highway Access, House of Worship
- Pool Features: In Ground
- Parking Features: Paved Drive, Off Street, Paved
-
Utilities
- Sewer: Public Sewer
- Water Source: Public
-
Fees / Taxes
- Assessed Value: $485,600
- Taxes: $6,051
- Tax Year: 2024
Similar Listings
Sold

18 Photos
Sold
26 Photos
Sold
30 Photos
Sold
42 Photos
Content © 2026 MLS Property Information Network, Inc. The information in this listing was gathered from third party resources including the seller and public records.
Listing information provided courtesy of Berkshire Hathaway HomeServices Commonwealth Real Estate.
MLS Property Information Network, Inc. and its subscribers disclaim any and all representations or warranties as to the accuracy of this information.
