
Sold!
$375,000
2
Beds
1
Bath
1,308
Living Area
-
Property Description
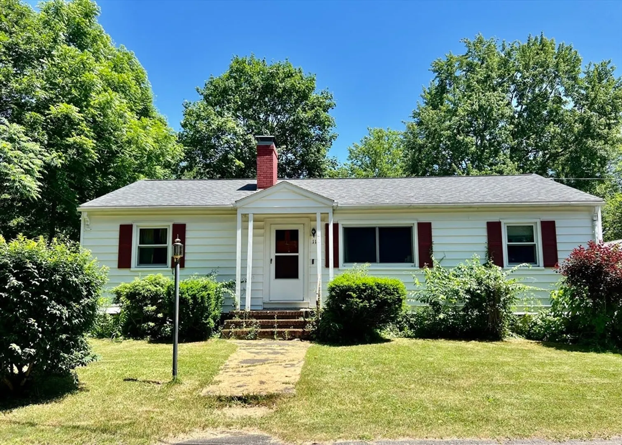
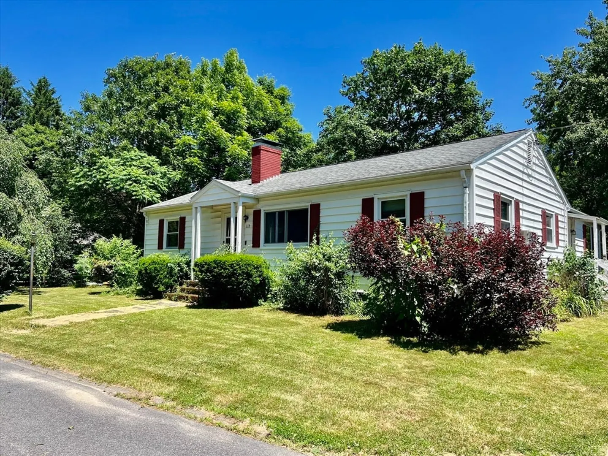
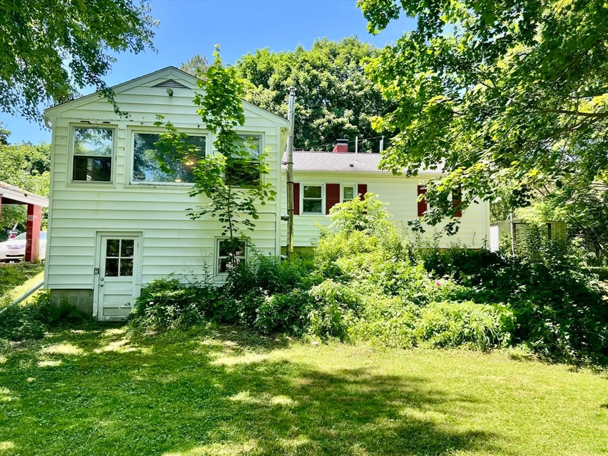
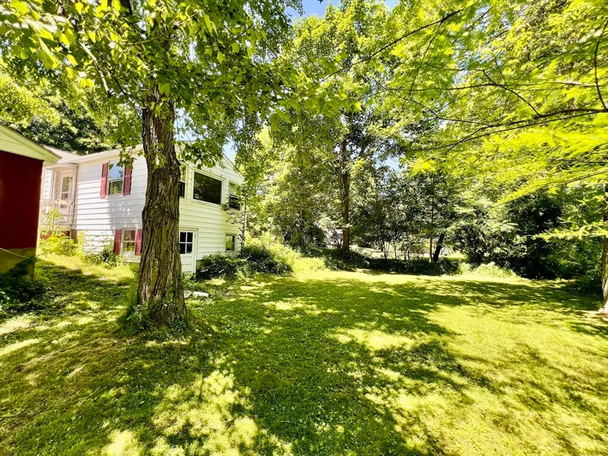
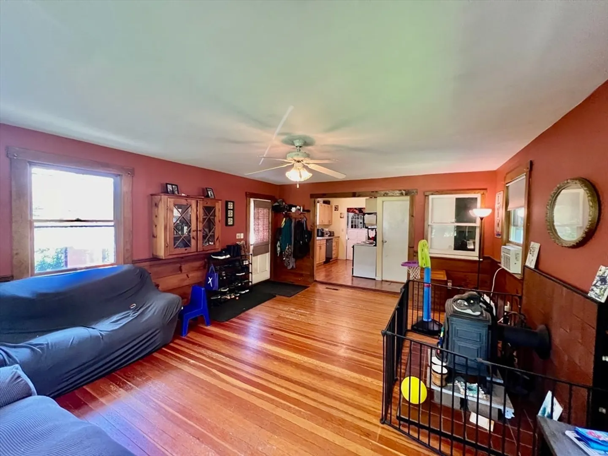
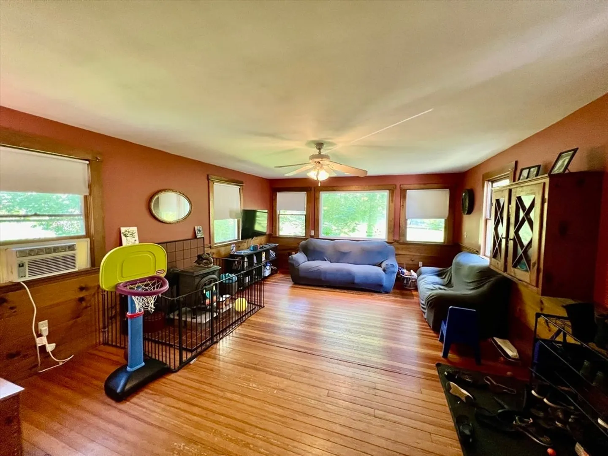
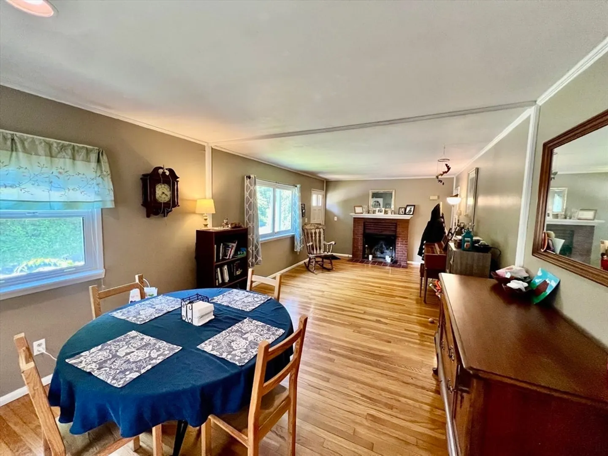
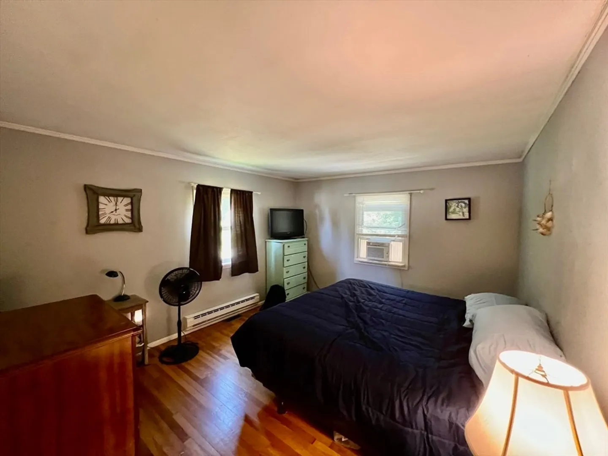
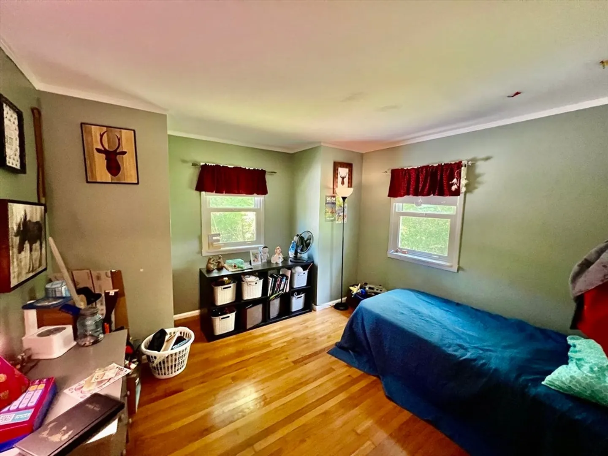
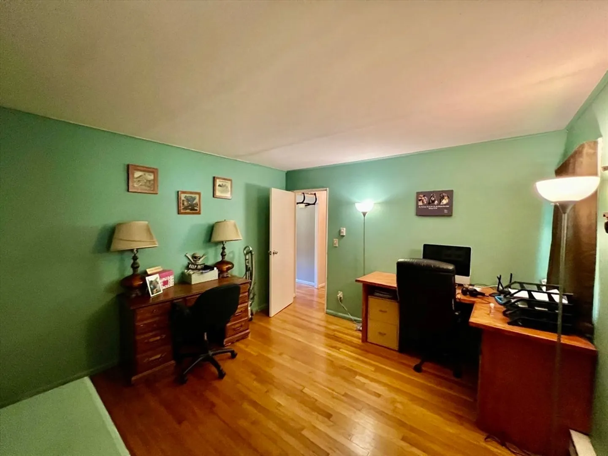
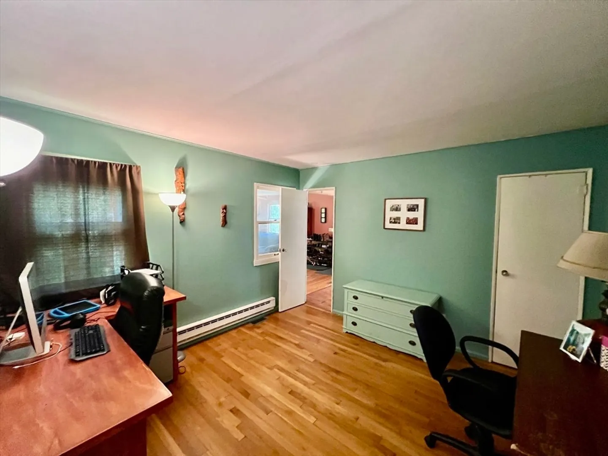
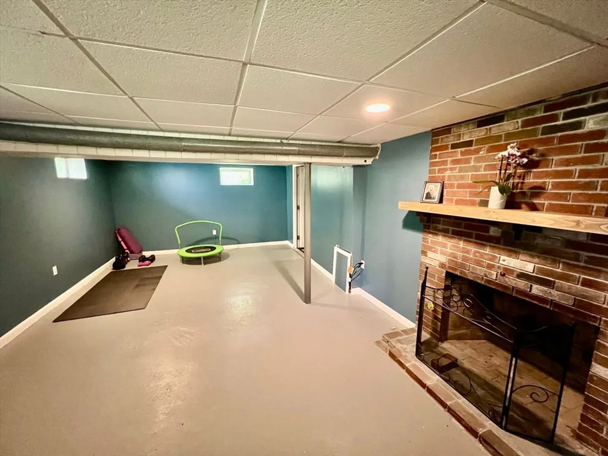
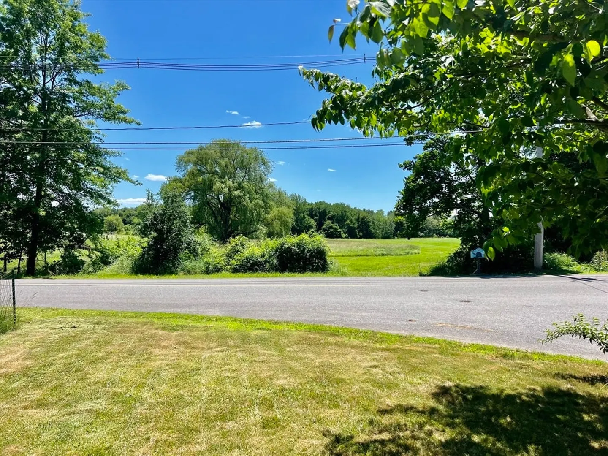
Welcome to 115 Blossom Lane! This charming ranch-style home is ready for your personalization, offering ample potential and space for expansion. The home features a generously sized layout with two bedrooms, an office, and one bathroom on the first floor. Enjoy the warmth of the wood-burning stove in the family room on cool New England nights. The hardwood floors throughout add charm and warmth. The sizable backyard is perfect for gardening, play, or simply relaxing. Nestled in a serene setting, you should find both privacy and peace, yet with the convenience of being close to downtown. Opportunities await! Seize the chance to make this Groton home your own!
-
Highlights
- Heating: Forced Air, Oil, Electric, Wood Stove
- Property Class: Residential
- Style: Ranch
- Year Built: 1950
- Parking Spots: 4
- Property Type: Single Family Residence
- Total Rooms: 6
- Status: Closed
-
Additional Details
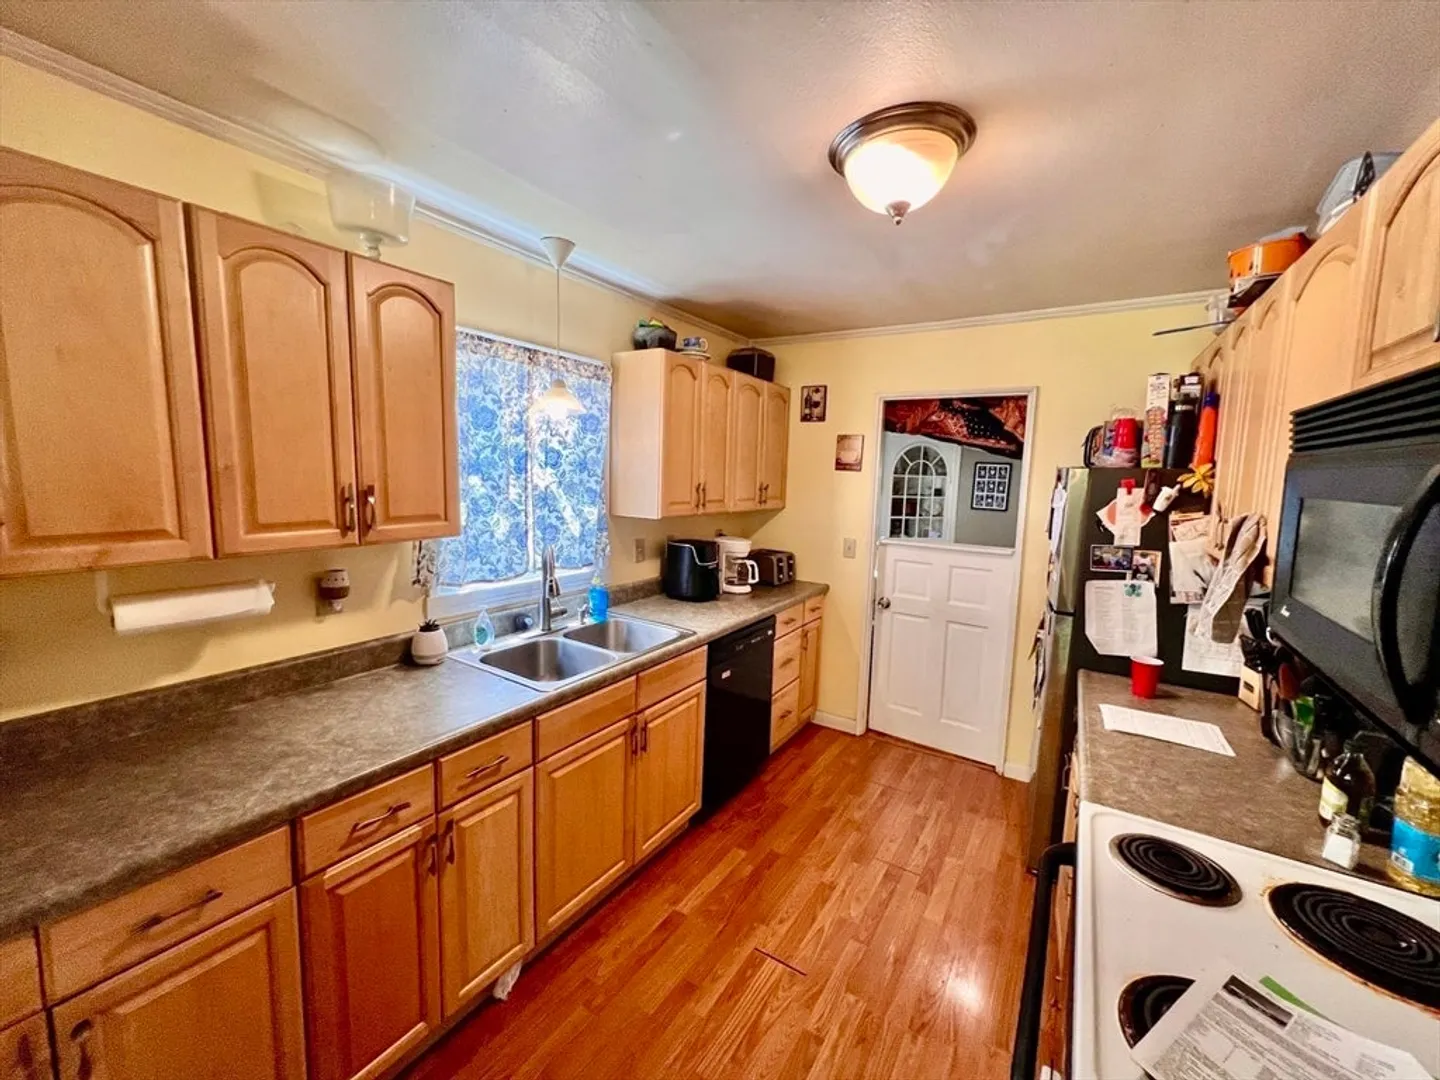
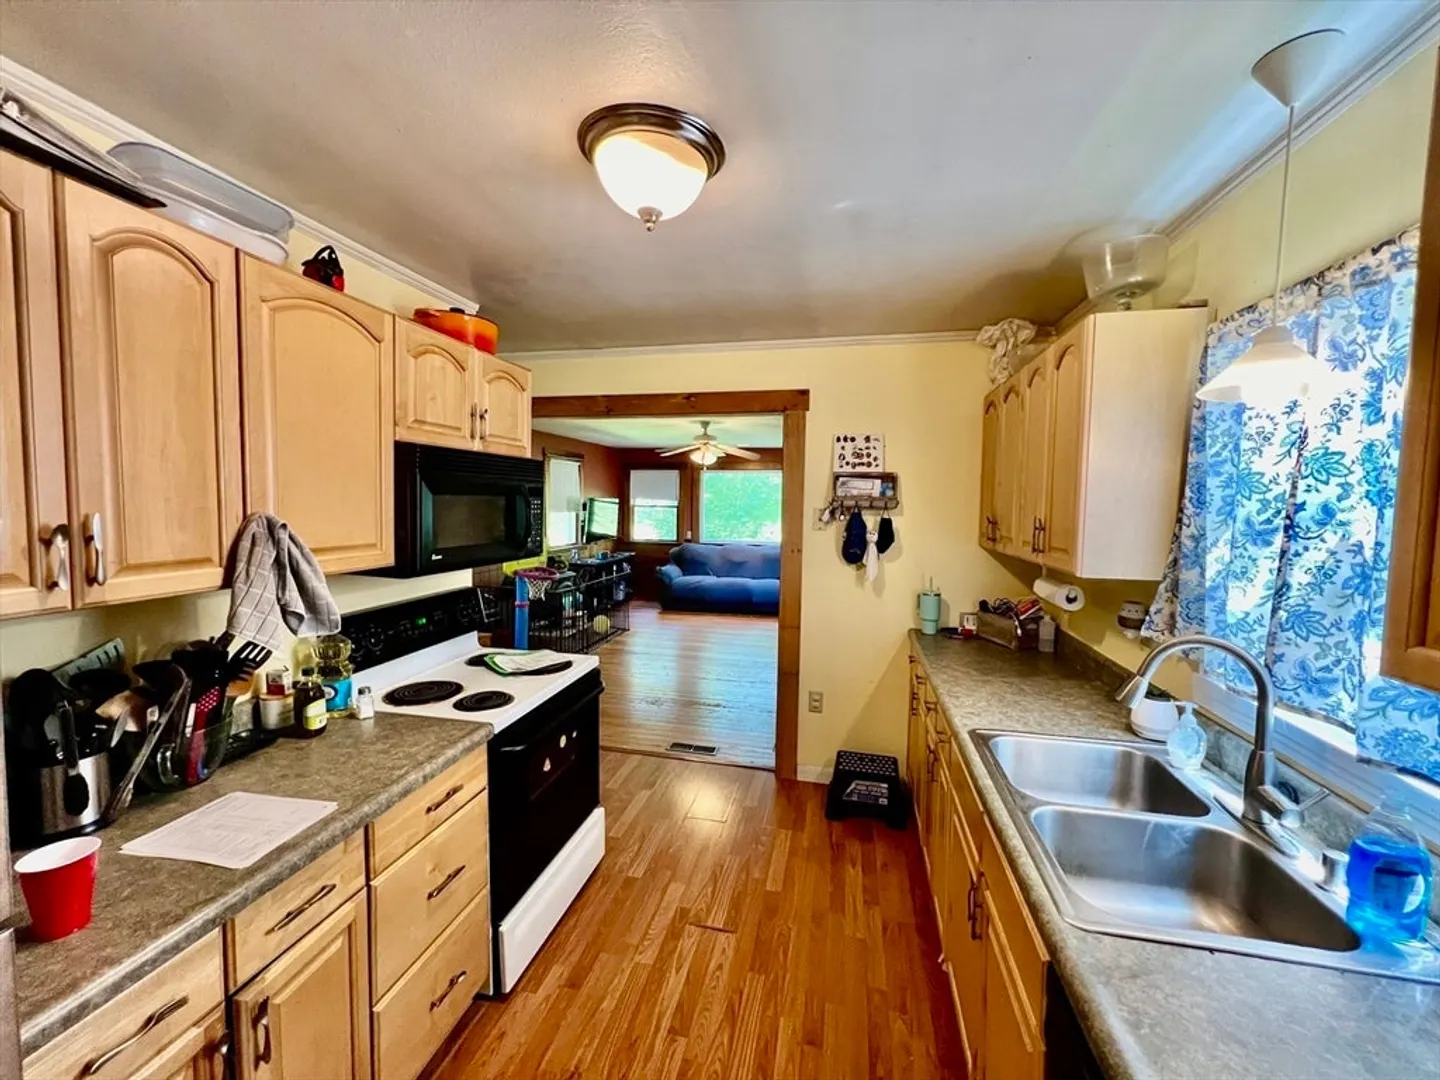
- Appliances: Electric Water Heater, Range, Dishwasher, Microwave, Refrigerator, Freezer, Washer, Dryer
- Construction: Frame
- Fireplaces: 2
- Foundation: Block
- Lot Features: Corner Lot
- Roof: Shingle
- Year Built Source: Public Records
- Basement: Full, Walk-Out Access, Interior Entry, Sump Pump, Radon Remediation System, Concrete
- Exterior Features: Rain Gutters
- Flooring: Wood, Laminate
- Interior Features: High Speed Internet
- Road Frontage Type: Public
- Year Built Details: Approximate
- Zoning: Ra
-
Amenities
- Community Features: Walk/Jog Trails, Public School
- Parking Features: Detached, Carport, Paved Drive, Off Street, Paved
- Covered Parking Spaces: 2
-
Utilities
- Electric: Generator, Circuit Breakers, 200+ Amp Service, Generator Connection
- Water Source: Public
- Sewer: Private Sewer
-
Fees / Taxes
- Assessed Value: $381,100
- Compensation Based On: Net Sale Price
- Taxes: $5,751
- Buyer Agent Compensation: 2.0%
- Tax Year: 2024
Similar Listings
Sold
34 Photos
Sold
29 Photos
Sold
23 Photos
Sold
29 Photos
Content © 2026 MLS Property Information Network, Inc. The information in this listing was gathered from third party resources including the seller and public records.
Listing information provided courtesy of EXIT Assurance Realty.
MLS Property Information Network, Inc. and its subscribers disclaim any and all representations or warranties as to the accuracy of this information.
