
Sold!
$1,260,000
5
Beds
2
Baths
2,155
Living Area
-
Property Description
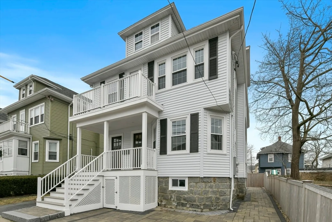
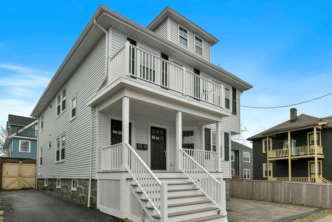
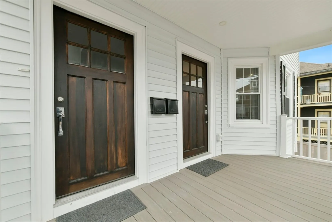
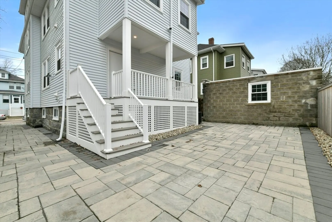
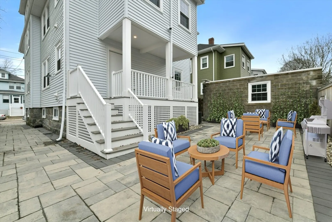
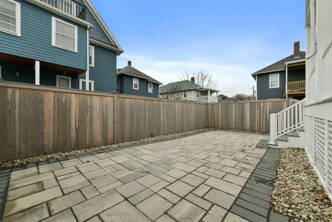
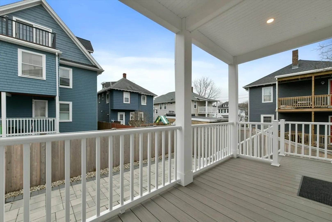
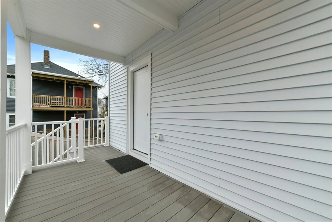
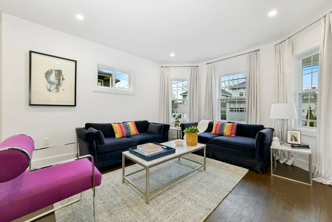
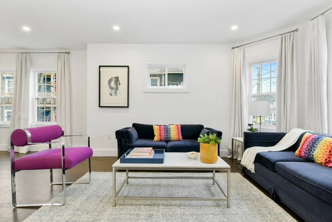
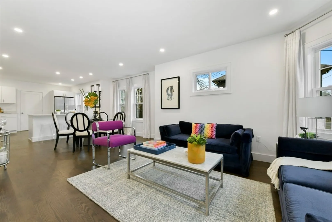
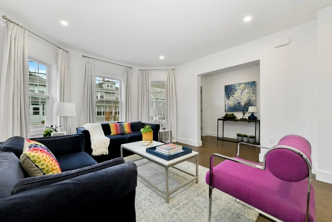
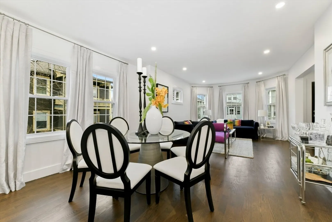
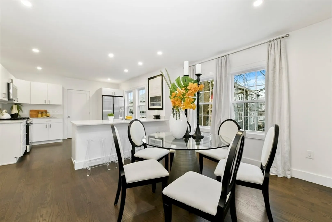
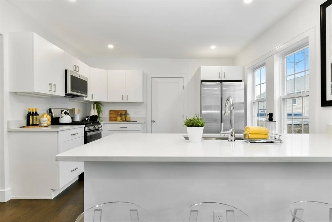
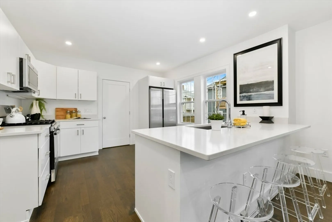
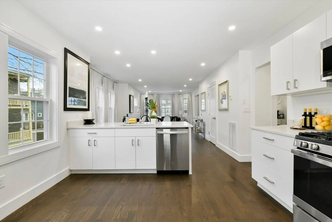
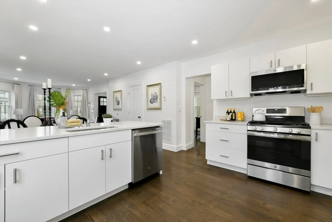
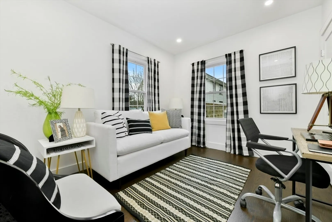
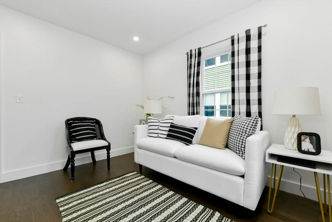
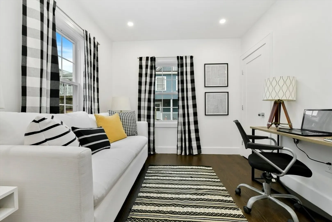
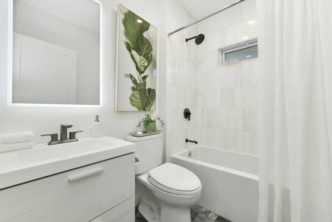
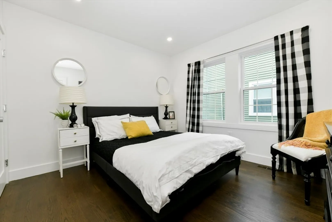
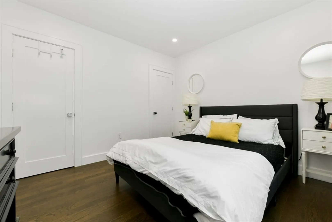
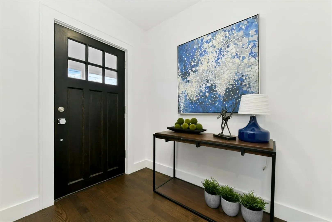
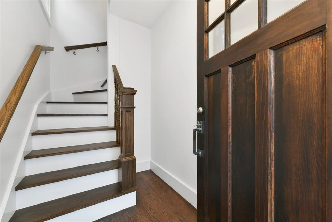
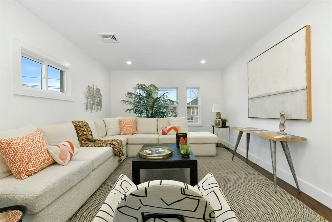
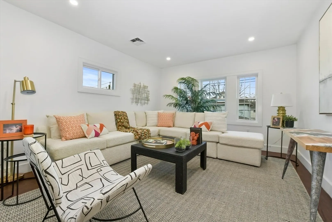
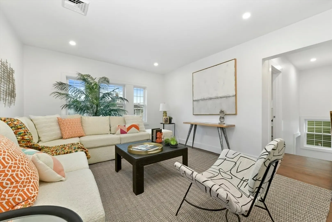
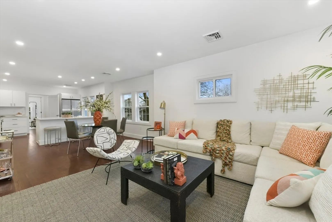
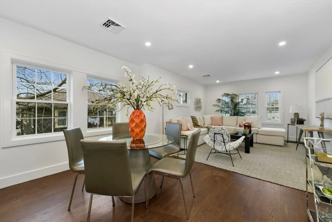
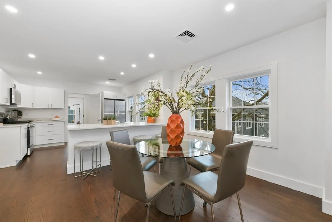
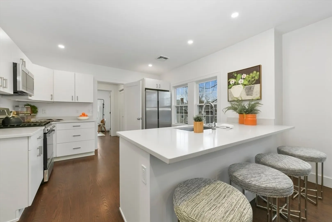
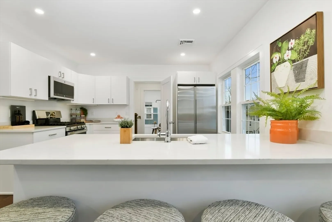
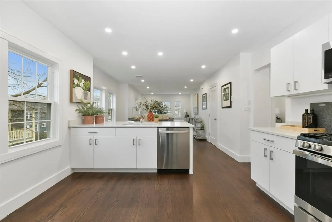
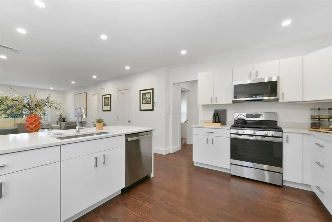
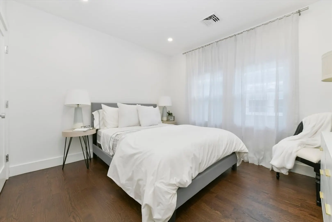
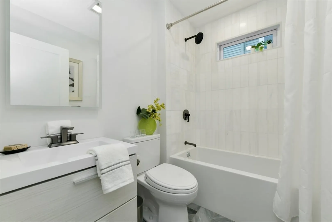
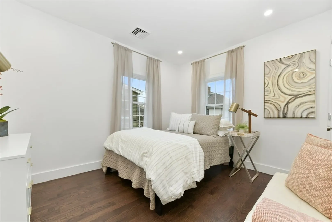
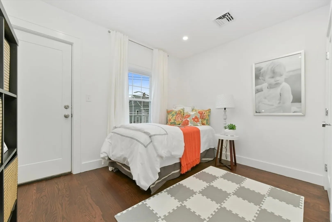
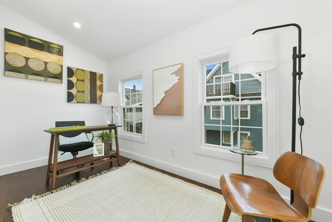
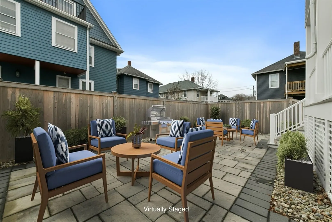
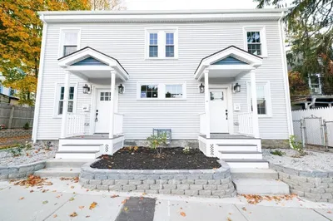
Introducing 115-117 Elmer Road, a turnkey 2 family offering in the highly sought after Ashmont/ Adams Village neighborhood of Dorchester. This property has been meticulously renovated throughout and offers high end finishes, beautiful hardwood floors and an open floor plan. Each unit is sunny and has a gracious living/dining/kitchen which is perfect for entertaining. The kitchens have stainless steel GE and Samsung appliances and quartz countertops. The penthouse has three spacious bedrooms plus an additional den/office. The first floor unit is two bedrooms and one bath and has a rear deck.Each apartment has a full sized washer and dryer, central air. Parking in driveway for two cars. Common rear patio. The former garage could be common storage for bikes, strollers, and patio furniture. Full basement and attic. This Ashmont/ Adams Village location is steps away from shopping and restaurants, and close to bus routes and the red line.
-
Highlights
- Area: Dorchester's Ashmont
- Property Class: Residential Income
- Total Rooms: 11
- Status: Closed
- Parking Spots: 2
- Property Type: Multi Family
- Year Built: 1925
-
Additional Details
- Basement: Full
- Foundation: Block
- Roof: Shingle
- Year Built Details: Actual
- Zoning: R2
- Construction: Frame
- Road Frontage Type: Public
- Total Number of Units: 2
- Year Built Source: Public Records
-
Amenities
- Community Features: Public Transportation, Shopping, Highway Access, House of Worship, Public School, T-Station, University
- Parking Features: Paved Drive, Tandem
-
Utilities
- Sewer: Public Sewer
- Water Source: Public
-
Fees / Taxes
- Assessed Value: $869,300
- Compensation Based On: Net Sale Price
- Taxes: $9,559
- Buyer Agent Compensation: 2.5%%
- Tax Year: 2023
Similar Listings
Sold
50 Photos
Sold
42 Photos
Sold
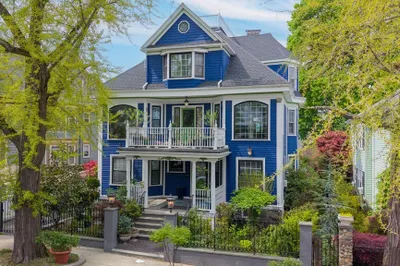
42 Photos
Sold
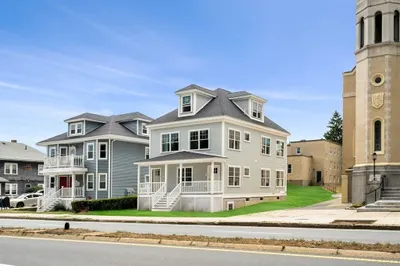
30 Photos
Content © 2026 MLS Property Information Network, Inc. The information in this listing was gathered from third party resources including the seller and public records.
Listing information provided courtesy of Access.
MLS Property Information Network, Inc. and its subscribers disclaim any and all representations or warranties as to the accuracy of this information.
