
Sold!
$498,000
3
Beds
2
Baths
2,024
Living Area
-
Property Description
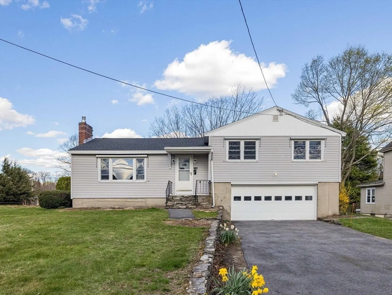
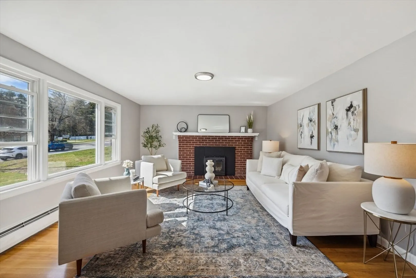
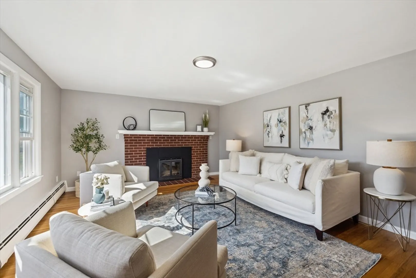
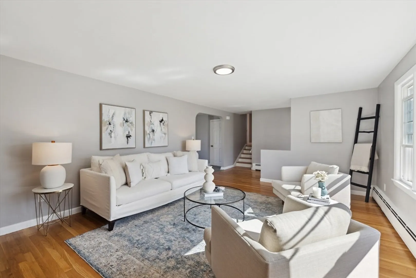
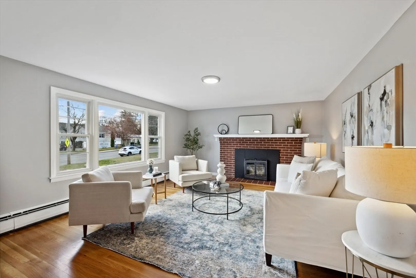
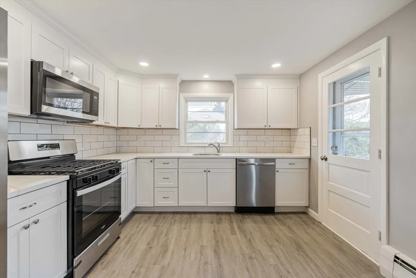
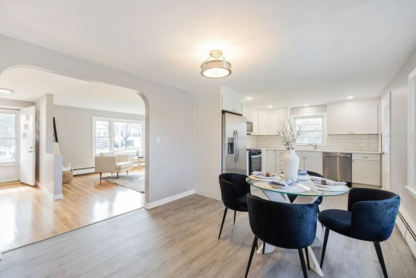
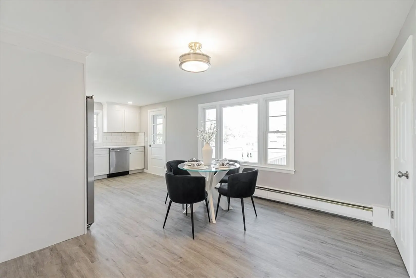
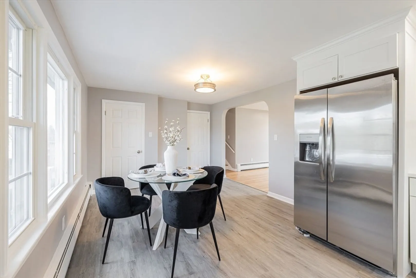
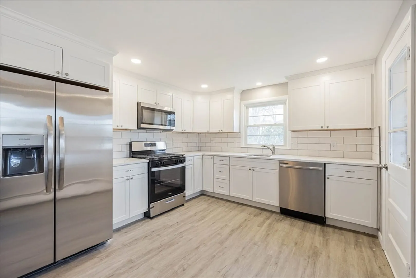
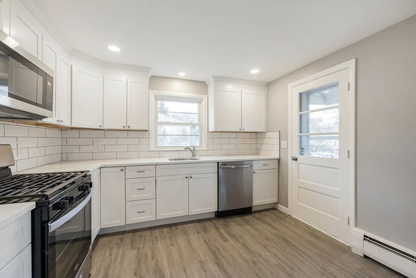
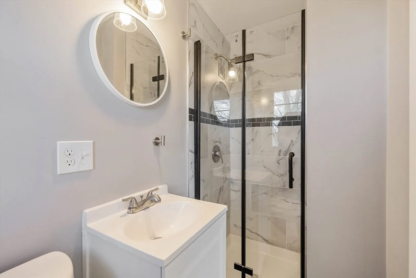
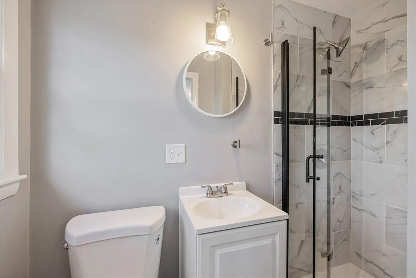
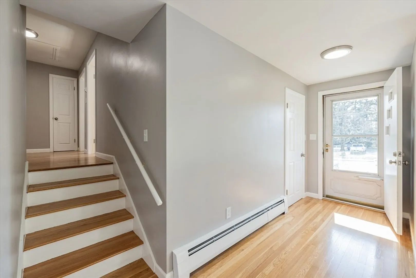
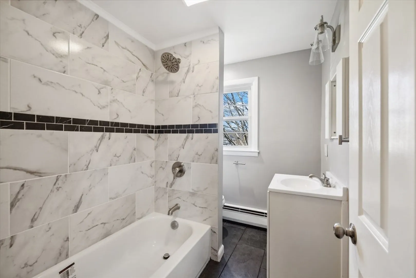
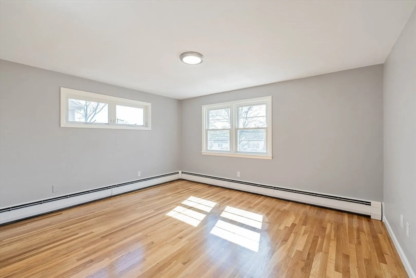
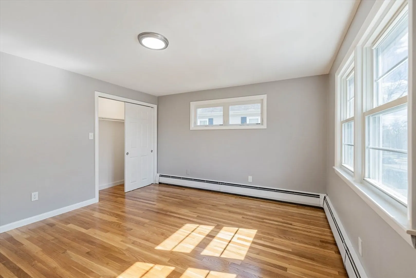
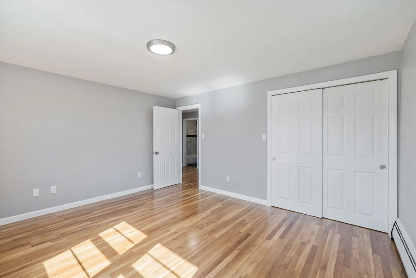
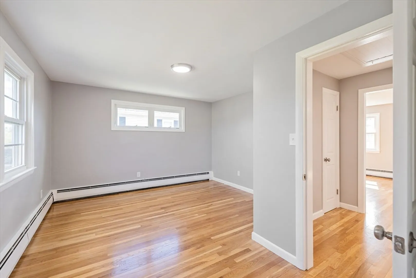
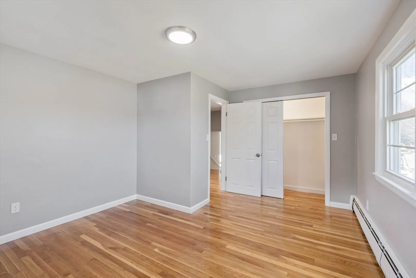
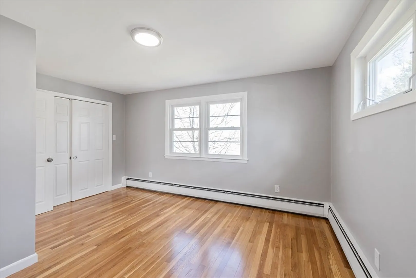
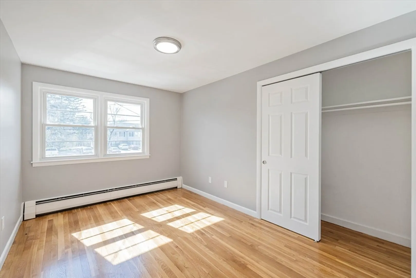
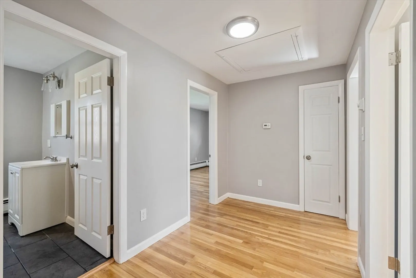
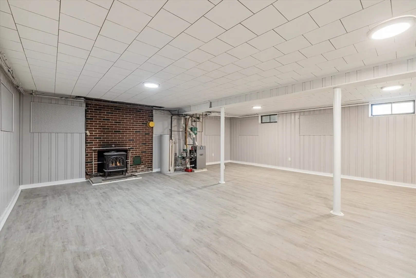
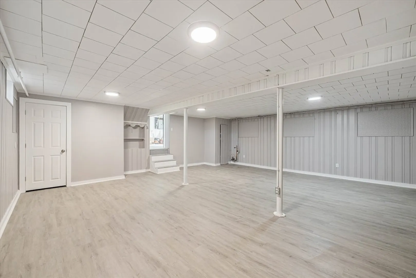
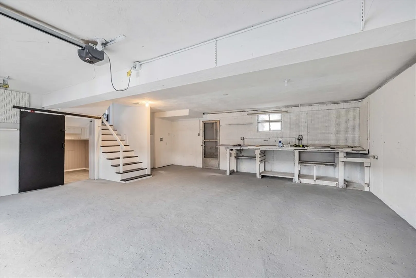
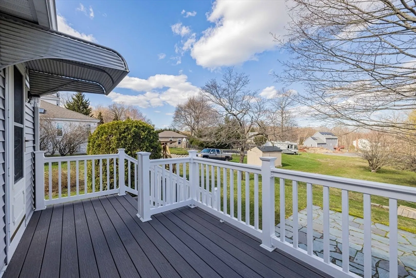
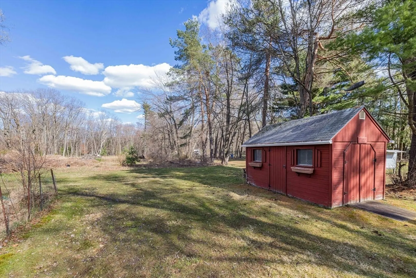
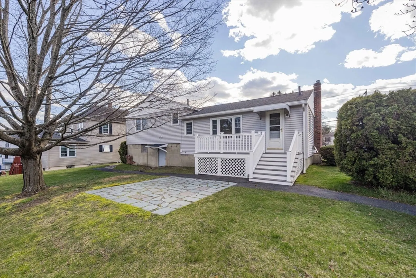
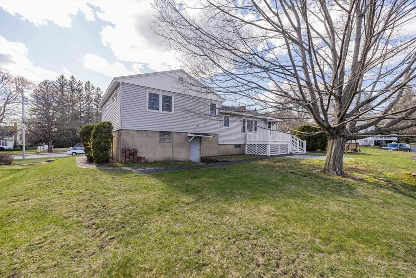
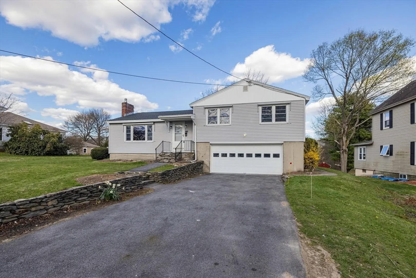
Welcome home to Leominster! Seize the opportunity to own an upgraded property that blends modern amenities with charming design. This home features new kitchen cabinets & counters, new appliances, refinished hardwood floors, fresh paint, and two completely renovated bathrooms. With 3 bedrooms, 2 bathrooms, and plenty of living space, the house retains its mid-century appeal through vibrant colors and mixed materials. The finished basement provides a cozy space for relaxation, and the home's functional layout adds a unique charm. Set on a spacious .48-acre lot, the property offers a lush outdoor space with mature trees and plenty of room for personalized landscaping. Centrally located in Leominster & close to shopping, highways & recreation. Additional features include a two-car garage and durable Trex decking, making it a perfect blend of comfort and style.
-
Highlights
- Heating: Baseboard, Natural Gas
- Property Class: Residential
- Total Rooms: 5
- Status: Closed
- Parking Spots: 4
- Property Type: Single Family Residence
- Year Built: 1958
-
Additional Details
- Appliances: Electric Water Heater, Range, Dishwasher, Microwave, Refrigerator
- Construction: Frame
- Fireplaces: 1
- Foundation: Concrete Perimeter
- Road Frontage Type: Public
- Year Built Details: Actual
- Zoning: Ra
- Basement: Full
- Exterior Features: Deck, Rain Gutters
- Flooring: Wood, Tile, Vinyl
- Lot Features: Cleared, Level
- Roof: Shingle
- Year Built Source: Public Records
-
Amenities
- Community Features: Public Transportation, Shopping, Laundromat, Highway Access
- Parking Features: Attached, Paved Drive, Off Street
- Covered Parking Spaces: 2
-
Utilities
- Electric: 100 Amp Service
- Water Source: Public
- Sewer: Public Sewer
-
Fees / Taxes
- Assessed Value: $310,100
- Compensation Based On: Net Sale Price
- Tax Year: 2023
- Buyer Agent Compensation: 2%
- Facilitator Compensation: 1%
- Taxes: $4,819
Similar Listings
Sold
41 Photos
Sold
37 Photos
Sold
42 Photos
Sold
42 Photos
Content © 2026 MLS Property Information Network, Inc. The information in this listing was gathered from third party resources including the seller and public records.
Listing information provided courtesy of eXp Realty.
MLS Property Information Network, Inc. and its subscribers disclaim any and all representations or warranties as to the accuracy of this information.
