
Sold!
$610,000
4
Beds
2
Baths
1,968
Living Area
-
Property Description
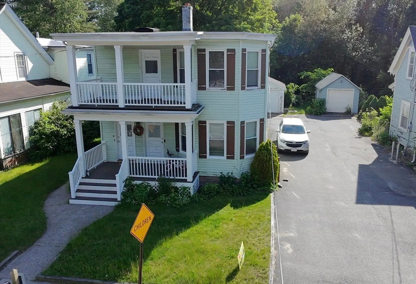
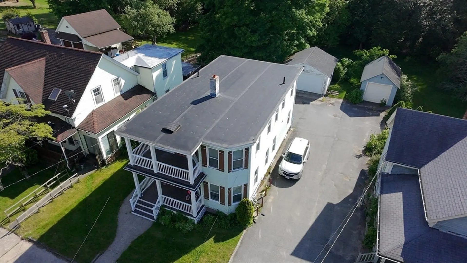
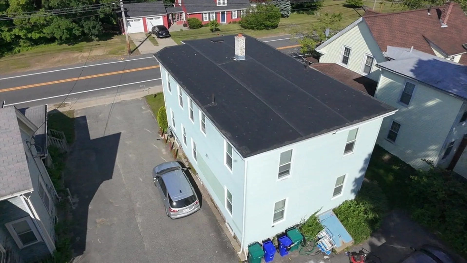
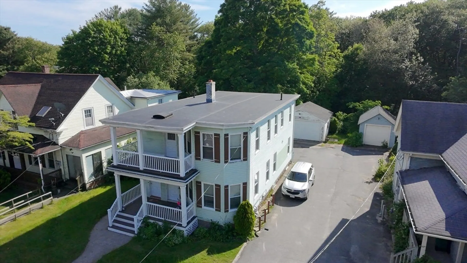
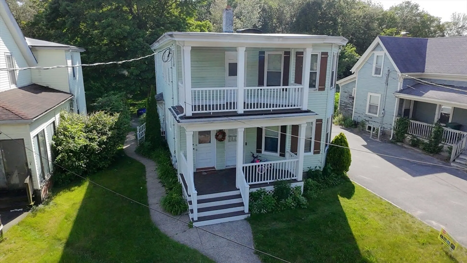
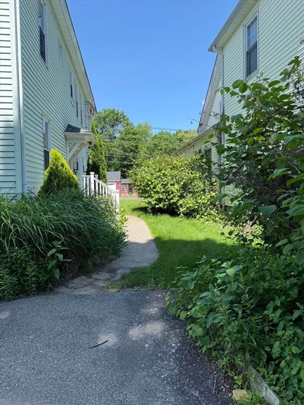
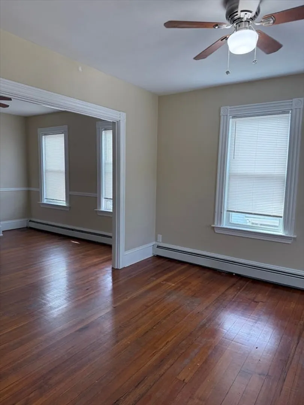
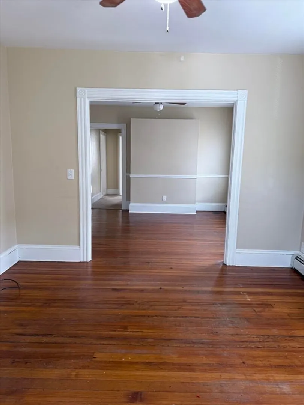
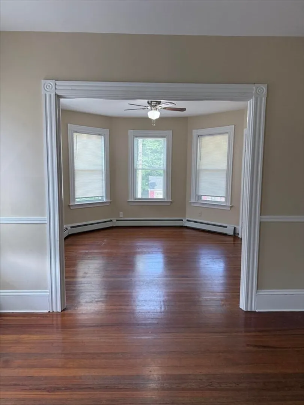
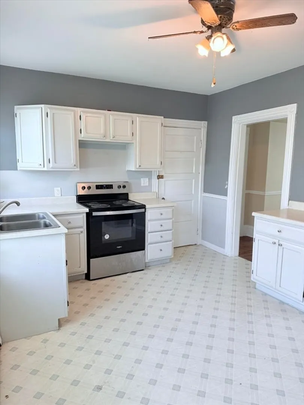
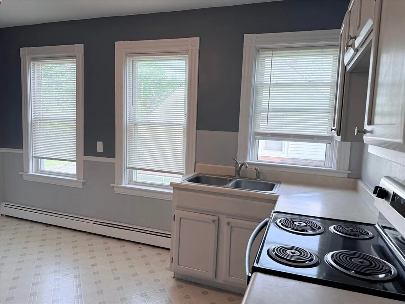
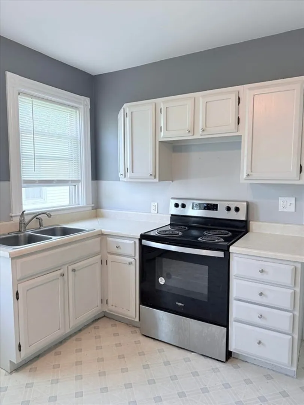
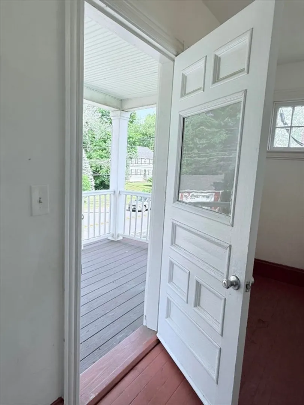
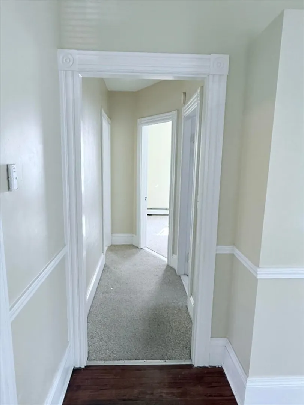
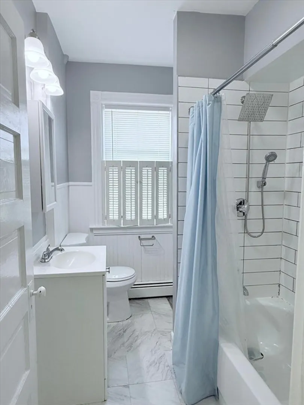
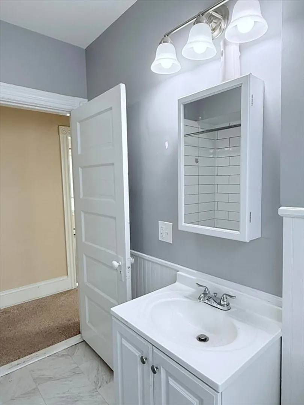
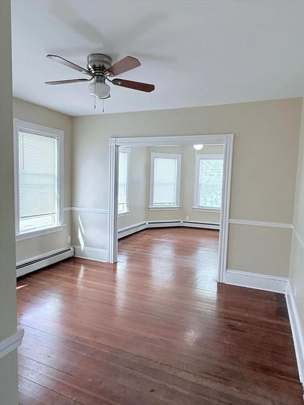
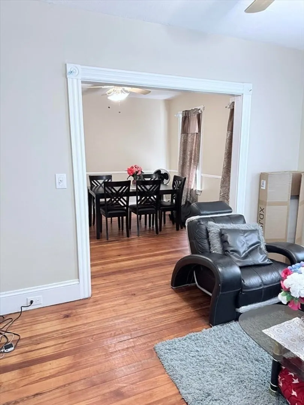
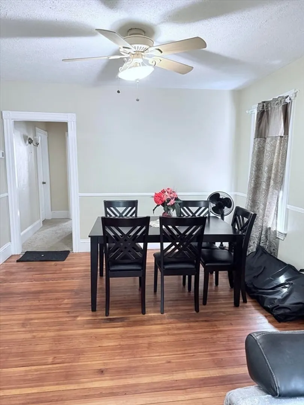
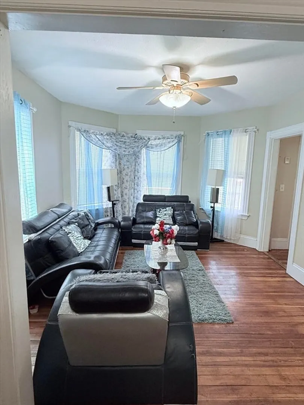
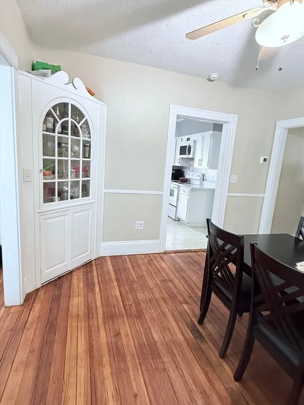
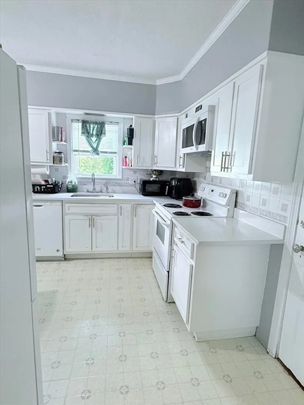
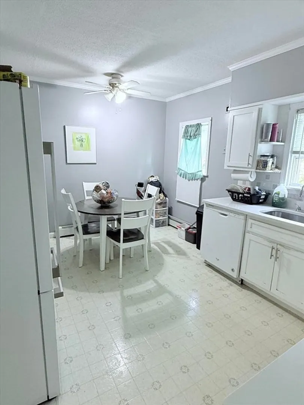
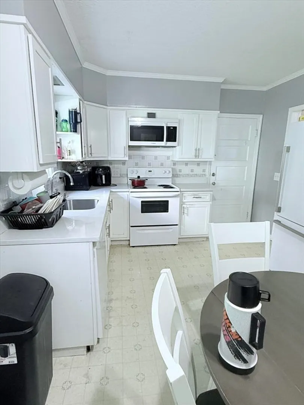
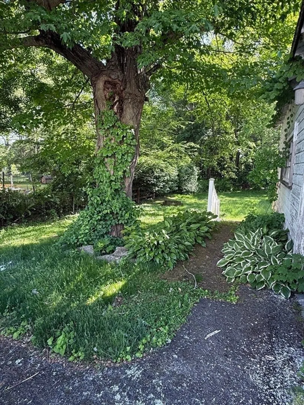
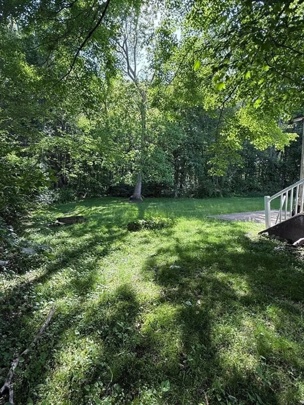
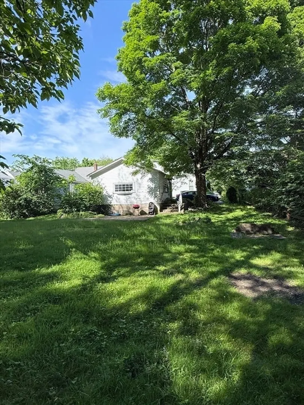
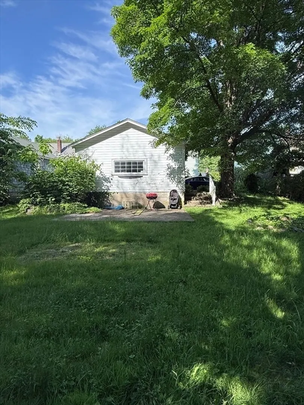
Well-maintained duplex in a desirable Attleboro location—perfect for investors or owner-occupants seeking rental income. This 2-family property features two spacious units, each offering 2 bedrooms and 1 full bathroom, with a total of 1,968 sq ft of living space.Set on a generous 9,790 sq ft lot, the property includes a 2-car garage and a beautifully landscaped backyard with a dedicated grill area, ideal for entertaining or relaxing outdoors. Gas utilities and a functional layout make this a practical and attractive investment.Conveniently located near schools, shopping, and major highways, this duplex offers flexibility, comfort, and long-term value. A must-see opportunity in a sought-after neighborhood.
-
Highlights
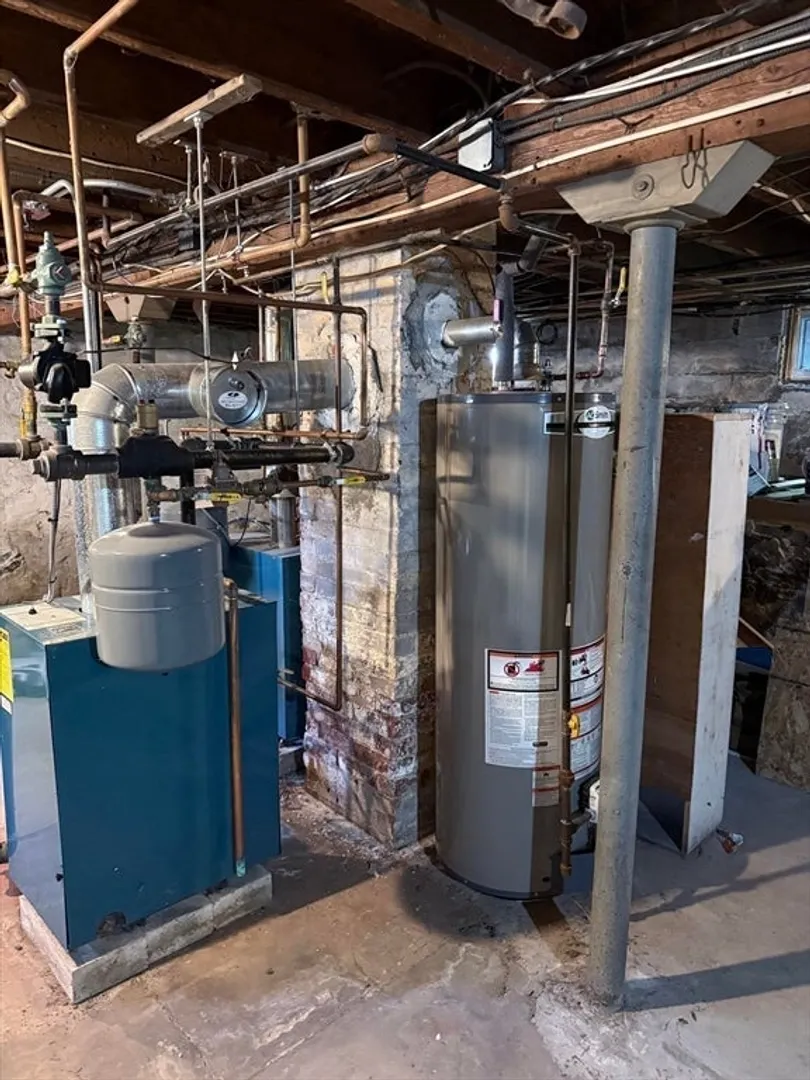
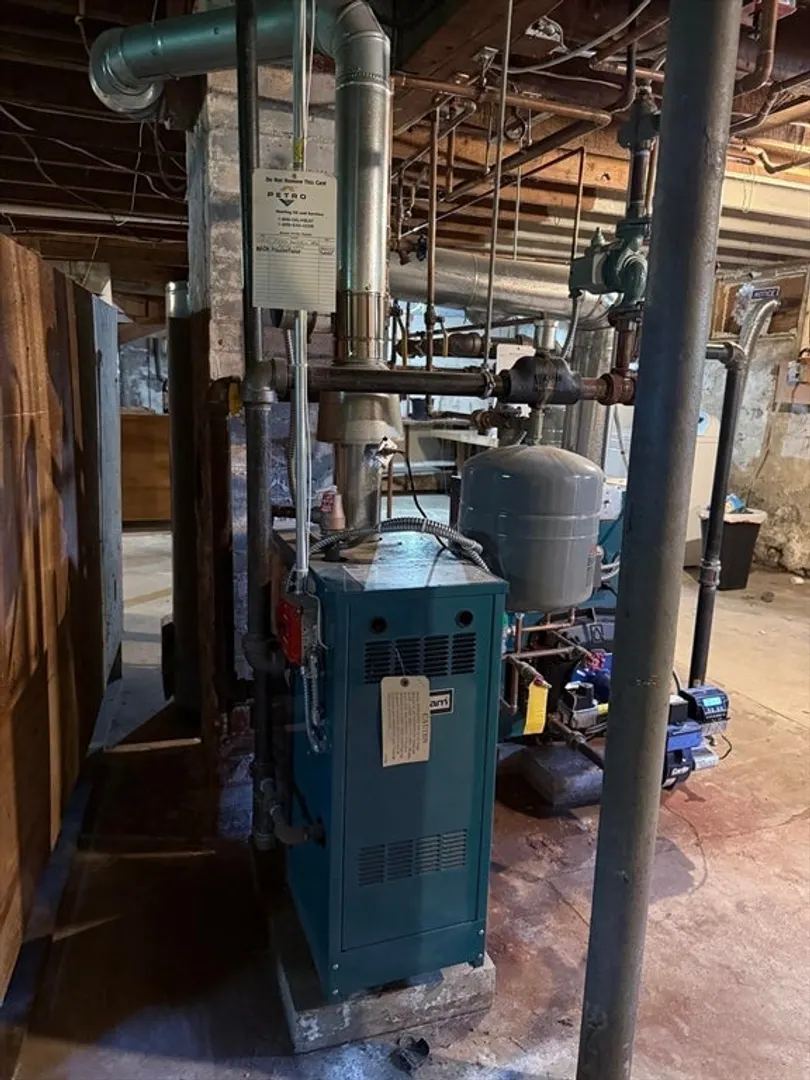
- Heating: Baseboard, Natural Gas
- Parking Spots: 6
- Property Type: Multi Family
- Total Rooms: 14
- Status: Closed
- Levels: 2
- Property Class: Residential Income
- Stories: 2
- Year Built: 1900
-
Additional Details
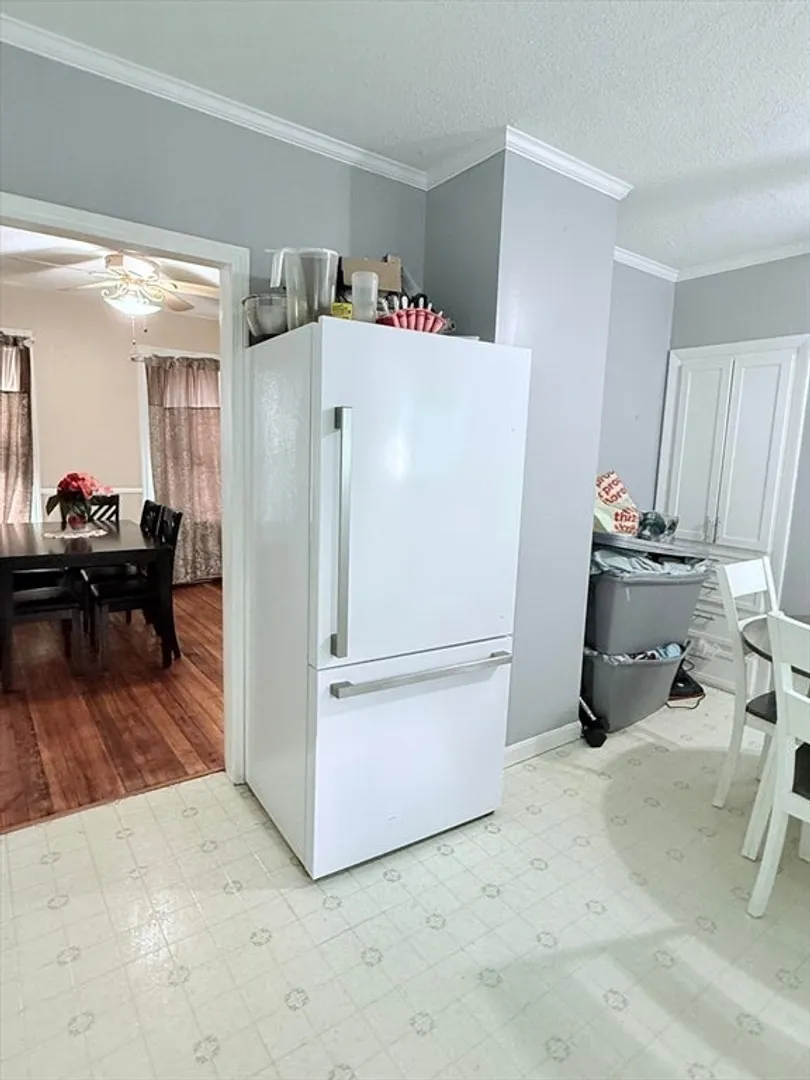
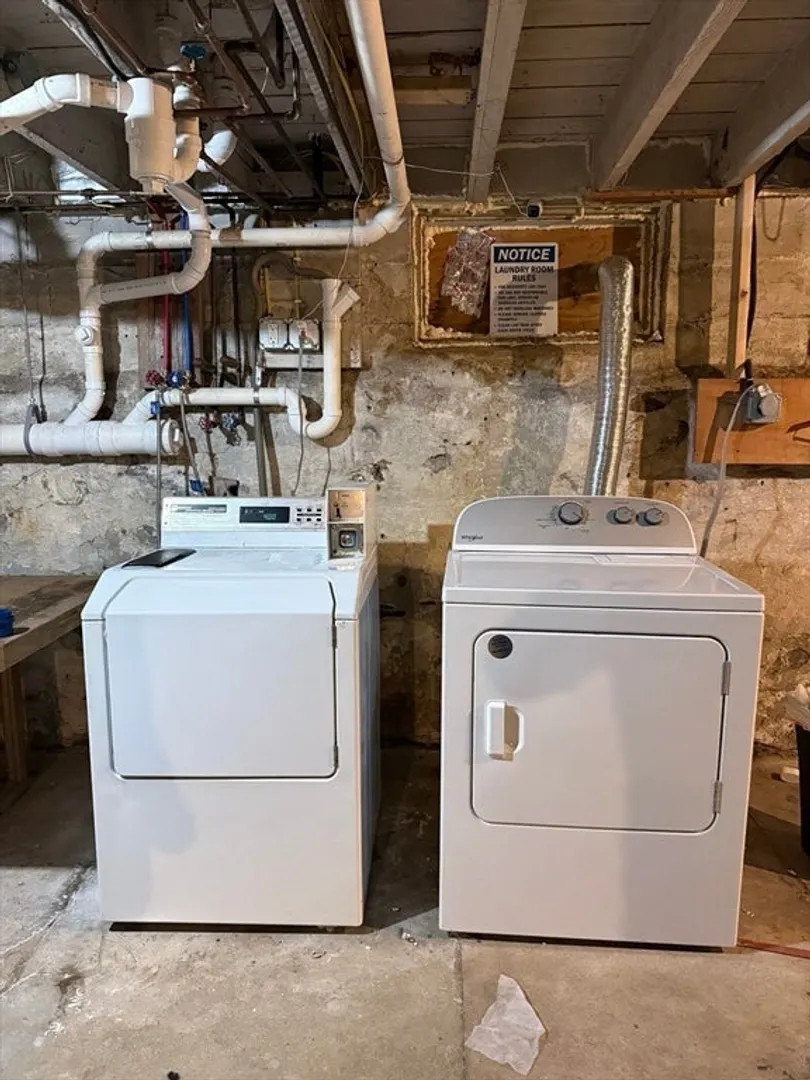
- Appliances: Washer, Dryer, Range, Refrigerator
- Construction: Frame, Stone
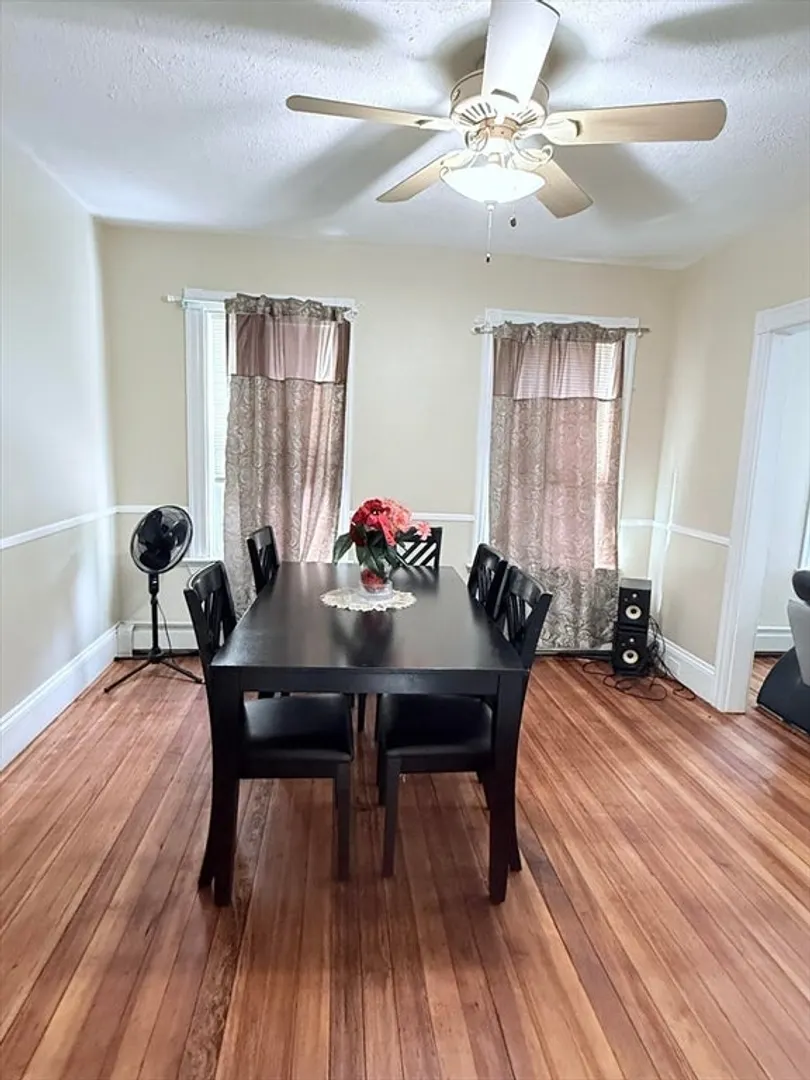
- Flooring: Wood, Carpet
- Interior Features: Ceiling Fan(s), High Speed Internet, Living Room, Dining Room, Kitchen
- Roof: Rubber
- Total Number of Units: 2
- Year Built Source: Public Records
- Basement: Full, Walk-Out Access, Interior Entry, Bulkhead, Concrete, Unfinished
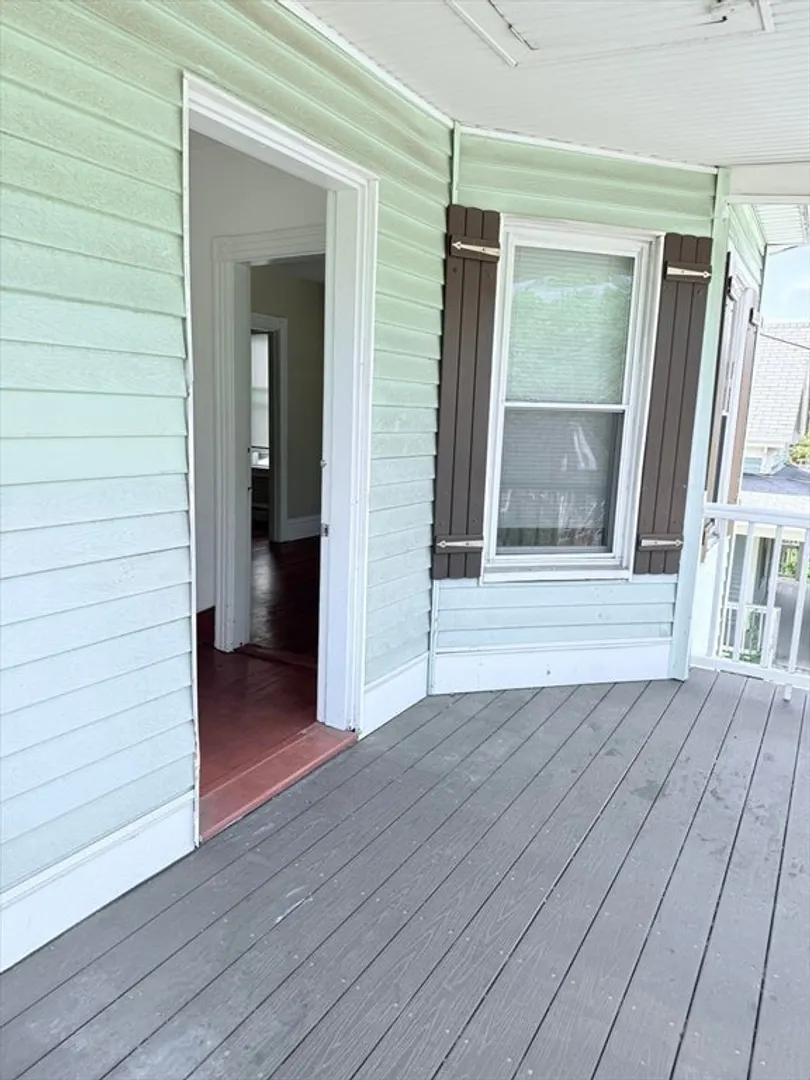
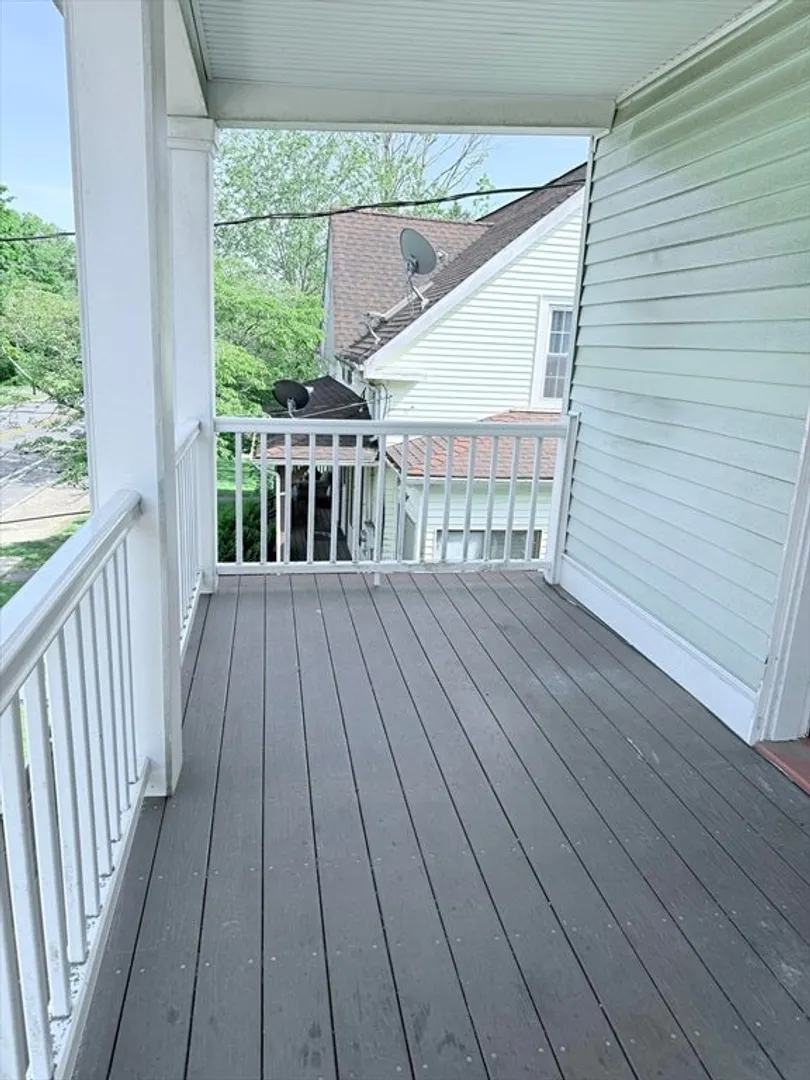
- Exterior Features: Balcony/Deck, Balcony, Rain Gutters
- Foundation: Stone
- Road Frontage Type: Public
- SqFt Source: Public Record
- Year Built Details: Approximate
- Zoning: R2
-
Amenities
- Community Features: Public Transportation, Shopping, Laundromat, Highway Access, Public School, Sidewalks
- Parking Features: Paved Drive, Off Street, Paved
- Covered Parking Spaces: 2
-
Utilities
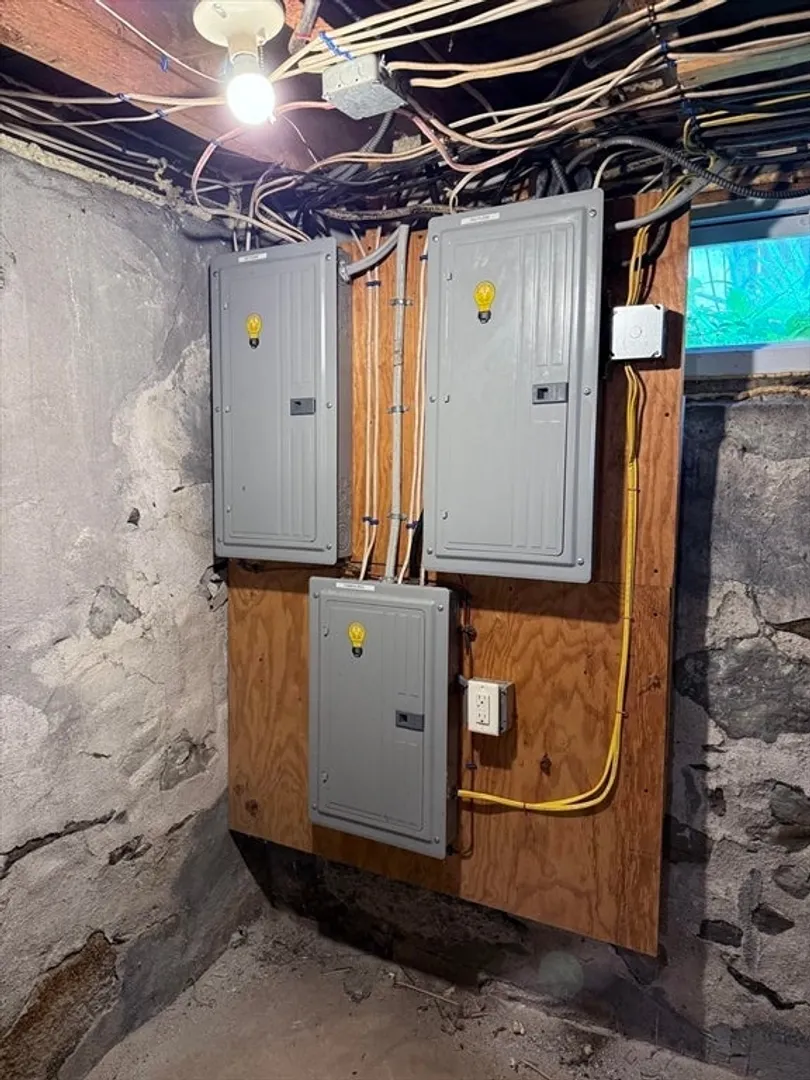
- Electric: 110 Volts, Circuit Breakers, 100 Amp Service, Individually Metered
- Water Source: Public
- Sewer: Private Sewer
-
Fees / Taxes
- Assessed Value: $381,800
- Taxes: $4,792
- Tax Year: 2025
- Total Rent: $1,950
Similar Listings
Sold
24 Photos
Sold
10 Photos
Sold
24 Photos
Sold
1 Photo
Content © 2026 MLS Property Information Network, Inc. The information in this listing was gathered from third party resources including the seller and public records.
Listing information provided courtesy of eXp Realty.
MLS Property Information Network, Inc. and its subscribers disclaim any and all representations or warranties as to the accuracy of this information.
