
Sold!
$795,000
2
Beds
2
Baths
1,308
Living Area
-
Property Description
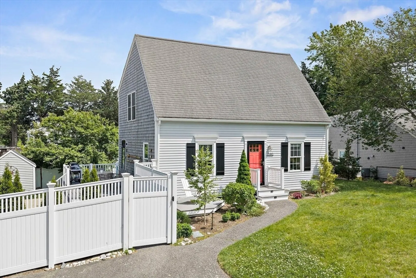
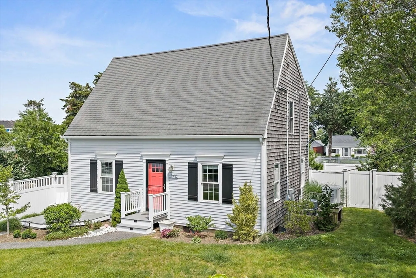
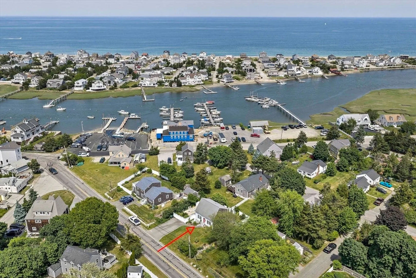
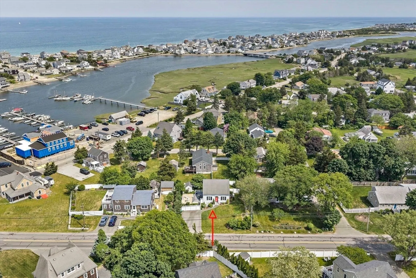
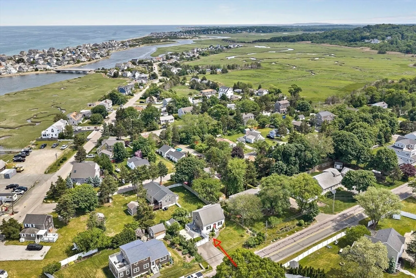
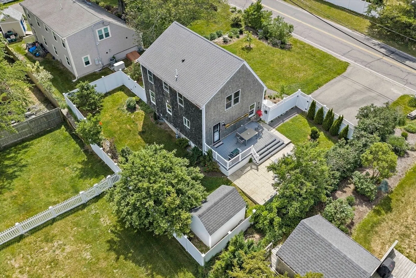
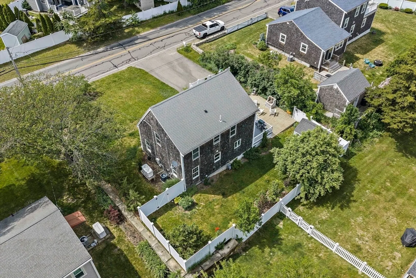
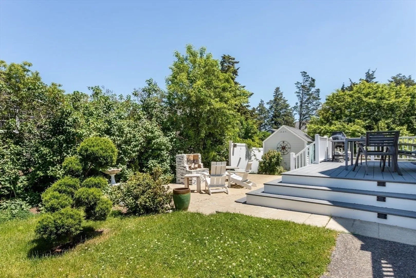
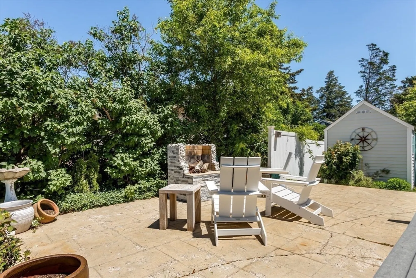
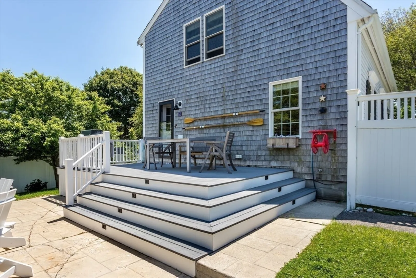
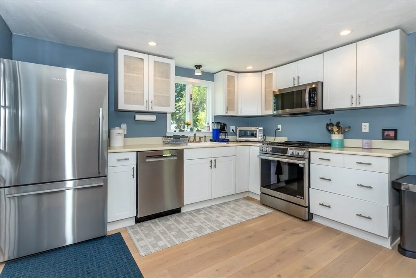
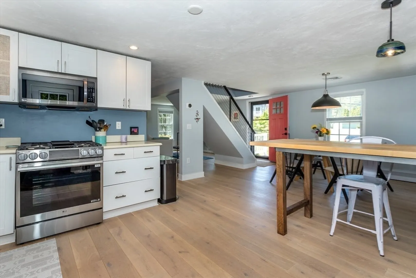
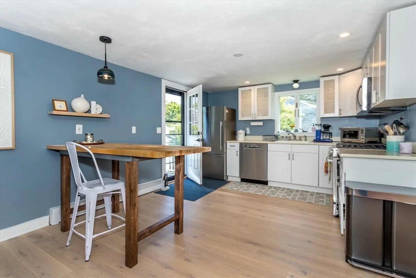
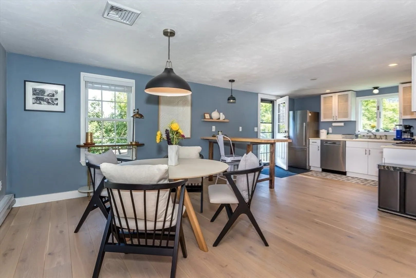
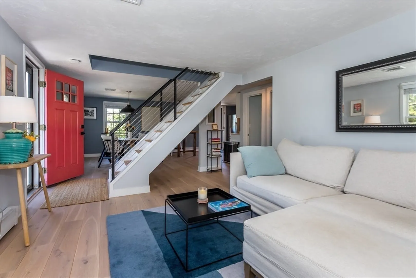
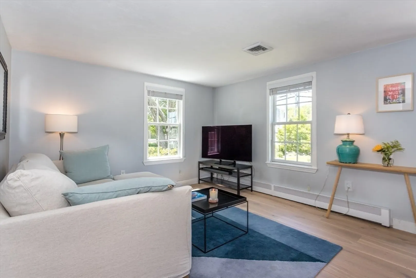
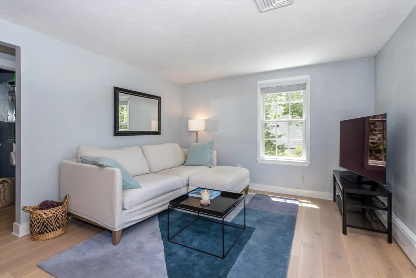
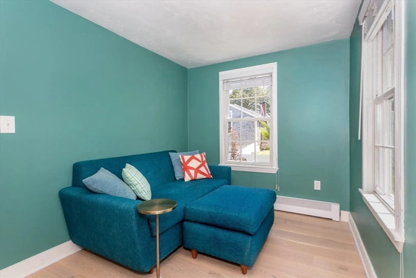
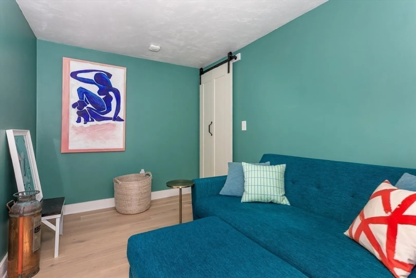
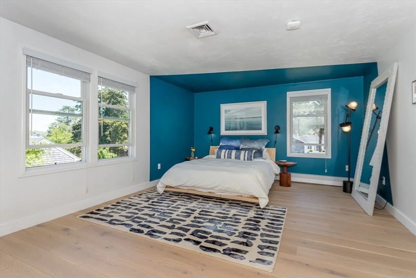
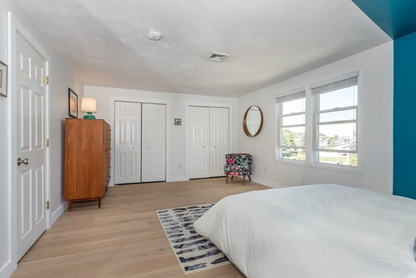
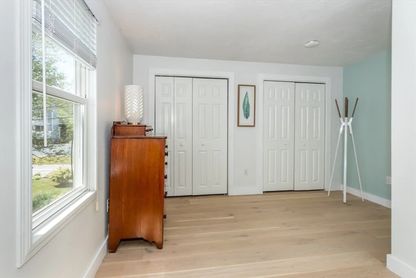
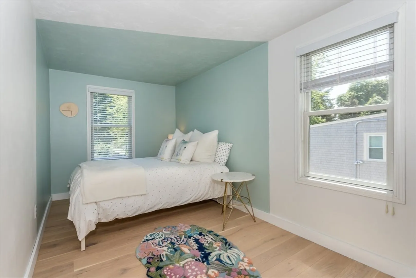
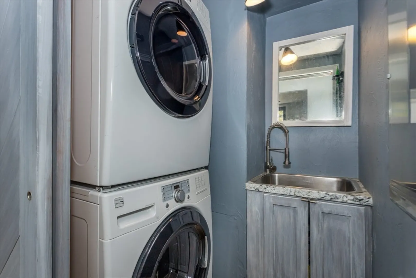
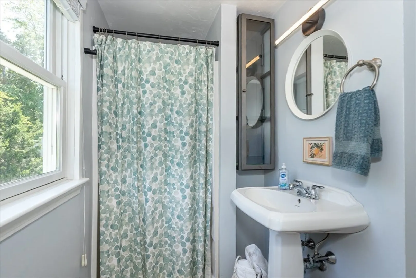
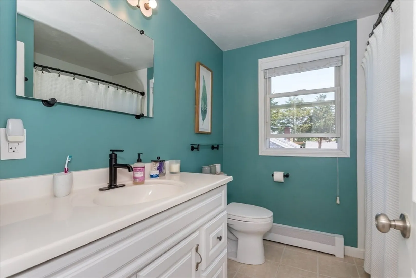
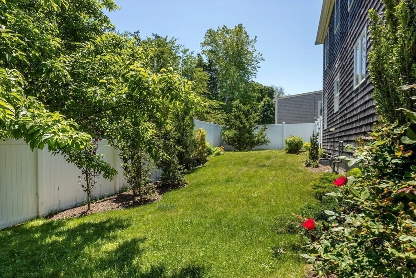
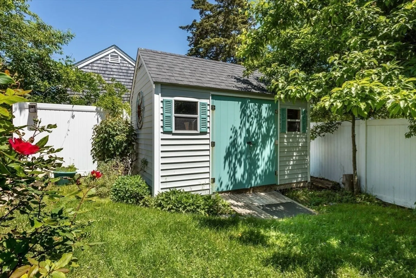
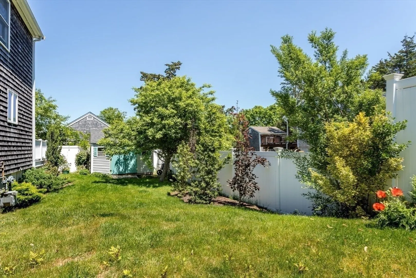
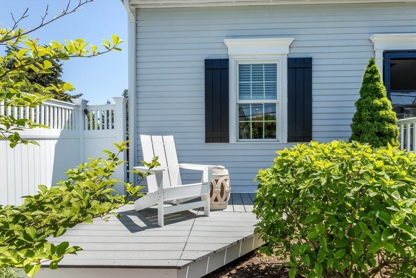
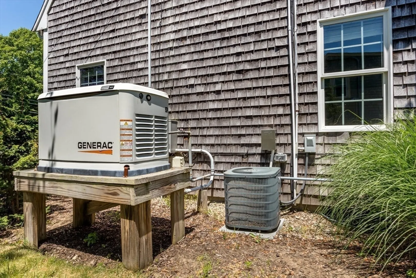
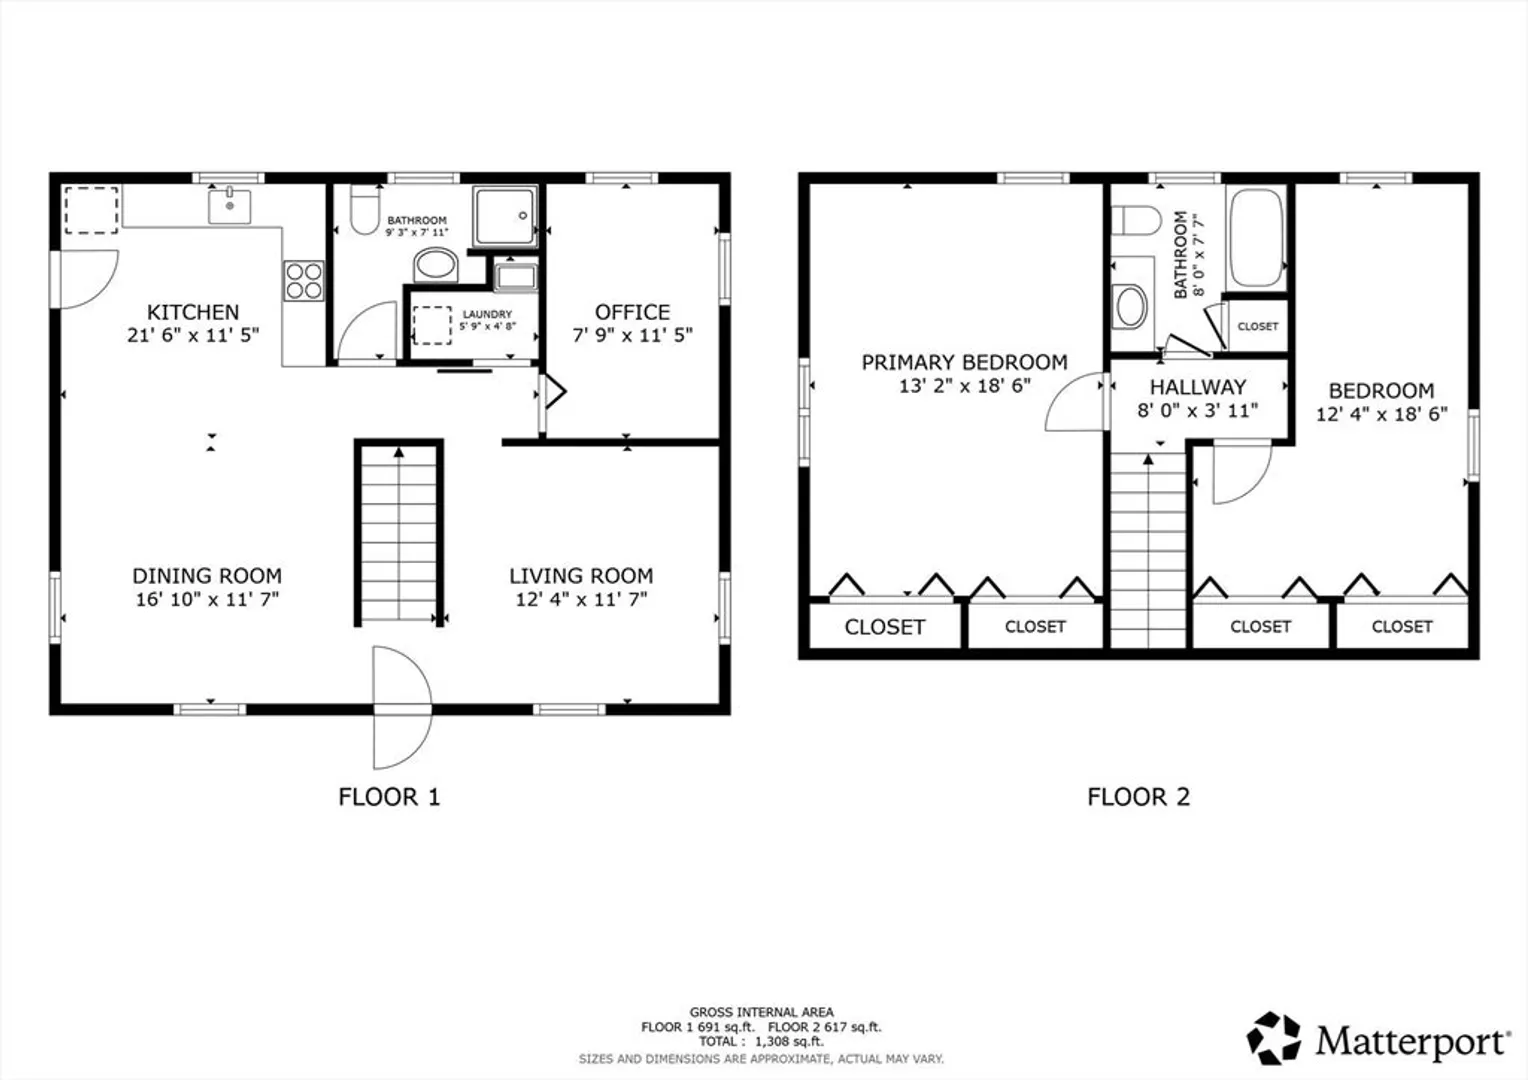
A true Humarock gem—steps to the beach, South River, restaurants, and shops. This move-in-ready Cape combines an open floor plan, wide-plank flooring, appliances updated 2025, and a private fenced yard with the walkable seaside lifestyle that makes Humarock so special. The first floor opens into a bright, airy flow between kitchen, dining, and living areas—updated with modern finishes throughout. A flexible first-floor room works as office, den, or guest overflow. Full bath and laundry on main. Upstairs: two spacious bedrooms with generous closets and a second full bath. Central A/C, new water heater, whole-house Generac generator. Outside: fully fenced yard with composite deck, stone patio, firepit, mature plantings, and storage shed for all your beach gear. Two min. walk to the river for kayaking and paddleboarding. 3D Tour: https://tinyurl.com/1146FerrySt —Don't miss the opportunity to make this seaside gem your own.
-
Highlights
- Cooling: Central Air
- Parking Spots: 4
- Property Type: Single Family Residence
- Total Rooms: 6
- Status: Closed
- Heating: Baseboard, Natural Gas
- Property Class: Residential
- Style: Cape
- Year Built: 2005
-
Additional Details
- Basement: Crawl Space
- Exterior Features: Deck, Patio, Rain Gutters
- Interior Features: Home Office
- Road Frontage Type: Public
- SqFt Source: Measured
- Year Built Source: Public Records
- Construction: Frame
- Foundation: Other
- Lot Features: Flood Plain
- Roof: Shingle
- Year Built Details: Unknown/Mixed
- Zoning: R-3
-
Amenities
- Community Features: Shopping, Park, Walk/Jog Trails
- Waterfront Features: 3/10 to 1/2 Mile To Beach, Beach Ownership(Public)
- Parking Features: Paved Drive, Off Street
-
Utilities
- Sewer: Private Sewer
- Water Source: Public
-
Fees / Taxes
- Assessed Value: $630,000
- Taxes: $6,237
- Tax Year: 2025
Similar Listings
Sold
36 Photos
Sold
42 Photos
Sold
30 Photos
Sold
41 Photos
Content © 2026 MLS Property Information Network, Inc. The information in this listing was gathered from third party resources including the seller and public records.
Listing information provided courtesy of RE/MAX Partners Relocation.
MLS Property Information Network, Inc. and its subscribers disclaim any and all representations or warranties as to the accuracy of this information.
