
Rented!
$4,000/mo
4
Beds
1/1
Bath
1,568
Living Area
-
Property Description
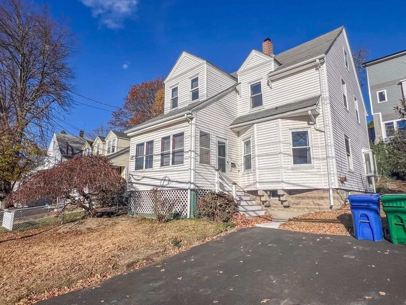
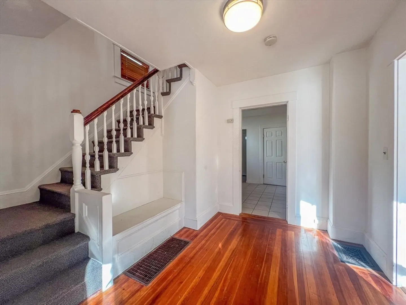
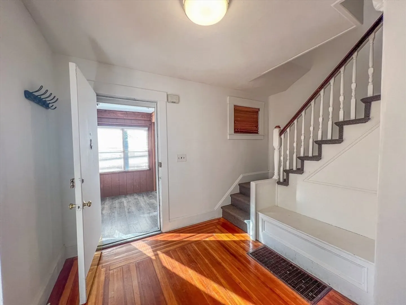
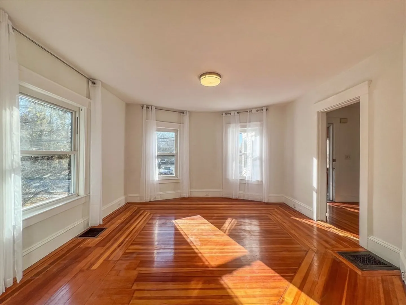
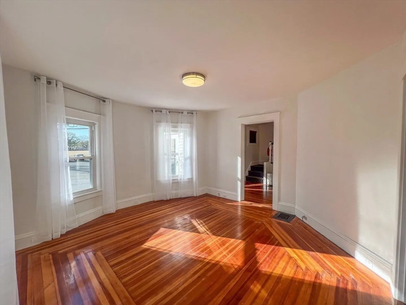
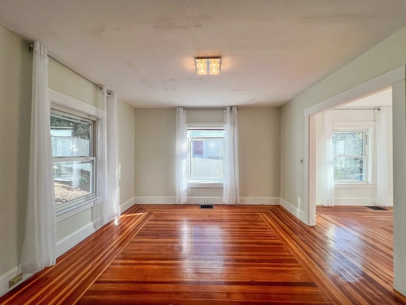
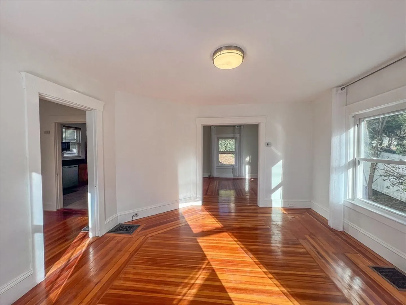
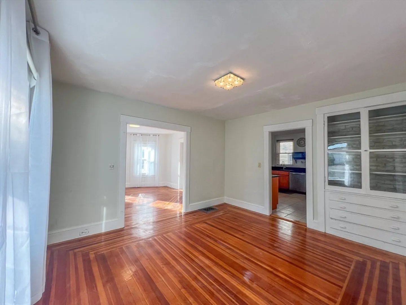
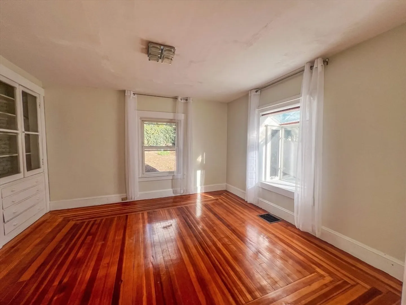
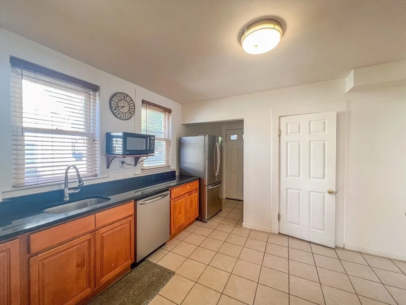
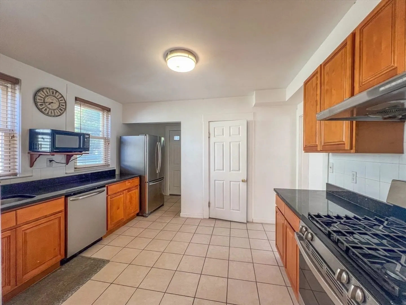
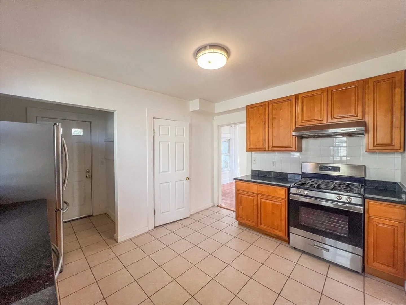
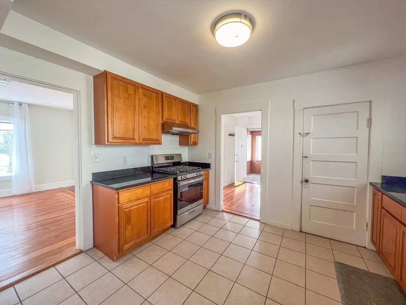
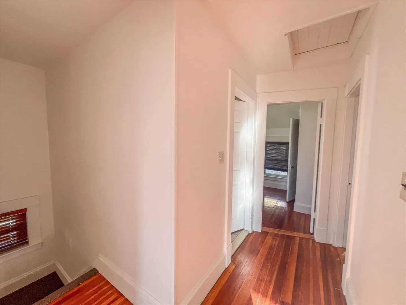
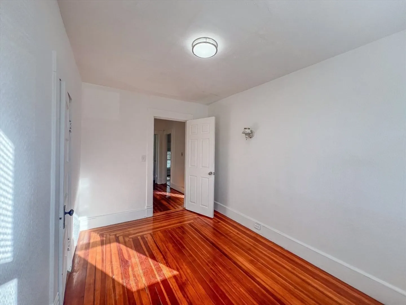
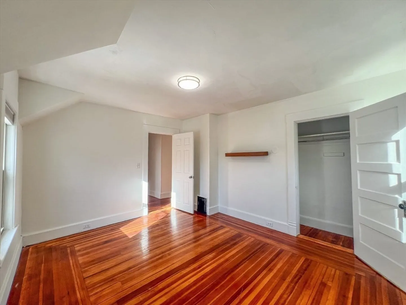
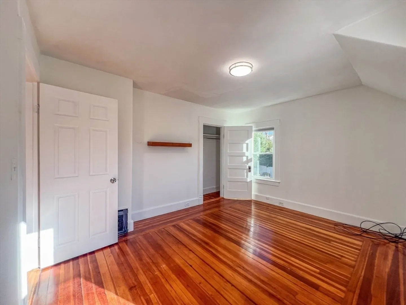
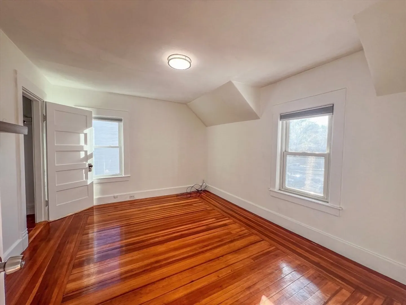
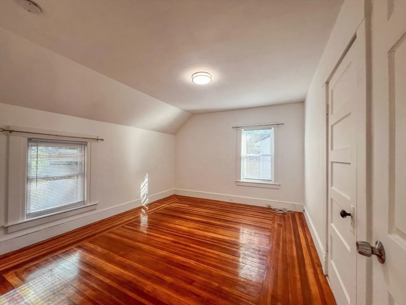
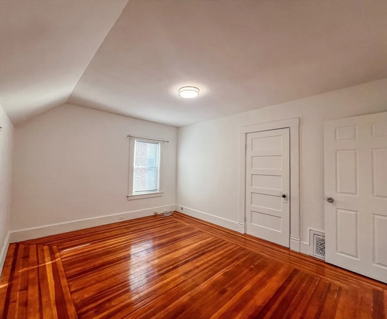
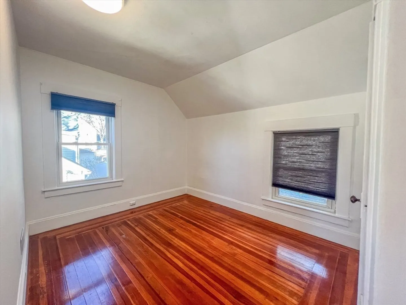
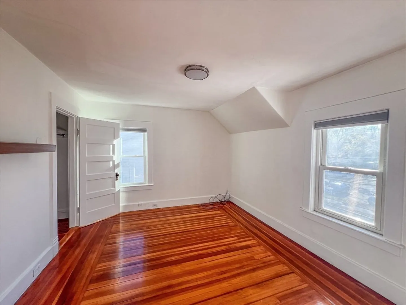
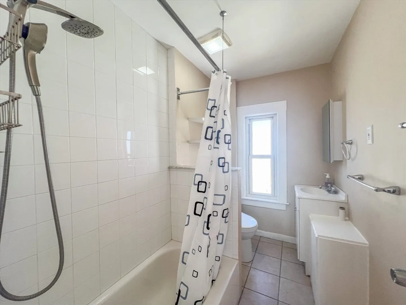
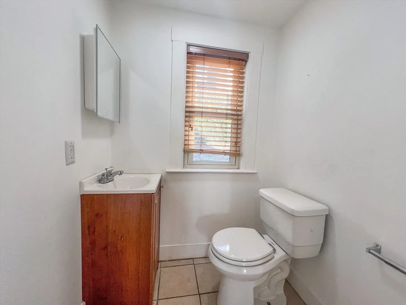
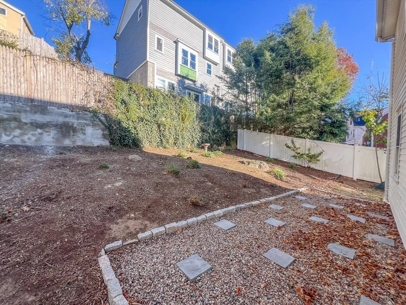
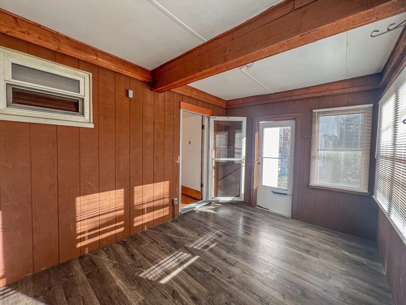
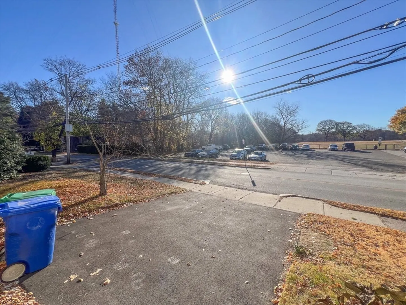
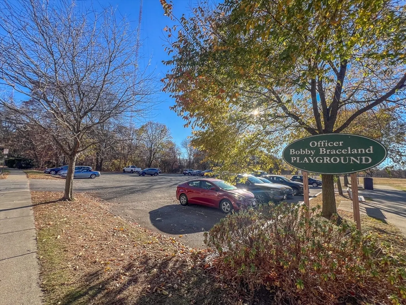
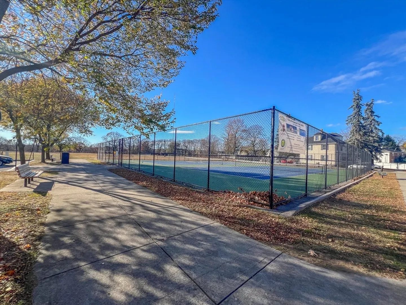
Wake up to the serene views of an open park bathed in sunlight with this charming SFH in New Upper Falls. Well-maintained 1,600 sq. ft. property offers 4b/1.5b, making it perfect for families or professionals seeking comfort and convenience. 1st floor features sunny and spacious living room, a formal dining room, open foyer, cozy three-season sunroom, and newly upgraded kitchen. Recent updates include newly installed heat pump/AC system and fresh paint throughout the entire house, including the basement. In-unit laundry and 2 off-street parking. Property is Lead Paint compliant certificate. Unbeatable Newton location, steps from Bobby Braceland Playground, offers a dog park, tennis courts, jogging trails, and more. Nearby conservation areas and Echo Bridge Park provide additional outdoor recreational options. With easy access to major highways, Newton-Needham Shopping Center, and Green Line. This home ensures a seamless commute and ample amenities at your fingertip! Pet fee may apply
-
Highlights
- Heating: Electric, Oil, Forced Air
- Property Class: Residential Lease
- Total Rooms: 7
- Status: Closed
- Parking Spots: 2
- Property Type: Single Family Residence
- Year Built: 1910
-
Additional Details
- Appliances: Range, Dishwasher, Disposal, Microwave, Refrigerator, Washer, Dryer
- Interior Features: Entrance Foyer, Sun Room
- SqFt Source: Other
- Exterior Features: Patio - Enclosed, Rain Gutters, Professional Landscaping, Fenced Yard, Garden
- Pets Allowed: Yes w/ Restrictions
-
Amenities
- Community Features: Public Transportation, Shopping, Tennis Court(s), Park, Walk/Jog Trails, Bike Path, Conservation Area, Highway Access, Private School, Public School, T-Station
-
Fees / Taxes
- Rental Fee Includes: Gardener, Garden Area, Air Conditioning, Laundry Facilities, Parking
Similar Listings
Sold
18 Photos
Sold
13 Photos
Sold
36 Photos
Sold
14 Photos
Content © 2026 MLS Property Information Network, Inc. The information in this listing was gathered from third party resources including the seller and public records.
Listing information provided courtesy of Non Member Office.
MLS Property Information Network, Inc. and its subscribers disclaim any and all representations or warranties as to the accuracy of this information.
