
Sold!
$2,400,000
3
Beds
2/1
Baths
1,894
Living Area
-
Property Description
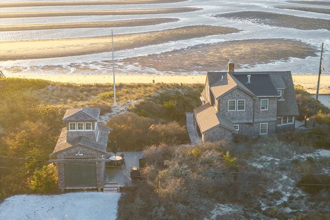
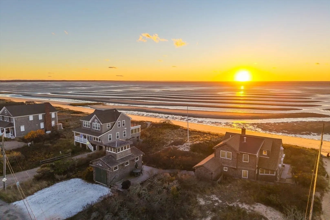
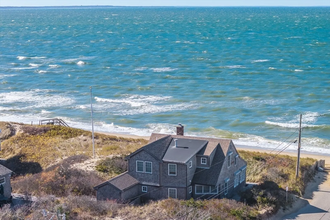
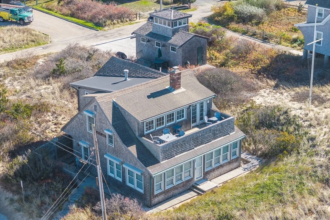
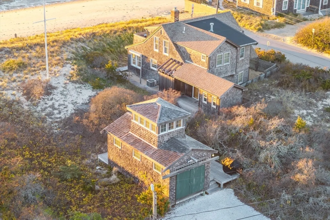
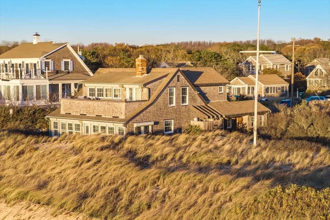
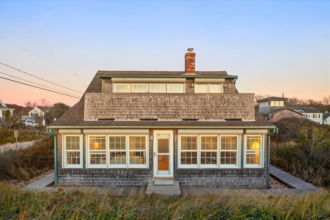
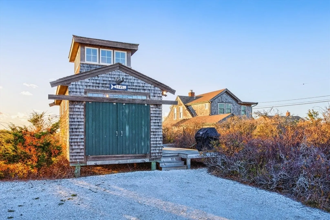
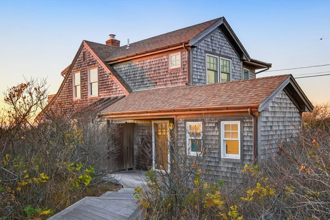
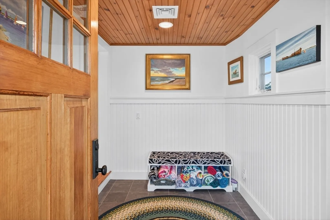
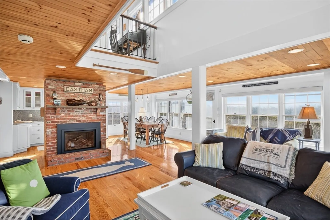
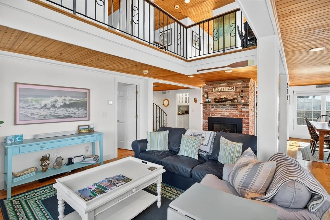
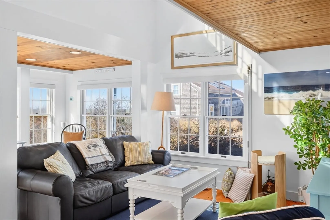
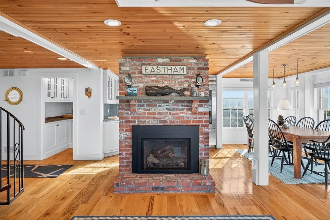
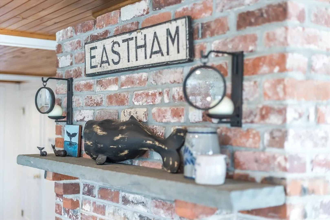
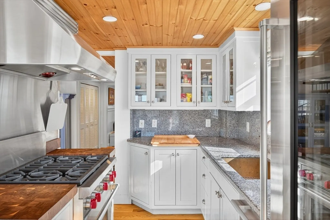
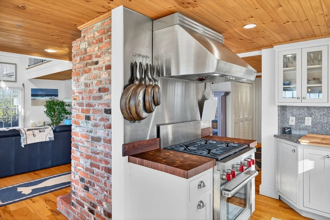
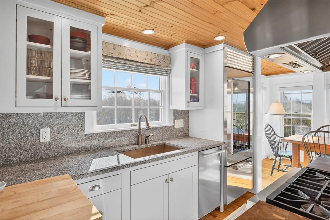
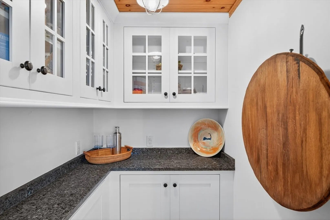
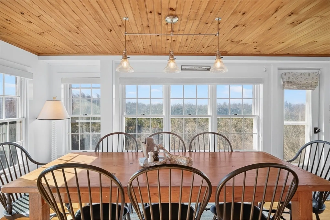
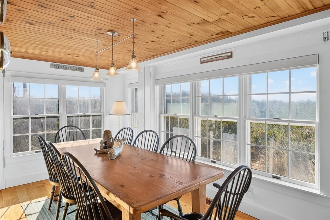
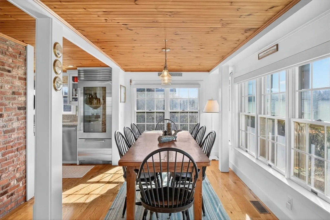
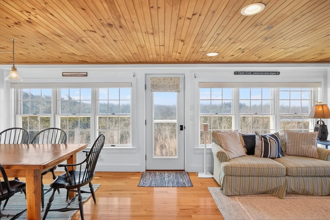
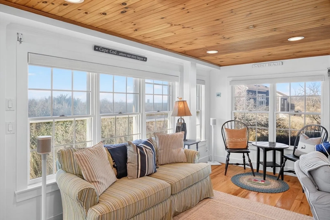
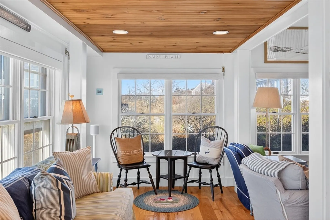
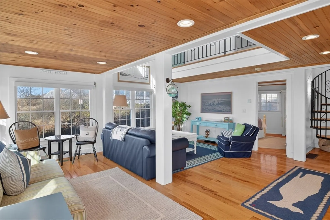
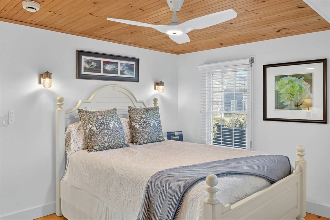
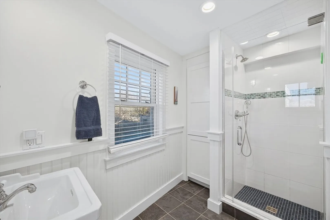
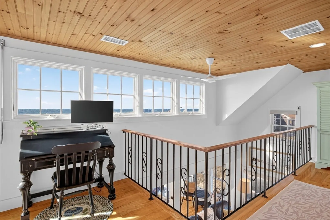
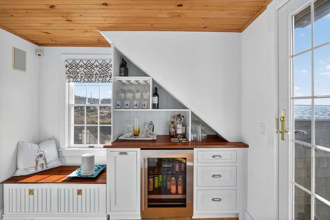
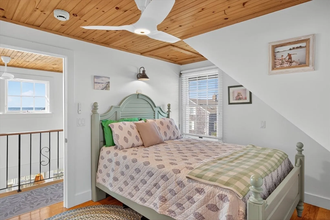
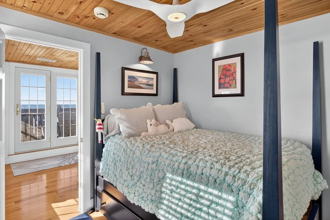
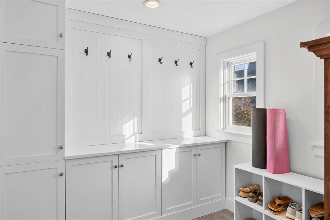
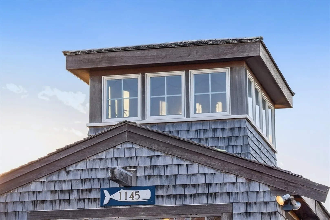
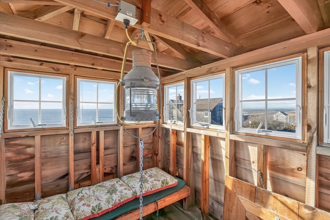
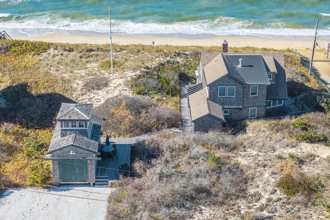
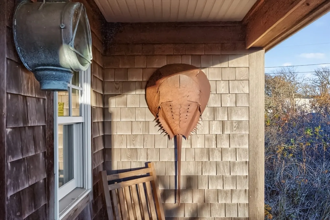
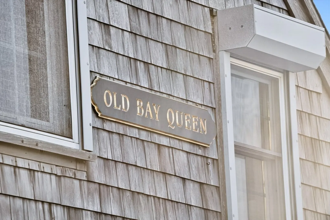
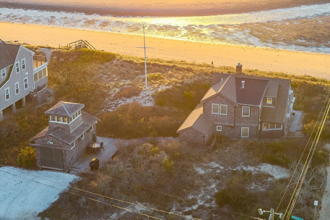
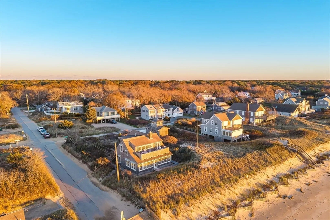
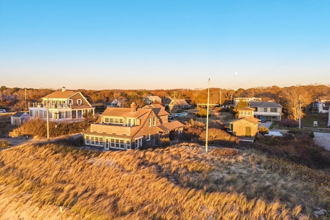
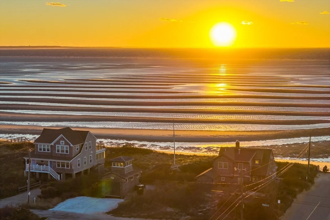
Set directly on Cape Cod Bay in one of Eastham's most coveted waterfront positions, The Old Bay Queen — main house plus boathouse, connected by a boardwalk — delivers the authentic coastal character and elevated finish that define a true generational property. Renovated by LaBarge, the home balances charm with intentional livability. Custom woodworking, a center hearth fireplace, and a wall of windows opening to the water set the tone. The first-floor primary suite offers ease of living; upstairs, additional bedrooms, a loft with dry bar, and an expansive deck perfectly positioned for Eastham's legendary Bay sunsets. Thoughtful storage throughout — from the entry mudroom to the boathouse — leaves nothing unconsidered. Direct beach access invites a life of beach days, dramatic tides, and unhurried connection with nature. One of Cape Cod's original settlements, Eastham is the gateway to the National Seashore, and Kingsbury Beach is among its finest addresses.Turnkey and ready for summer!
-
Highlights
- Cooling: Central Air
- Heating: Baseboard, Natural Gas
- Property Class: Residential
- Style: Cape
- Year Built: 1890
- Has View: Yes
- Parking Spots: 5
- Property Type: Single Family Residence
- Total Rooms: 8
- Status: Closed
-
Additional Details
- Fireplaces: 1
- Lot Features: Corner Lot, Level
- View: Scenic View(s)
- Year Built Source: Public Records
- Foundation: Block
- SqFt Source: Public Record
- Year Built Details: Approximate
- Zoning: Reside
-
Amenities
- Covered Parking Spaces: 1
- Waterfront Features: Waterfront, Ocean, Frontage, Direct Access, Private, Ocean, Direct Access, Frontage, 0 to 1/10 Mile To Beach, Beach Ownership(Private)
- Waerfront: Yes
-
Utilities
- Sewer: Private Sewer
- Water Source: Public
-
Fees / Taxes
- Assessed Value: $1,978,000
- Taxes: $15,250
- Tax Year: 2025
Similar Listings
Sold
42 Photos
Content © 2026 MLS Property Information Network, Inc. The information in this listing was gathered from third party resources including the seller and public records.
Listing information provided courtesy of RE/MAX Vision.
MLS Property Information Network, Inc. and its subscribers disclaim any and all representations or warranties as to the accuracy of this information.
