
Sold!
$595,000
4
Beds
2
Baths
1,757
Living Area
-
Property Description
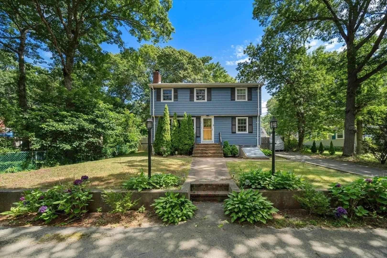
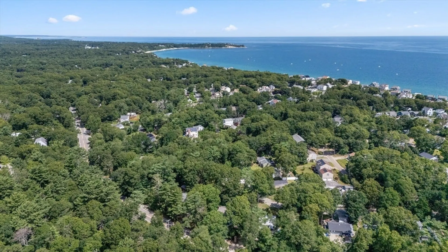
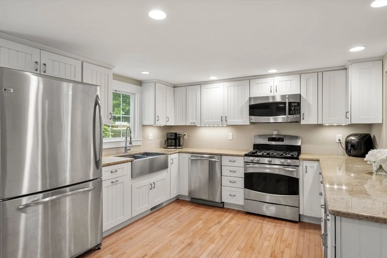
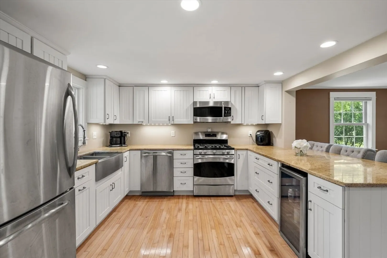
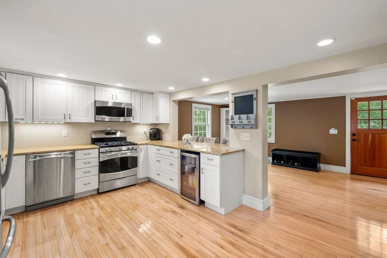
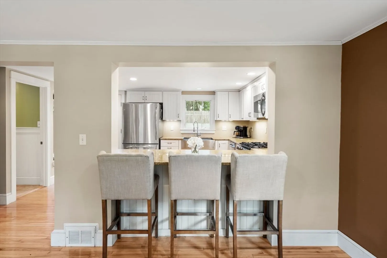
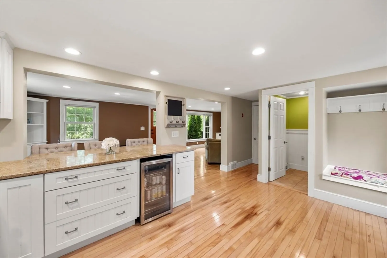
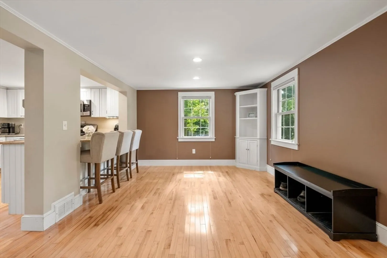
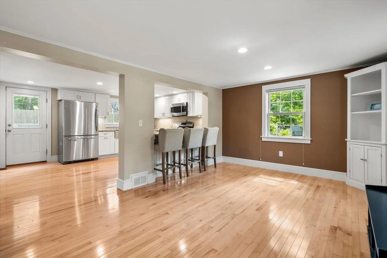
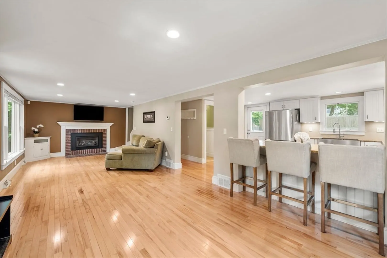
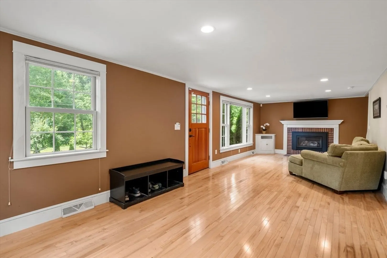
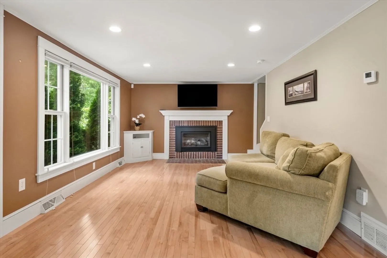
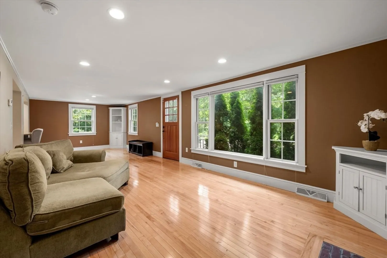
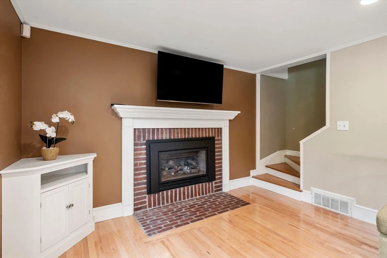
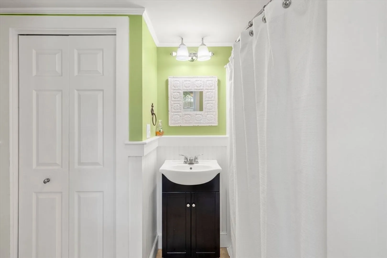
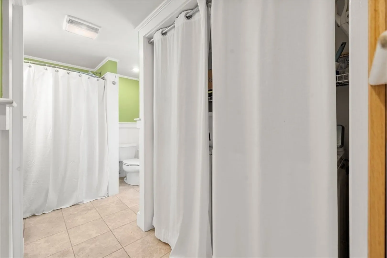
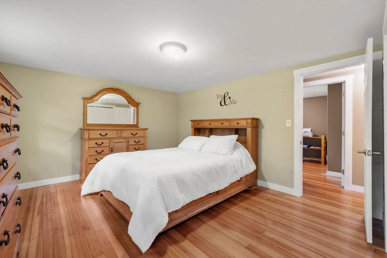
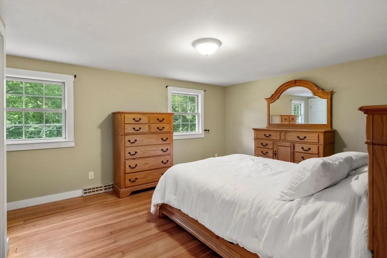
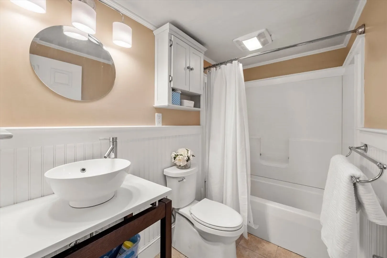
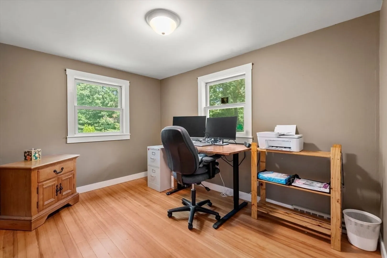
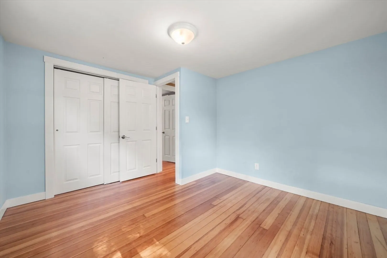
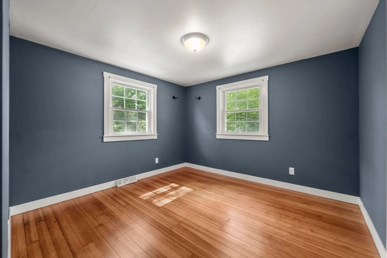
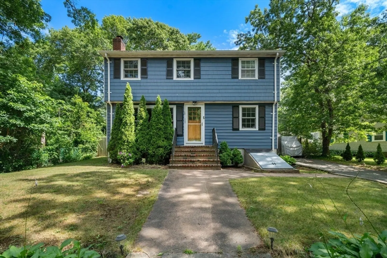
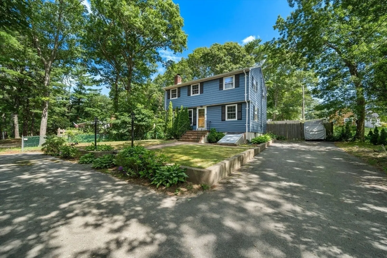
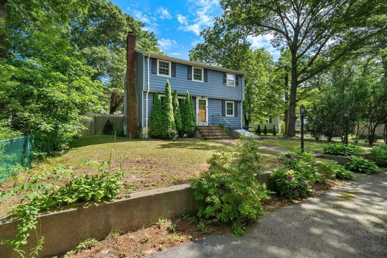
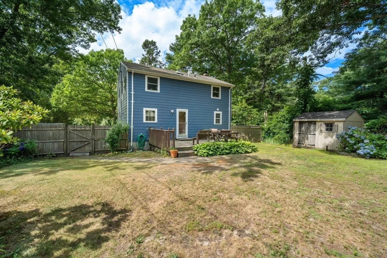
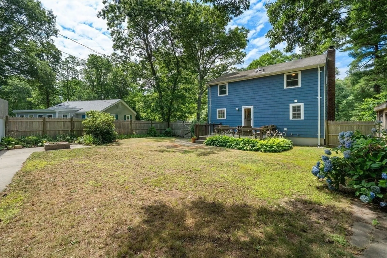
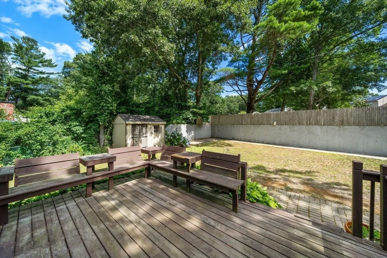
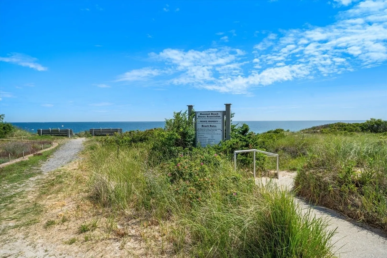
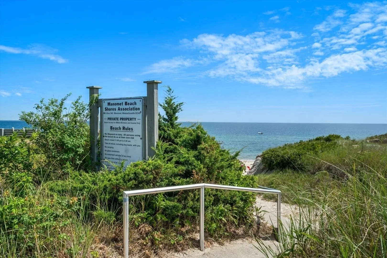
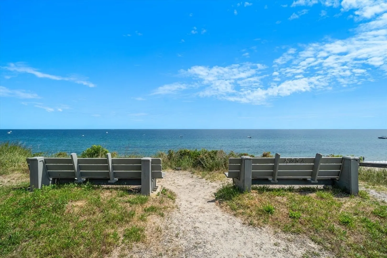
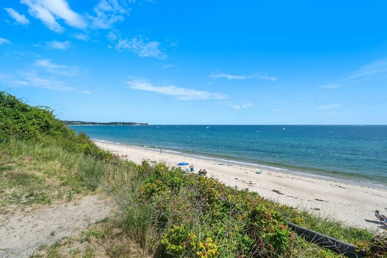
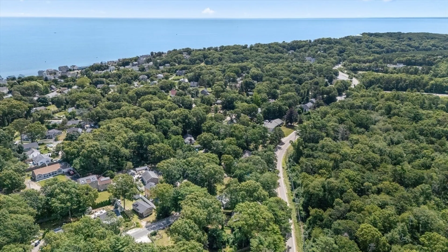
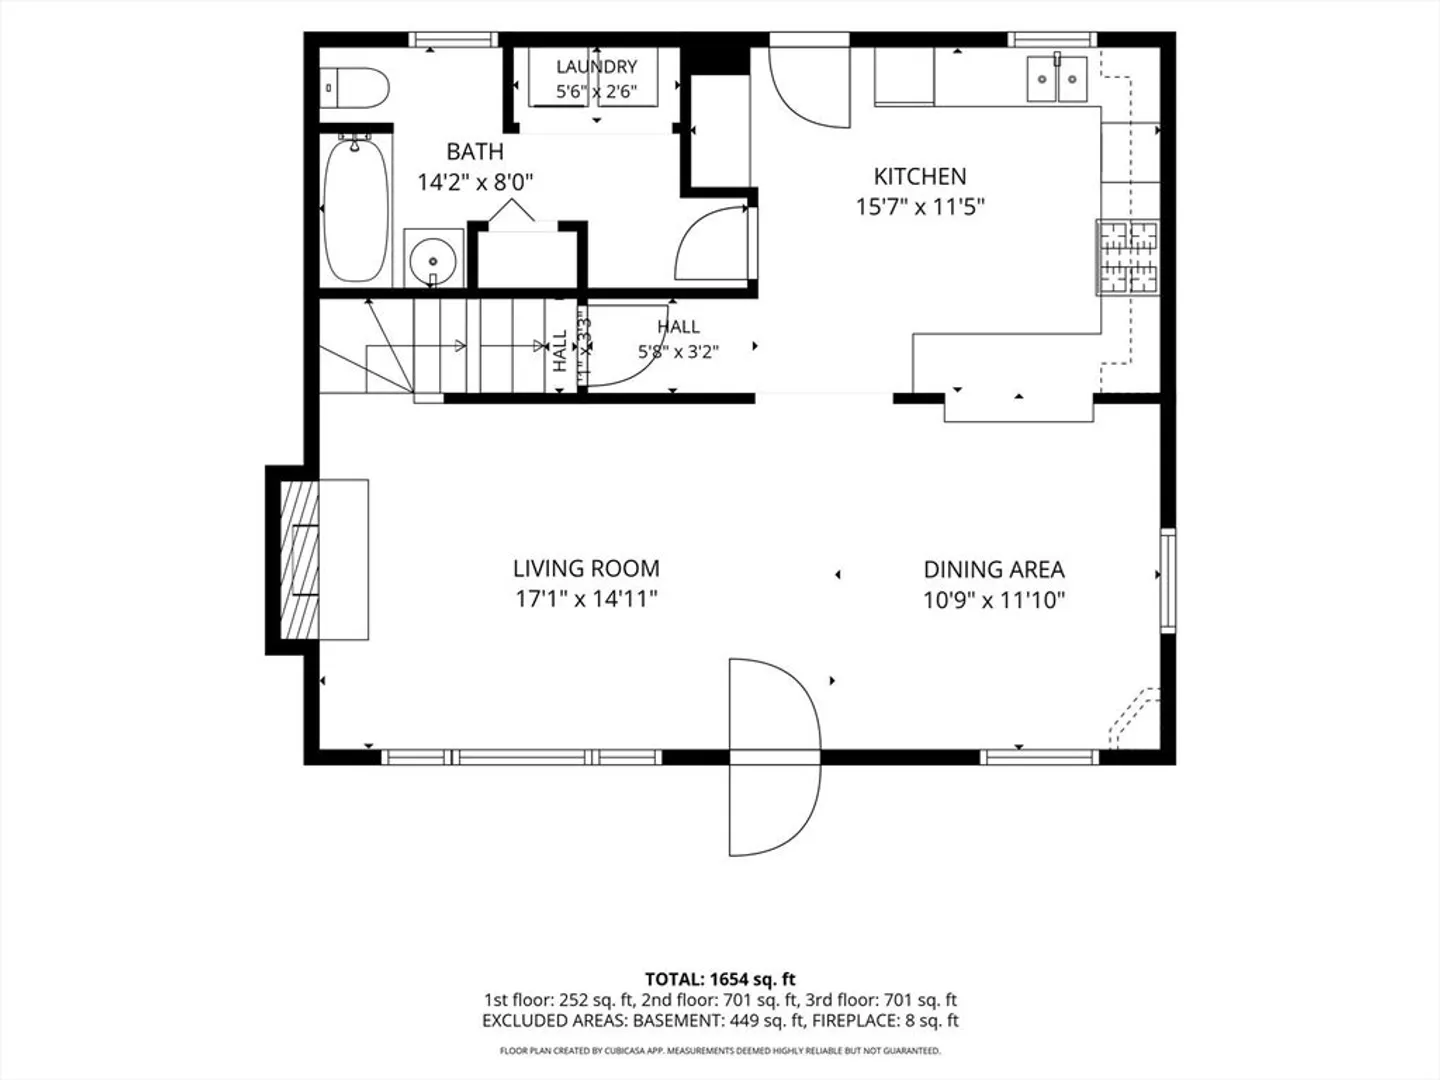
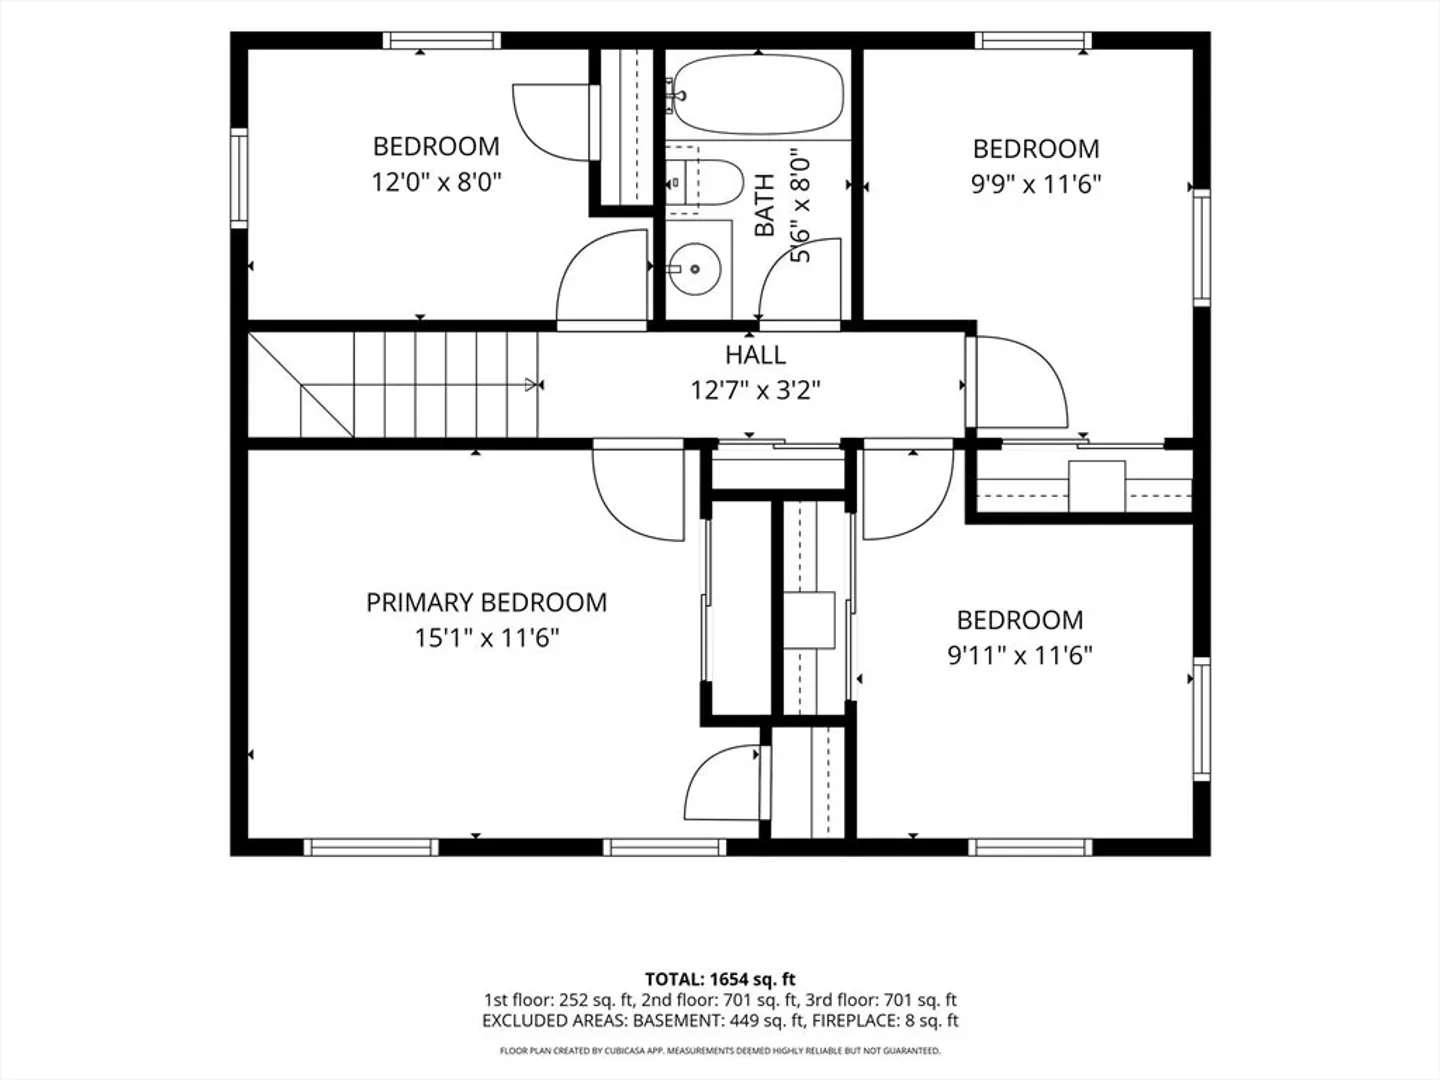
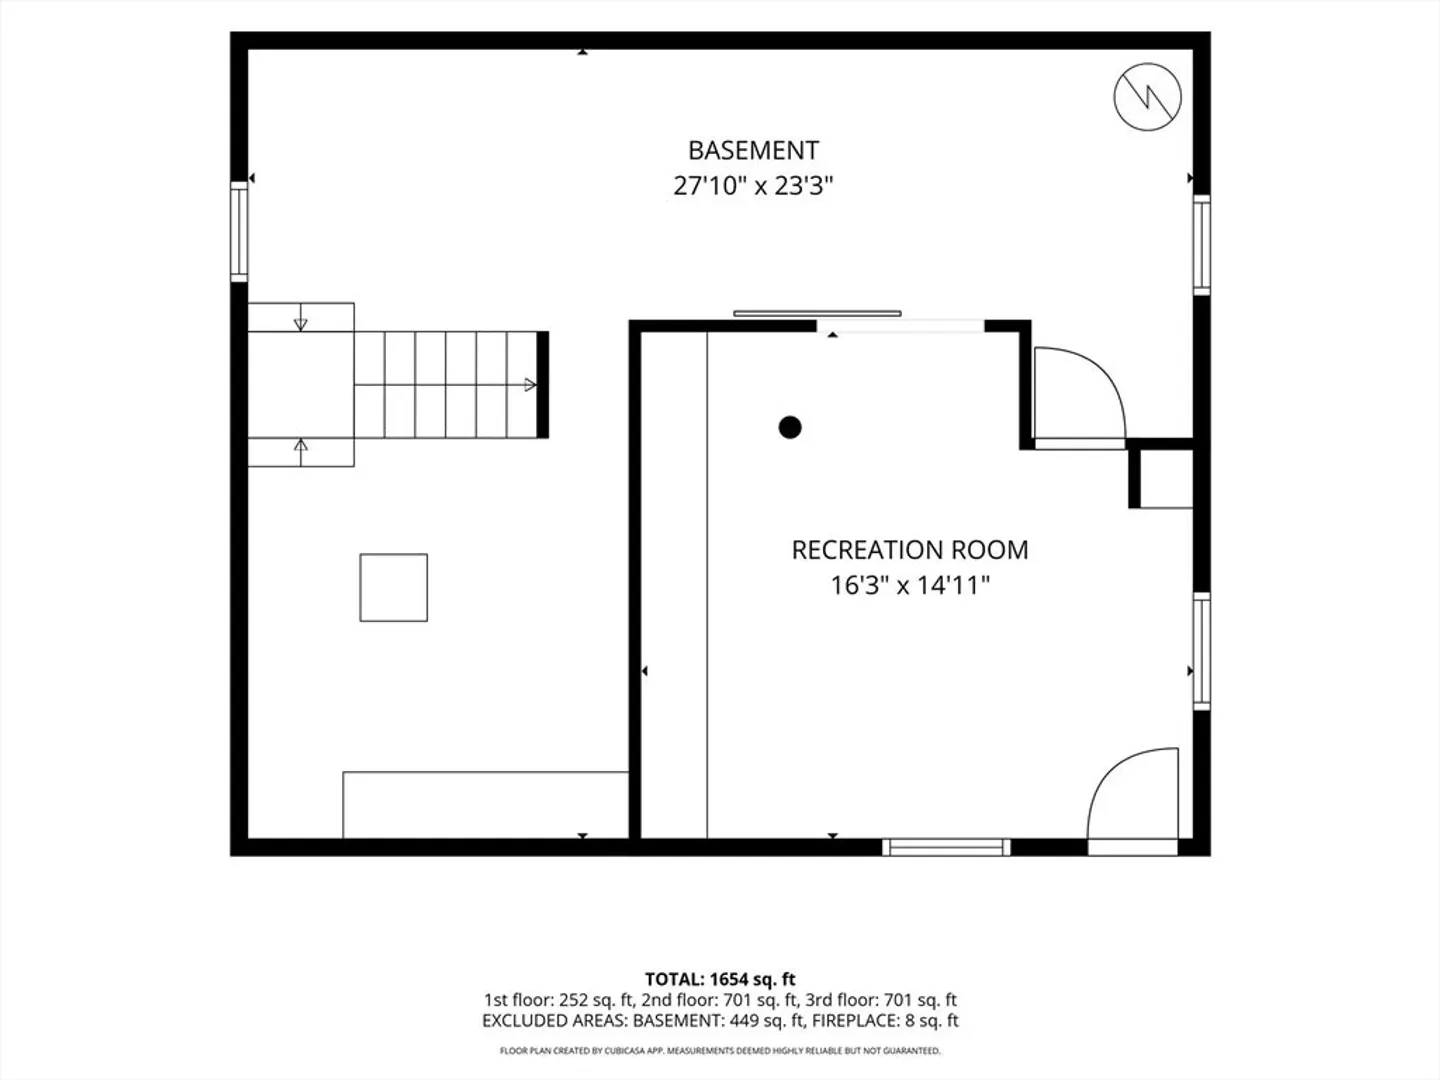
Perfect home, perfect price! Enjoy this charming 4-bedroom home in the Manomet area of Plymouth, just a quick golf cart ride to deeded beach rights to Manomet Beach with option to join the Manoment Beach Shores Association. Take in sweeping views of Cape Cod Bay that seem to go on forever, then come home to a cozy living room with a gas fireplace, perfect for cool evenings. The kitchen offers stainless steel appliances, custom cabinetry, granite countertops and a wine fridge while maple hardwood flooring adds warmth to the first floor. Upstairs features four bedrooms with beautifully refinished original fir flooring and a tiled bath. The basement also has partially finished space if you are looking for more flex space. Just a short drive to downtown Plymouth, you’ll love being close to shops, restaurants, waterfront attractions, and nearly every amenity you could need. This home is a true coastal retreat and a must-see!
-
Highlights
- Heating: Forced Air, Oil
- Property Class: Residential
- Style: Garrison
- Year Built: 1965
- Parking Spots: 2
- Property Type: Single Family Residence
- Total Rooms: 7
- Status: Closed
-
Additional Details
- Appliances: Range, Dishwasher, Microwave, Refrigerator
- Fireplaces: 1
- Foundation: Concrete Perimeter
- Road Frontage Type: Public
- SqFt Source: Public Record
- Year Built Source: Public Records
- Basement: Full, Partially Finished, Interior Entry, Bulkhead
- Flooring: Wood, Tile
- Lot Features: Cleared, Level
- Roof: Shingle
- Year Built Details: Actual
- Zoning: R20s
-
Amenities
- Parking Features: Off Street
- Waterfront Features: Beach Access, Bay, Ocean, 1/10 to 3/10 To Beach, Beach Ownership(Association, Deeded Rights)
-
Utilities
- Sewer: Private Sewer
- Water Source: Public
-
Fees / Taxes
- Assessed Value: $498,500
- Tax Year: 2025
- HOA: Yes
- Taxes: $6,326
Similar Listings
Sold
26 Photos
Sold
39 Photos
Sold
27 Photos
Sold
40 Photos
Content © 2026 MLS Property Information Network, Inc. The information in this listing was gathered from third party resources including the seller and public records.
Listing information provided courtesy of Gibson Sotheby's International Realty.
MLS Property Information Network, Inc. and its subscribers disclaim any and all representations or warranties as to the accuracy of this information.
