
Rented!
$2,800/mo
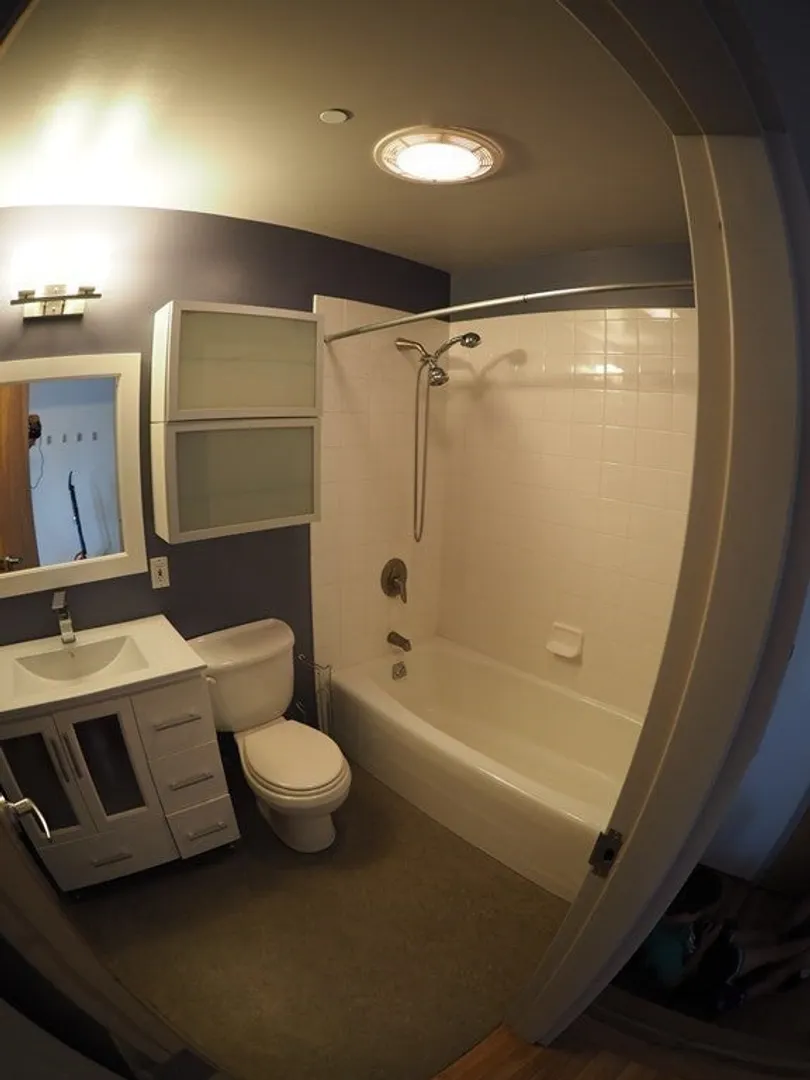
1
Bed
1
Bath
850
Living Area
-
Property Description
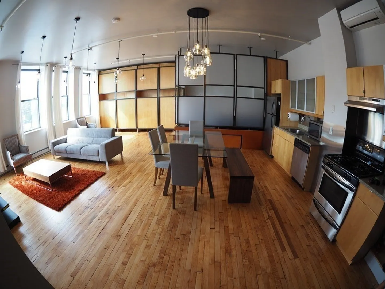
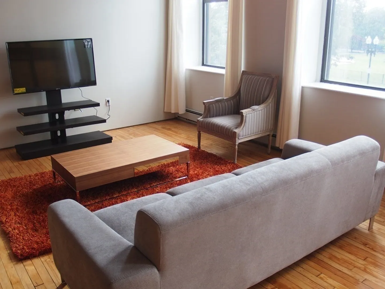
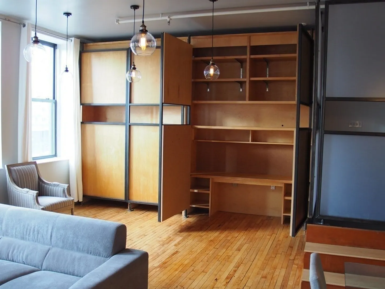
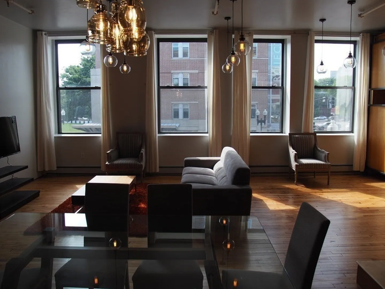
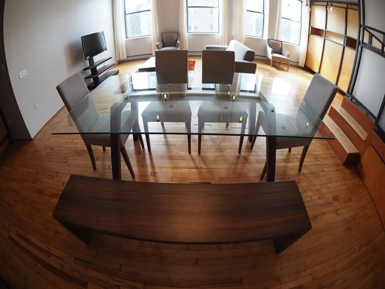
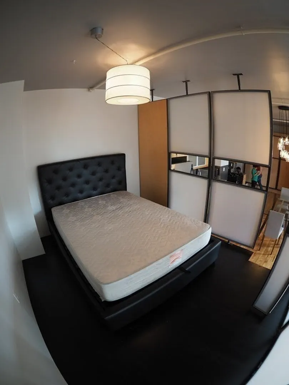
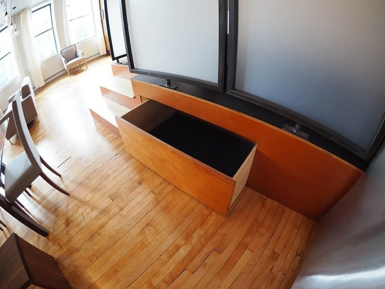
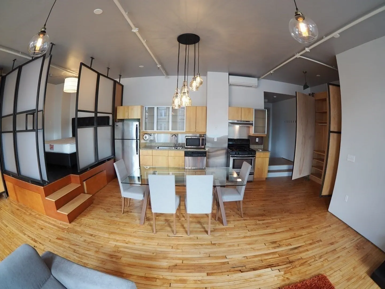
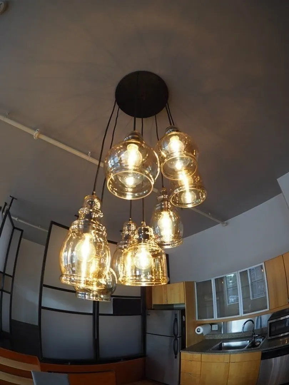
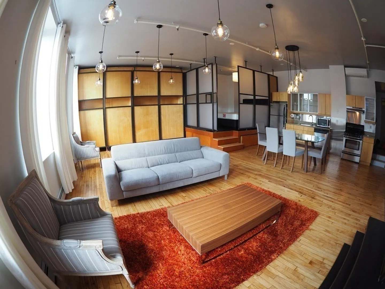
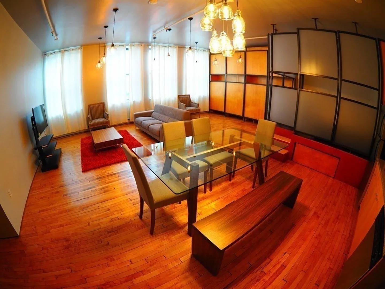
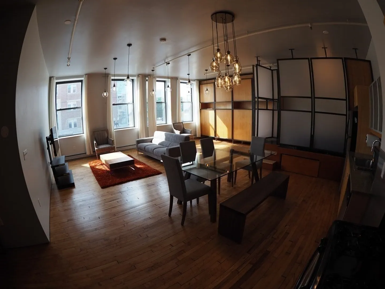
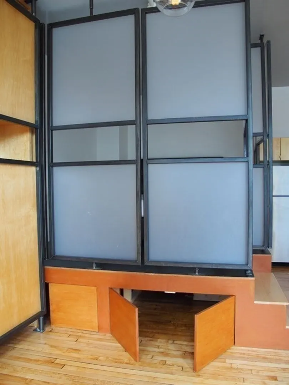
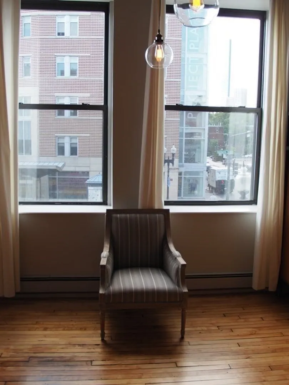
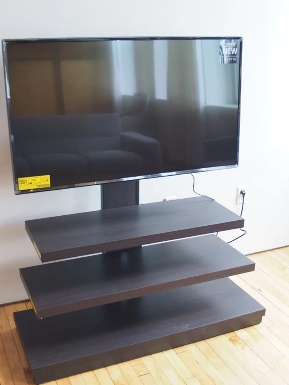
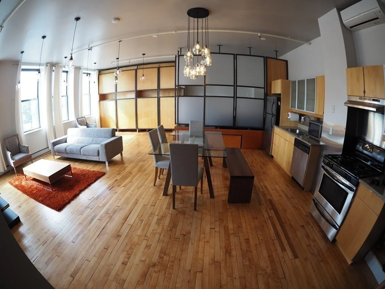
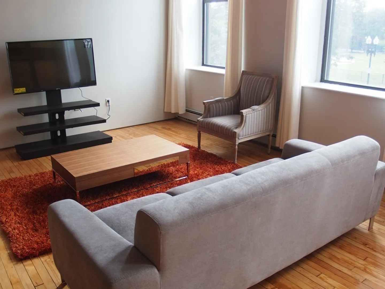
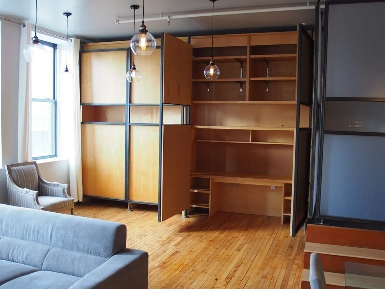
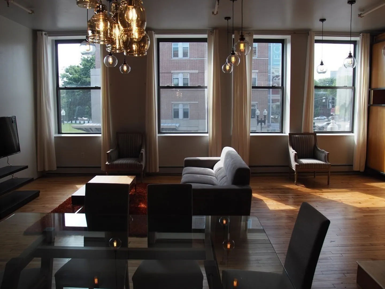
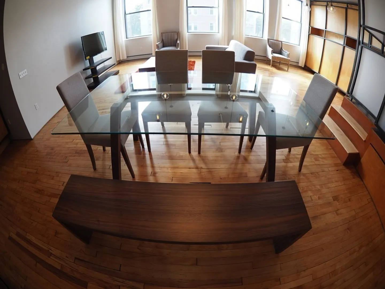
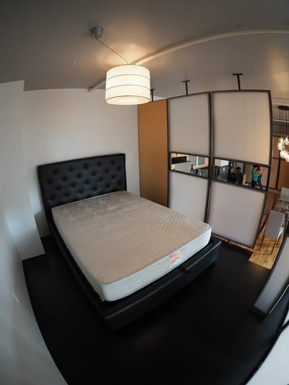
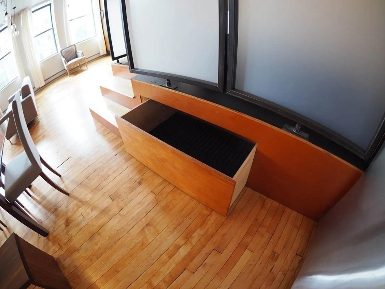
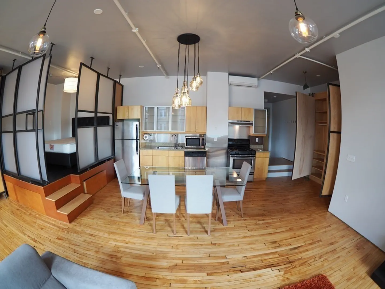
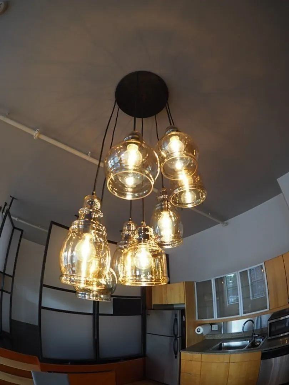
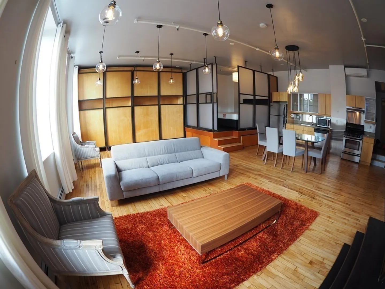
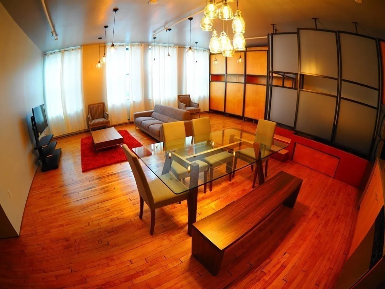
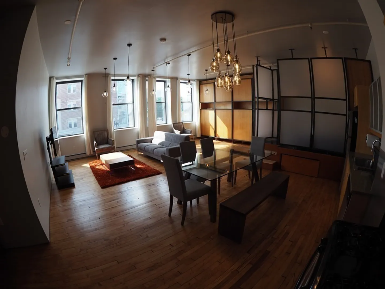
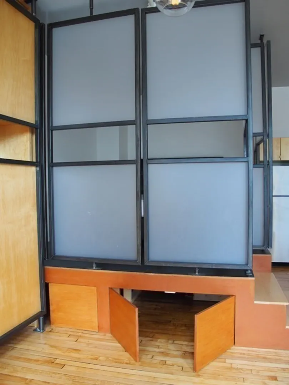
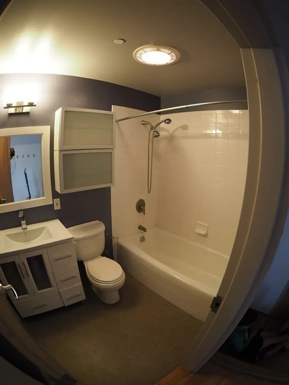
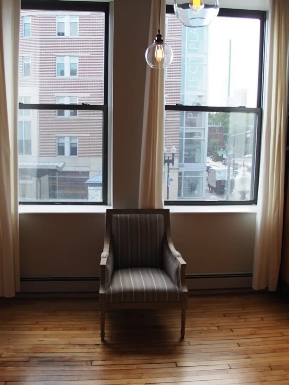
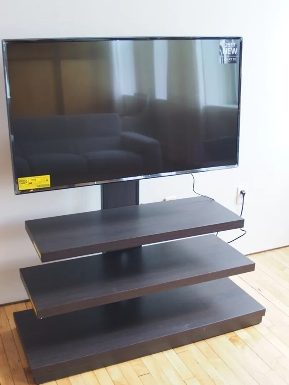
This dramatic, beautifully semi-furnished Loft Style Apartment in the heart of the South End and within steps of the SOWA District and Ink Block features high ceilings and a dramatic wall of tall windows overlooking Peters Park with Tennis and Basketball Courts as well as a Dog Park. This apartment with 850 SF of living space features gorgeous distressed hardwood floors which are complimented by a silestone kitchen with pendant lighting. The raised bedroom is separated by revolving walls which can be positioned for privacy or an open lofted area. Custom closets make all of your storage problems disappear. In addition, this apartment offers 120 SF of additional storage space in the lower level with exclusive laundry for the unit. The building features a freight elevator and bike rack and is pet friendly. Whole Foods, Farmers Market, Cyclorama, restaurants, art galleries, public transportation and highway access are all nearby. Parking behind the building is available for $100.00/mo.
-
Highlights
- Area: South End
- Parking Spots: 1
- Property Type: Condominium
- Unit Number: 2b
- Status: Closed
- Heating: Common
- Property Class: Residential Lease
- Total Rooms: 2
- Year Built: 1910
-
Additional Details
- Appliances: Range, Dishwasher, Disposal, Microwave, Refrigerator, Washer, Dryer
- Interior Features: Elevator
- SqFt Source: Other
- Year Built Source: Public Records
- Available Date: November 1, 2021
- Pets Allowed: Yes
- Year Built Details: Approximate
-
Amenities
- Community Features: Public Transportation, Shopping, Tennis Court(s), Park, Walk/Jog Trails, Highway Access, House of Worship
-
Fees / Taxes
- Rental Fee Includes: Heat, Hot Water, Water, Sewer, Trash Collection, Snow Removal, Gardener, Extra Storage, Laundry Facilities, Parking, Security
Similar Listings
Sold
6 Photos
Sold
14 Photos
Sold

15 Photos
Sold
32 Photos

Content © 2026 MLS Property Information Network, Inc. The information in this listing was gathered from third party resources including the seller and public records.
Listing information provided courtesy of Luxury Residential Group, LLC.
MLS Property Information Network, Inc. and its subscribers disclaim any and all representations or warranties as to the accuracy of this information.
