
Sold!
$510,000
4
Beds
2/1
Baths
2,317
Living Area
-
Property Description
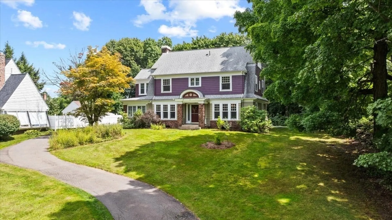
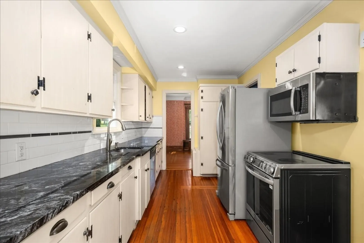
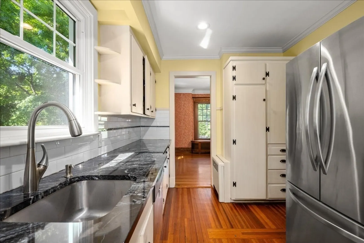
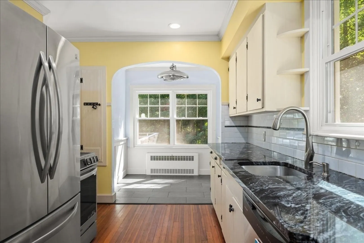
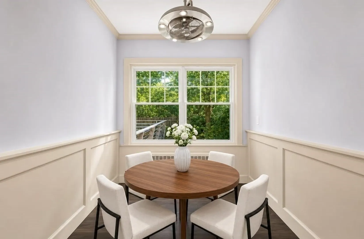
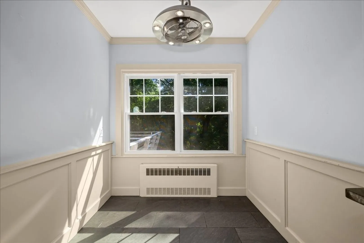
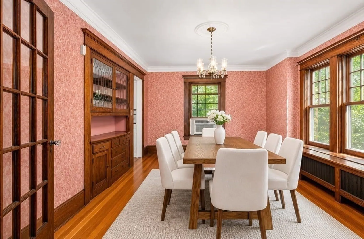
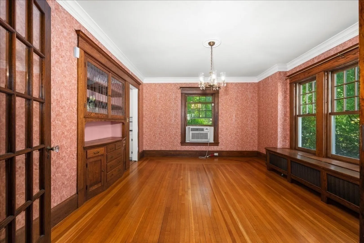
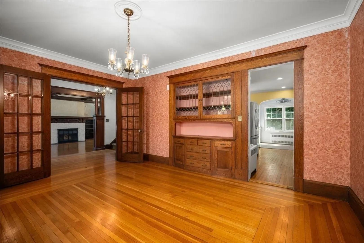
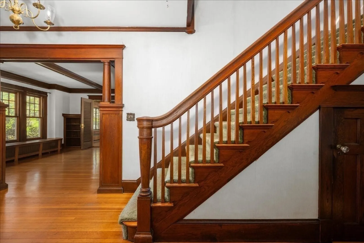
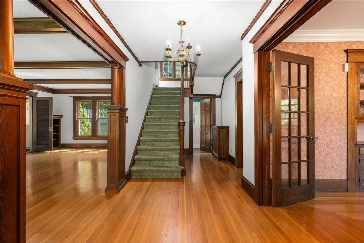
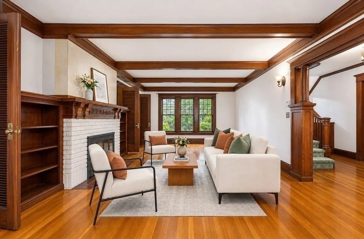
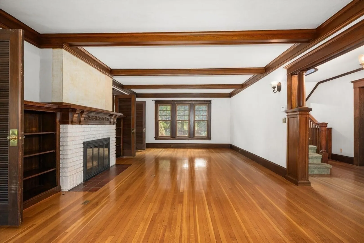
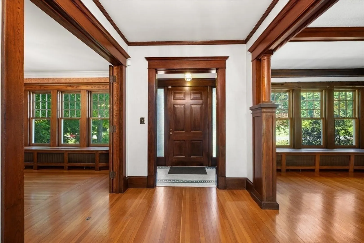
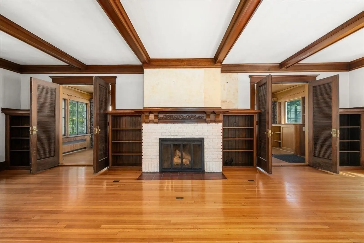
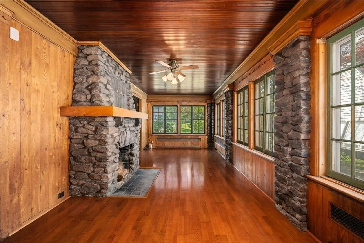
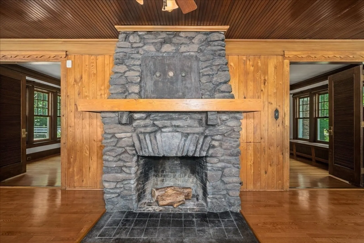
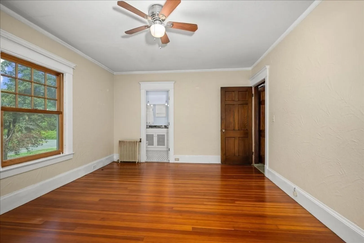
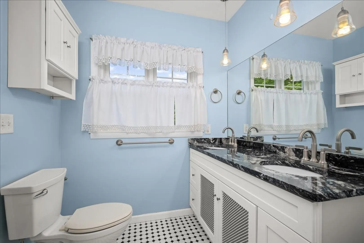
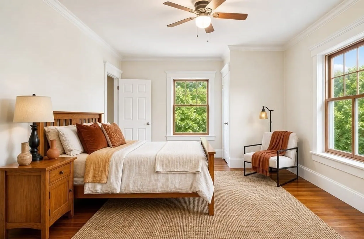
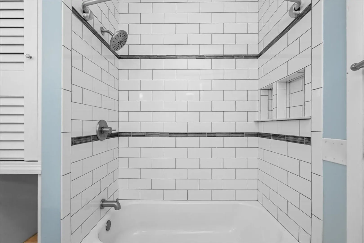
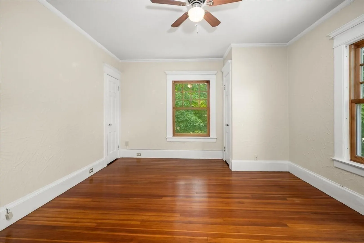
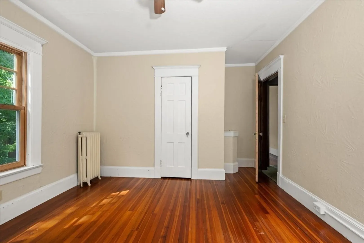
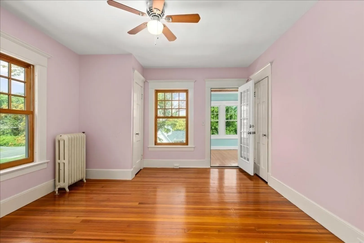
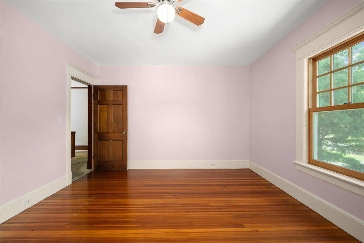
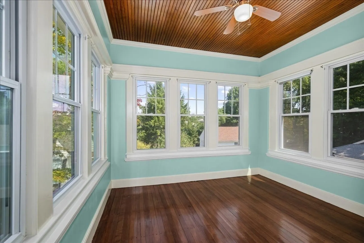
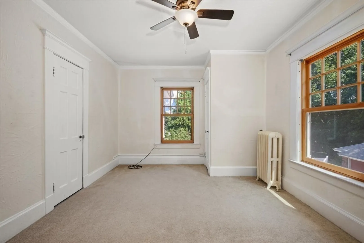
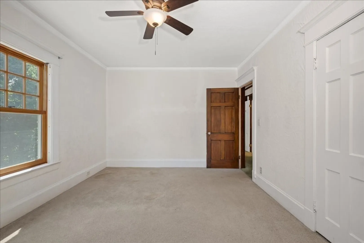
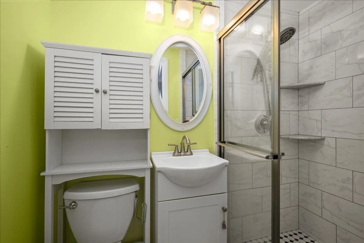
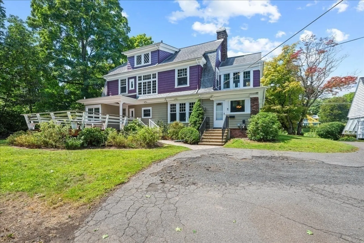
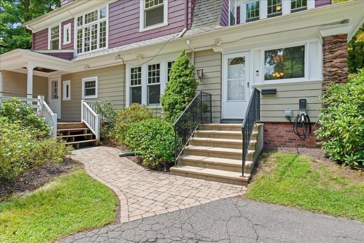
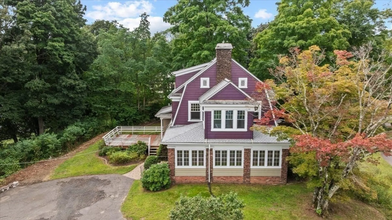
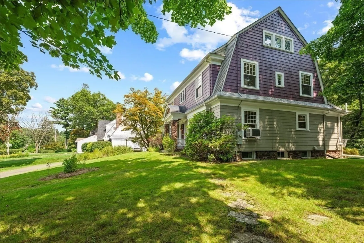
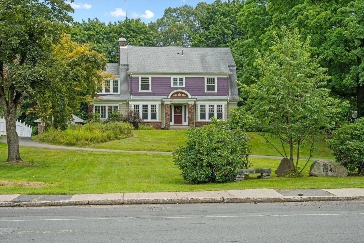
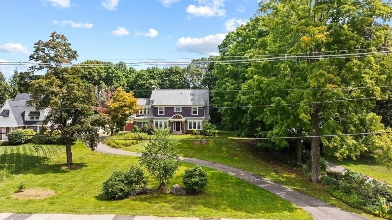
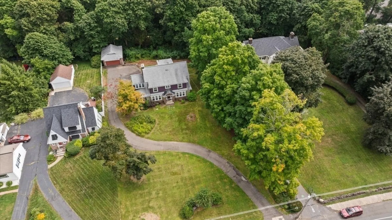
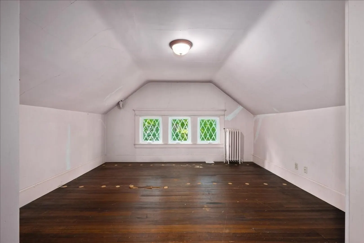
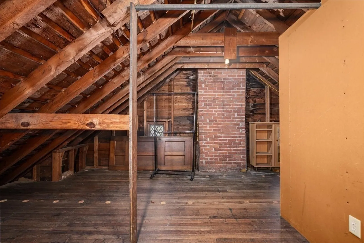
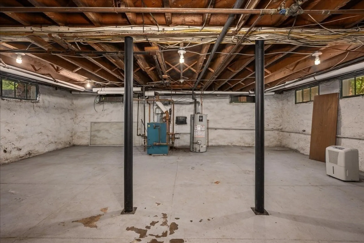
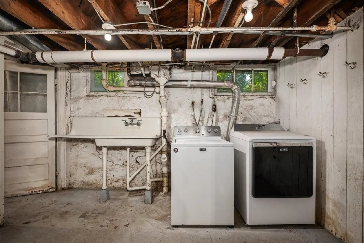
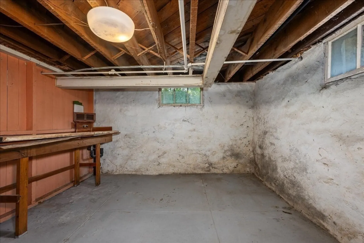
This Holyoke Highlands home greets you with refined, classic charm. Step through the front door into a generous central hall that separates the formal dining room from the living room and a wood-lined den, each anchored by its own fireplace and beamed ceiling. A classic black-and-white kitchen with a cozy breakfast nook overlooks the backyard and large deck. A graceful curved oak staircase leads to the private quarters, where all four bedrooms offer deep closets. The main suite includes a tiled full bath, and a second tiled-shower bath sits at the hall landing. One bedroom opens onto a charming three-season room, perfect as a cozy fresh-air sleeping porch. The partly finished attic adds further potential for work or hobby space, while the dry, functional basement offers high ceilings, laundry, gas heat. New induction range (2024) and radio fence is in place for dog owners. We invite you to schedule a private viewing to fully appreciate the unique attributes of this distinguished property.
-
Highlights
- Heating: Steam, Natural Gas
- Property Class: Residential
- Style: Colonial
- Year Built: 1920
- Parking Spots: 4
- Property Type: Single Family Residence
- Total Rooms: 9
- Status: Closed
-
Additional Details
- Fireplaces: 2
- Lot Features: Cleared, Sloped
- Year Built Details: Approximate
- Zoning: R-1
- Foundation: Stone, Brick/Mortar
- SqFt Source: Public Record
- Year Built Source: Public Records
-
Amenities
- Covered Parking Spaces: 1
- Parking Features: Paved Drive
-
Utilities
- Sewer: Public Sewer
- Water Source: Public
-
Fees / Taxes
- Assessed Value: $517,500
- Taxes: $9,020
- Tax Year: 2026
Similar Listings
Sold
36 Photos
Sold
41 Photos
Sold
42 Photos
Sold
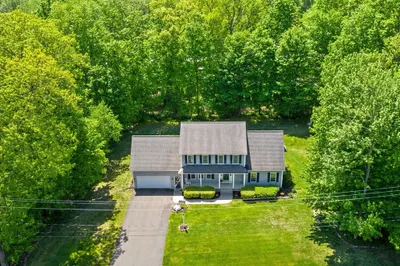
38 Photos
Content © 2026 MLS Property Information Network, Inc. The information in this listing was gathered from third party resources including the seller and public records.
Listing information provided courtesy of B & B Real Estate.
MLS Property Information Network, Inc. and its subscribers disclaim any and all representations or warranties as to the accuracy of this information.
