
Sold!
$357,000
3
Beds
1/1
Bath
1,435
Living Area
-
Property Description
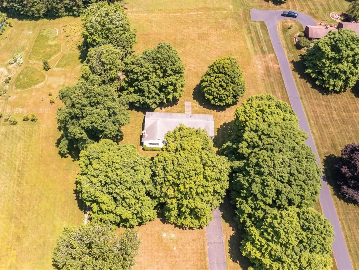
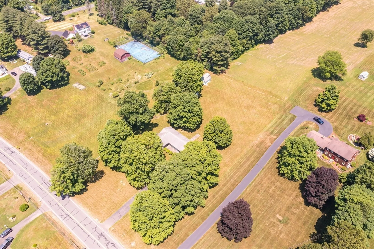
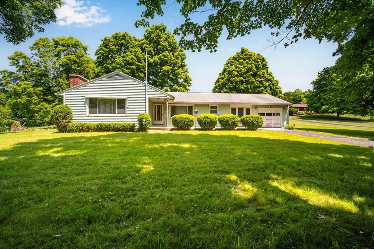
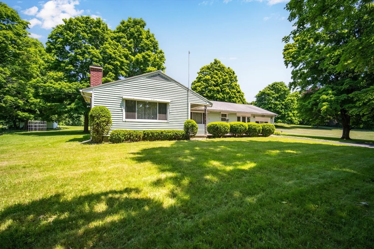
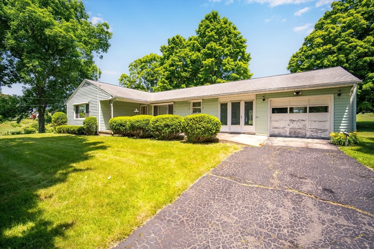
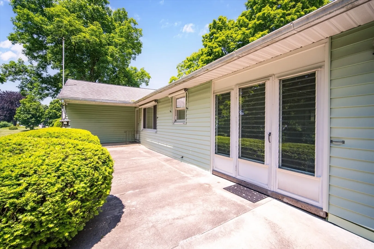
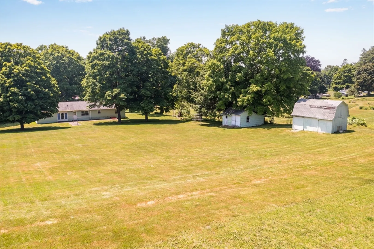
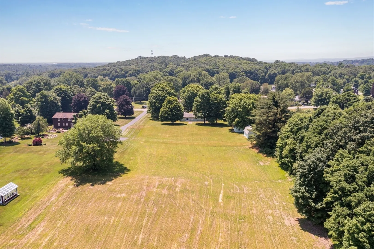
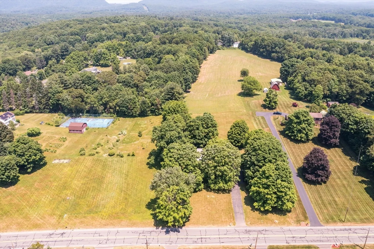
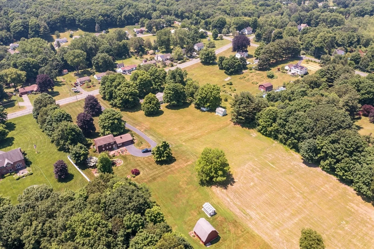
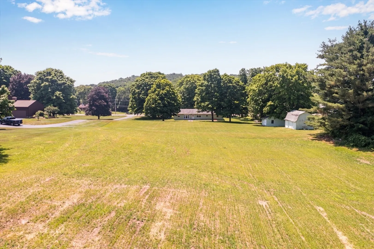
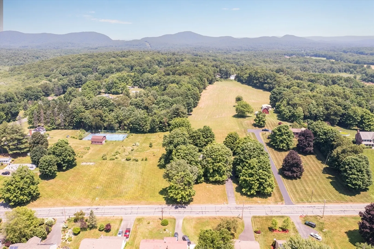
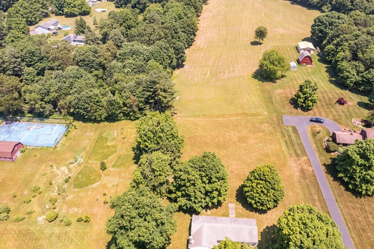
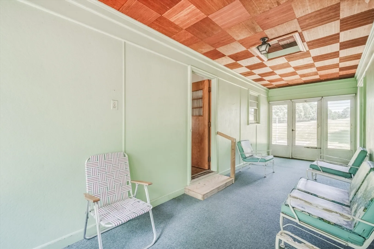
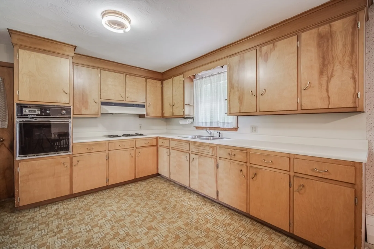
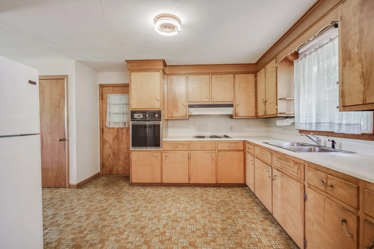
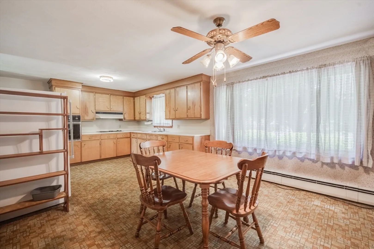
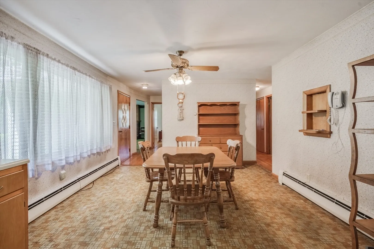
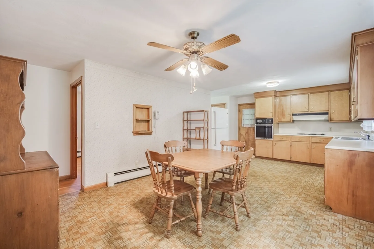
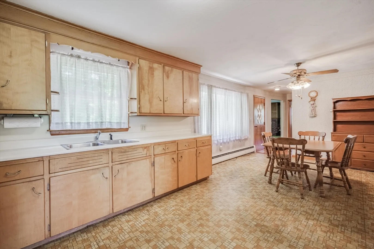
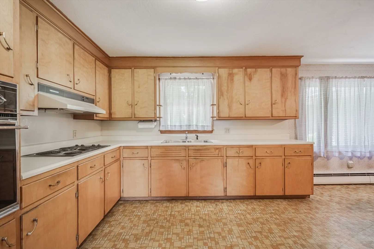
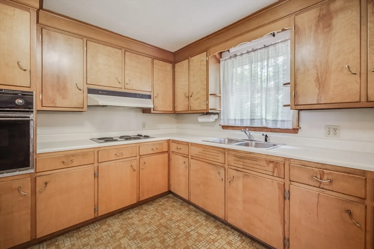
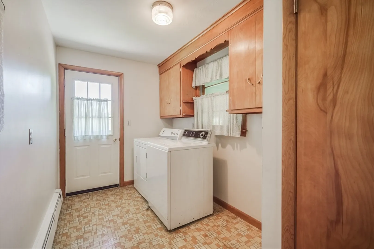
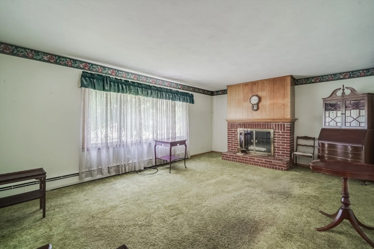
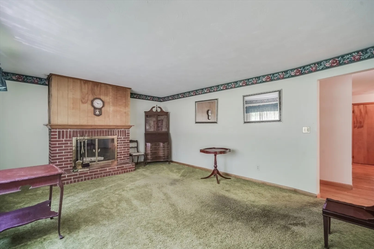
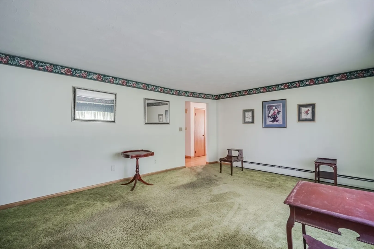
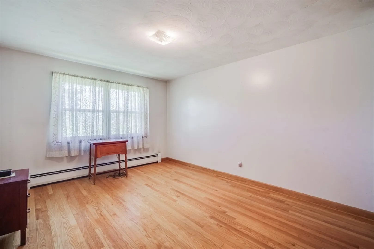
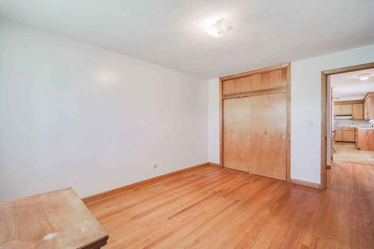
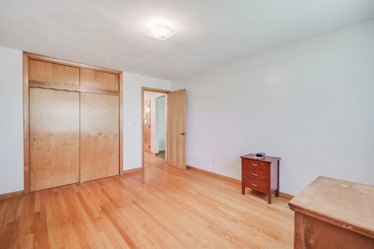
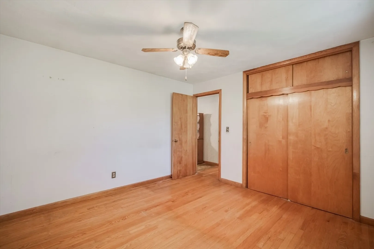
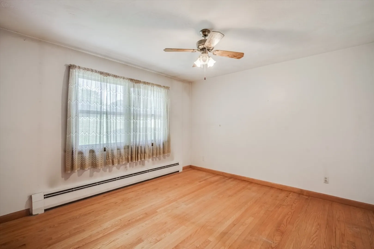
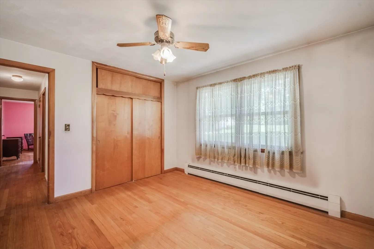
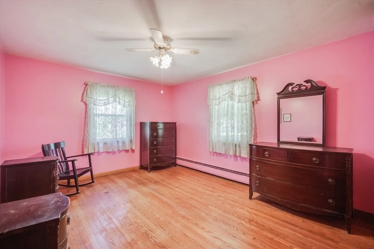
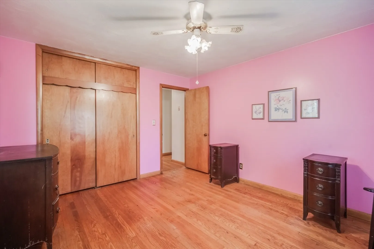
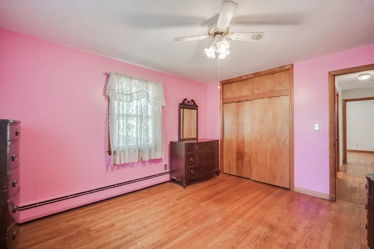
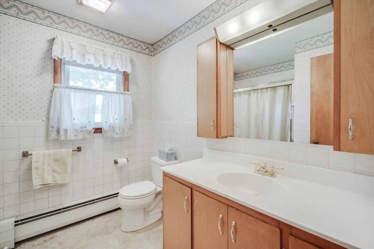
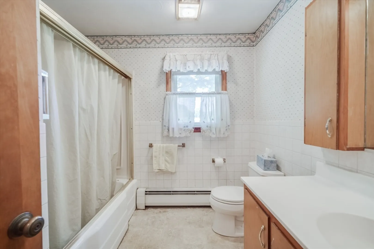
**HIGHEST AND BEST BY MONDAY JUNE 24,2024 AT 5:00pm** TRUE ONE LEVEL living is what you will find in this oversized ranch that is looking for a new owner to come and love it! So many spaces to enjoy, the enclosed breezeway will be a lovely place to sit and chat, maybe gather in the huge eat in kitchen or move the into the spacious living room with fireplace, need to do laundry...it is right off the kitchen in it's own dedicated space, three very generous bedrooms and a full bath round out this level. The basement is partailly finished and offers tons of storage. One car attached garage. Wait, did you see the yard? Situated on over TWO acres with beautiful, mature trees, a barn and storage shed. Country living with easy access to all local amentites and surrounding towns is an added bonus! So much potentail to bring this loved family home back to it's glory! Schedule your appointment today.
-
Highlights
- Acres: 2
- Parking Spots: 5
- Property Type: Single Family Residence
- Total Rooms: 5
- Status: Closed
- Heating: Baseboard, Oil, Wood
- Property Class: Residential
- Style: Ranch
- Year Built: 1957
-
Additional Details
- Appliances: Oven, Range, Refrigerator, Washer, Dryer
- Construction: Frame
- Fireplaces: 1
- Foundation: Block
- Year Built Details: Actual
- Zoning: Res
- Basement: Full
- Exterior Features: Porch - Enclosed, Patio, Storage, Barn/Stable
- Flooring: Wood, Vinyl
- Roof: Shingle
- Year Built Source: Public Records
-
Amenities
- Community Features: House of Worship, Private School, Public School, University
- Parking Features: Attached, Paved Drive, Paved
- Covered Parking Spaces: 1
-
Utilities
- Electric: Circuit Breakers
- Water Source: Private
- Sewer: Private Sewer
-
Fees / Taxes
- Assessed Value: $332,700
- Compensation Based On: Net Sale Price
- Taxes: $5,100
- Buyer Agent Compensation: 2%
- Tax Year: 2024
Similar Listings
Sold
34 Photos
Sold
34 Photos
Sold
42 Photos
Sold
17 Photos
Content © 2026 MLS Property Information Network, Inc. The information in this listing was gathered from third party resources including the seller and public records.
Listing information provided courtesy of HB Real Estate, LLC.
MLS Property Information Network, Inc. and its subscribers disclaim any and all representations or warranties as to the accuracy of this information.
