
Sold!
$845,000
3
Beds
2/1
Baths
1,288
Living Area
-
Property Description
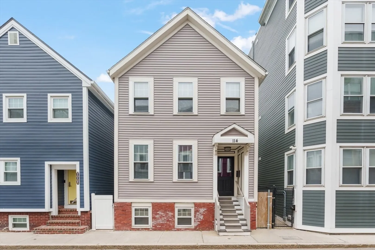
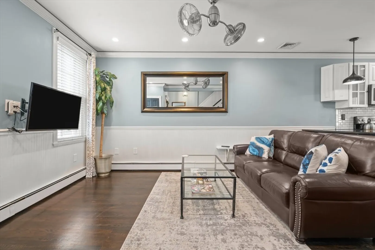
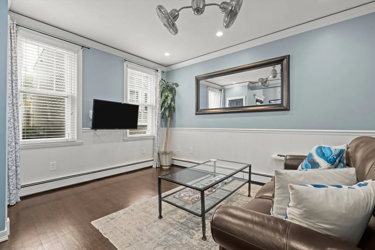
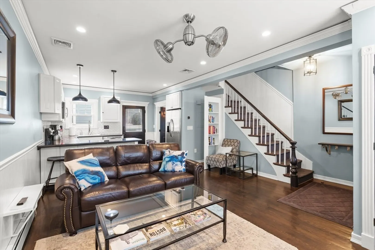
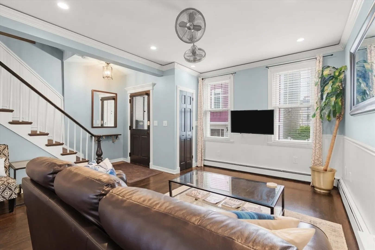
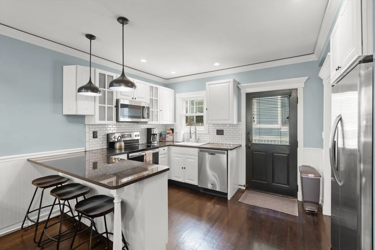
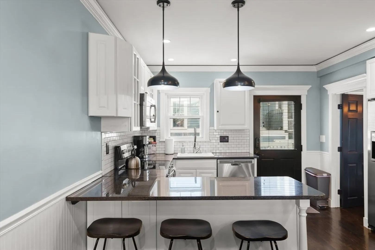
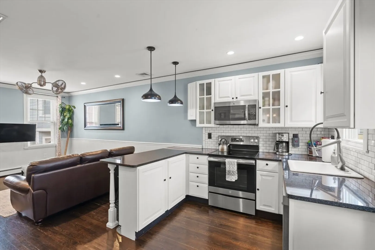
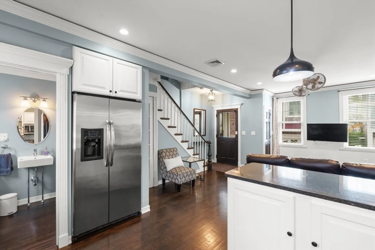
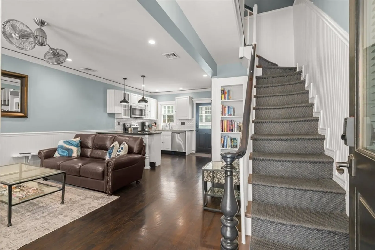
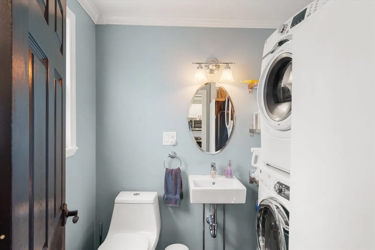
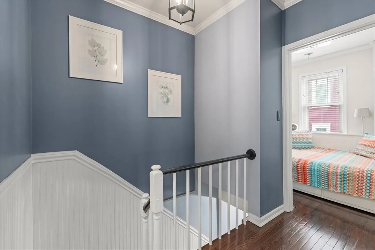
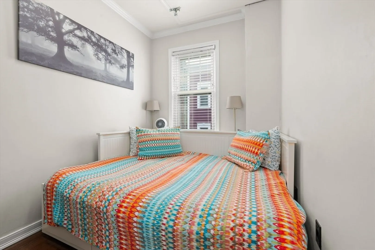
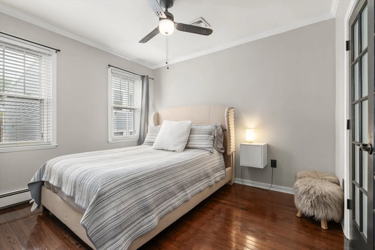
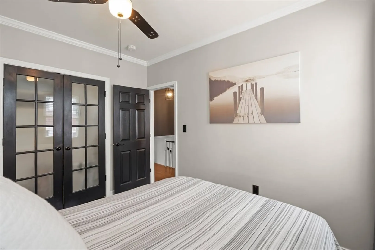
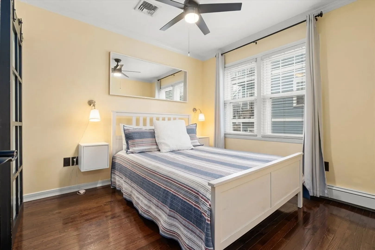
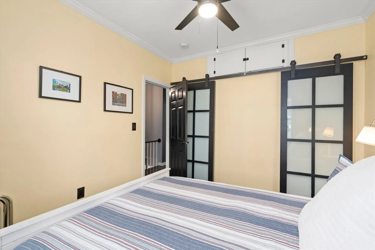
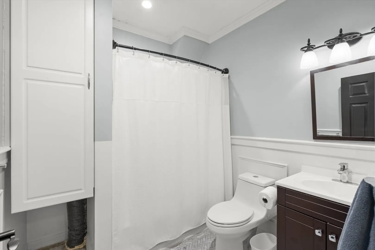
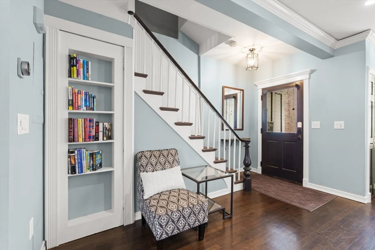
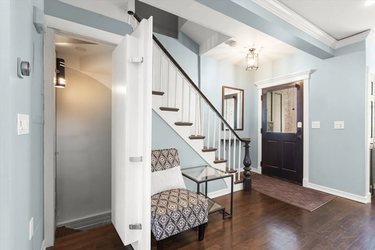
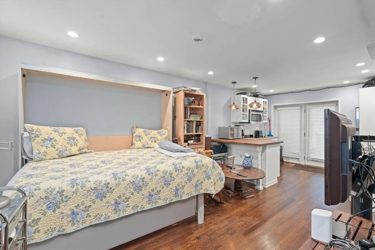
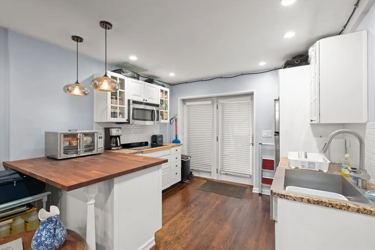
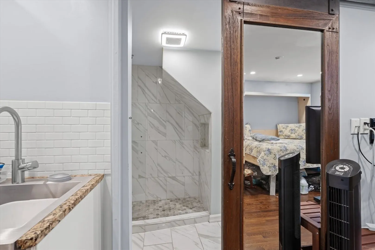
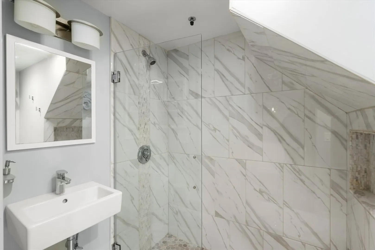
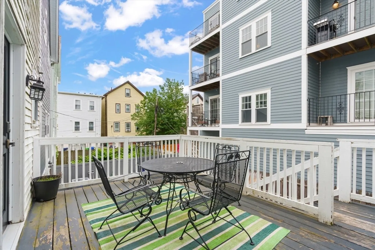
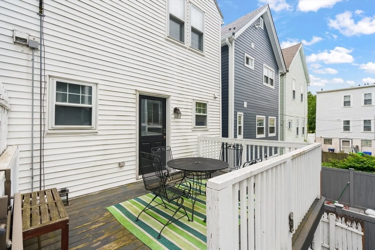
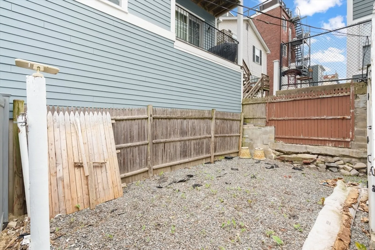
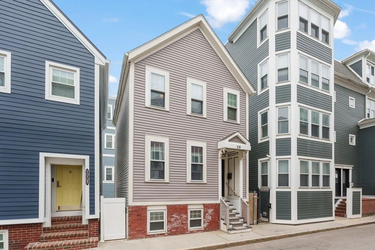
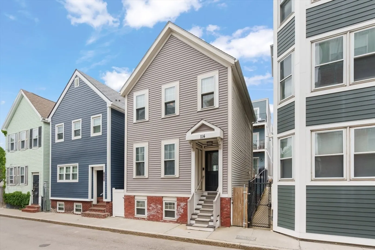
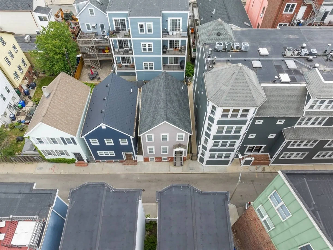
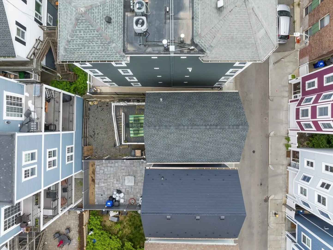
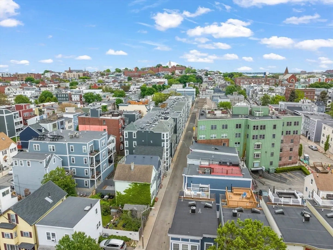
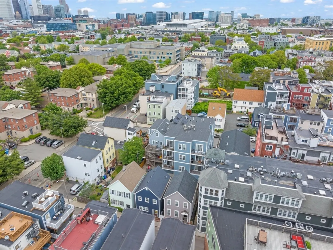
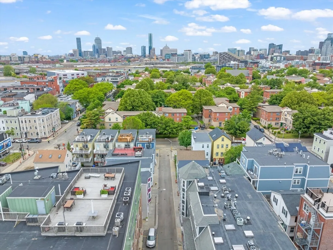
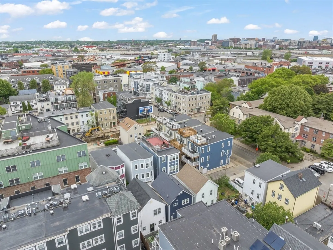
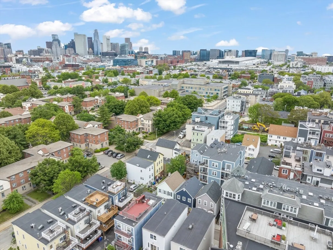
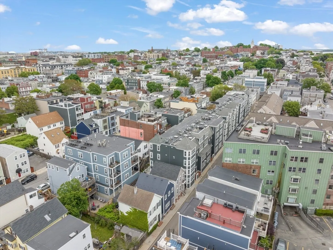
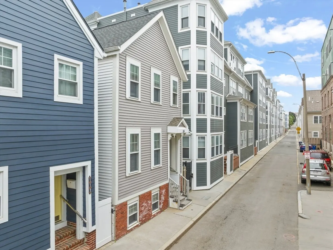
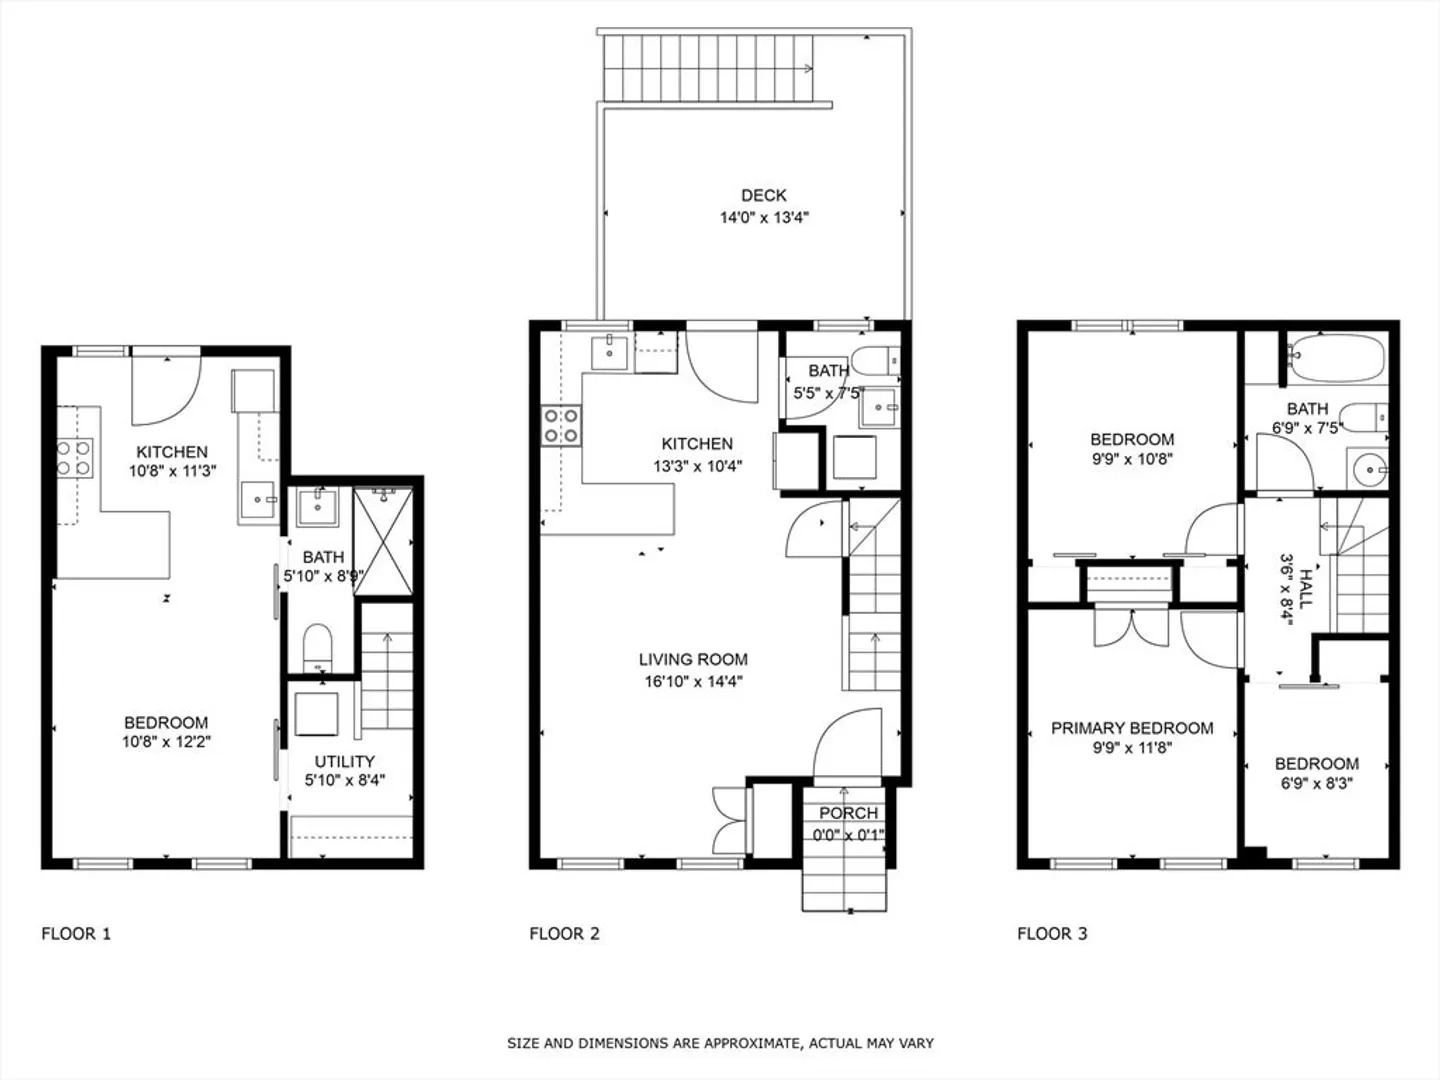
This updated single-family home offers great flexibility and move-in convenience. The first floor has an open living room and kitchen with stainless steel appliances and white cabinetry, a gorgeous half bath with stackable laundry, and access to the home's private back deck. Upstairs you'll find two spacious bedrooms, a smaller 3rd bedroom with built-in queen daybed, and a full bathroom. To access the finished lower level you'll go through the hidden bookshelf door which leads to the magnificent additional lower level living space with its own living area, full bath, and kitchenette that opens to rear patio through a glass sliding door. Seller prefers to sell fully furnished. The location's fantastic - walking distance to West Broadway shops and restaurants, close to the Red Line, and you're near South Boston's beaches too. Great opportunity for someone looking for a renovated single family in South Boston or rental income potential.
-
Highlights
- Area: South Boston
- Heating: Baseboard, Natural Gas
- Property Type: Single Family Residence
- Total Rooms: 6
- Status: Closed
- Cooling: Central Air
- Property Class: Residential
- Style: Colonial
- Year Built: 1890
-
Additional Details
- Appliances: Range, Dishwasher, Microwave
- Construction: Frame
- Foundation: Other
- Road Frontage Type: Public
- SqFt Source: Public Record
- Year Built Source: Public Records
- Basement: Full, Finished
- Exterior Features: Deck, Patio
- Lot Features: Level
- Roof: Shingle
- Year Built Details: Approximate
- Zoning: R1
-
Utilities
- Sewer: Public Sewer
- Water Source: Public
-
Fees / Taxes
- Assessed Value: $895,400
- Taxes: $10,369
- Tax Year: 2025
Similar Listings
Sold
30 Photos
Sold
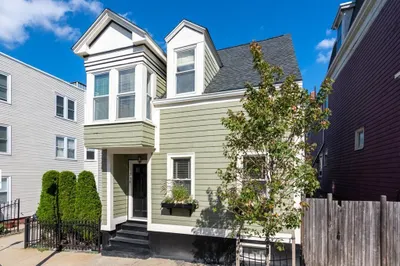
20 Photos
Sold
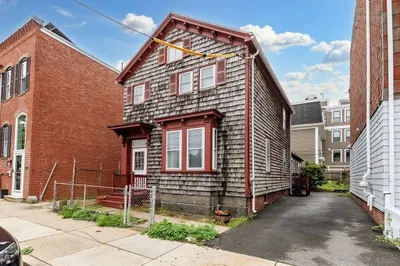
31 Photos
Sold
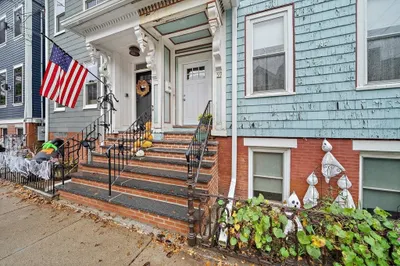
37 Photos
Content © 2026 MLS Property Information Network, Inc. The information in this listing was gathered from third party resources including the seller and public records.
Listing information provided courtesy of Mystic Properties Real Estate.
MLS Property Information Network, Inc. and its subscribers disclaim any and all representations or warranties as to the accuracy of this information.
