
114 Trenton St #1
$369,000
1
Bed
1
Bath
546
Sqft
- Request Info
- Call
- Save
-
More
- Mortgage Calculator

Property Tools
$369,000
1
Bed
1
Bath
546
Living Area
-
Property Description
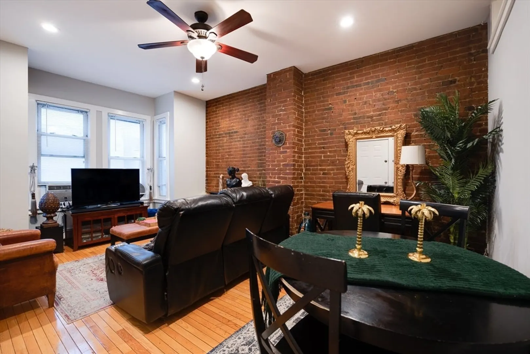
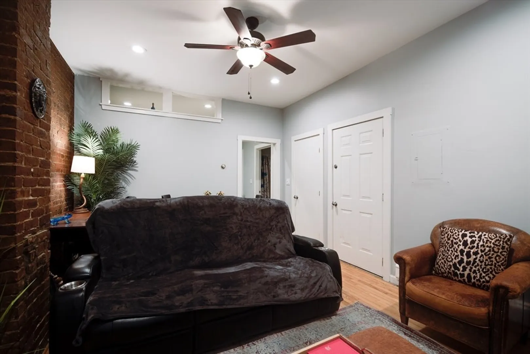
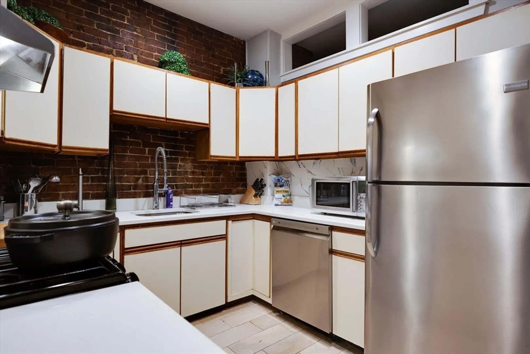
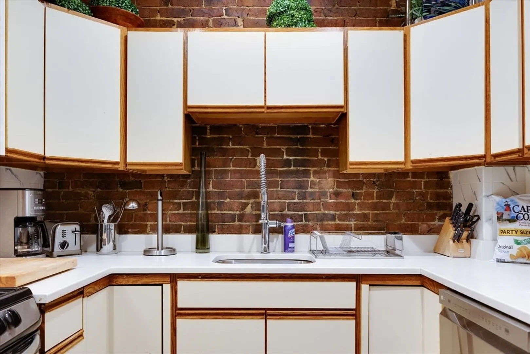
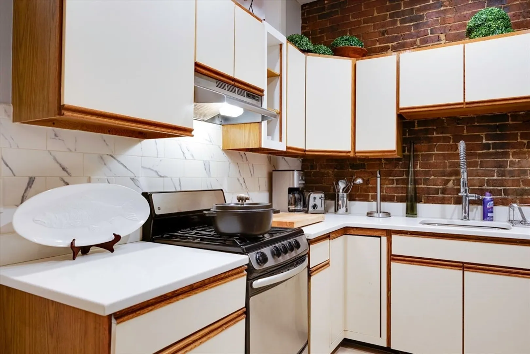
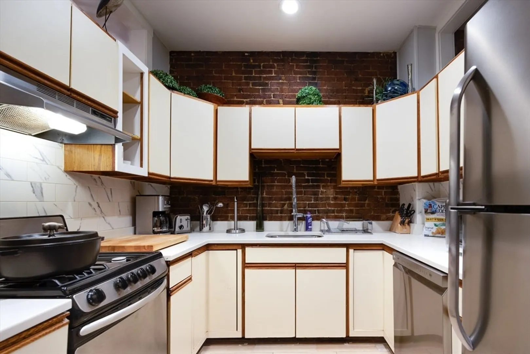
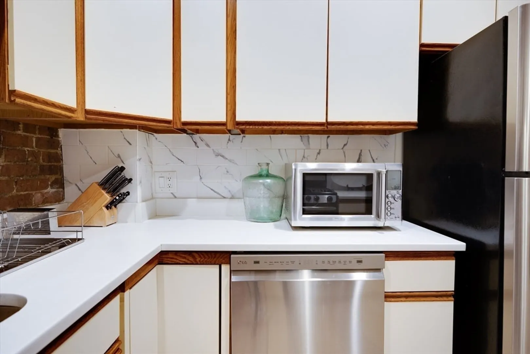
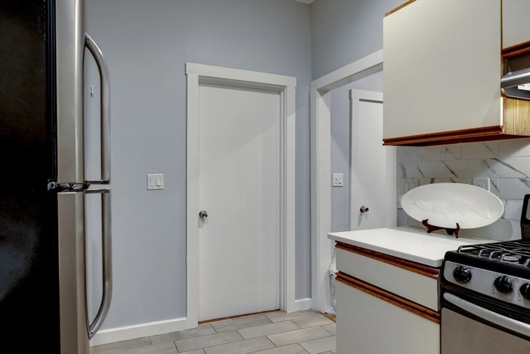
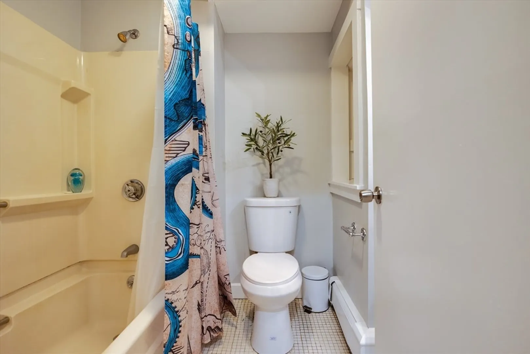
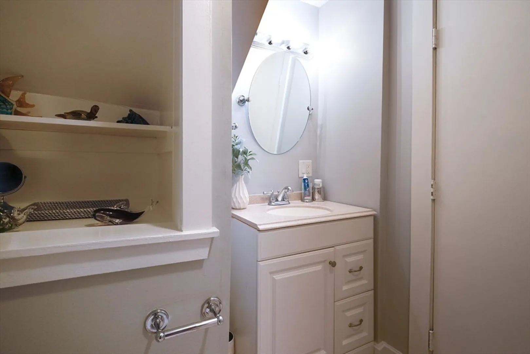
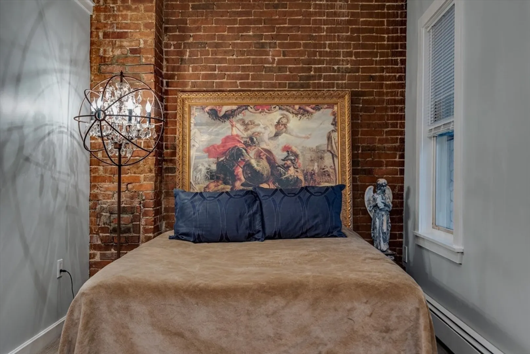
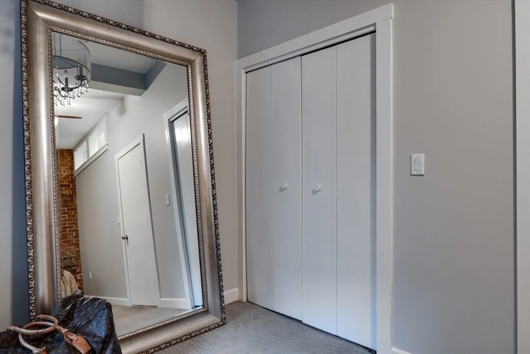
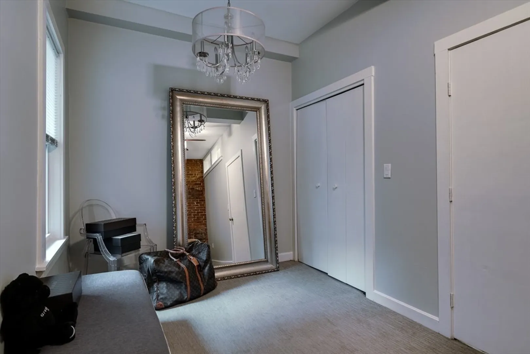
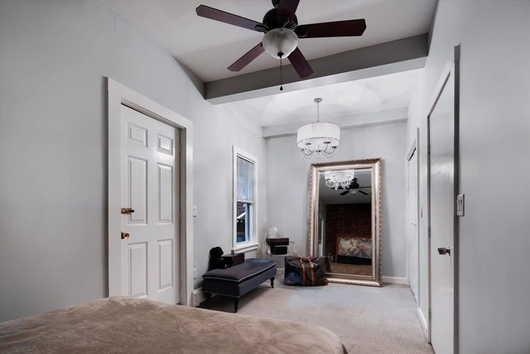
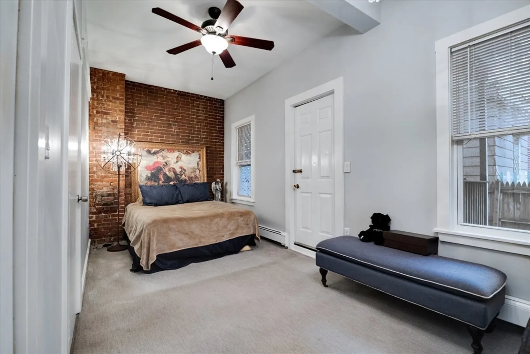
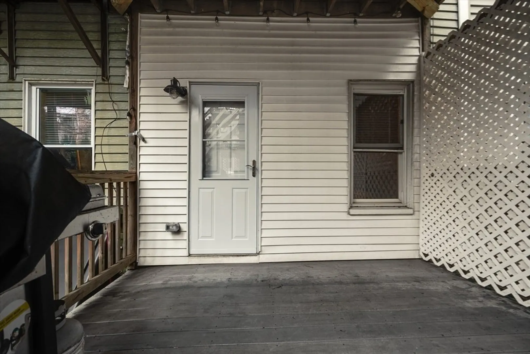
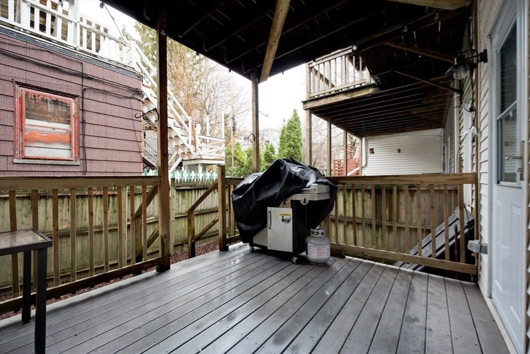
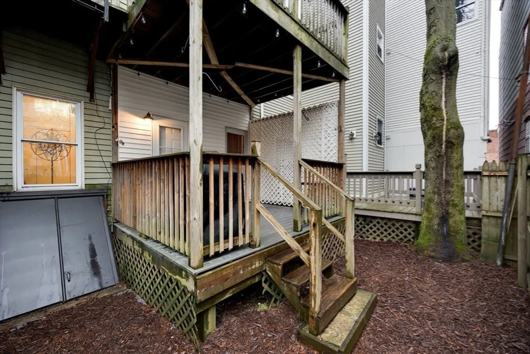
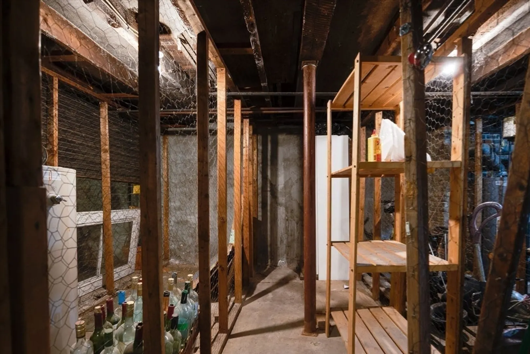
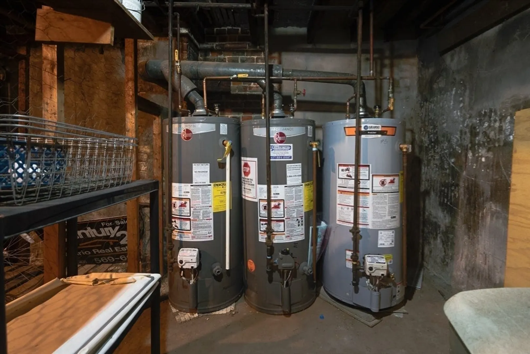
Welcome to 114 Trenton St Unit #1 in East Boston's Eagle Hill. This one bedroom, one bathroom 546 sqft Condo is the perfect starter home for anyone looking to move into beautiful East Boston. The unit features a private outdoors area and deck, a spacious bedroom with a built in closet and exposed brick wall. A living room with plenty of windows allowing plenty of natural light also with an exposed brick wall. A fairly sized bathroom with built in storage space and a kitchen that has plenty of counter room and a dishwasher, gas stove, fridge and microwave while having plenty of cabinet space. Building has 3 units and common basement that comes with private storage and laundry hook ups. Located across the street from a laundromat and convenience market, 5 minutes from City Yards Park, the water, new BPD station, East Boston High School and a 10 minute walk to Airport T stop.
-
Highlights
- Area: East Boston's Eagle Hill
- Heating: Baseboard, Natural Gas
- Property Class: Residential
- Stories: 1
- Unit Number: 1
- Status: Active
- Cooling: Window Unit(s)
- HOA Fee: $250
- Property Type: Condominium
- Total Rooms: 3
- Year Built: 1900
-
Additional Details
- Appliances: Oven, Dishwasher, Microwave, Refrigerator
- Exterior Features: Covered Patio/Deck, Fenced Yard
- Pets Allowed: Yes
- Total Number of Units: 3
- Year Built Source: Public Records
- Basement: Y
- Flooring: Wood, Vinyl
- SqFt Source: Public Record
- Year Built Details: Actual
- Zoning: Cd
-
Amenities
- Community Features: Public Transportation, Park, Walk/Jog Trails, Laundromat, Public School, T-Station
- Parking Features: On Street
-
Utilities
- Sewer: Public Sewer
- Water Source: Public
-
Fees / Taxes
- Assessed Value: $293,900
- HOA Fee Includes: Water, Sewer, Insurance
- Taxes: $3,644
- HOA Fee Frequency: Monthly
- Tax Year: 2026
Similar Listings
Content © 2026 MLS Property Information Network, Inc. The information in this listing was gathered from third party resources including the seller and public records.
Listing information provided courtesy of The Persac Group, LLC.
MLS Property Information Network, Inc. and its subscribers disclaim any and all representations or warranties as to the accuracy of this information.