
Sold!
$225,000
2
Beds
1
Bath
934
Living Area
-
Property Description
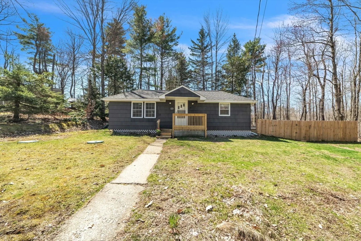
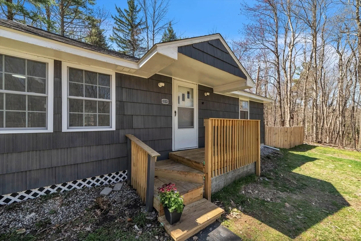
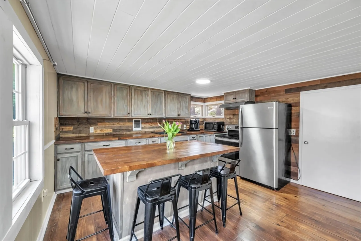
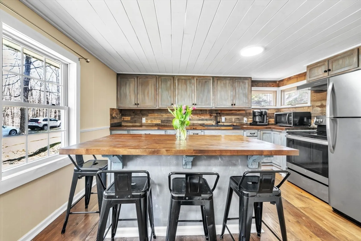
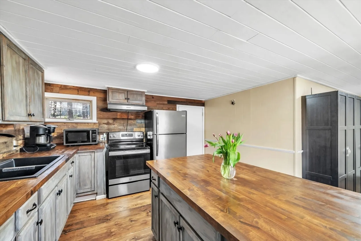
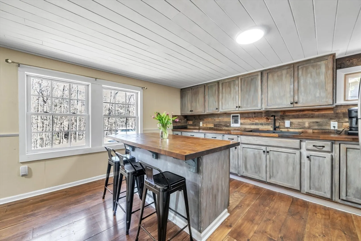
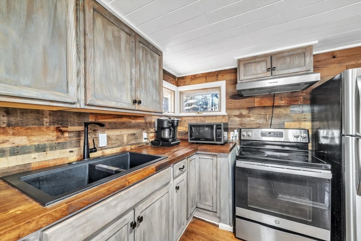
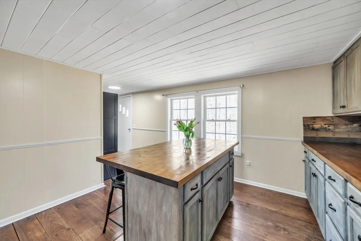
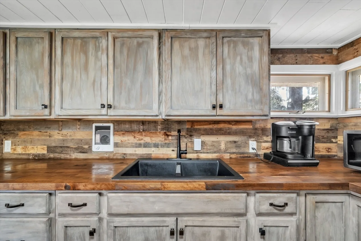
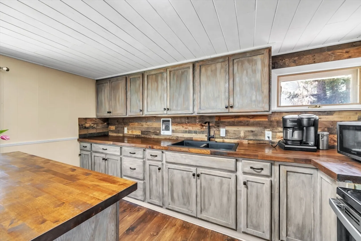
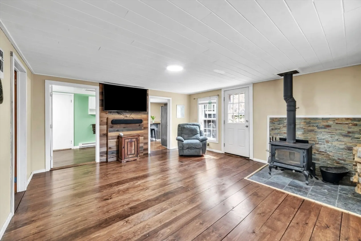
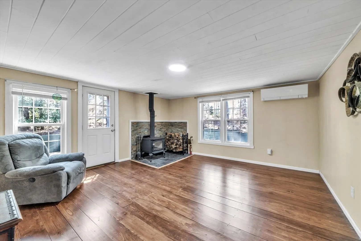
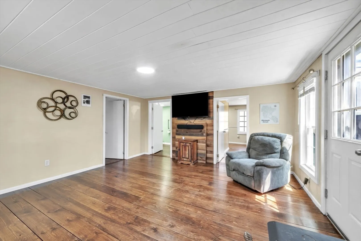
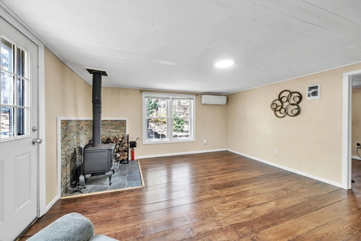
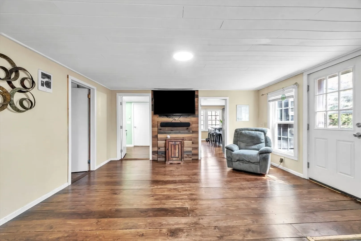
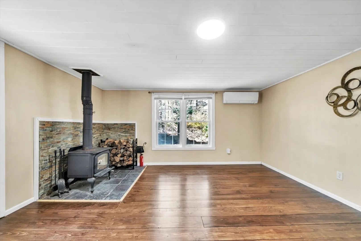
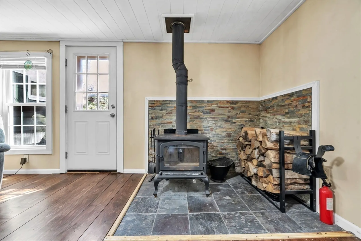
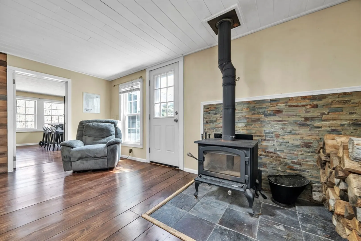
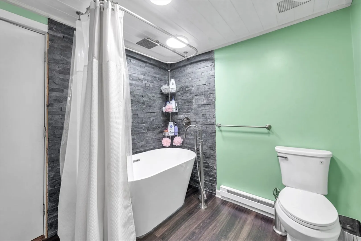
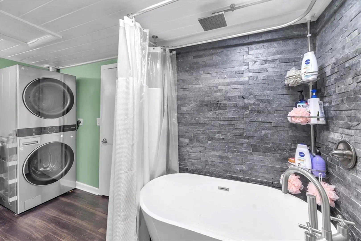
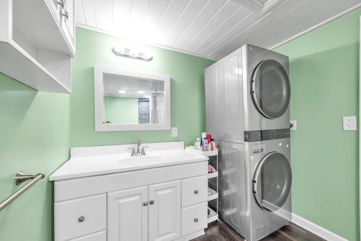
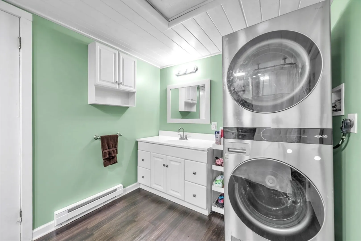
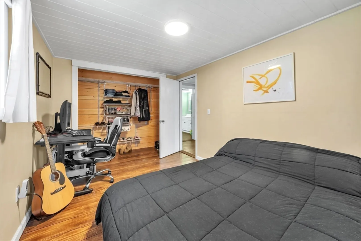
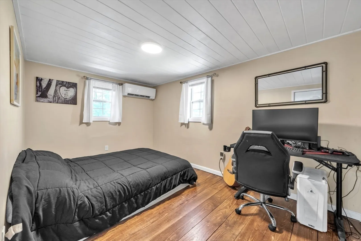
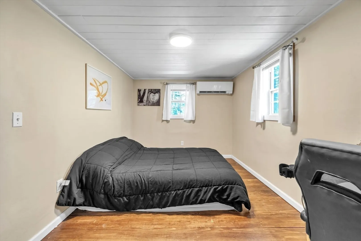
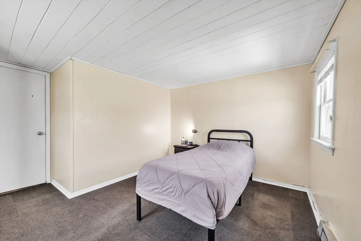
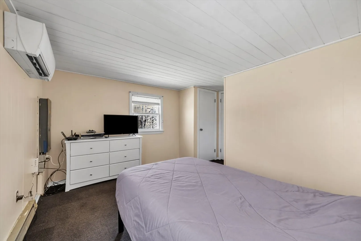
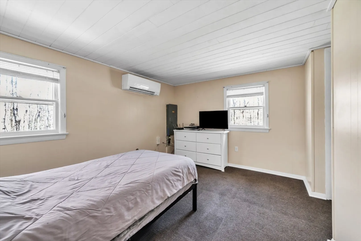
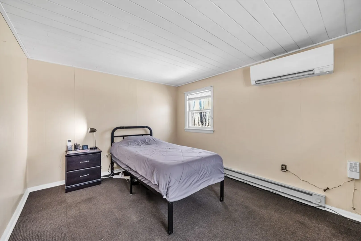
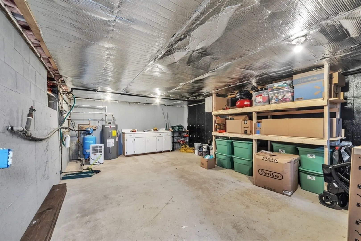
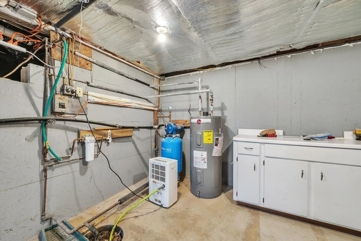
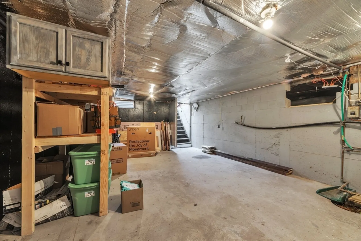
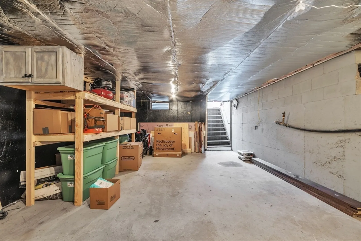
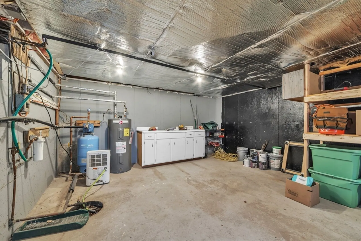
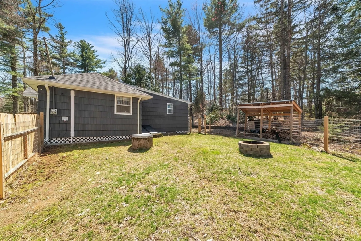
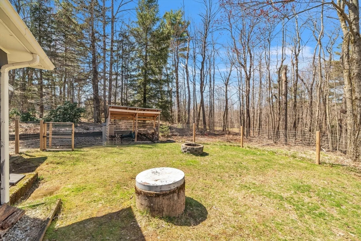
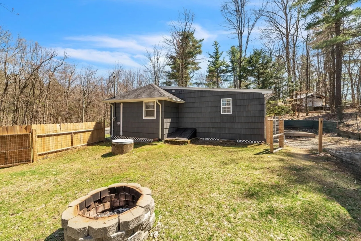
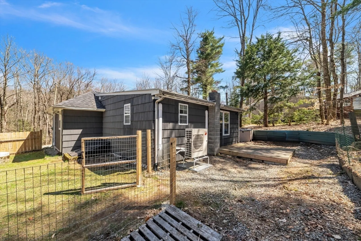
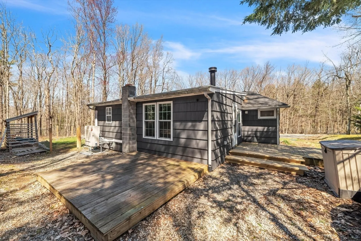
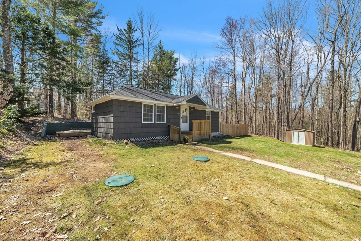
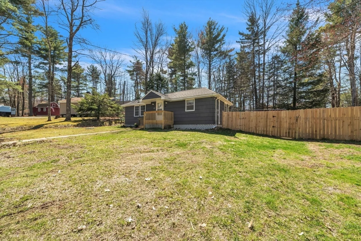
Welcome to 114 Sherwood Drive. This ranch has so much to offer at an affordable price! Do you dream of living in a lake community surrounded by nature? Look no further. The Sherwood Forest Lake District is private and serene. With full access to all of the area lakes, what more could you want? A home that's ready for you to move right in? We've got that covered, too. The updated bathroom is spa-like and a good size. The kitchen has an oversized island with seating. Curl up by the wood stove in the winter, or enjoy the mini split during all seasons! there is also a good amount of space in the basement for storage, and a fantastic yard that is fenced in. The outside is complete with fire pit and two floating decks to make entertaining easy. You won't want to miss this one! OH 5/4 10-12
-
Highlights
- Cooling: Ductless
- Parking Spots: 2
- Property Type: Single Family Residence
- Total Rooms: 5
- Status: Closed
- Heating: Electric, Wood Stove, Ductless
- Property Class: Residential
- Style: Ranch
- Year Built: 1966
-
Additional Details
- Appliances: Range, Refrigerator
- Exterior Features: Deck, Deck - Wood, Fenced Yard
- Foundation: Concrete Perimeter
- Road Frontage Type: Private Road
- Year Built Details: Actual
- Zoning: R1
- Basement: Full, Crawl Space, Bulkhead
- Flooring: Wood, Tile, Carpet
- Lot Features: Cleared, Level
- Roof: Shingle, Rubber
- Year Built Source: Public Records
-
Amenities
- Community Features: Walk/Jog Trails
- Waterfront Features: Beach Front, Beach Access, Lake/Pond, Walk to, Beach Ownership(Association)
- Parking Features: Paved Drive, Off Street, Driveway, Paved
-
Utilities
- Sewer: Private Sewer, Holding Tank
- Water Source: Private
-
Fees / Taxes
- Assessed Value: $126,700
- Compensation Based On: Net Sale Price
- Tax Year: 2024
- Buyer Agent Compensation: 2.25%
- Facilitator Compensation: 1%
- Taxes: $1,238
Similar Listings
Sold
35 Photos
Sold
29 Photos
Sold
21 Photos
Sold
24 Photos
Content © 2026 MLS Property Information Network, Inc. The information in this listing was gathered from third party resources including the seller and public records.
Listing information provided courtesy of Canon Real Estate, Inc..
MLS Property Information Network, Inc. and its subscribers disclaim any and all representations or warranties as to the accuracy of this information.
