
Sold!
$390,000
3
Beds
2/1
Baths
1,526
Living Area
-
Property Description
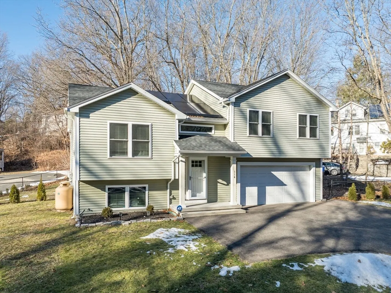
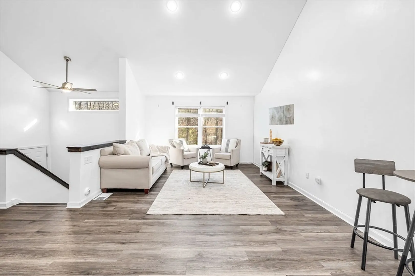
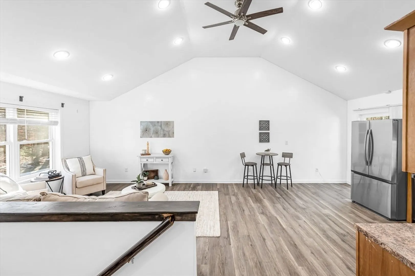
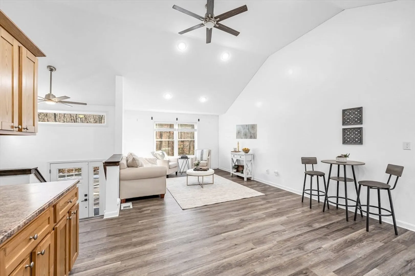
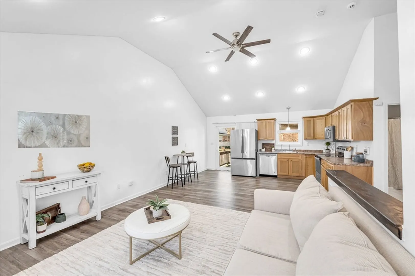
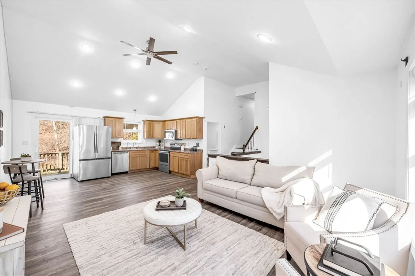
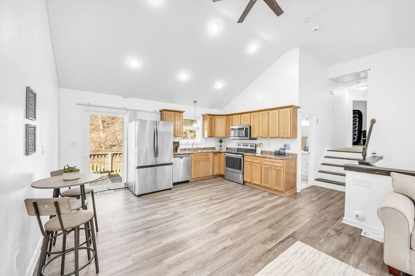
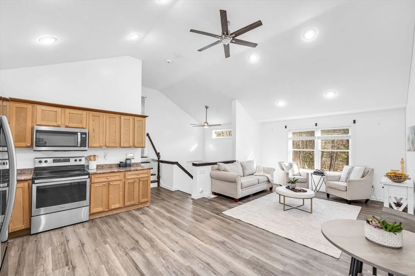
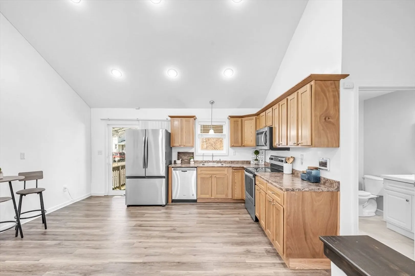
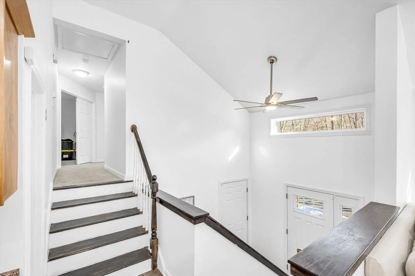
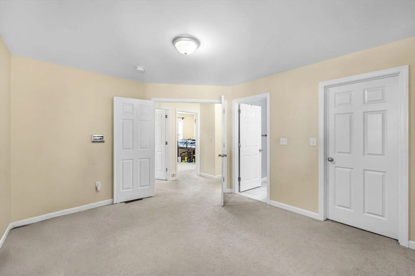
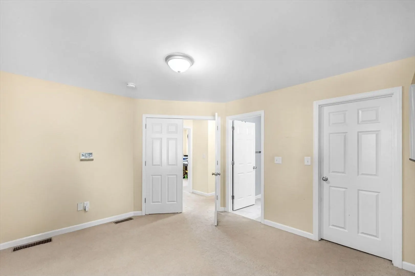
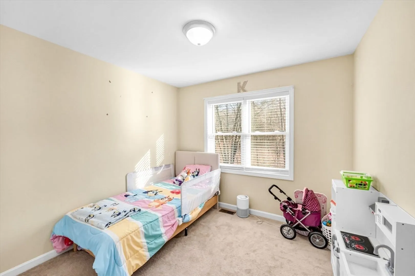
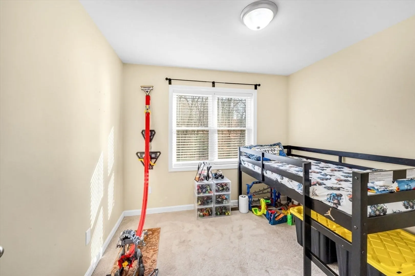
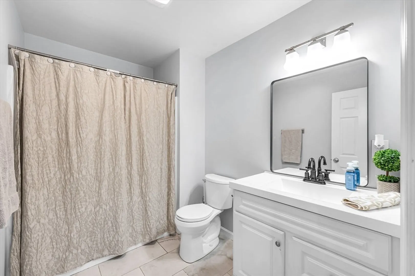
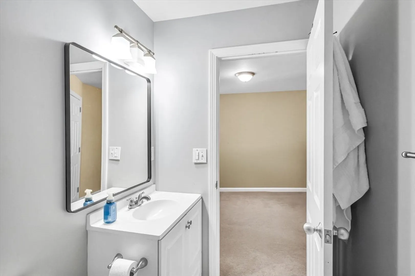
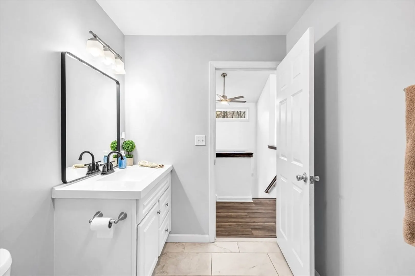
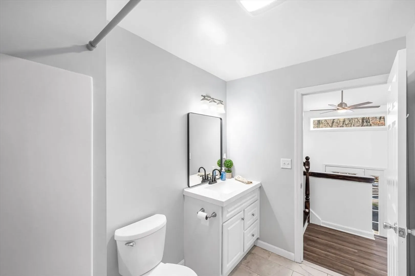
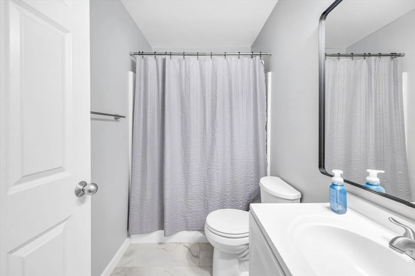
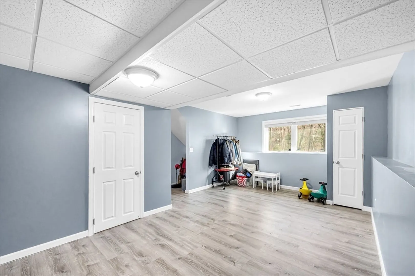
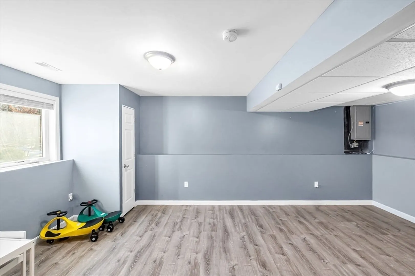
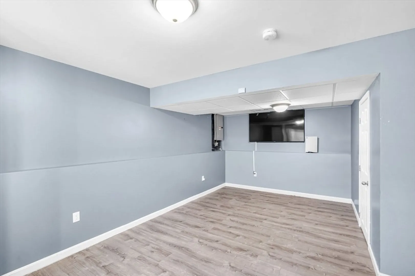
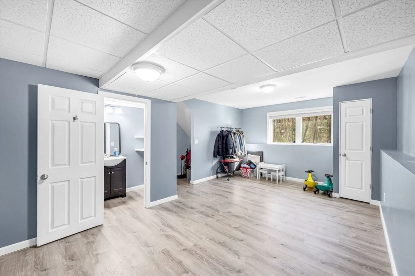
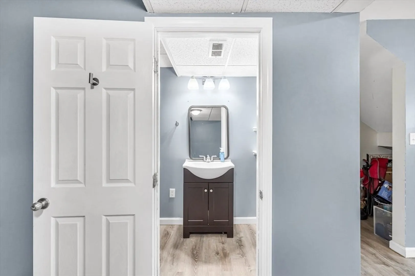
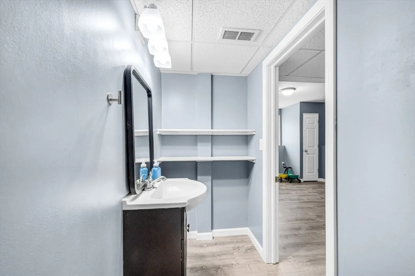
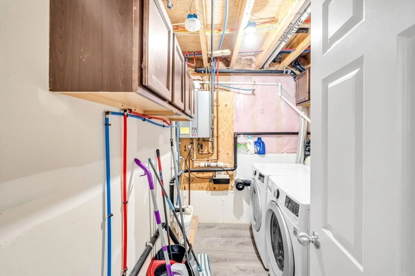
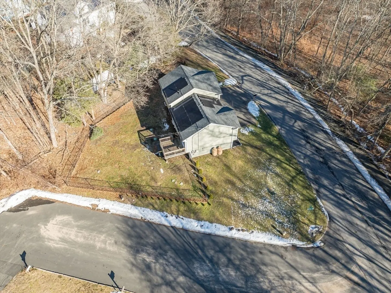
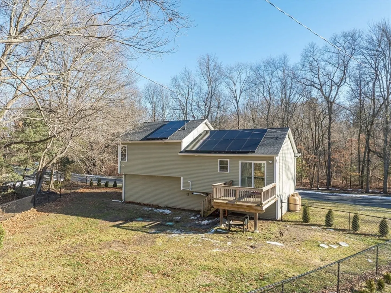
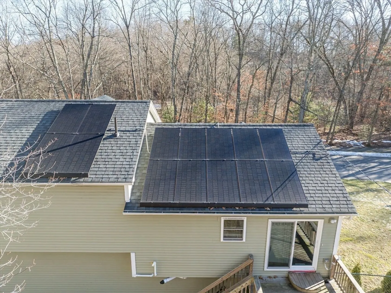
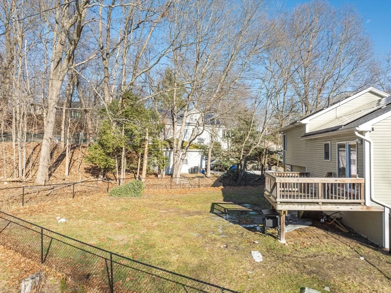
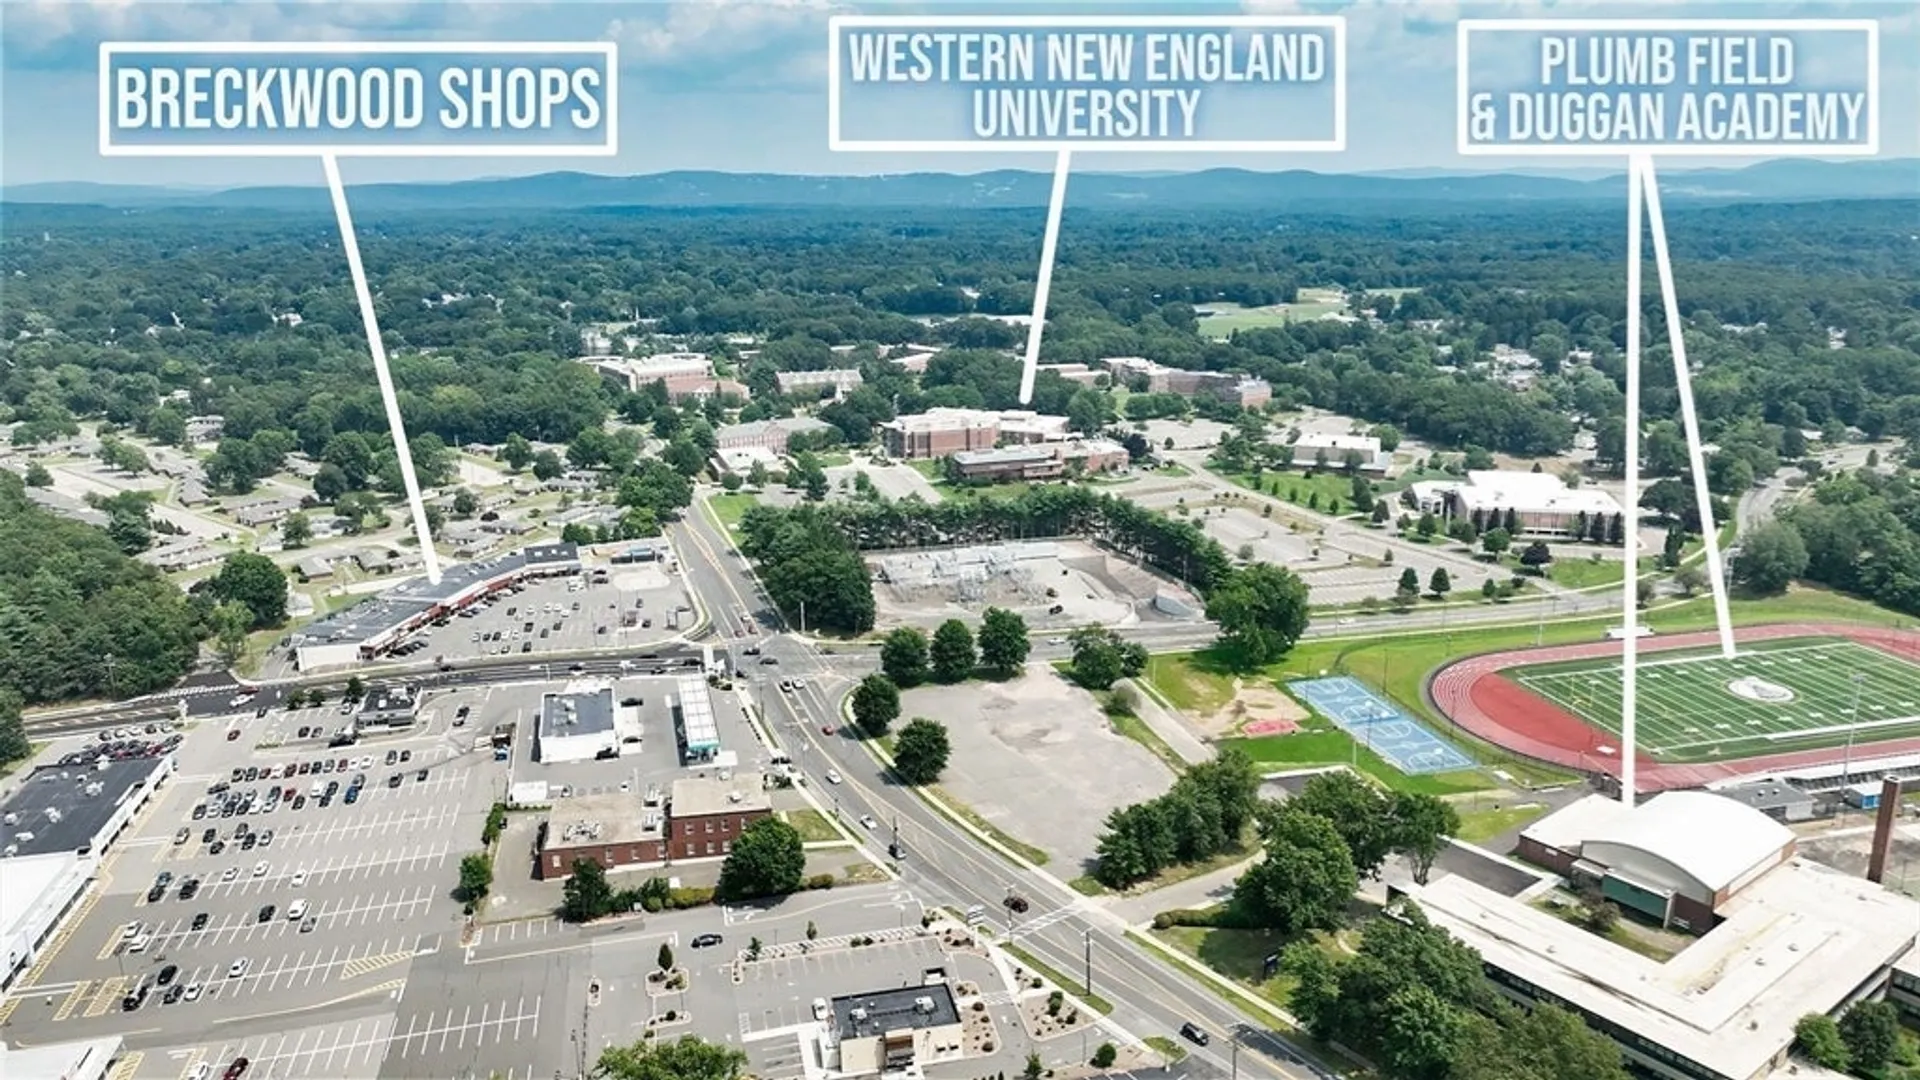
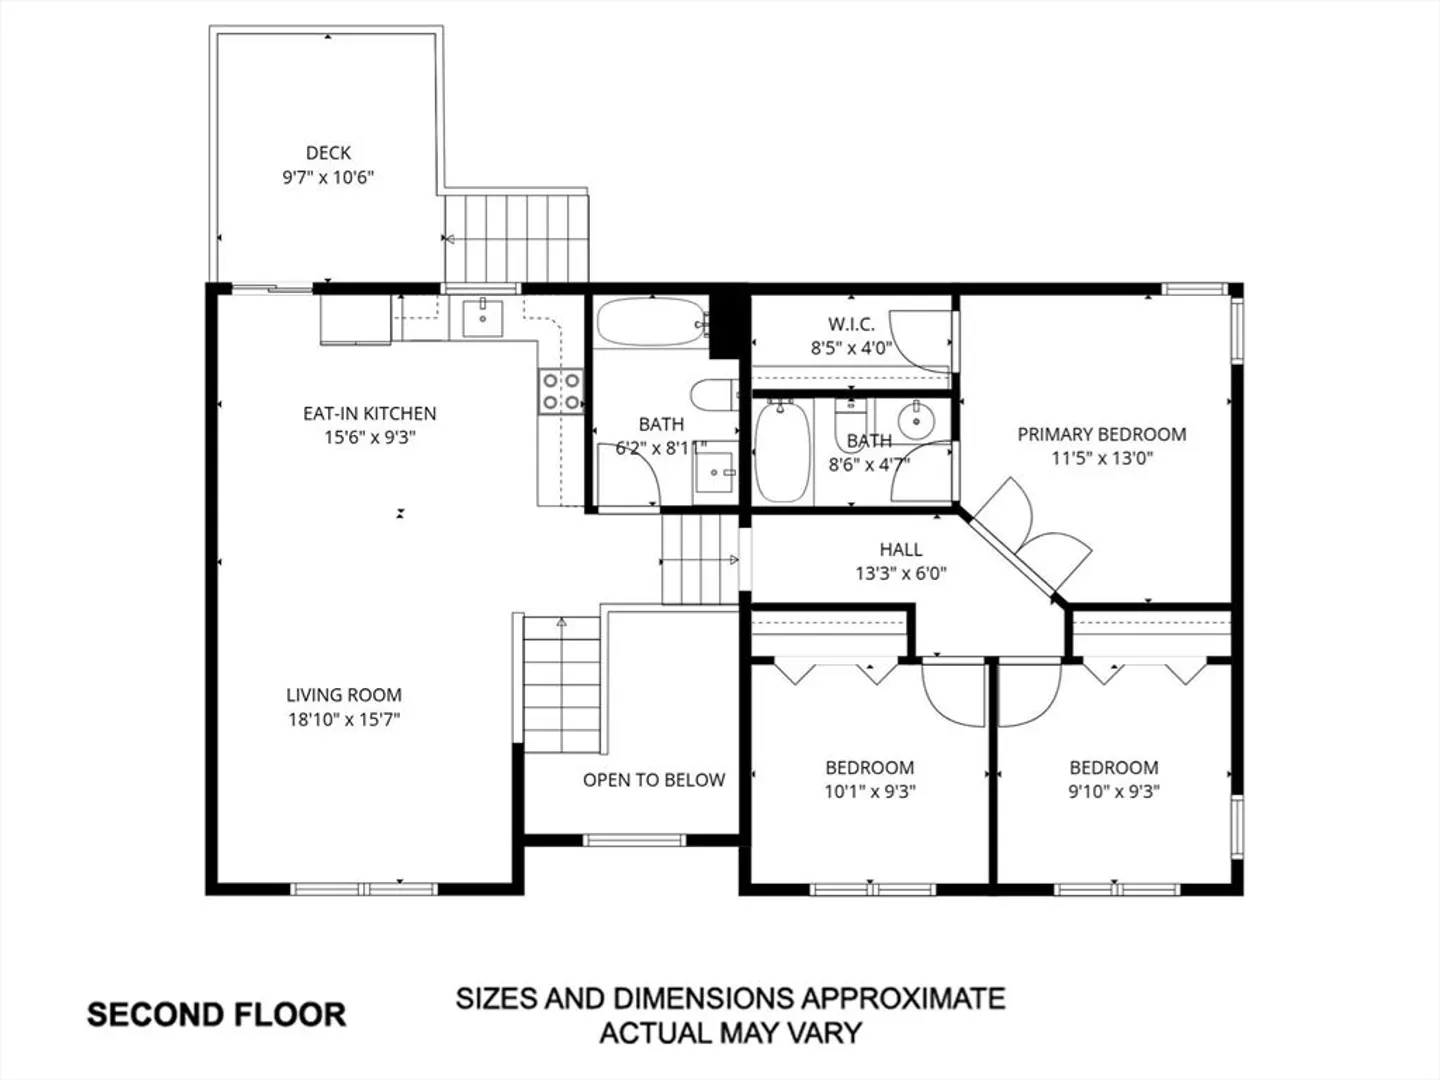
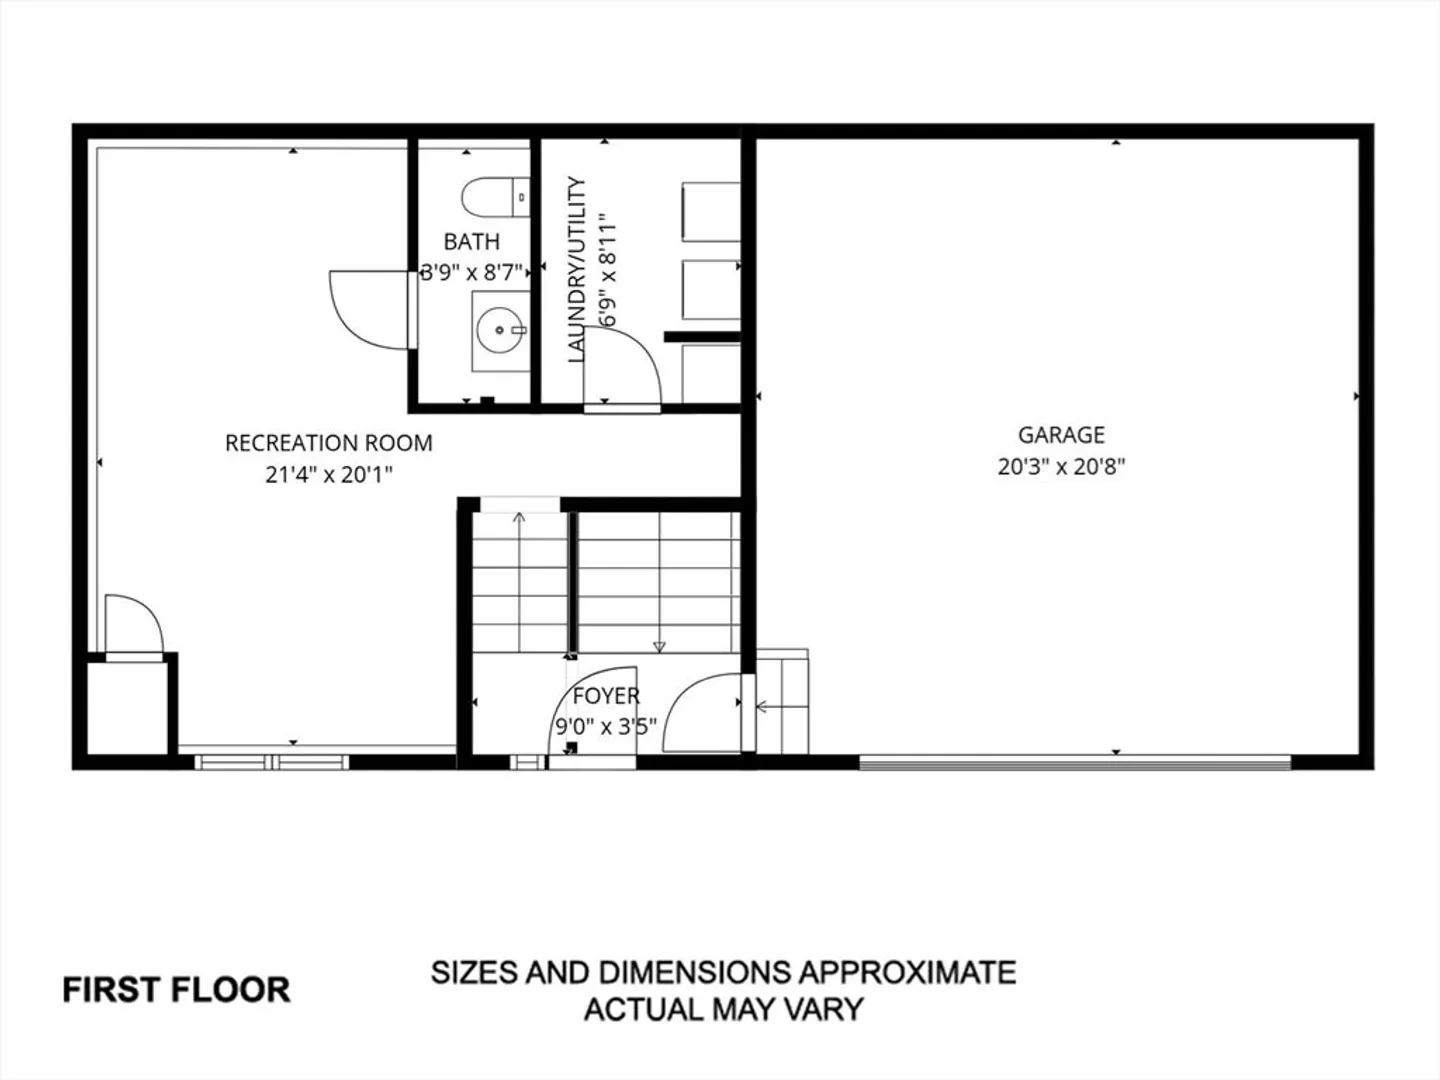
Fantastic six-year-young Split Level offering modern comfort and an open floor plan. The main level features a bright living room, dining area, and kitchen with access to a deck overlooking a nicely sized, fenced yard. A few steps up leads to three bedrooms, including a primary suite with walk-in closet and private bath. The finished lower level adds great bonus space with a rec room and half bath. Highlights include reverse osmosis water treatment for fresh-tasting water, Rinnai tankless hot water, central air, and solar panels to help offset rising energy costs. Conveniently located near Western New England University, MassMutual, shopping, and more—truly a great place to call home.
-
Highlights
- Area: Pine Pt Bstn Rd
- Heating: Forced Air, Propane
- Property Class: Residential
- Style: Split Entry
- Year Built: 2019
- Cooling: Central Air
- Parking Spots: 5
- Property Type: Single Family Residence
- Total Rooms: 6
- Status: Closed
-
Additional Details
- Appliances: Water Heater, Range, Dishwasher, Microwave, Refrigerator
- Construction: Frame
- Flooring: Tile, Carpet, Flooring - Vinyl
- Foundation Area: 968
- Lot Features: Corner Lot, Cleared
- Roof: Shingle
- Year Built Details: Approximate
- Zoning: Ra
- Basement: Full, Finished, Interior Entry, Garage Access
- Exterior Features: Deck, Rain Gutters
- Foundation: Concrete Perimeter
- Interior Features: Bonus Room
- Road Frontage Type: Public
- SqFt Source: Public Record
- Year Built Source: Public Records
-
Amenities
- Community Features: Public Transportation, Shopping, Park, Medical Facility, Laundromat, Highway Access, Public School, T-Station, University
- Parking Features: Attached, Paved Drive, Off Street, Paved
- Covered Parking Spaces: 2
-
Utilities
- Electric: Circuit Breakers
- Water Source: Public
- Sewer: Private Sewer
-
Fees / Taxes
- Assessed Value: $342,400
- Taxes: $5,369
- Tax Year: 2025
Similar Listings
Sold
23 Photos
Sold
23 Photos
Sold
32 Photos
Sold
17 Photos
Content © 2026 MLS Property Information Network, Inc. The information in this listing was gathered from third party resources including the seller and public records.
Listing information provided courtesy of Berkshire Hathaway HomeServices Realty Professionals.
MLS Property Information Network, Inc. and its subscribers disclaim any and all representations or warranties as to the accuracy of this information.
