
Sold!
$640,000
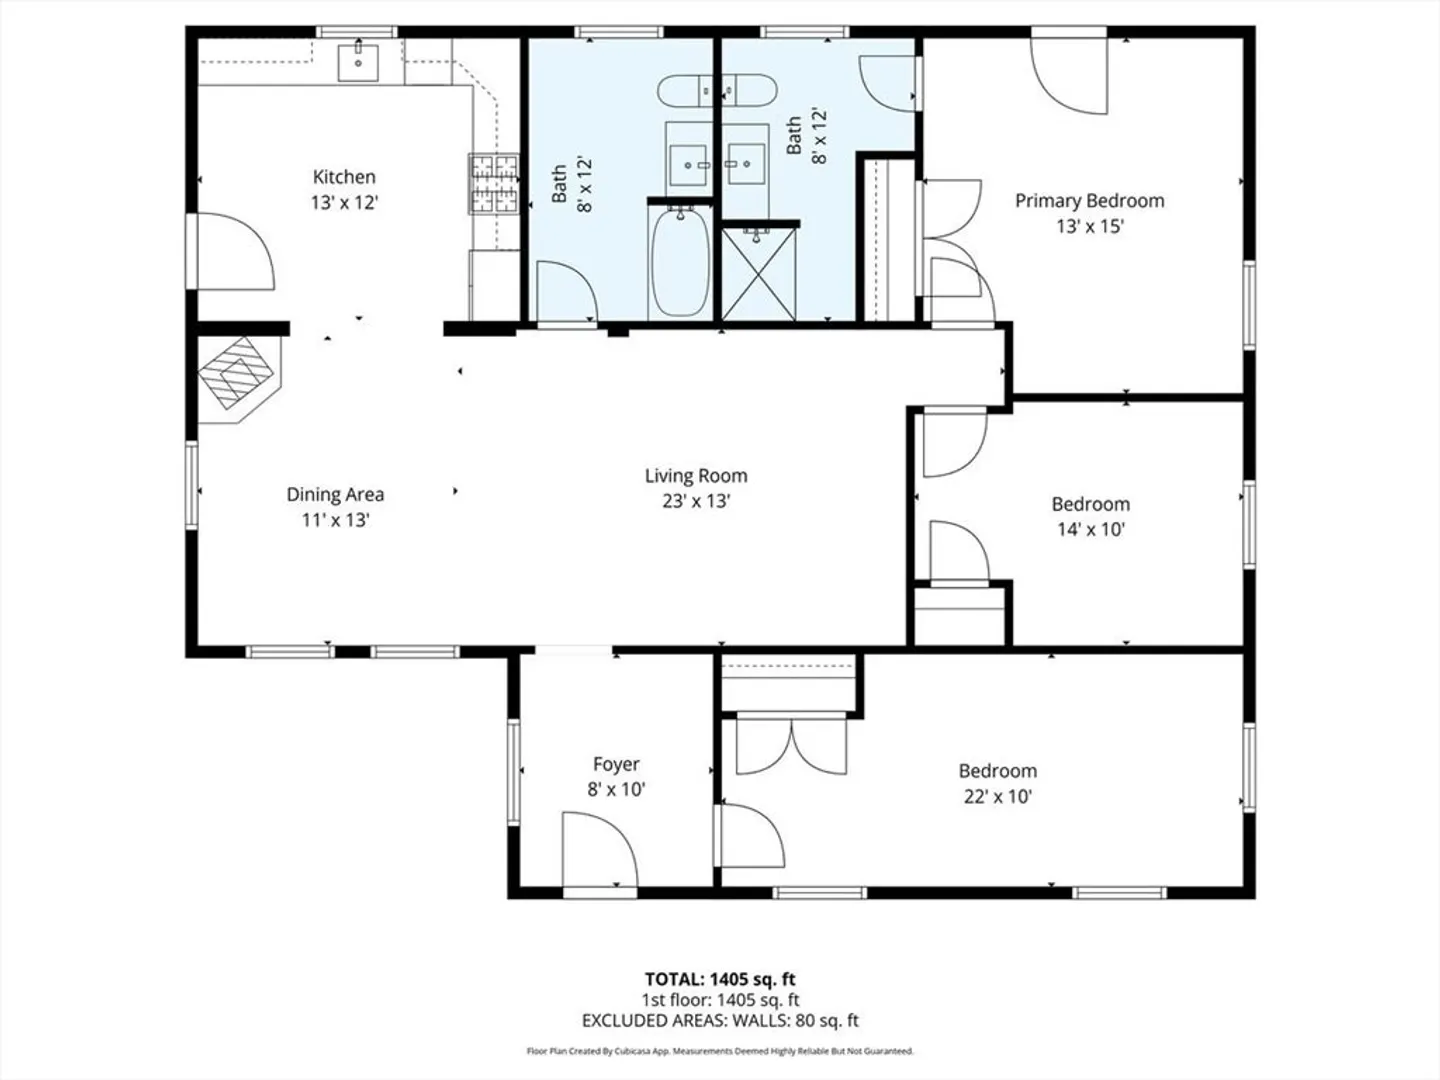
3
Beds
2
Baths
1,444
Living Area
-
Property Description
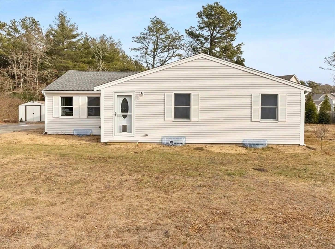
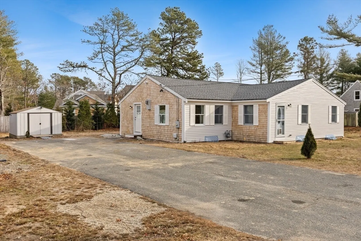
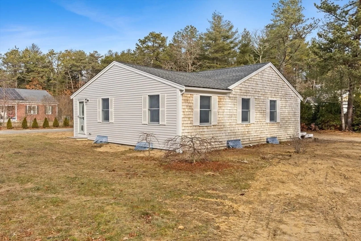
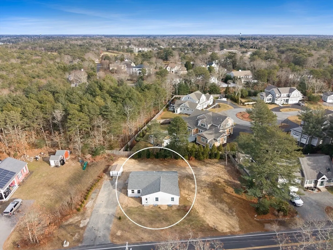
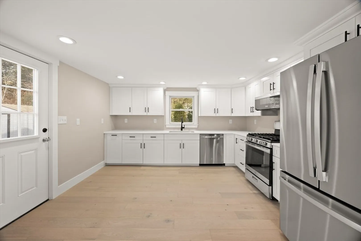
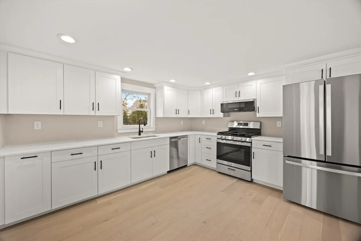
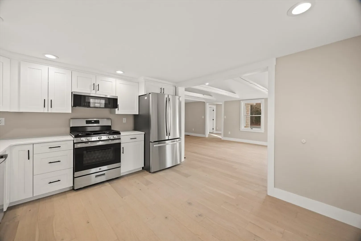
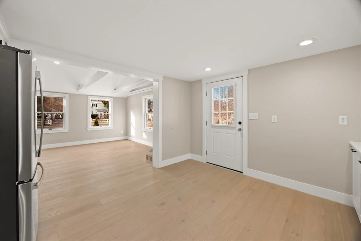
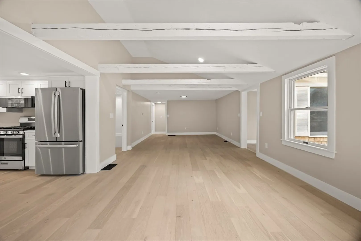
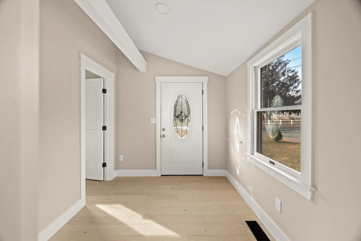
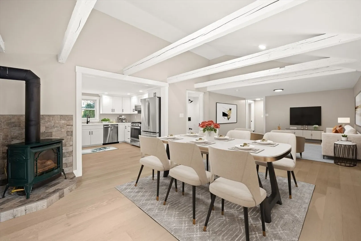
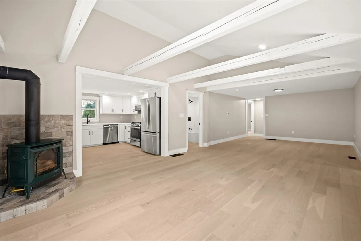
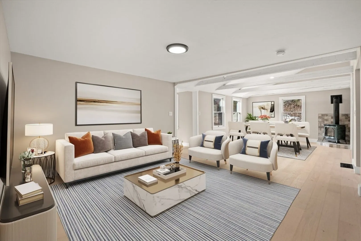
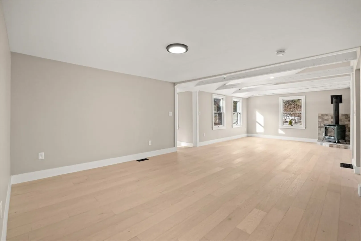
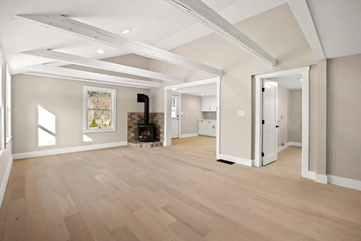
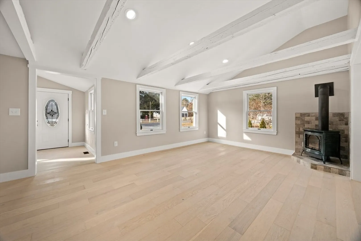
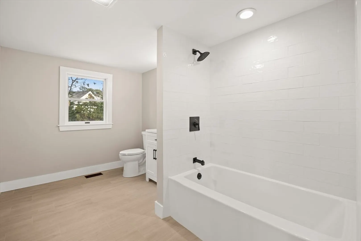
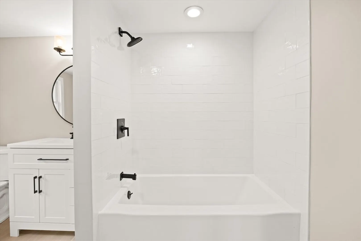
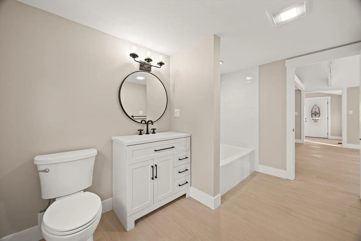
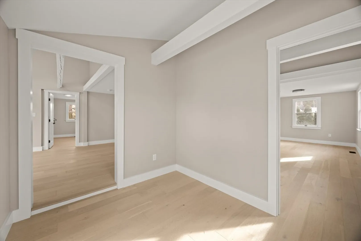
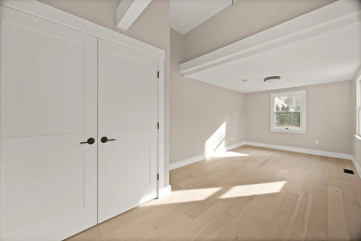
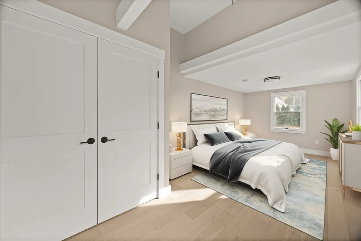
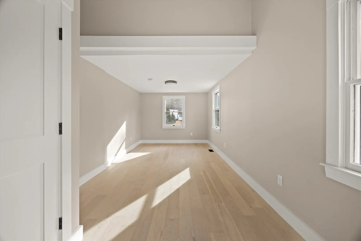
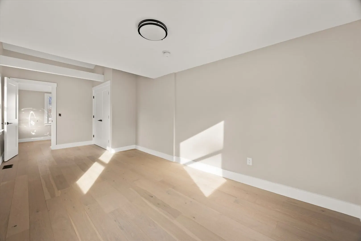
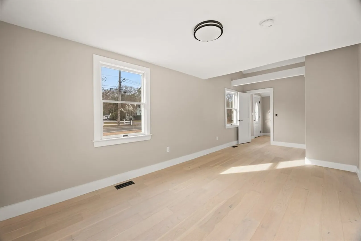
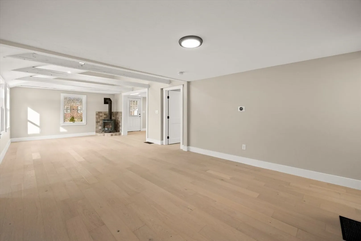
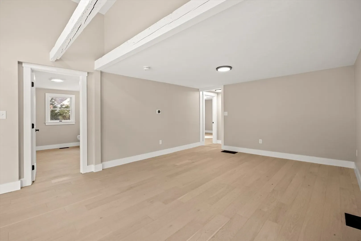
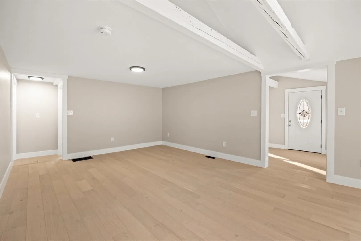
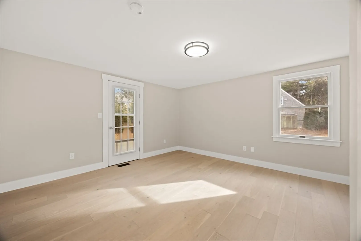
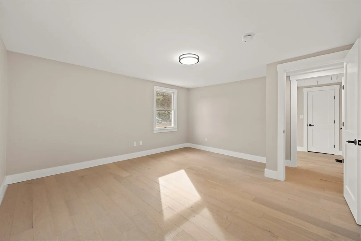
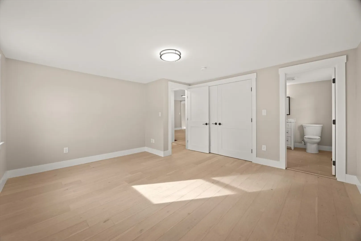
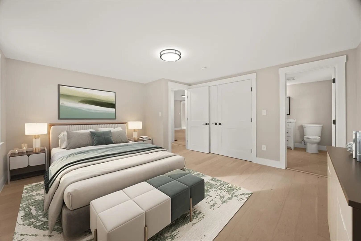
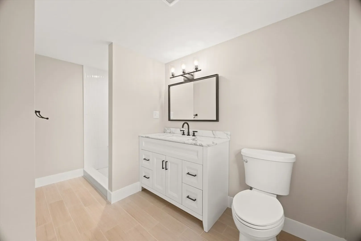
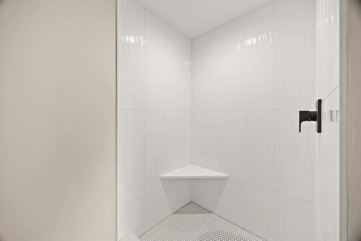
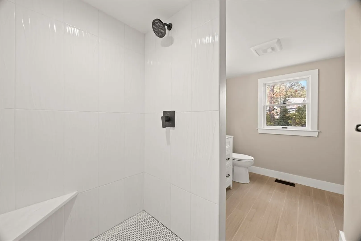
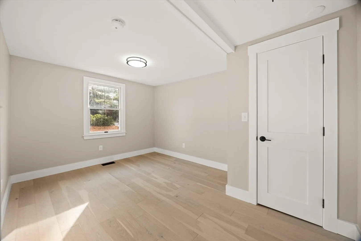
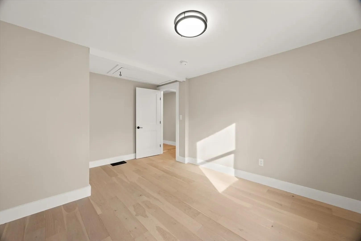
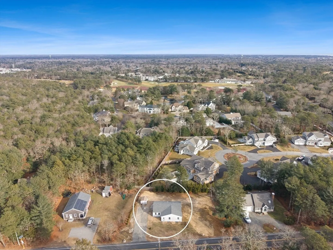
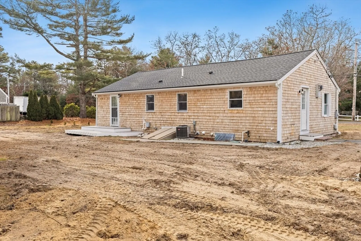
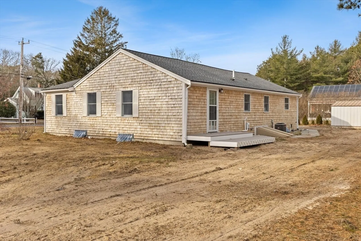
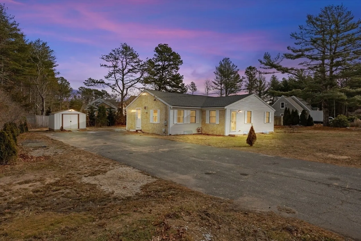
Welcome home to this completely renovated 3 bedroom, 2 bath RANCH style home located in the desirable town of Mashpee. This move-in-ready home features a beautifully upgraded kitchen with granite countertops and stainless steel appliances. Enjoy the warmth of a 2nd heat source featuring a working gas fireplace and gorgeous engineered hardwood flooring throughout. An updated, state-of-the-art heating system adds comfort and efficiency. Thoughtfully updated from top to bottom, this home a a must see! Book your private showing today!
-
Highlights
- Cooling: Central Air
- Parking Spots: 4
- Property Type: Single Family Residence
- Total Rooms: 5
- Status: Closed
- Heating: Forced Air, Natural Gas
- Property Class: Residential
- Style: Ranch
- Year Built: 2001
-
Additional Details
- Appliances: Range, Dishwasher, Microwave, Refrigerator
- Construction: Frame
- Fireplaces: 1
- Foundation: Concrete Perimeter
- Road Frontage Type: Public
- SqFt Source: Public Record
- Year Built Source: Public Records
- Basement: Full, Unfinished
- Exterior Features: Storage
- Flooring: Tile, Hardwood, Engineered Hardwood
- Lot Features: Cleared
- Roof: Shingle
- Year Built Details: Actual, Renovated Since
- Zoning: R5
-
Amenities
- Community Features: Public Transportation, Shopping, Highway Access, House of Worship
- Parking Features: Paved Drive, Off Street, Paved
-
Utilities
- Electric: Circuit Breakers
- Water Source: Public
- Sewer: Public Sewer
-
Fees / Taxes
- Assessed Value: $503,600
- Taxes: $3,334
- Tax Year: 2025
Similar Listings
Sold
42 Photos
Sold
42 Photos
Sold
25 Photos
Sold
33 Photos
Content © 2026 MLS Property Information Network, Inc. The information in this listing was gathered from third party resources including the seller and public records.
Listing information provided courtesy of RE/MAX Platinum.
MLS Property Information Network, Inc. and its subscribers disclaim any and all representations or warranties as to the accuracy of this information.
