
Sold!
$615,000
3
Beds
1/1
Bath
2,394
Living Area
-
Property Description
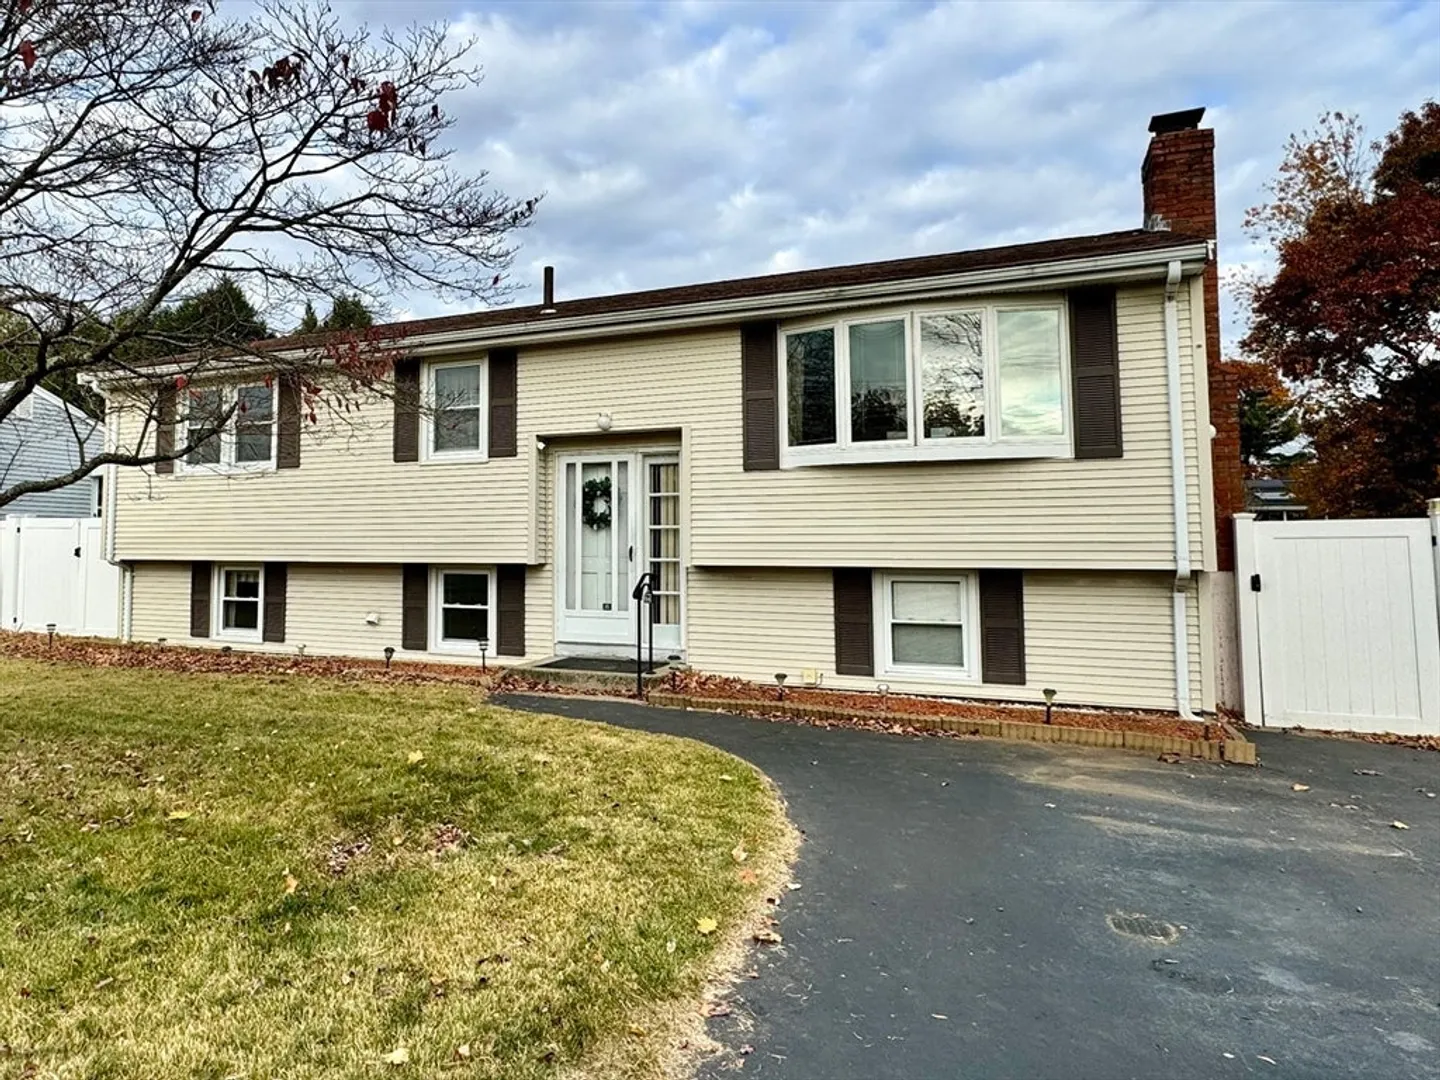
Come see this Large Framingham Split Ranch, 3/4 Bedroom, 1.5 Baths. Central Air,Gas Heat, Fireplaced Living Room, This home has been very well taken care of, ready for you to update. Hardwood under carpeting on Main Living Floor and stairs, Basement has additional bedroom/office area, Family Room has bar area, walk out to an Amazing Entertaining space with sliders to In Ground Pool, Large Level, Fenced In Yard, with 2 Sheds. Basement has lots of storage and workshop area. This home is on a one-way and Close to Shopping, Restaurants, Logan Express, Mass Pike and Rt 9.
-
Highlights
- Cooling: Central Air
- Parking Spots: 4
- Property Type: Single Family Residence
- Total Rooms: 7
- Status: Closed
- Heating: Forced Air, Natural Gas
- Property Class: Residential
- Style: Split Entry
- Year Built: 1966
-
Additional Details
- Appliances: Gas Water Heater, Range, Refrigerator
- Construction: Frame
- Fireplaces: 1
- Foundation: Concrete Perimeter
- Lot Features: Wooded
- Roof: Shingle
- Year Built Details: Actual
- Zoning: R-1
- Basement: Full, Finished, Walk-Out Access
- Exterior Features: Porch - Enclosed, Deck, Pool - Inground, Storage, Fenced Yard
- Flooring: Tile, Carpet, Hardwood, Flooring - Wall to Wall Carpet
- Interior Features: Ceiling Fan(s), Slider, Bonus Room
- Road Frontage Type: Public
- SqFt Source: Public Record
- Year Built Source: Public Records
-
Amenities
- Community Features: Public Transportation, Shopping, Medical Facility, Bike Path, Highway Access, House of Worship, Private School, Public School, University
- Pool Features: In Ground
- Parking Features: Paved Drive, Off Street
- Waterfront Features: Lake/Pond, 3/10 to 1/2 Mile To Beach, Beach Ownership(Public)
-
Utilities
- Electric: Circuit Breakers
- Water Source: Public
- Sewer: Public Sewer
-
Fees / Taxes
- Assessed Value: $555,100
- Taxes: $6,917
- Tax Year: 2024
Similar Listings
Sold

18 Photos
Sold
8 Photos
Sold
13 Photos
Sold
26 Photos
Content © 2026 MLS Property Information Network, Inc. The information in this listing was gathered from third party resources including the seller and public records.
Listing information provided courtesy of V & E Realty.
MLS Property Information Network, Inc. and its subscribers disclaim any and all representations or warranties as to the accuracy of this information.
